
Address
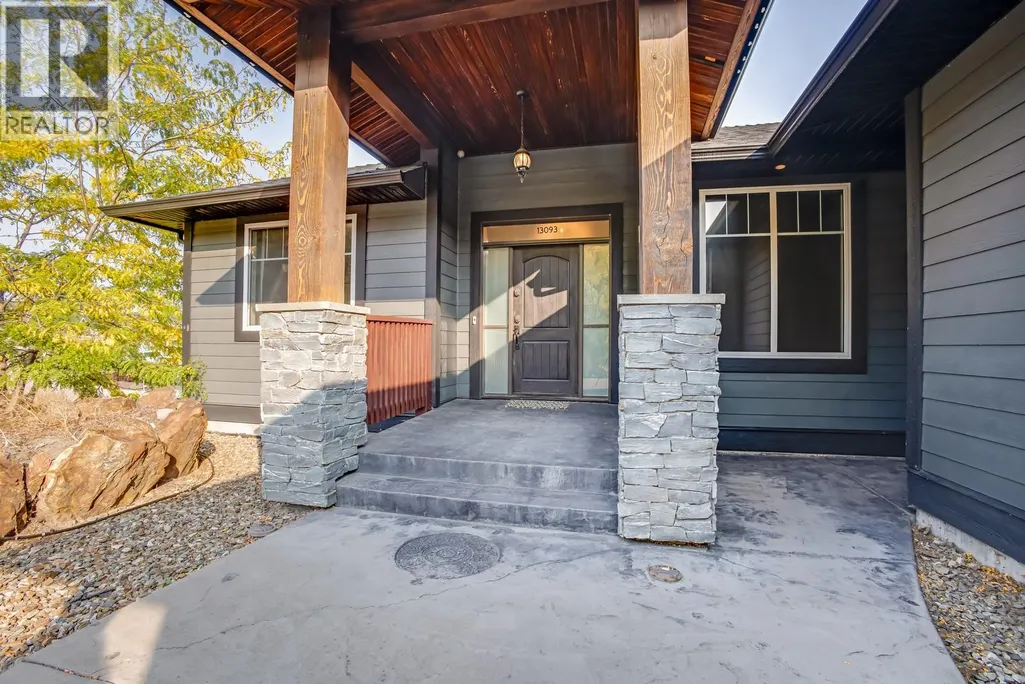
13093 Shoreline Drive, Lake Country, BC
Price
$ 1,075,000
Property Attributes
- ID#10380055
- TypeSingle Family
- Listing Status Active
- MunicipalityLake Country
- CityLake Country
- AreaLake Country
- NeighbourhoodLake Country North West
- Postal CodeV4V 2N8
- StyleRanch
- Year Built2010
- Price$ 1,075,000
- Bedrooms6
- Bathrooms3
- Half Bathrooms0
- Sqr Footage3006
- Lot Size0.18 Acres
Data Source:
Canadian Real Estate Association (CREA)
Property Description
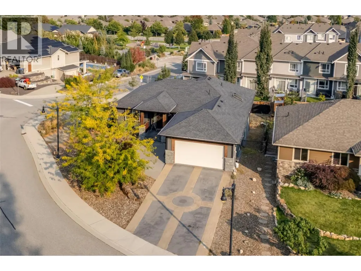
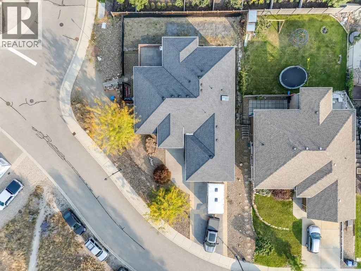
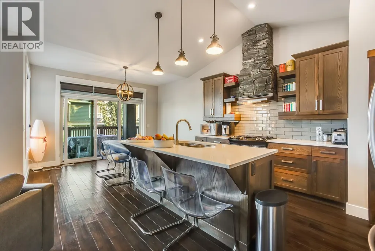
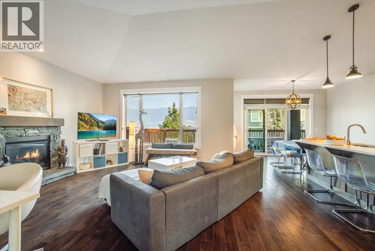
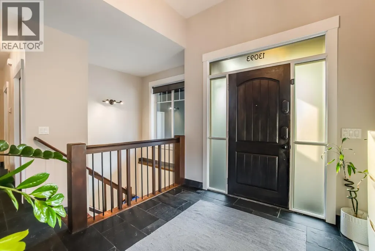
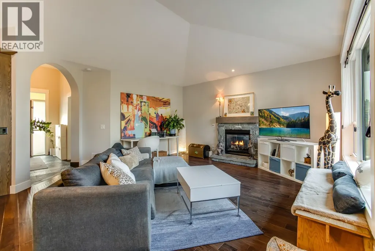
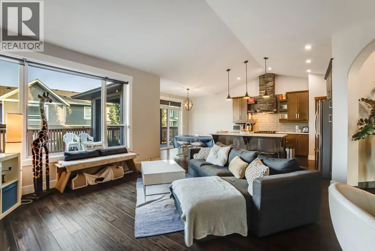
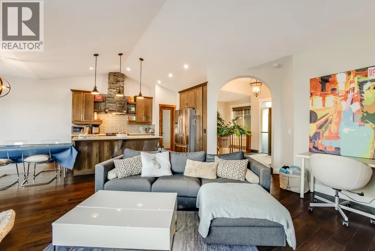
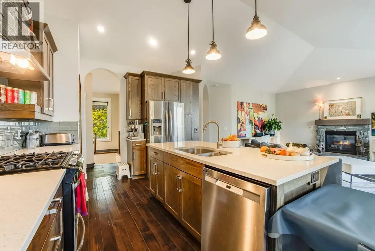
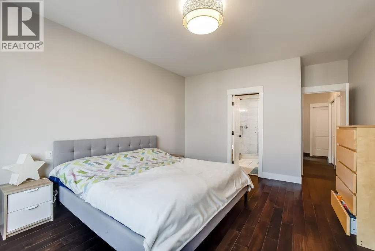
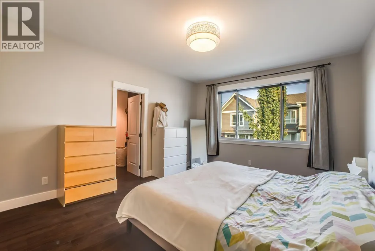
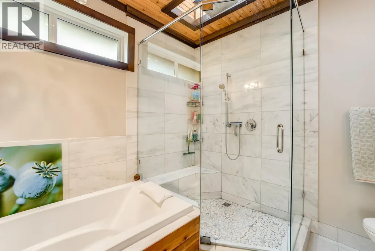
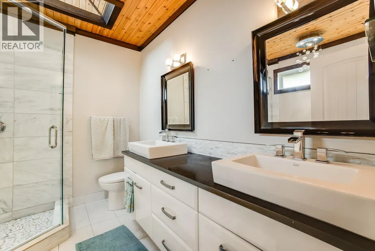
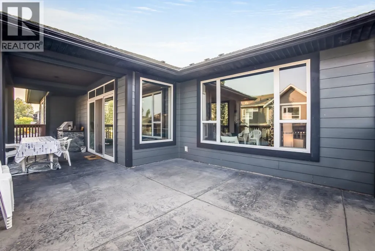
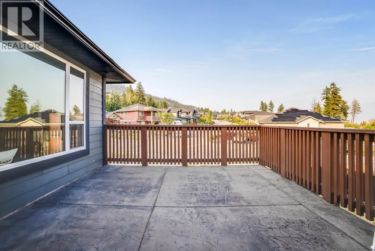
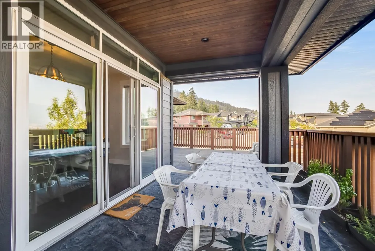
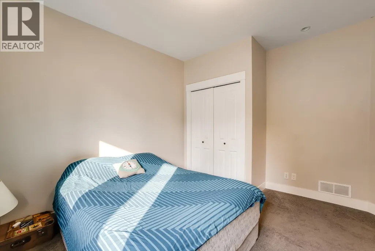
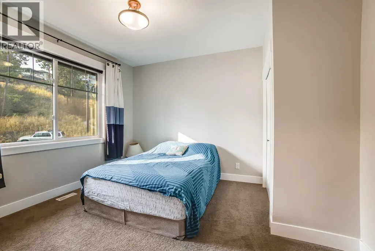
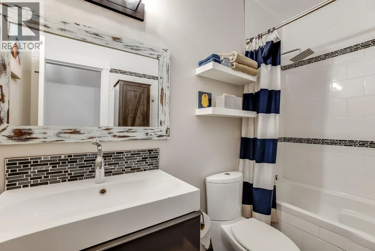
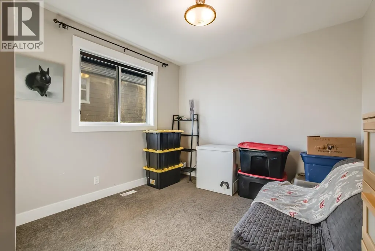
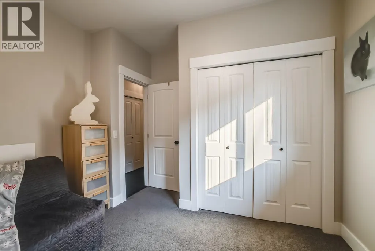
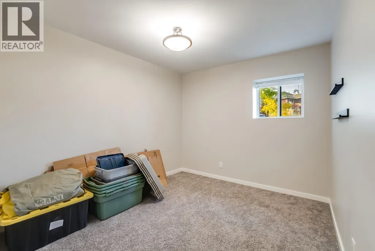
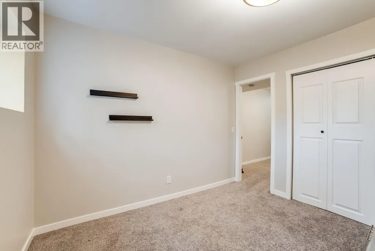
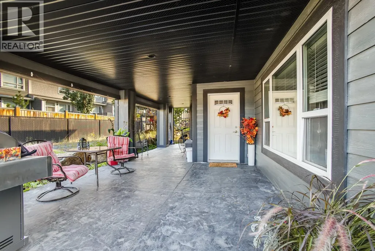
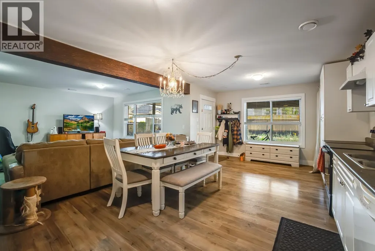
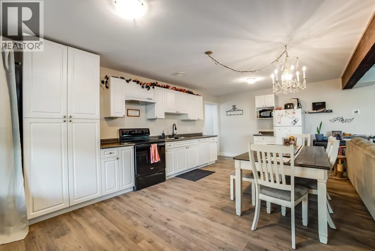
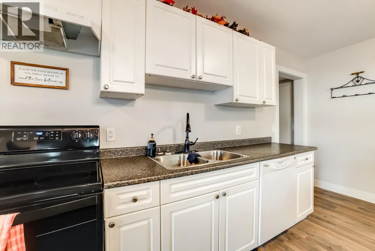
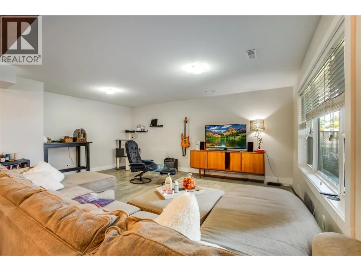
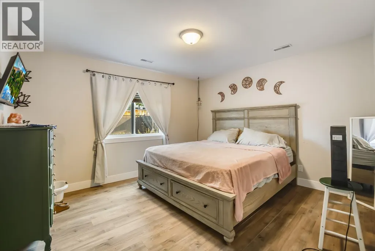
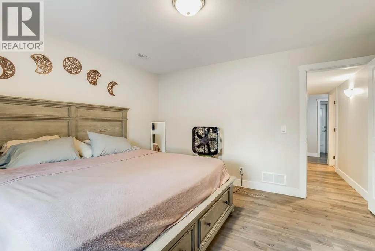
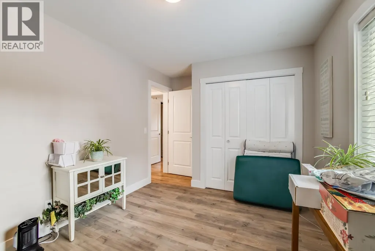
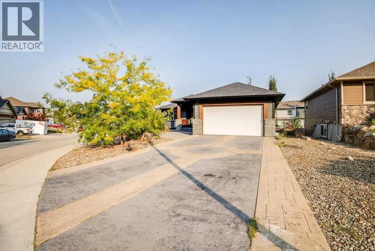
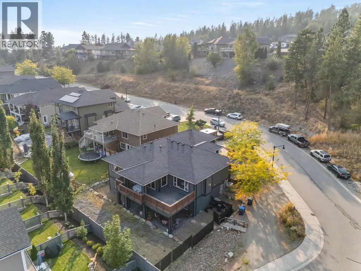
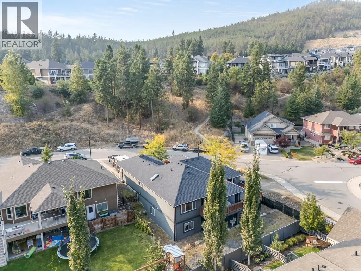
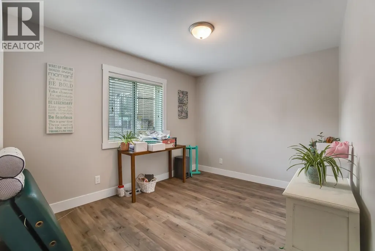
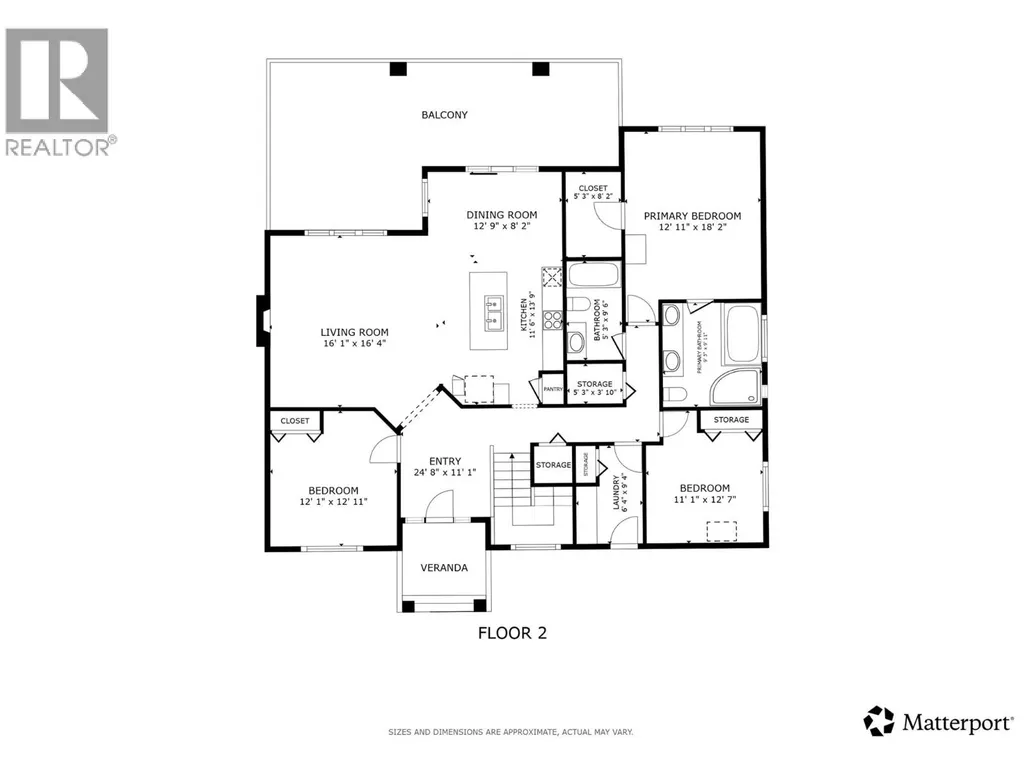
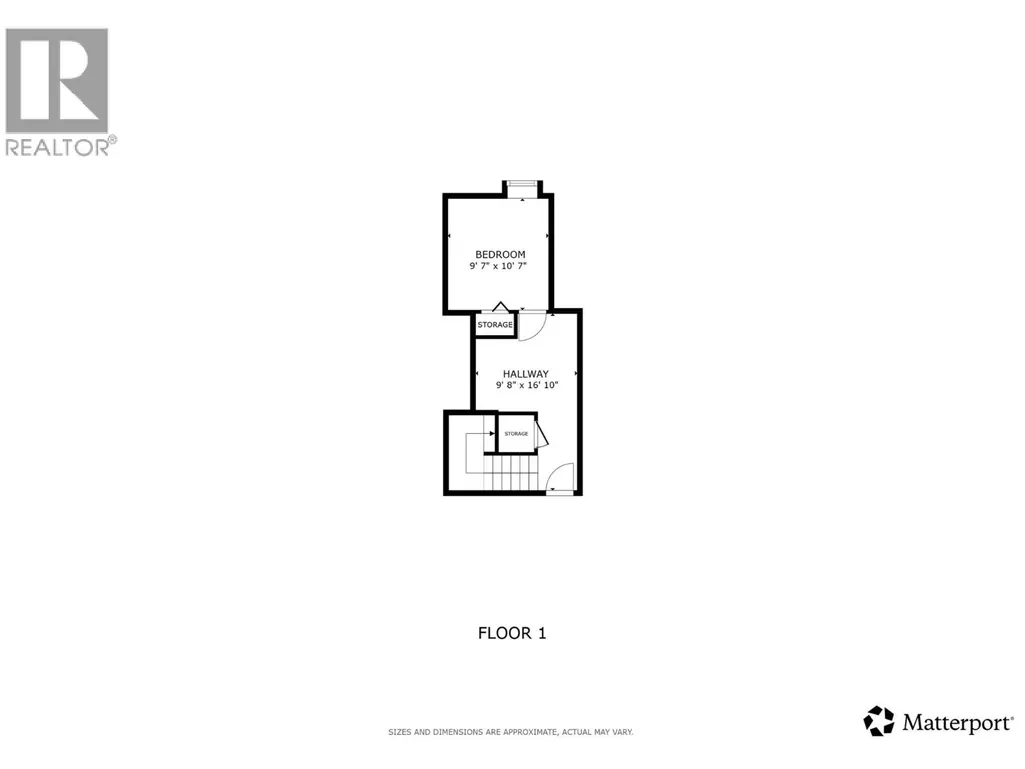
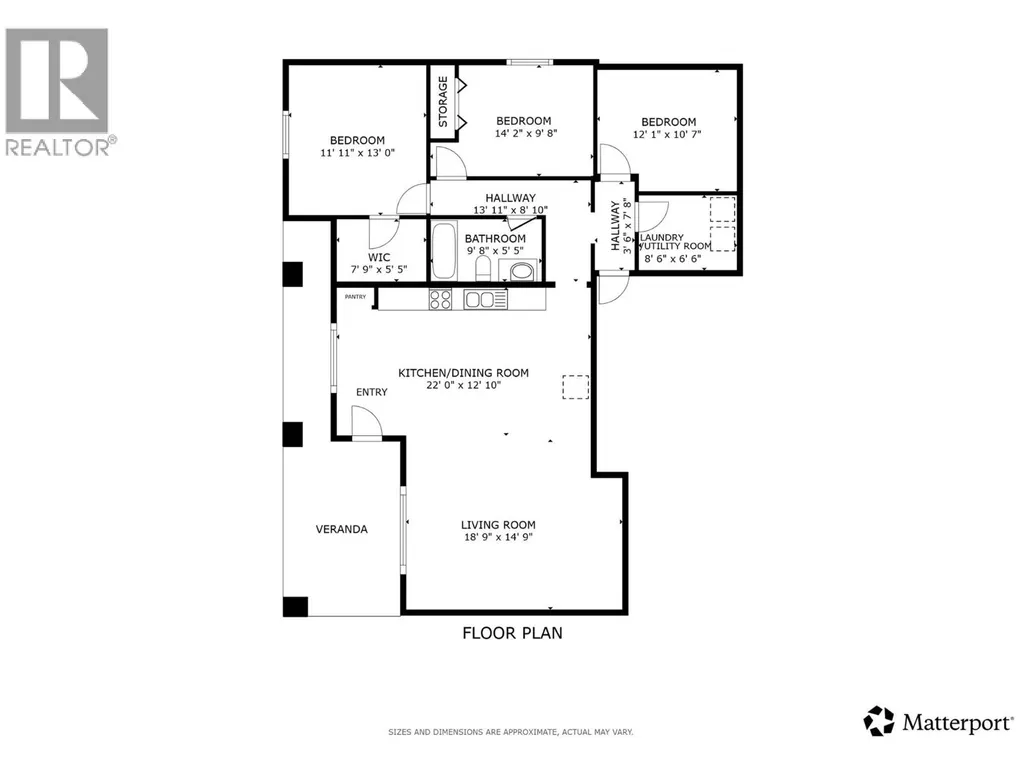
Located on a desirable corner lot in Lake Country, this 6 bed + den home offers exceptional family living with the added benefit of a spacious legal suite. The main home features four bedrooms, a bright open-concept layout, and a generous primary retreat complete with a spa-like ensuite. On the lower level, you'll find a 2 bed + den/1 bath suite with its own entrance, spacious covered patio and dedicated parking - an ideal setup for rental income or extended family. Outside, the fenced backyard offers privacy and space for kids or pets, while the attached double-car garage and additional driveway parking ensure ample room for vehicles and storage. With mountain views and quick access to the lake, wineries, public transit, and everyday amenities, this property delivers both lifestyle and long-term value. Don’t miss your chance to secure a move-in ready home! Contact our team today to book your private showing. (id:7434)
General Features
| Features | Corner Site, Central island, One Balcony |
|---|---|
| Community Features | Family Oriented |
| Property Type | Single Family |
| Neighbourhood | Lake Country North West |
| Amenities | Park, Recreation, Schools, Shopping |
| Building Appliances | Refrigerator, Dishwasher, Dryer, Range - Gas, Microwave, Washer |
| Building Architectural Style | Ranch |
| Building Cooling Type | Central air conditioning |
| Parking Space Total | 8 |
| Building Type | House |
| Ownership Type | Freehold |
| Building.StoriesTotal | 2 |
Interior Features
| Building Fireplace Present | True |
|---|---|
| Building Fireplace Total | 1 |
| Building Fireplace Type | Unknown |
| Building Heating Type | Forced air, See remarks |
| Basement Type | Full |
| Construction Style Attachment | Detached |
| Fireplace Fuel | Gas |
| Flooring Type | Carpeted, Wood, Slate, Tile |
| Living Area Range | 3006 |
| Bedrooms | 6 |
Exterior Features
| ViewType | Mountain view |
|---|---|
| Building Roof Material | Asphalt shingle |
| Building Roof Style | Unknown |
| Land Amenities | Park, Recreation, Schools, Shopping |
| Landscape Features | Underground sprinkler |
| Sewer | Municipal sewage system |
| Exterior Finish | Wood siding, Other |
| Fence Type | Fence |
Room Details
| Room | Dimensions | Level | Flooring | Details |
|---|---|---|---|---|
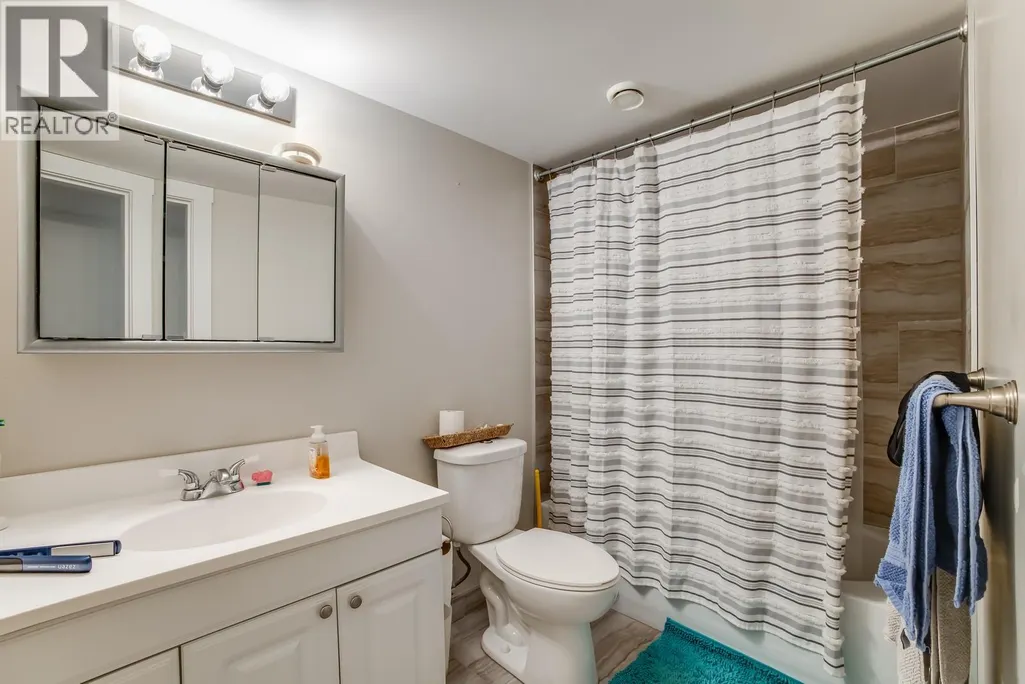
| 3pc Bathroom | 5'3'' x 9'6'' | Main level | ||
| 5pc Ensuite bath | 9'5'' x 9'11'' | Main level | ||
| Bedroom | 14'2'' x 9'8'' | Additional Accommodation | ||
| Den | 12'1'' x 10'7'' | Lower level | ||
| Dining room | 12'9'' x 8'2'' | Main level | ||
| Foyer | 24'8'' x 11'1'' | Main level | ||
| Full bathroom | 9'8'' x 5'5'' | Additional Accommodation | ||
| Kitchen | 22'0'' x 12'10'' | Additional Accommodation | ||
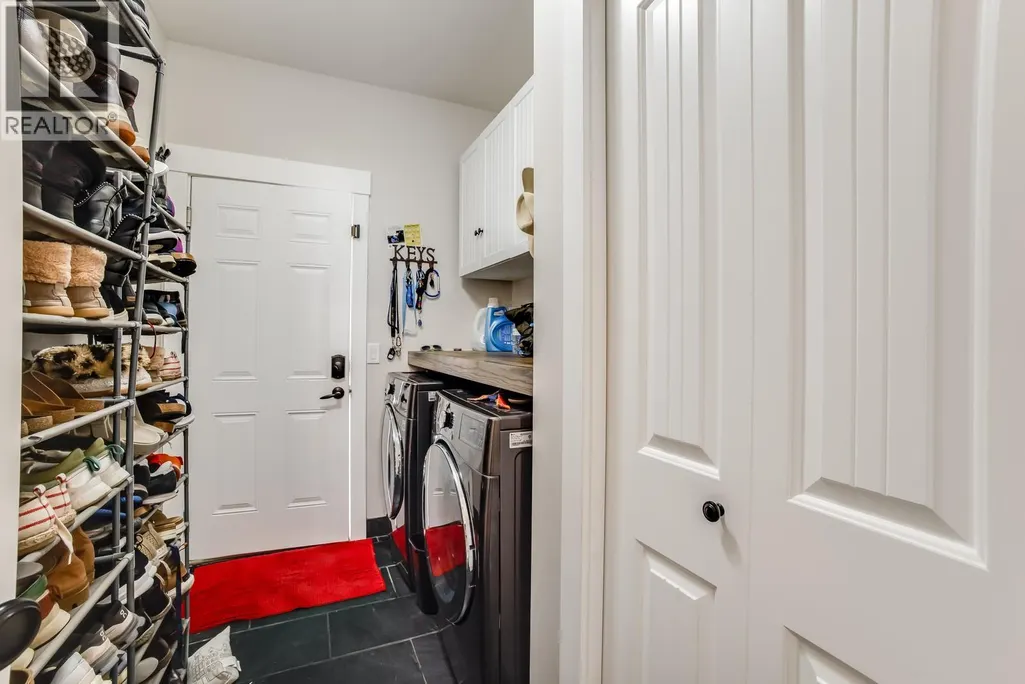
| Laundry room | 6'4'' x 9'4'' | Main level | ||
| Living room | 18'9'' x 14'9'' | Additional Accommodation | ||
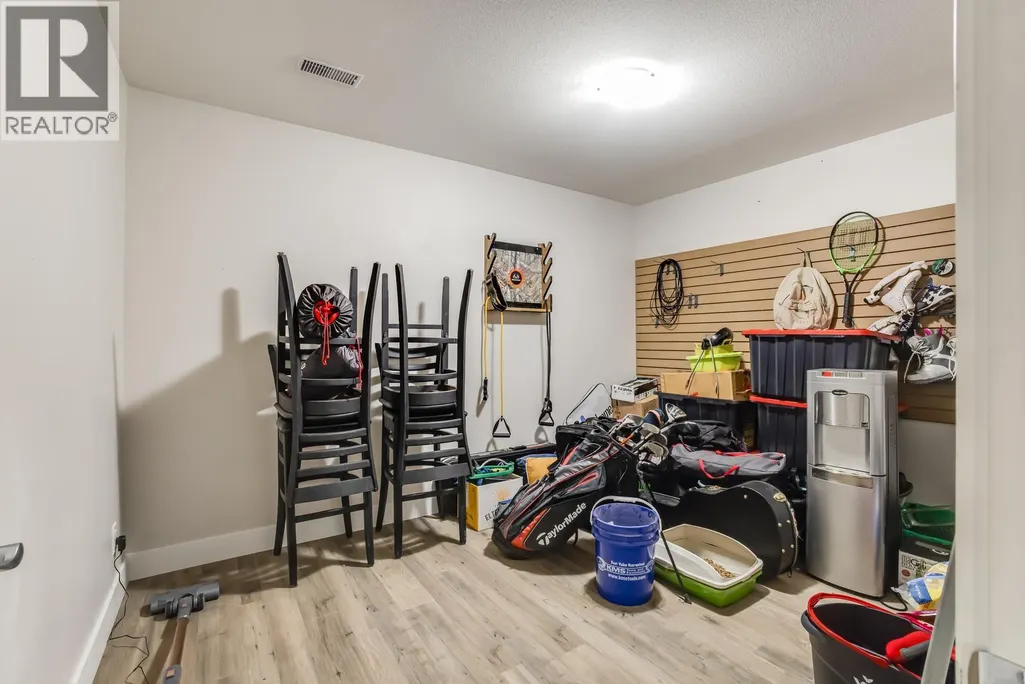
| Other | 13'11'' x 8'10'' | Additional Accommodation | ||
| Primary Bedroom | 12'11'' x 18'2'' | Main level | ||
| Storage | 5'3'' x 3'10'' | Main level |
Amenities
- Views
- New Construction
- Adult 55+
- Lease To Own
- No Strata Fees
- Furnished
- Primary On Main
- Air Conditioning
- Seller Finance
- Green
- Fixer Upper
- Horse
- Golf
- Fireplace
- Deck
- Garage
- Basement
- Pool

Property vs Single Family Average in V4V 2N8
Price
Year Built
In The Neighbourhood
Just Listed
Lake Country
$ 1,100,000
- Type
- Single Family
- Size
- 2,648 SqFt
- Rooms
- 3 Beds + 2.5 Baths
REMAX Kelowna
Lake Country
$ 1,299,000
- Type
- Single Family
- Size
- 3,332 SqFt
- Rooms
- 3 Beds + 3.5 Baths
Renanza Realty Inc.
Lake Country
$ 3,149,000
- Type
- Single Family
- Size
- 3,018 SqFt
- Rooms
- 4 Beds + 3.5 Baths
Royal LePage Kelowna
Lake Country
$ 1,074,900
- Type
- Single Family
- Size
- 3,140 SqFt
- Rooms
- 4 Beds + 4 Baths
Royal LePage Kelowna
Lake Country
$ 1,565,000
- Type
- Single Family
- Size
- 2,942 SqFt
- Rooms
- 3 Beds + 2.5 Baths
Real Broker B.C. Ltd
Lake Country
$ 1,295,000
- Type
- Single Family
- Size
- 1,575 SqFt
- Rooms
- 3 Beds + 2.5 Baths
Royal LePage Kelowna
Lake Country
$ 1,120,000
- Type
- Single Family
- Size
- 2,968 SqFt
- Rooms
- 4 Beds + 2.5 Baths
Real Broker B.C. Ltd
Kelowna
$ 1,575,000
- Type
- Single Family
- Size
- 3,931 SqFt
- Rooms
- 6 Beds + 5 Baths
Century 21 Assurance Realty Ltd
Lake Country
$ 839,000
- Type
- Single Family
- Size
- 1,857 SqFt
- Rooms
- 4 Beds + 2 Baths
Royal LePage Kelowna
Open House
Lake Country
$ 1,799,000
- Type
- Single Family
- Size
- 4,448 SqFt
- Rooms
- 4 Beds + 4 Baths
Royal LePage Kelowna
 Toronto Real Estate Board (TRREB); All information deemed reliable but not guaranteed. All properties are subject to prior sale, change or withdrawal. Neither listing broker(s) or information provider(s) shall be responsible for any typographical errors, misinformation, misprints and shall be held totally harmless. Listing(s) information is provided for consumer's personal, non-commercial use and may not be used for any purpose other than to identify prospective properties consumers may be interested

 All information deemed reliable but not guaranteed. All properties are subject to prior sale, change or withdrawal. Neither listing broker(s) or information provider(s) shall be responsible for any typographical errors, misinformation, misprints and shall be held totally harmless. Listing(s) information is provided for consumer's personal, non-commercial use and may not be used for any purpose other than to identify prospective properties consumers may be interested in purchasing. The data relating