
Address
2180 Fletcher Avenue Unit# 57, Armstrong, BC
Price
$ 485,000
Property Attributes
- ID#10384406
- TypeSingle Family
- Listing Status Active
- MunicipalityArmstrong
- CityArmstrong
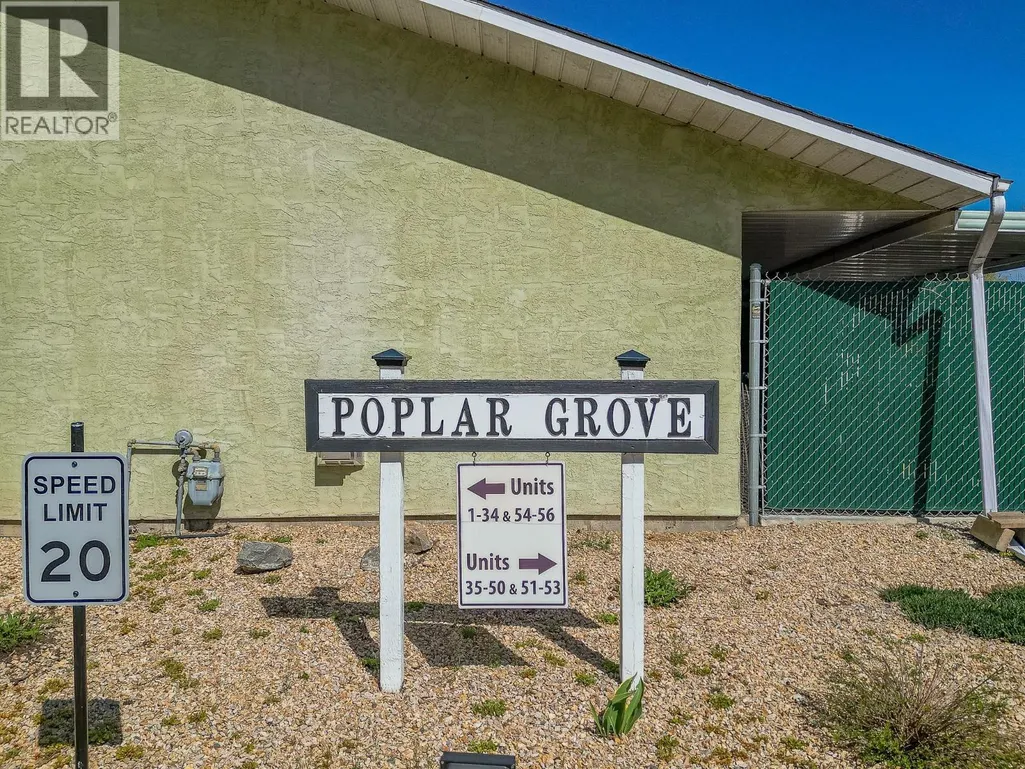
- AreaPoplar Grove
- NeighbourhoodPoplar Grove
- Postal CodeV0E 1B1
- StyleRanch
- Year Built1989
- Price$ 485,000
- Bedrooms2
- Bathrooms1
- Half Bathrooms1
- Sqr Footage1689
Data Source:
Canadian Real Estate Association (CREA)
Property Description
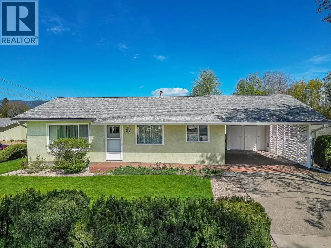
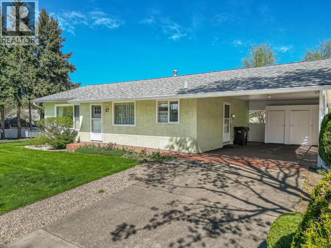
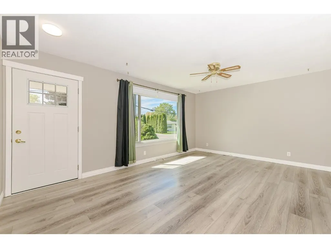
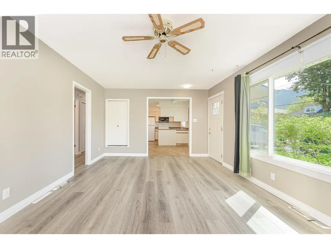
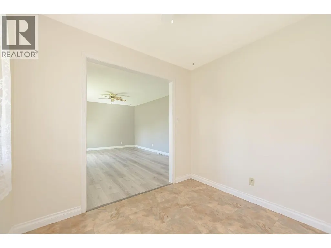
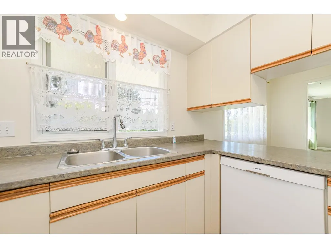
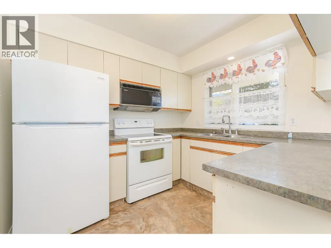
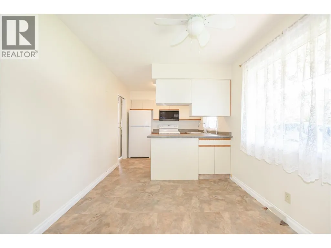
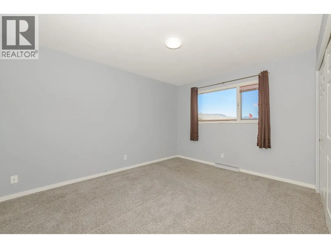
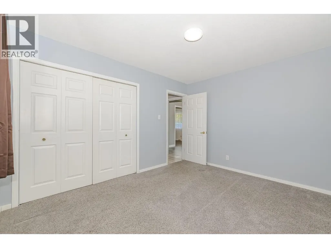
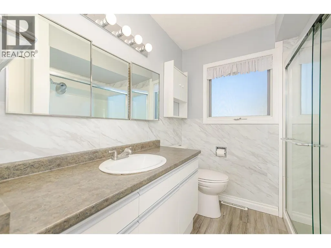
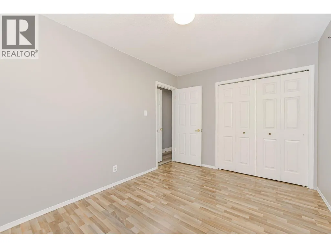
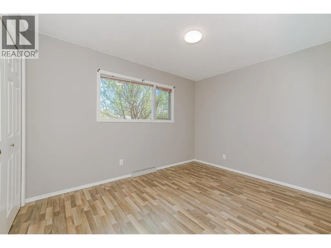
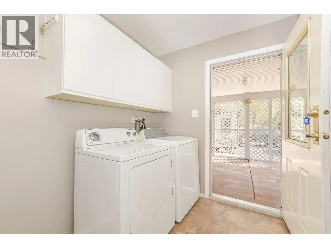
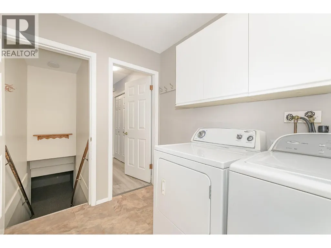
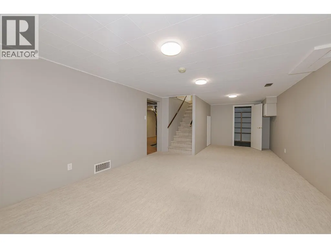
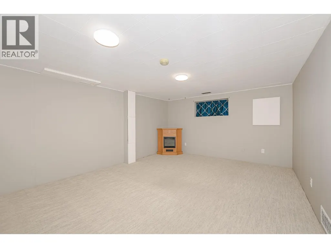
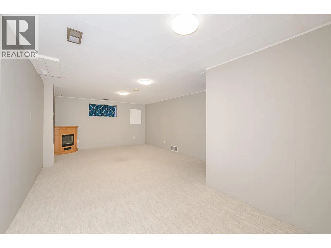
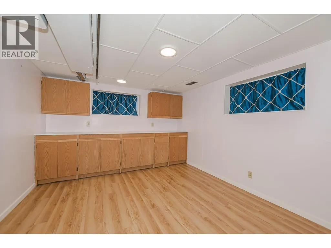
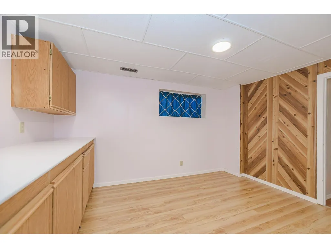
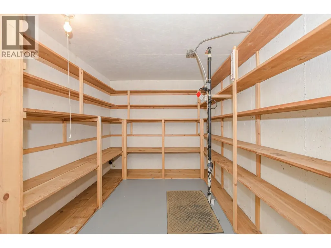
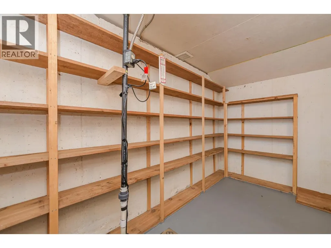
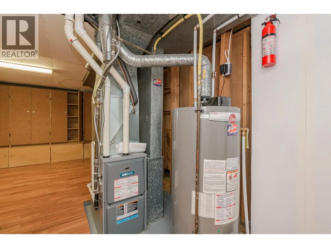
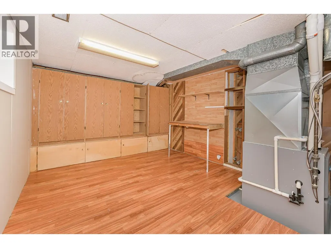
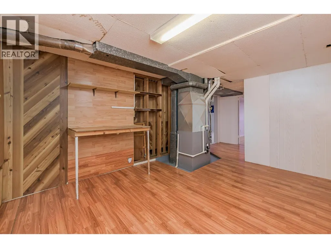
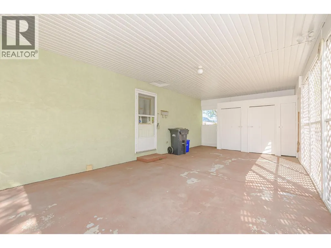
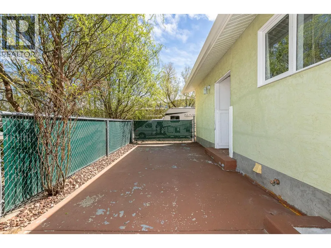
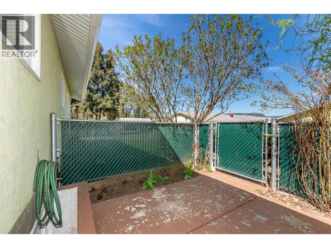
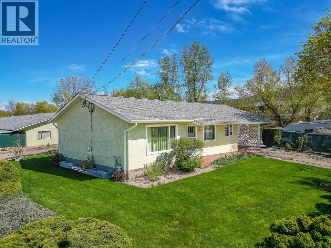
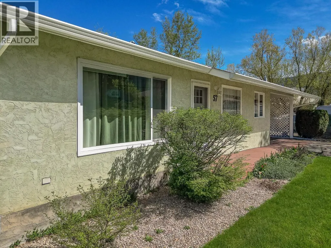
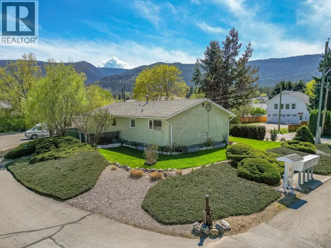
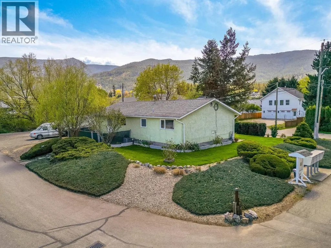
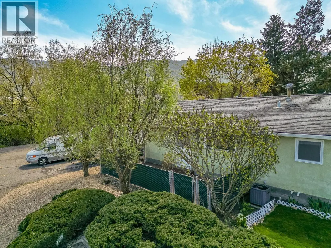
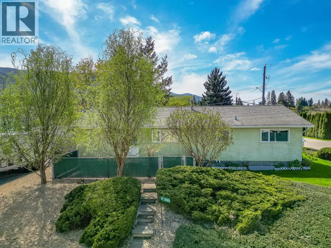
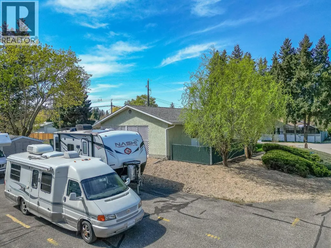
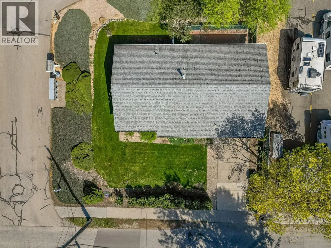
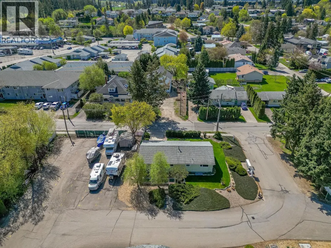
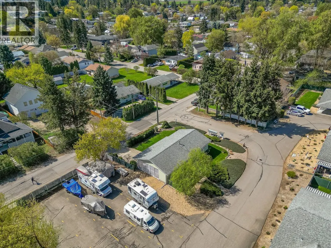
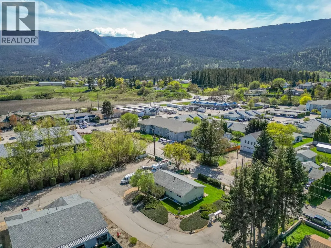
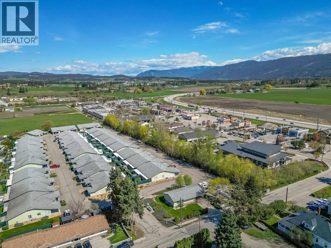
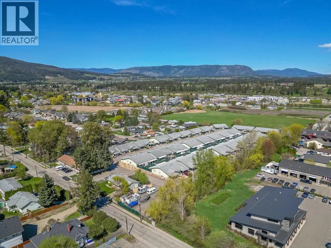
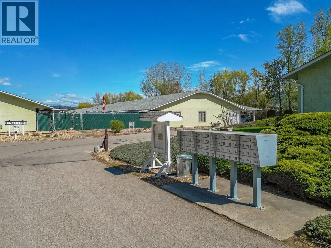
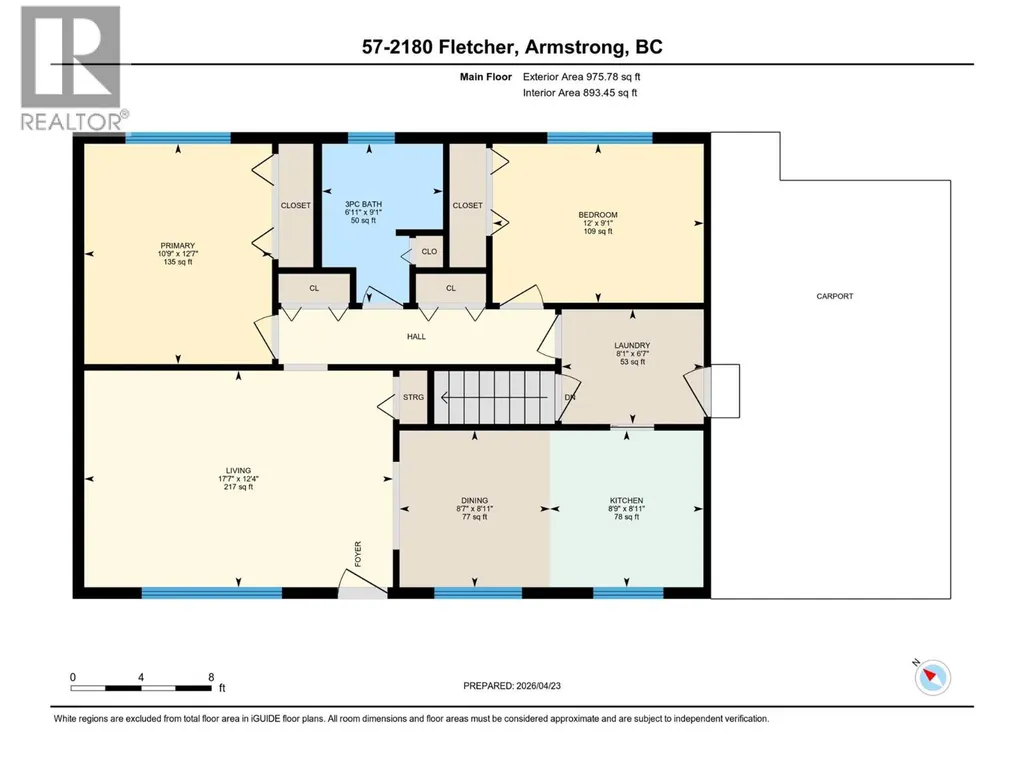
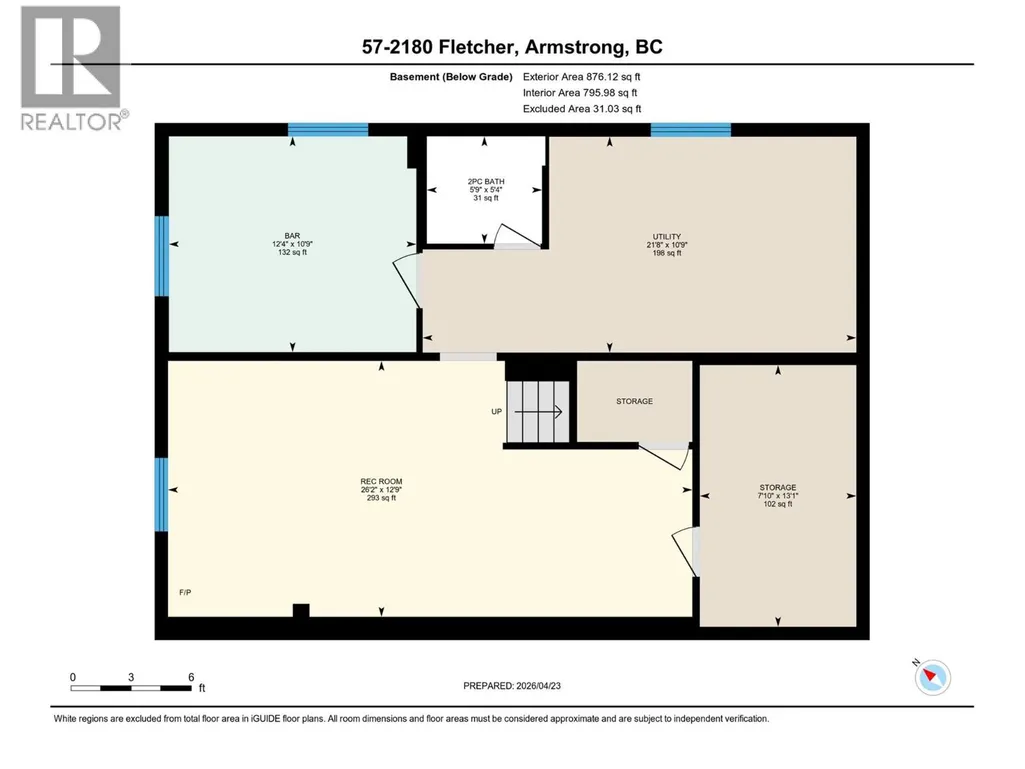
Welcome to this well maintained detached home in the sought-after strata community of Poplar Grove in Armstrong. Set on a generous lot, this home showcases a beautifully landscaped front lawn, and a private backyard patio—perfect for relaxing or entertaining outdoors. Home has Access off Fletcher ave, not inside the Complex. Designed for convenient main-floor living, the bright and inviting layout features a sun-filled, south-facing living room, a functional kitchen, dining area, two comfortable bedrooms, a fully updated bathroom, and main floor laundry. The fully finished basement offers exceptional additional space with a large recreation room, a versatile hobby room, ample storage (including a dedicated storage room), and a cold room—ideal for preserving goods or extra organization. Notable updates include a furnace and hot water tank (2019) and central air conditioning (2023), providing peace of mind and year-round comfort. Residents also have access to RV parking within the complex (subject to availability/waitlist). Poplar Grove is a well-managed strata community ideally located within easy walking distance to downtown Armstrong, offering convenient access to shops, services, and amenities. (id:7434)
General Features
| Community Features | Seniors Oriented |
|---|---|
| Property Type | Single Family |
| CommunityName | Poplar Grove |
| Neighbourhood | Armstrong/ Spall. |
| Building Architectural Style | Ranch |
| Building Cooling Type | Central air conditioning |
| Parking Space Total | 3 |
| Building Type | House |
| Maintenance Fee | 248.82 |
| Ownership Type | Strata |
| Building.StoriesTotal | 1 |
Interior Features
| Building Fireplace Present | False |
|---|---|
| Building Heating Type | Forced air, See remarks |
| Basement Type | Full |
| Construction Style Attachment | Detached |
| Living Area Range | 1689 |
| Bedrooms | 2 |
Exterior Features
| Building Roof Material | Asphalt shingle |
|---|---|
| Building Roof Style | Unknown |
| Sewer | Municipal sewage system |
| Exterior Finish | Stucco |
Room Details
| Room | Dimensions | Level | Flooring | Details |
|---|---|---|---|---|
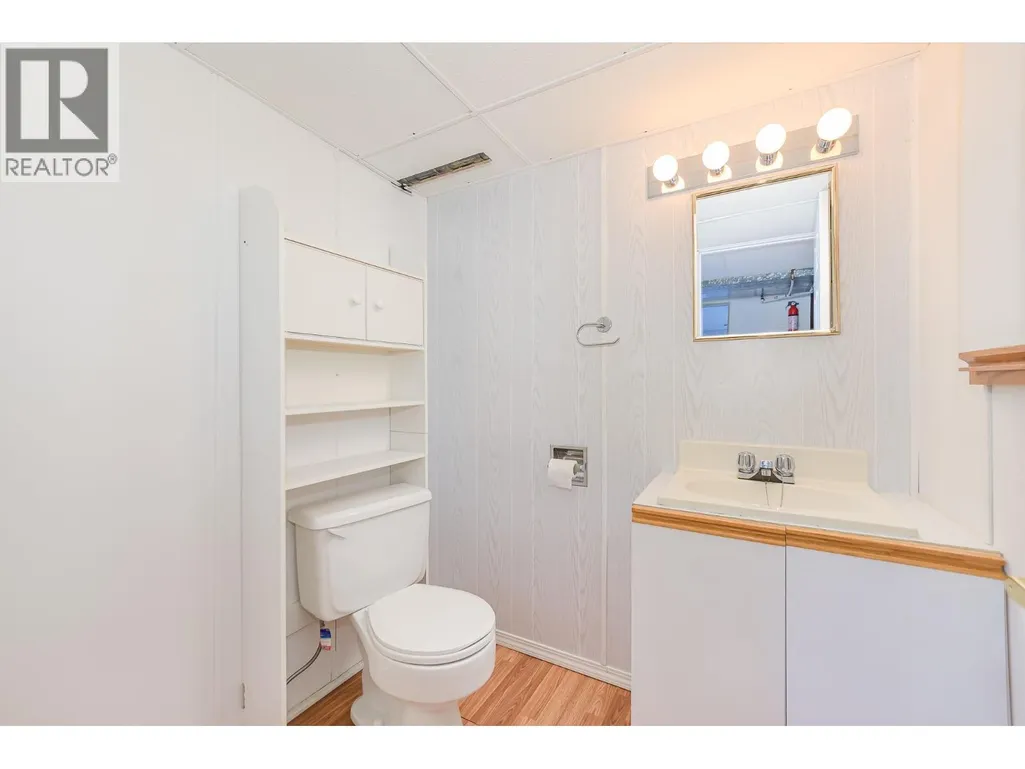
| 2pc Bathroom | 5'9'' x 5'4'' | Basement | ||
| 3pc Bathroom | 9'1'' x 6'11'' | Main level | ||
| Bedroom | 12'0'' x 9'1'' | Main level | ||
| Dining room | 8'11'' x 8'7'' | Main level | ||
| Kitchen | 8'11'' x 8'9'' | Main level | ||
| Laundry room | 8'11'' x 6'7'' | Main level | ||
| Living room | 17'7'' x 12'4'' | Main level | ||
| Other | 12'4'' x 10'9'' | Basement | ||
| Primary Bedroom | 12'7'' x 10'9'' | Main level | ||
| Recreation room | 26'2'' x 12'9'' | Basement | ||
| Storage | 13'1'' x 7'10'' | Basement | ||
| Utility room | 21'8'' x 10'9'' | Basement |
Amenities
- Views
- New Construction
- Adult 55+
- Lease To Own
- No Strata Fees
- Furnished
- Primary On Main
- Air Conditioning
- Seller Finance
- Green
- Fixer Upper
- Horse
- Golf
- Fireplace
- Deck
- Garage
- Basement
- Pool

Property vs Single Family Average in V0E 1B1
Price
Year Built
 Toronto Real Estate Board (TRREB); All information deemed reliable but not guaranteed. All properties are subject to prior sale, change or withdrawal. Neither listing broker(s) or information provider(s) shall be responsible for any typographical errors, misinformation, misprints and shall be held totally harmless. Listing(s) information is provided for consumer's personal, non-commercial use and may not be used for any purpose other than to identify prospective properties consumers may be interested

 All information deemed reliable but not guaranteed. All properties are subject to prior sale, change or withdrawal. Neither listing broker(s) or information provider(s) shall be responsible for any typographical errors, misinformation, misprints and shall be held totally harmless. Listing(s) information is provided for consumer's personal, non-commercial use and may not be used for any purpose other than to identify prospective properties consumers may be interested in purchasing. The data relating