

Address
2365 Stillingfleet Road Unit# 89, Kelowna, BC
Price
$ 999,900
Property Attributes
- ID#10397449
- TypeSingle Family
- Listing Status Active
- MunicipalityKelowna
- CityKelowna
- AreaBalmoral
- NeighbourhoodBalmoral
- Postal CodeV1W 4K5
- StyleBungalow
- Year Built2004
- Price$ 999,900
- Bedrooms3
- Bathrooms2
- Half Bathrooms0
- Sqr Footage1537
- Lot Size0.09 Acres
Data Source:
Canadian Real Estate Association (CREA)
Property Description
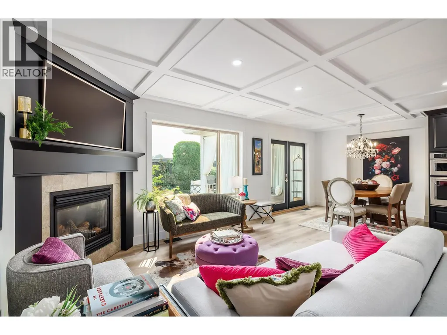
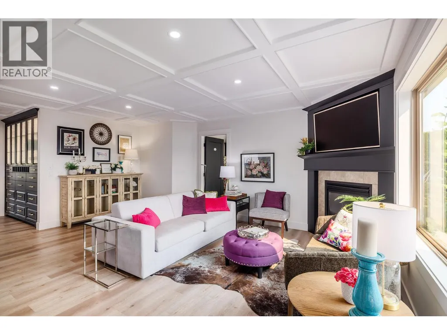
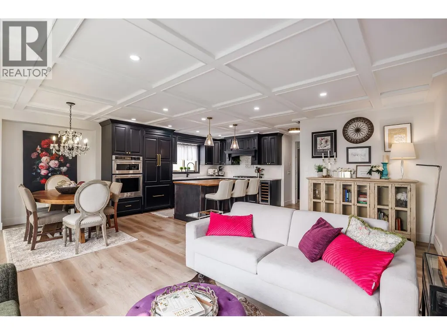
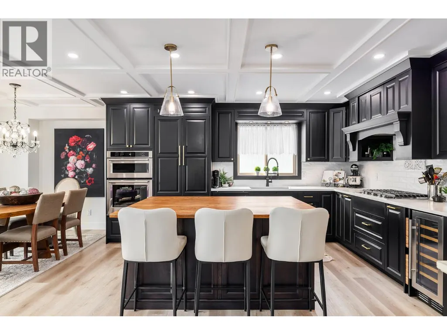
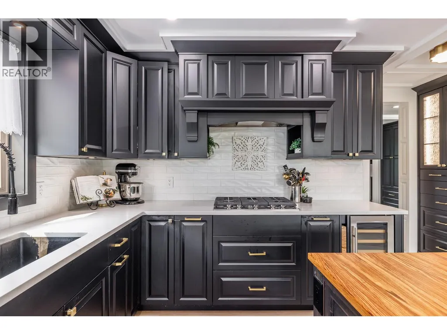
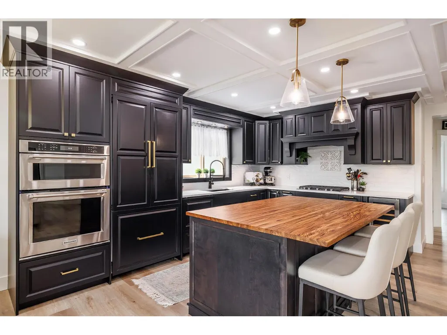
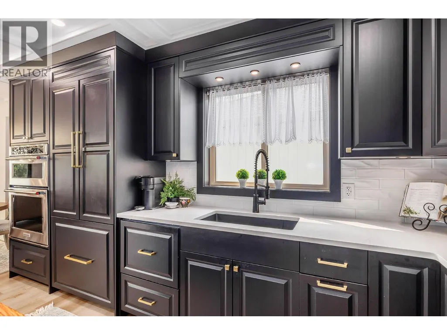
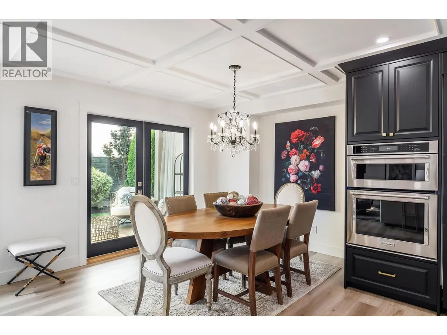
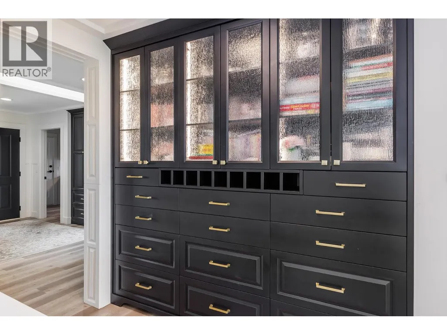
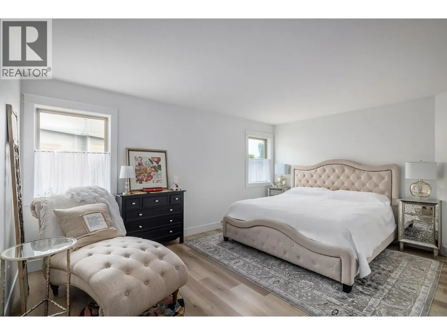
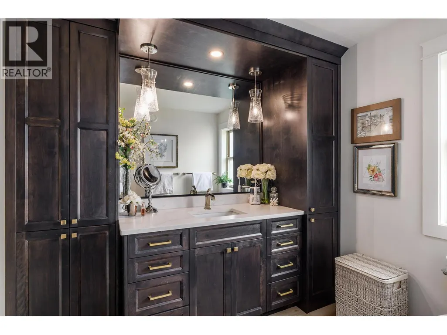
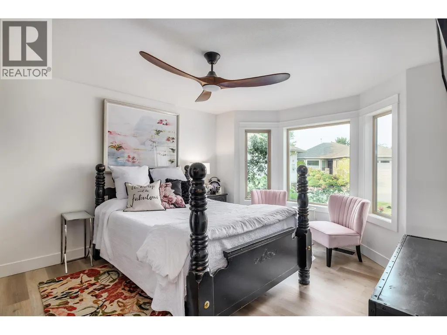
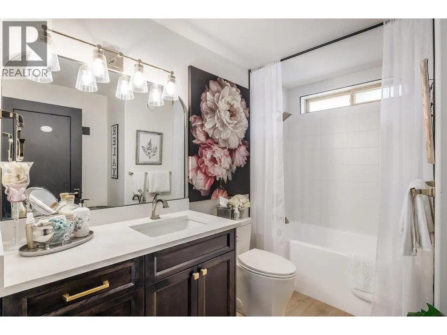
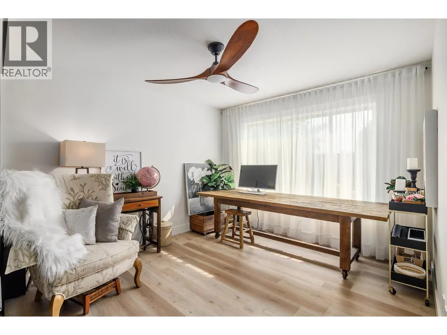
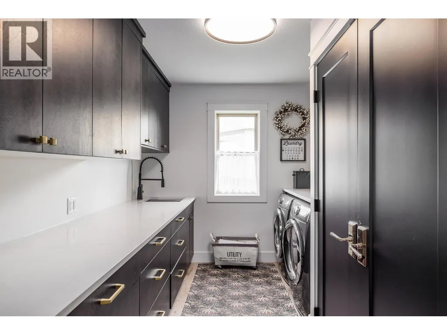
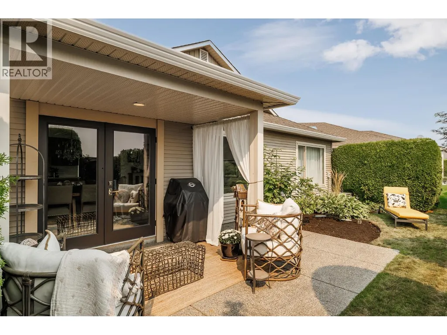
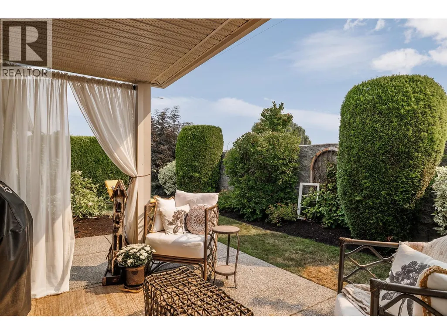
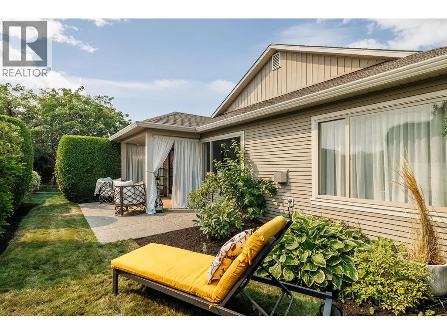
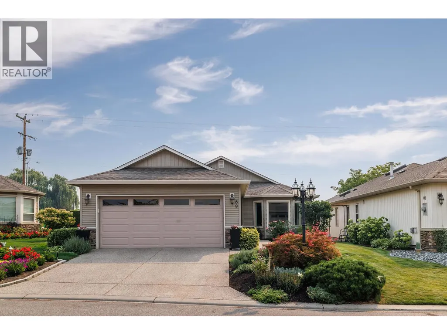
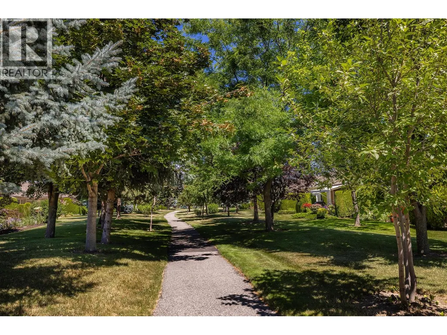
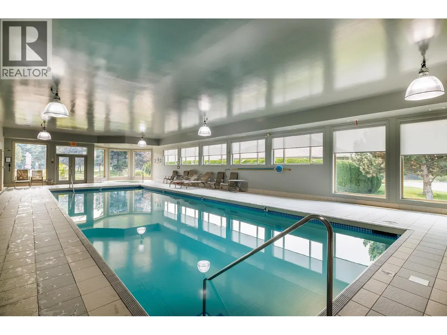
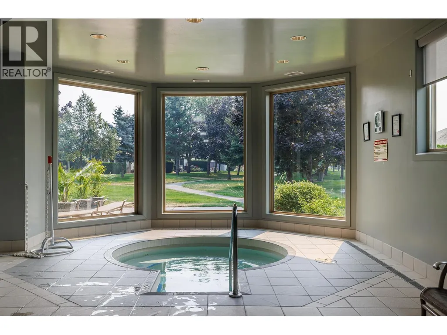
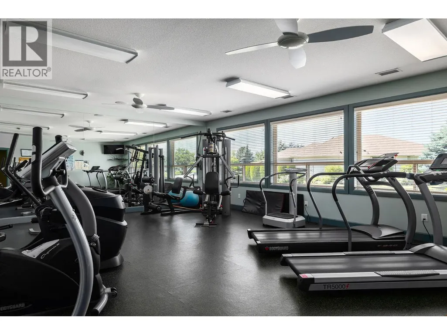
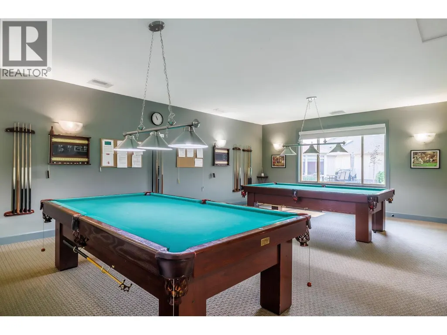
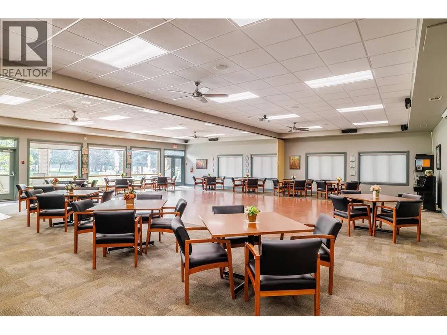
Welcome to Balmoral, a sought-after gated 55+ community in central Kelowna. This beautifully updated 3-bedroom home stands out with thoughtful design, quality finishes, and custom built-in storage throughout. The gorgeous, updated kitchen, bathrooms, and carefully designed built-ins create a home that is both stylish and highly functional. These updates truly stand out for those who appreciate quality, craftsmanship, and design. Enjoy a private patio and yard, plus a double garage for added convenience. The Balmoral community offers an impressive range of amenities, including an indoor pool, hot tub, fitness centre, and games room. The location is hard to beat. Walk to the peaceful Munson Pond Park, nearby cafés, pharmacy, and shopping, with easy access to everything central Kelowna has to offer. Beautifully finished, thoughtfully updated, and surrounded by amenities, this is a home that makes everyday living easy and enjoyable. (id:7434)
General Features
| Features | Level lot, Private setting, Central island |
|---|---|
| Community Features | Adult Oriented, Pets Allowed, Pet Restrictions, Pets Allowed With Restrictions, Seniors Oriented |
| Property Type | Single Family |
| CommunityName | Balmoral |
| Neighbourhood | Springfield/Spall |
| Amenities | Public Transit, Park, Recreation, Shopping |
| Building Appliances | Refrigerator, Dishwasher, Cooktop - Gas, See remarks, Washer & Dryer, Wine Fridge |
| Building Architectural Style | Bungalow |
| Building Cooling Type | Central air conditioning |
| Parking Space Total | 4 |
| Building Type | House |
| Maintenance Fee | 301.00 |
| Ownership Type | Bare Land Condo/Strata |
| Building.StoriesTotal | 1 |
Interior Features
| Building Fireplace Present | True |
|---|---|
| Building Fireplace Total | 1 |
| Building Fireplace Type | Unknown |
| Building Heating Type | Forced air, See remarks |
| Basement Type | Crawl space |
| Construction Style Attachment | Detached |
| Fireplace Fuel | Gas |
| Flooring Type | Vinyl |
| Living Area Range | 1537 |
| Bedrooms | 3 |
Exterior Features
| Pool Type | Inground pool, Indoor pool, Pool |
|---|---|
| Building Roof Material | Asphalt shingle |
| Building Roof Style | Unknown |
| Land Amenities | Public Transit, Park, Recreation, Shopping |
| Landscape Features | Landscaped, Level, Underground sprinkler |
| Sewer | Municipal sewage system |
| Exterior Finish | Vinyl siding |
Room Details
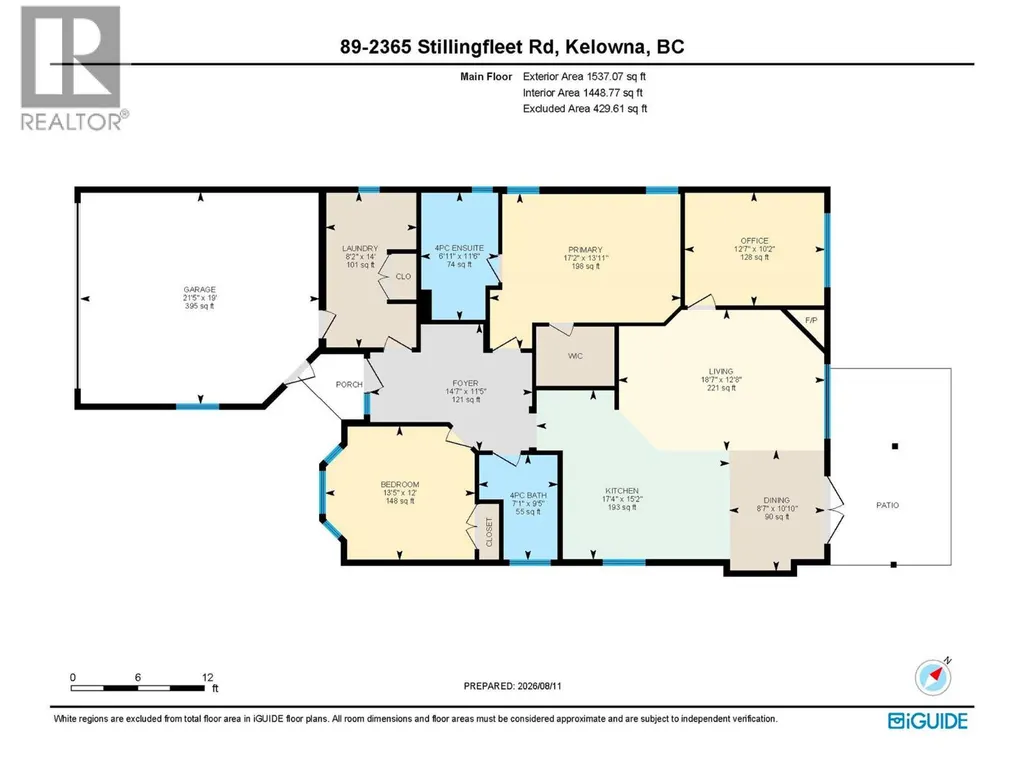
| Room | Dimensions | Level | Flooring | Details |
|---|---|---|---|---|
| Bedroom | 10'2'' x 12'7'' | Main level | ||
| Dining room | 10'10'' x 8'7'' | Main level | ||
| Foyer | 11'5'' x 14'7'' | Main level | ||
| Full bathroom | 9'5'' x 7'1'' | Main level | ||
| Full ensuite bathroom | 11'6'' x 6'11'' | Main level | ||
| Kitchen | 15'2'' x 17'4'' | Main level | ||
| Laundry room | 14' x 8'2'' | Main level | ||
| Living room | 12'8'' x 18'7'' | Main level | ||
| Primary Bedroom | 13'11'' x 17'2'' | Main level |
Amenities
- Views
- New Construction
- Adult 55+
- Lease To Own
- No Strata Fees
- Furnished
- Primary On Main
- Air Conditioning
- Seller Finance
- Green
- Fixer Upper
- Horse
- Golf
- Fireplace
- Deck
- Garage
- Basement
- Pool

Property vs Single Family Average in V1W 4K5
Price
Year Built
 Toronto Real Estate Board (TRREB); All information deemed reliable but not guaranteed. All properties are subject to prior sale, change or withdrawal. Neither listing broker(s) or information provider(s) shall be responsible for any typographical errors, misinformation, misprints and shall be held totally harmless. Listing(s) information is provided for consumer's personal, non-commercial use and may not be used for any purpose other than to identify prospective properties consumers may be interested

 All information deemed reliable but not guaranteed. All properties are subject to prior sale, change or withdrawal. Neither listing broker(s) or information provider(s) shall be responsible for any typographical errors, misinformation, misprints and shall be held totally harmless. Listing(s) information is provided for consumer's personal, non-commercial use and may not be used for any purpose other than to identify prospective properties consumers may be interested in purchasing. The data relating