
Just Listed




Address
2300 Silver Place Unit# 3, Kelowna, BC
Price
$ 929,000
Property Attributes
- ID#10401817
- TypeSingle Family
- Listing Status Active
- MunicipalityKelowna
- CityKelowna
- AreaOrchard Terrace
- NeighbourhoodOrchard Terrace
- Postal CodeV1V 2L5
- StyleRanch
- Year Built1998
- Price$ 929,000
- Bedrooms4
- Bathrooms2
- Half Bathrooms1
- Sqr Footage2783
- Lot Size0.2 Acres
Data Source:
Canadian Real Estate Association (CREA)
Property Description
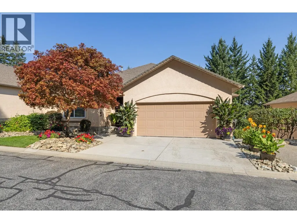
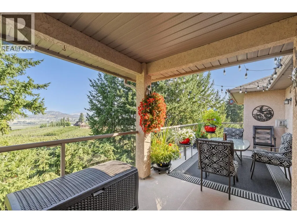
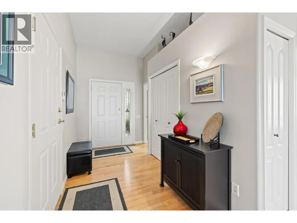
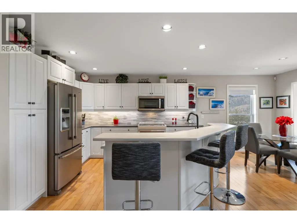
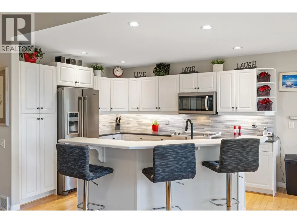
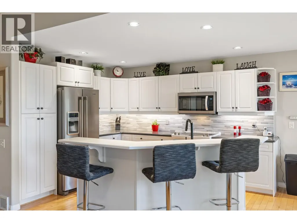
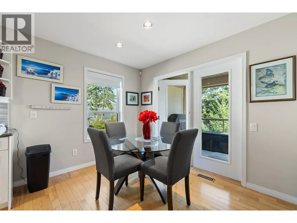
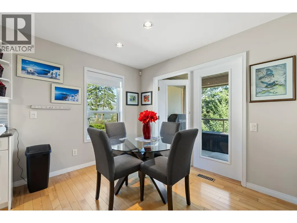
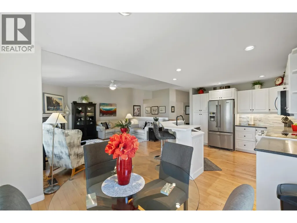
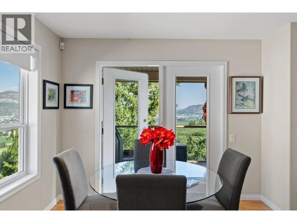
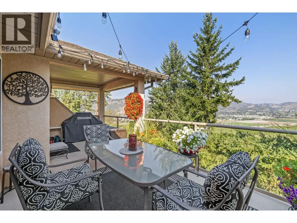
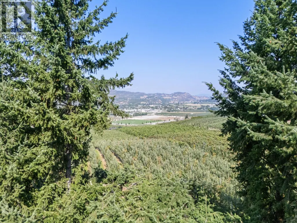
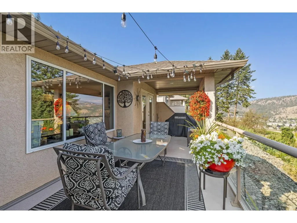
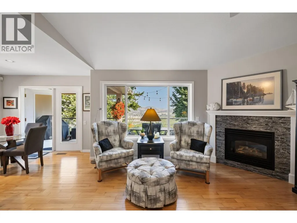
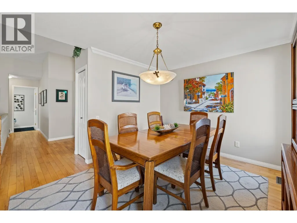
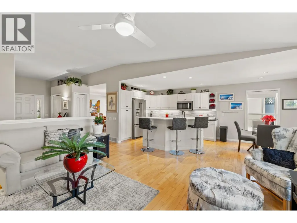
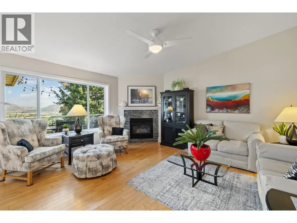
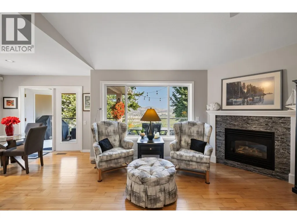
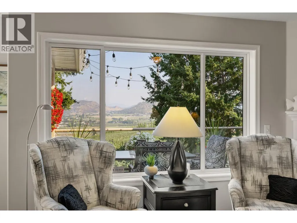
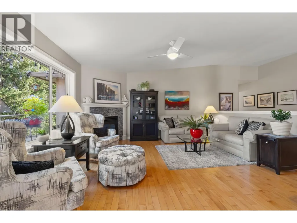
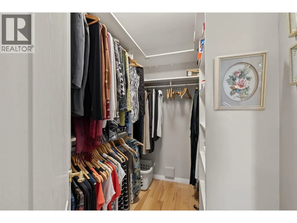
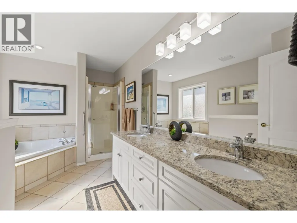
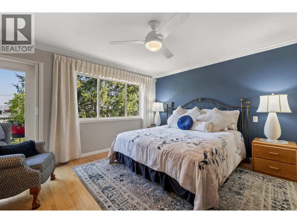
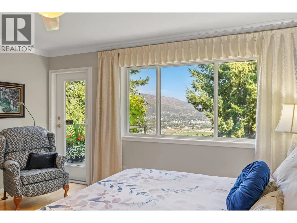
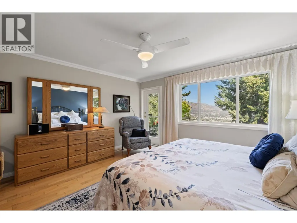
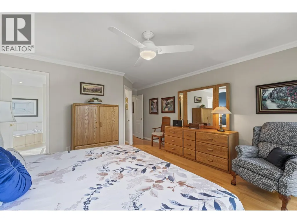
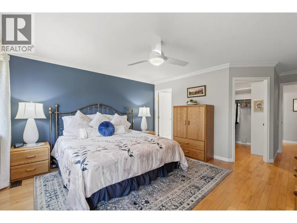
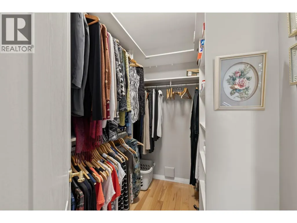
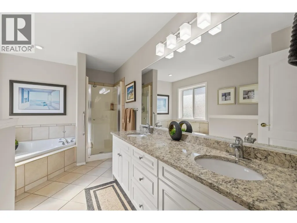
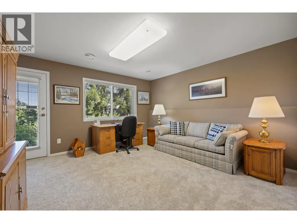
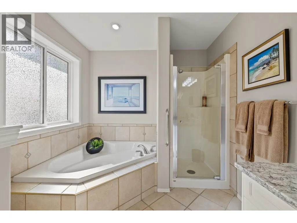
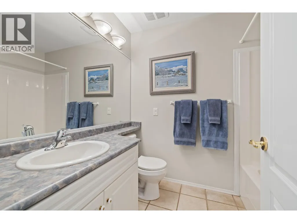
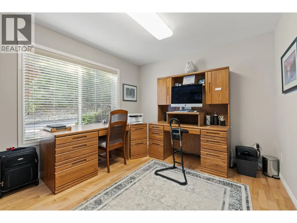
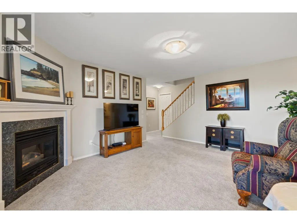
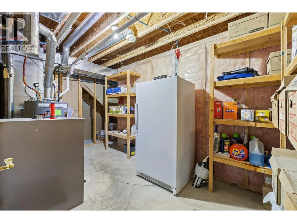
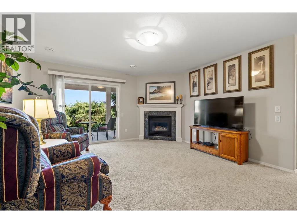
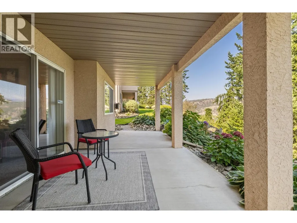
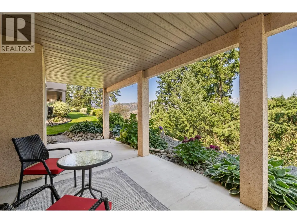
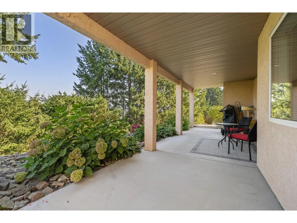
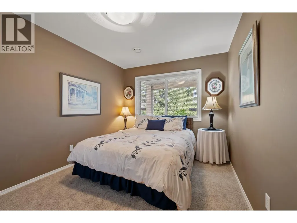
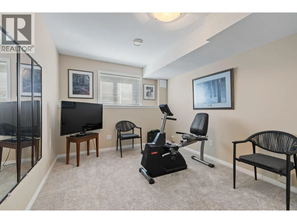
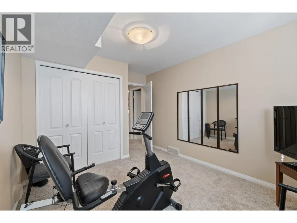
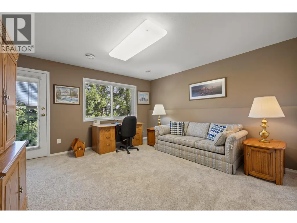
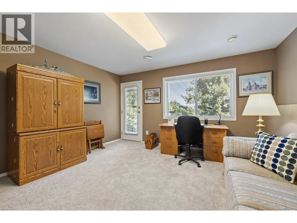
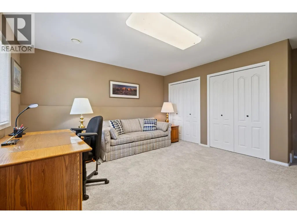
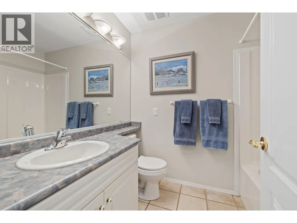
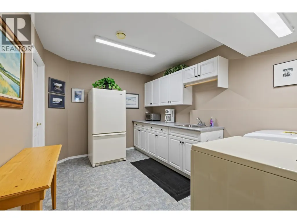
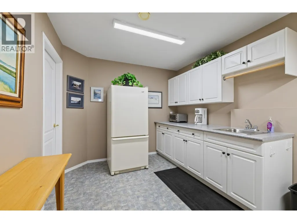
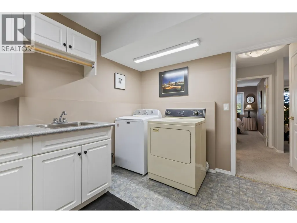
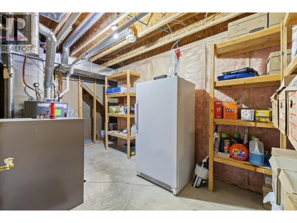
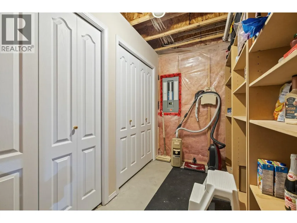
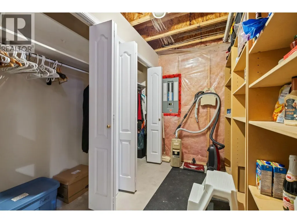
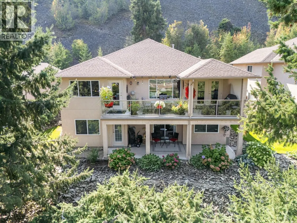
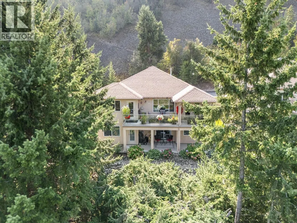
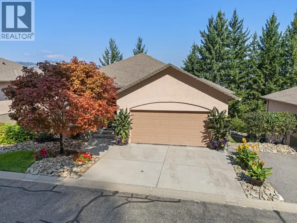
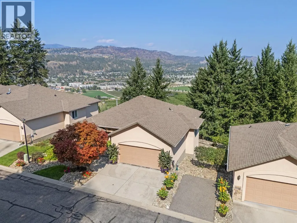
Unobstructed vineyard and valley views, exceptional privacy and pristine condition define this 4-bedroom, 3-bath walkout rancher in the gated Orchard Terrace community on Dilworth Mountain. The bright main level is designed for easy one-level living, with high ceilings, maple hardwood flooring and an open living area with gas fireplace. The refreshed kitchen features refinished cabinetry, Corian countertops, updated sink and backsplash, while a separate den provides dedicated office space. The spacious primary easily accommodates a king bed and nightstands and includes a walk-in closet and 5-piece ensuite with granite counters. Downstairs, the walkout level offers three bedrooms, a 4-piece bath, family room with second gas fireplace, multipurpose/laundry room and excellent storage. Step outside to the patio and enjoy the peaceful, private setting with greenery, vineyards and expansive valley views stretching out beyond the home. Double garage plus driveway parking for two. Priced below assessed value. (id:7434)
General Features
| Features | Central island, One Balcony |
|---|---|
| Community Features | Pets Allowed, Pet Restrictions |
| Property Type | Single Family |
| CommunityName | Orchard Terrace |
| Neighbourhood | Dilworth Mountain |
| Building Appliances | Refrigerator, Dishwasher, Range - Electric, Microwave, Washer & Dryer |
| Building Architectural Style | Ranch |
| Building Cooling Type | Central air conditioning |
| Parking Space Total | 4 |
| Building Type | House |
| Maintenance Fee | 455.71 |
| Ownership Type | Strata |
| Building.StoriesTotal | 2 |
Interior Features
| Building Fireplace Present | True |
|---|---|
| Building Fireplace Total | 2 |
| Building Fireplace Type | Unknown |
| Building Heating Type | Forced air, See remarks |
| Basement Type | Full |
| Construction Style Attachment | Detached |
| Fireplace Fuel | Gas |
| Flooring Type | Carpeted, Ceramic Tile, Hardwood |
| Living Area Range | 2783 |
| Bedrooms | 4 |
Exterior Features
| ViewType | Unknown, Mountain view, Valley view, View (panoramic) |
|---|---|
| Building Roof Material | Asphalt shingle |
| Building Roof Style | Unknown |
| Landscape Features | Underground sprinkler |
| Sewer | Municipal sewage system |
| Exterior Finish | Stucco |
Room Details
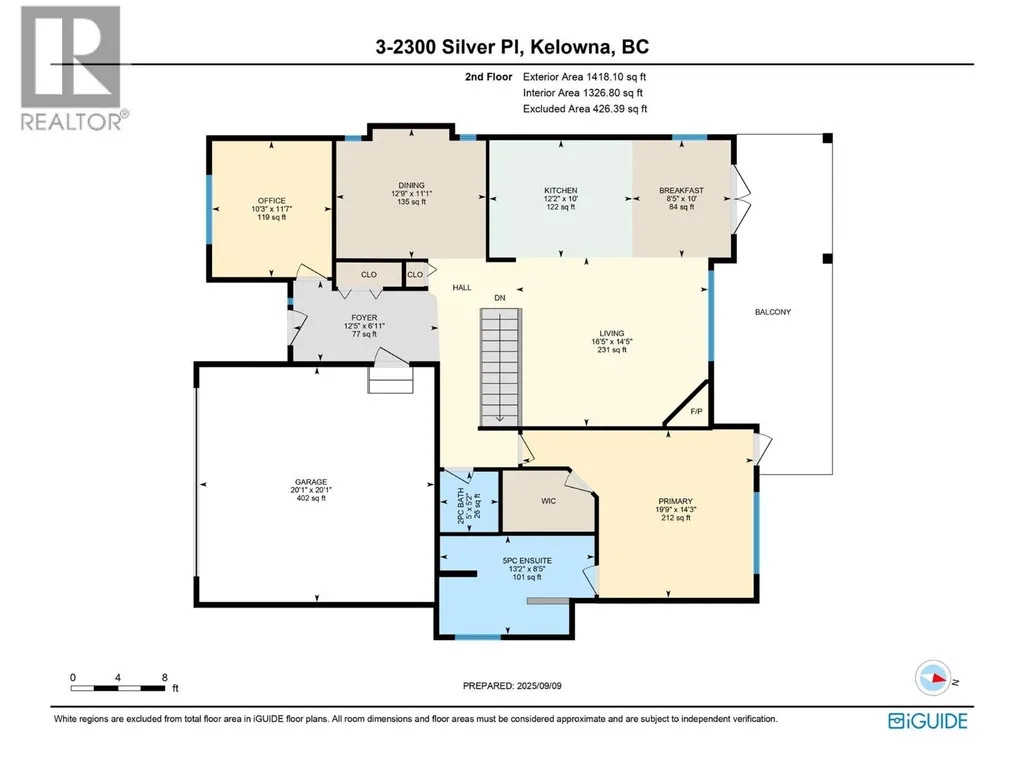
| Room | Dimensions | Level | Flooring | Details |
|---|---|---|---|---|
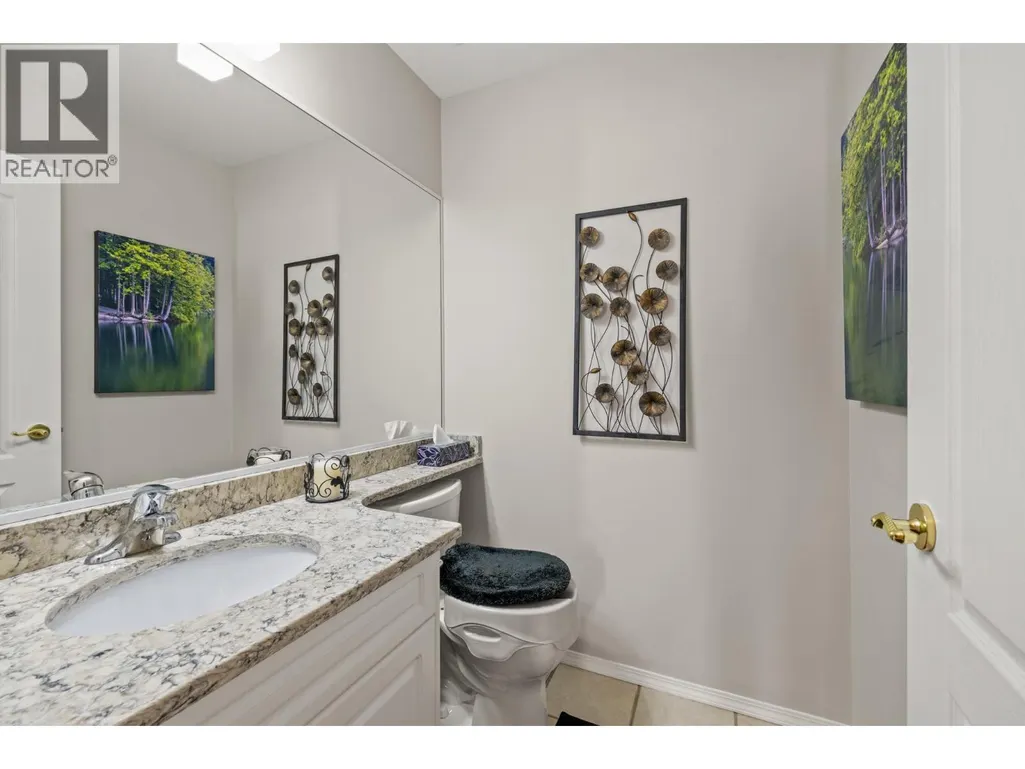
| 2pc Bathroom | 5' x 5'2'' | Main level | ||
| 4pc Bathroom | 7'8'' x 5'11'' | Basement | ||
| 5pc Ensuite bath | 13'2'' x 8'5'' | Main level | ||
| Bedroom | 13' x 9'5'' | Basement | ||
| Den | 10'3'' x 11'7'' | Main level | ||
| Dining nook | 8'5'' x 10' | Main level | ||
| Dining room | 12'9'' x 11'1'' | Main level | ||
| Foyer | 12'5'' x 6'11'' | Main level | ||
| Kitchen | 12'2'' x 10' | Main level | ||
| Laundry room | 12'11'' x 9'5'' | Basement | ||
| Living room | 16'5'' x 14'5'' | Main level | ||
| Office | 10'3'' x 11'7'' | Main level | ||
| Primary Bedroom | 19'9'' x 14'3'' | Main level | ||
| Recreation room | 16' x 14' | Basement | ||
| Storage | 19'10'' x 24' | Basement |
Amenities
- Views
- New Construction
- Adult 55+
- Lease To Own
- No Strata Fees
- Furnished
- Primary On Main
- Air Conditioning
- Seller Finance
- Green
- Fixer Upper
- Horse
- Golf
- Fireplace
- Deck
- Garage
- Basement
- Pool

Property vs Single Family Average in V1V 2L5
Price
Year Built
 Toronto Real Estate Board (TRREB); All information deemed reliable but not guaranteed. All properties are subject to prior sale, change or withdrawal. Neither listing broker(s) or information provider(s) shall be responsible for any typographical errors, misinformation, misprints and shall be held totally harmless. Listing(s) information is provided for consumer's personal, non-commercial use and may not be used for any purpose other than to identify prospective properties consumers may be interested

 All information deemed reliable but not guaranteed. All properties are subject to prior sale, change or withdrawal. Neither listing broker(s) or information provider(s) shall be responsible for any typographical errors, misinformation, misprints and shall be held totally harmless. Listing(s) information is provided for consumer's personal, non-commercial use and may not be used for any purpose other than to identify prospective properties consumers may be interested in purchasing. The data relating