











Address
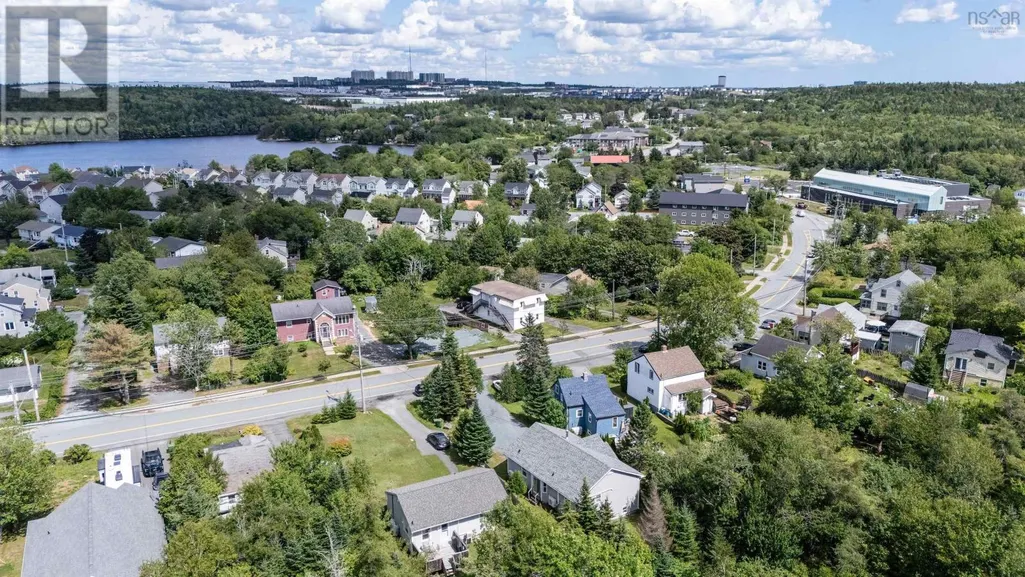
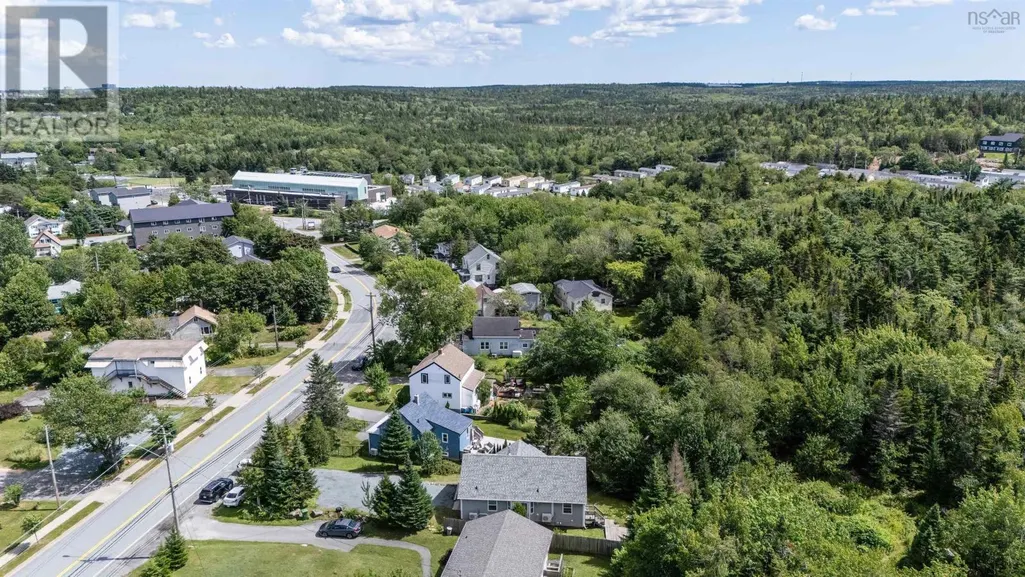
1562 St Margarets Bay Road, Lakeside, NS
Price
$ 564,900
Property Attributes
- ID#202621129
- TypeSingle Family
- Listing Status Active
- MunicipalityLakeside
- CityLakeside
- AreaLakeside
- NeighbourhoodLakeside
- Postal CodeB3T 1A9
- Style2 Level
- Year Built2005
- Price$ 564,900
- Bedrooms3+2
- Bathrooms3
- Half Bathrooms0
- Sqr Footage2343
- Lot Size0.1722 Acres
Data Source:
Canadian Real Estate Association (CREA)
Property Description
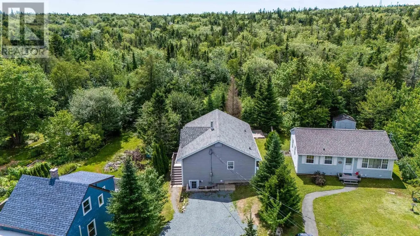
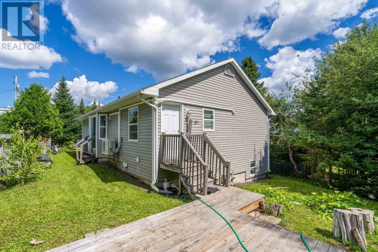
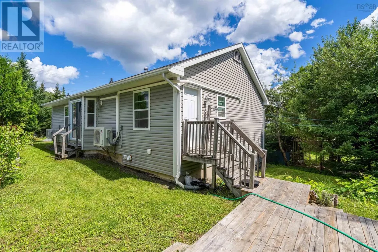
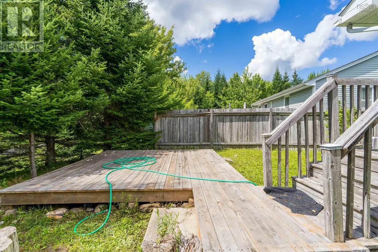
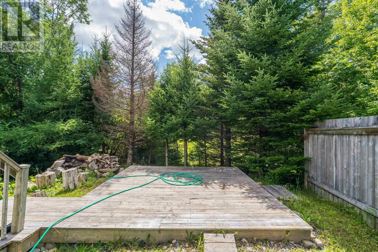
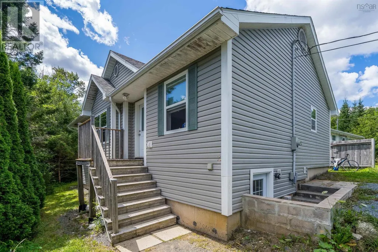
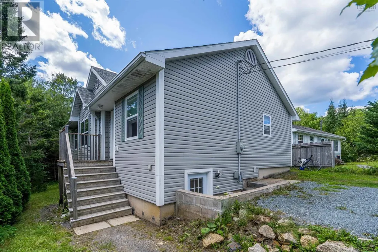
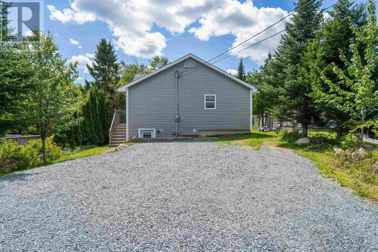
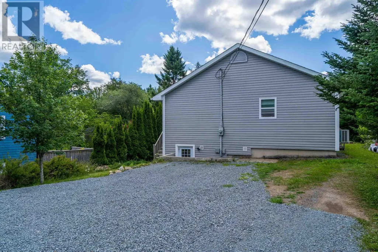
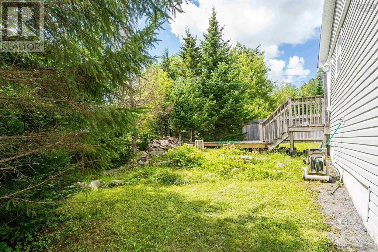
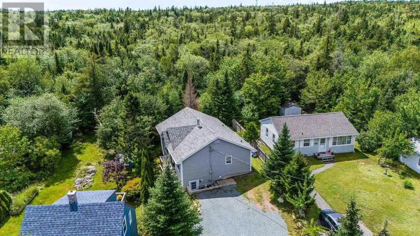
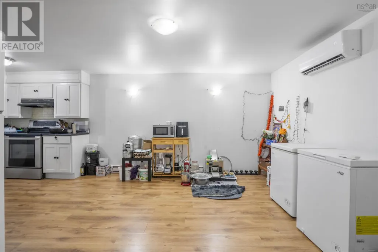
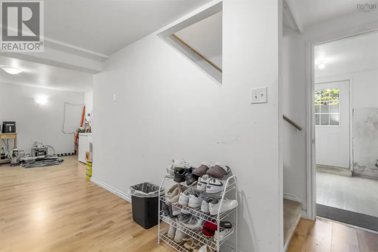
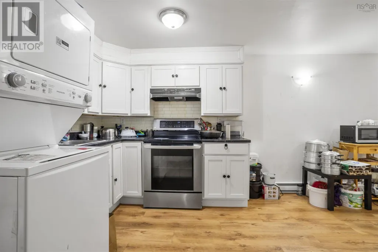
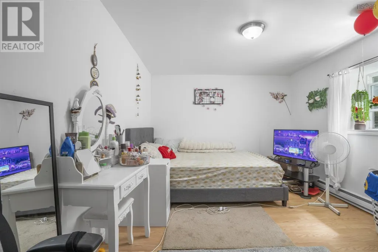
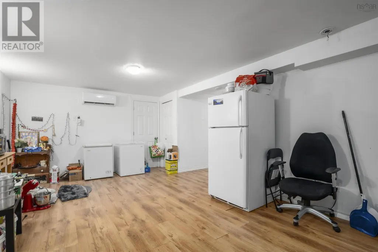
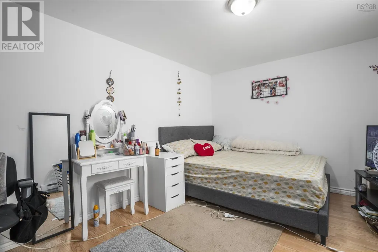
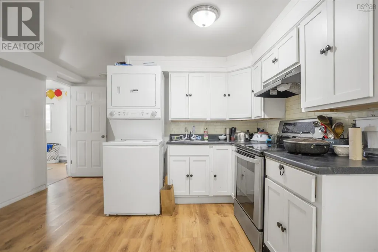
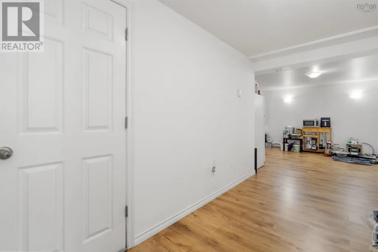
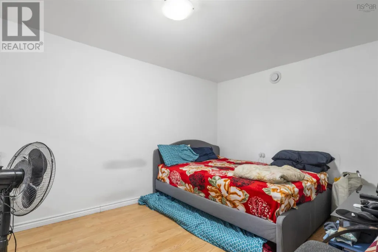
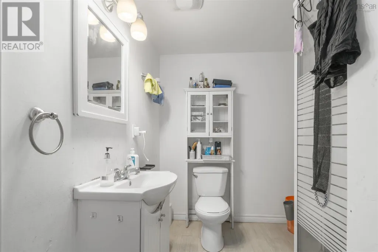
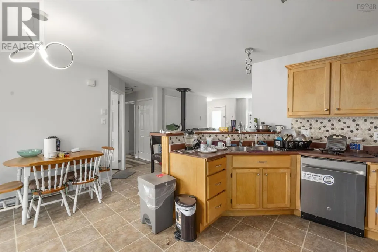
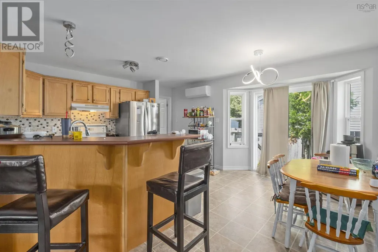
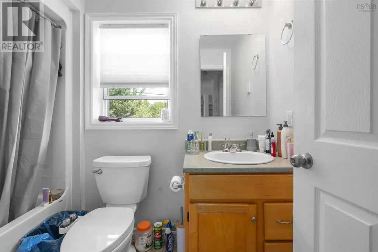
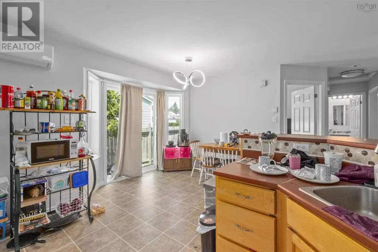
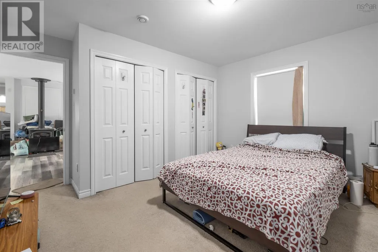
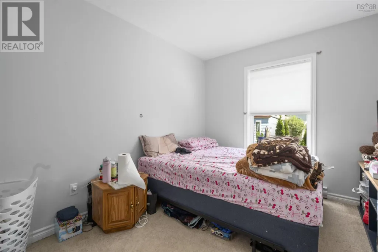
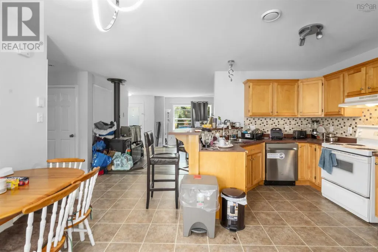
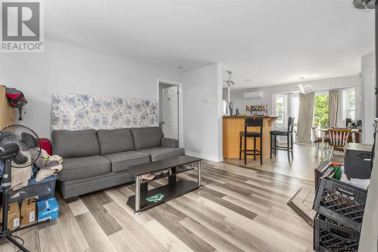
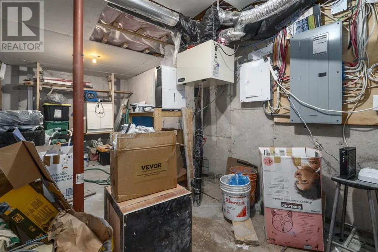
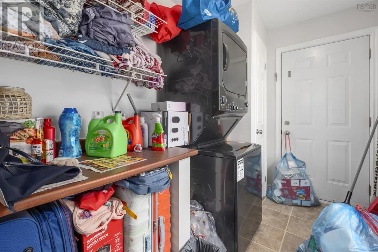
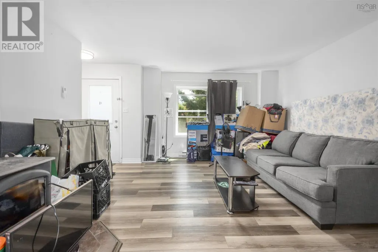
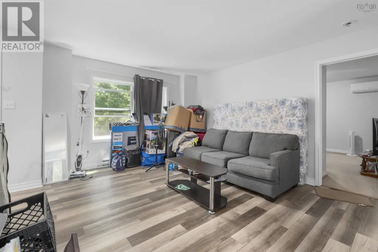
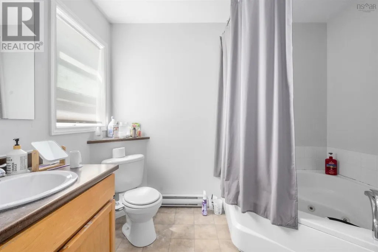
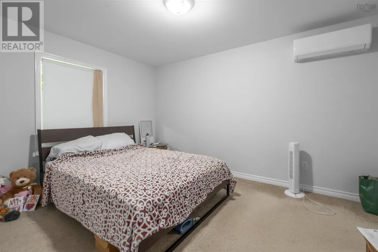
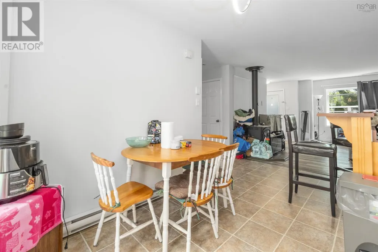
**?? RENTAL INCOME ALERT $4,875/MONTH!** Welcome to **1562 St Margarets Bay Road**, a beautifully maintained Prestige Homes property in the heart of Lakeside offering an incredible opportunity for homeowners, investors, and house-hackers. The property features a **3-bedroom, 2-bathroom main-level unit** plus a **2-bedroom, 1-bathroom lower-level in-law suite**, generating a combined **$4,875/month in rental income**. The main level offers a renovated living room with wood-burning fireplace, open-concept kitchen and dining area with backyard access, main-level laundry, and a spacious primary ensuite with whirlpool tub. The lower level provides additional living space and income potential. Recent upgrades include a **new roof (2023), three heat pumps (2024), finished basement with electrical upgrades, new appliances, regravelled driveway (2026), and smart Mysa thermostats throughout**. With strong rental income, flexible living arrangements, a private backyard and large deck, this move-in-ready property offers exceptional versatility in a convenient Lakeside location. (id:7434)
General Features
| Property Type | Single Family |
|---|---|
| CommunityName | Lakeside |
| Building Appliances | Stove, Dishwasher, Washer/Dryer Combo, Microwave |
| Building Architectural Style | 2 Level |
| Building Cooling Type | Air Conditioned |
| Location Description | On St. Margarets Bay Rd |
| Foundation Type | Concrete Slab |
| Building Type | House |
| Ownership Type | Freehold |
| Building.StoriesTotal | 1 |
Interior Features
| Building Fireplace Present | False |
|---|---|
| Building Heating Type | Baseboard heaters, Heat Pump, Ductless |
| Building Heating Fuel | Electric |
| Construction Style Attachment | Detached |
| Flooring Type | Carpeted, Laminate, Vinyl |
| Living Area Range | 2343 |
| Bedrooms | 3+2 |
Exterior Features
| Sewer | Municipal sewage system |
|---|---|
| Exterior Finish | Vinyl |
Room Details
| Room | Dimensions | Level | Flooring | Details |
|---|---|---|---|---|
| 3pc Bathroom | 6.10x9.2 | Lower level | ||
| 3pc Ensuite bath | 6.5x9.5 | Main level | ||
| 4pc Bathroom | 8.8x5.2 | Main level | ||
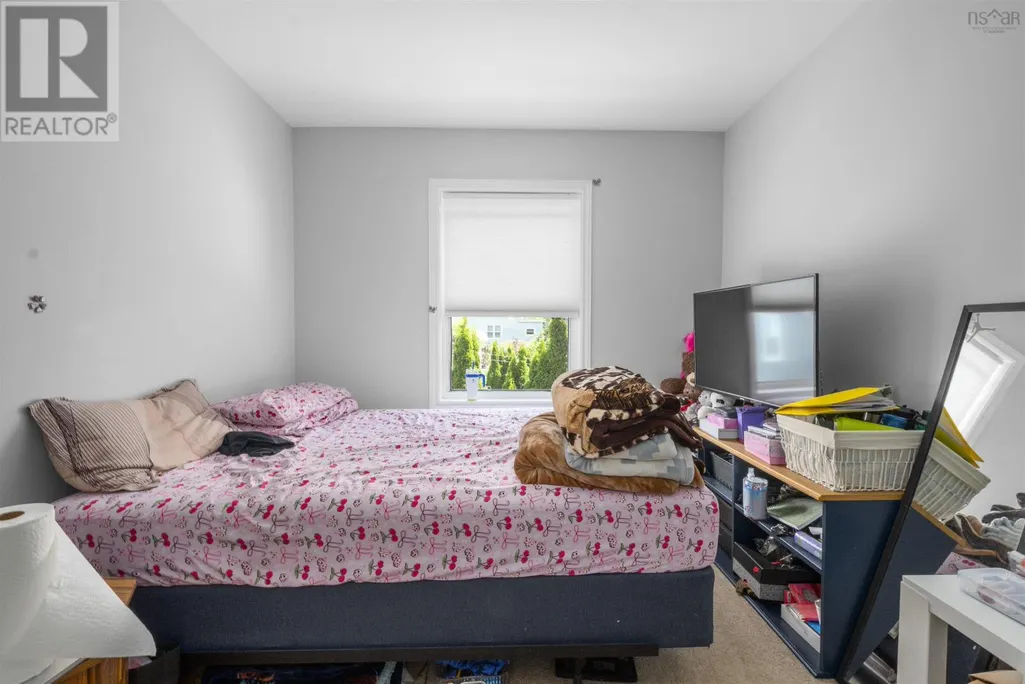
| Bedroom | 13.4x9.3 | Main level | ||
| Dining room | 15x9.3 | Main level | ||
| Kitchen | 13.3x9.1 | Main level | ||
| Laundry room | 6.2x9.5 | Main level | ||
| Living room | 14.8x14.4 | Main level | ||
| Mud room | 5.11x9.1 | Lower level | ||
| Primary Bedroom | 13.3x13 | Main level | ||
| Recreational, Games room | 12.7x9.6 | Lower level | ||
| Storage | 19.11x9.2 | Lower level |
Amenities
- Views
- New Construction
- Adult 55+
- Lease To Own
- No Strata Fees
- Furnished
- Primary On Main
- Air Conditioning
- Seller Finance
- Green
- Fixer Upper
- Horse
- Golf
- Fireplace
- Deck
- Garage
- Basement
- Pool

Property vs Single Family Average in B3T 1A9
Price
Year Built
 Toronto Real Estate Board (TRREB); All information deemed reliable but not guaranteed. All properties are subject to prior sale, change or withdrawal. Neither listing broker(s) or information provider(s) shall be responsible for any typographical errors, misinformation, misprints and shall be held totally harmless. Listing(s) information is provided for consumer's personal, non-commercial use and may not be used for any purpose other than to identify prospective properties consumers may be interested

 All information deemed reliable but not guaranteed. All properties are subject to prior sale, change or withdrawal. Neither listing broker(s) or information provider(s) shall be responsible for any typographical errors, misinformation, misprints and shall be held totally harmless. Listing(s) information is provided for consumer's personal, non-commercial use and may not be used for any purpose other than to identify prospective properties consumers may be interested in purchasing. The data relating