





Address
55 Ash Drive, Sherwood, PE
Price
$ 437,500
Property Attributes
- ID#202623766
- TypeSingle Family
- Listing Status Active
- MunicipalitySherwood
- CitySherwood
- AreaSherwood
- NeighbourhoodSherwood
- Postal CodeC1A 6X4
- StyleCharacter
- Year Built1970
- Price$ 437,500
- Bedrooms3
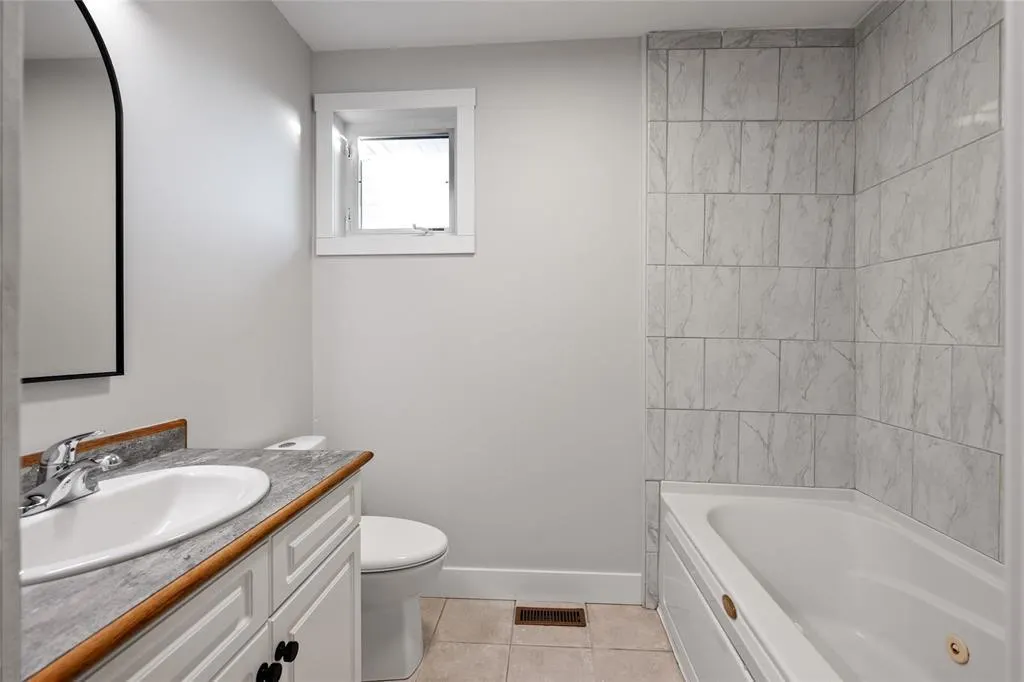
- Bathrooms1
- Half Bathrooms1
- Sqr Footage3620
- Lot Size0.25 Acres
Data Source:
Canadian Real Estate Association (CREA)
Property Description
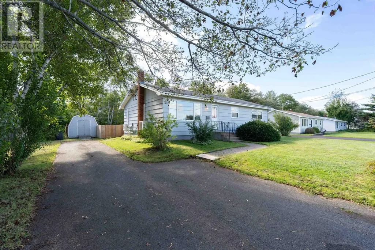
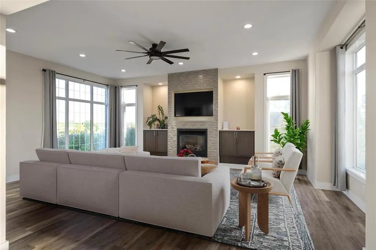
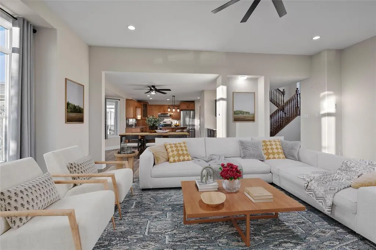
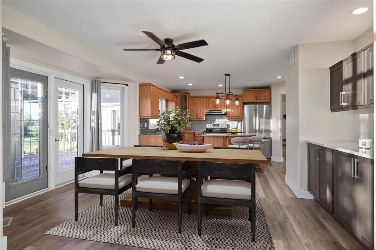
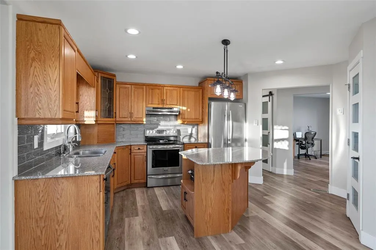
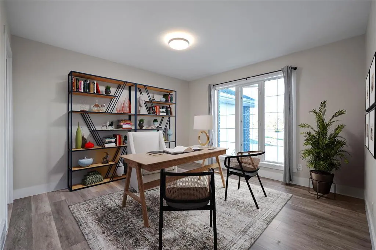
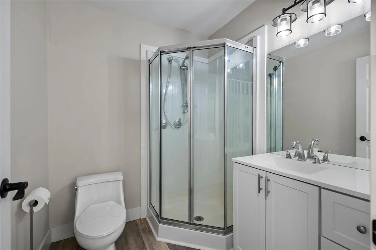
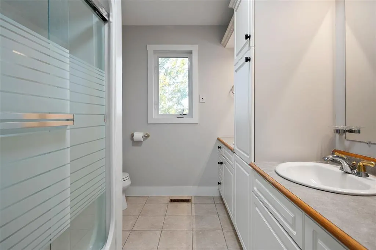
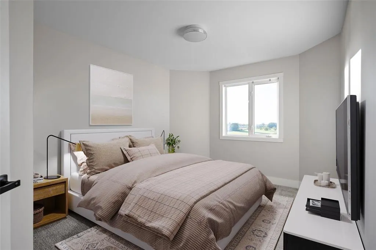
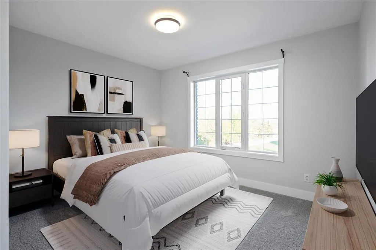
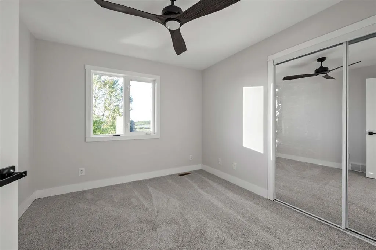
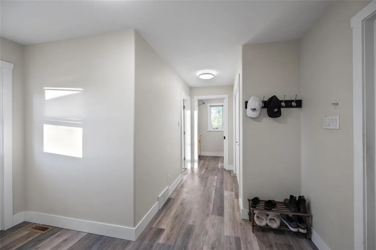
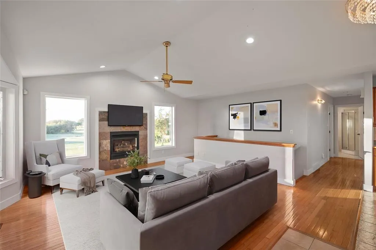
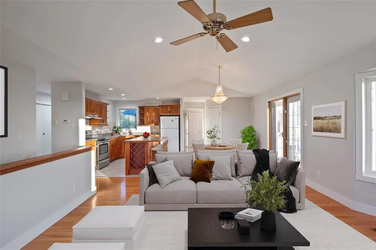
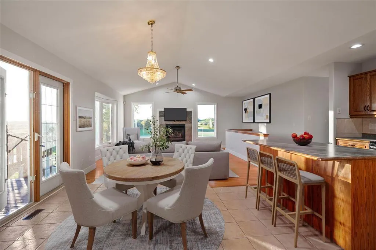
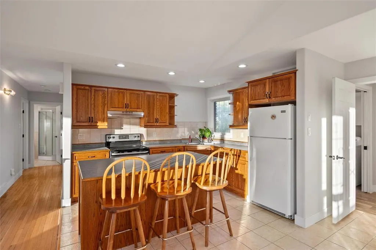
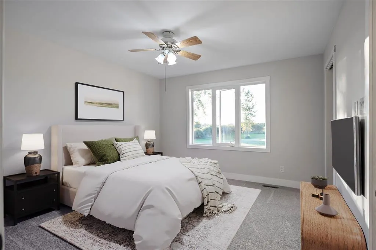
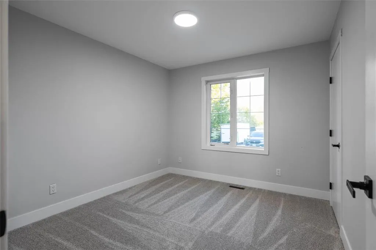
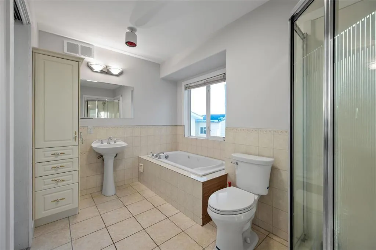
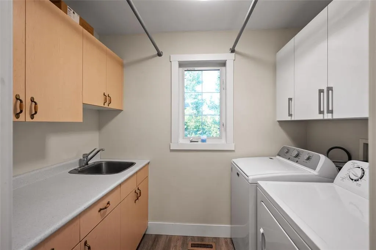
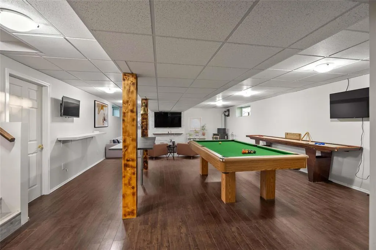
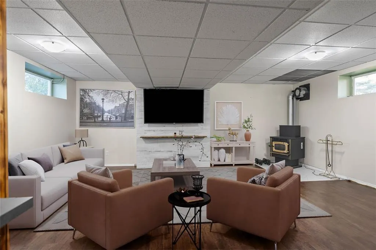
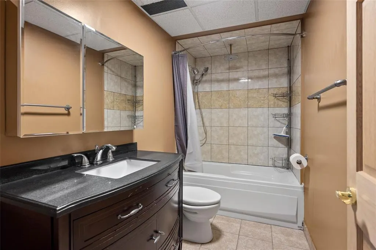
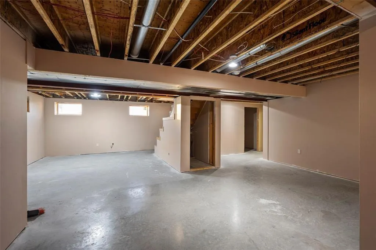
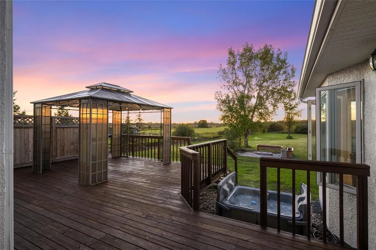
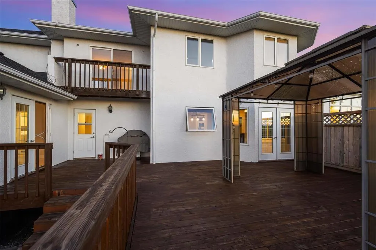
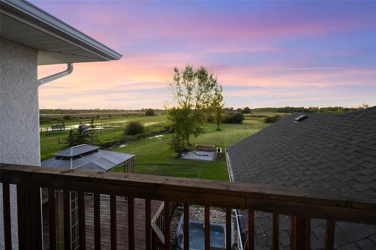
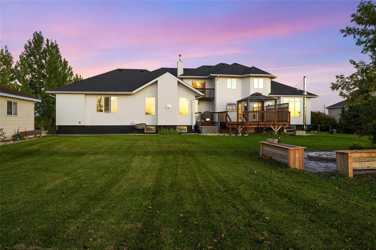
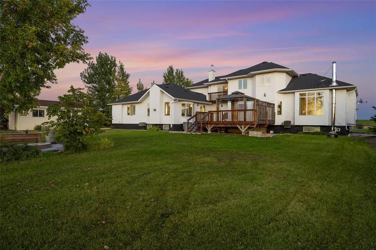
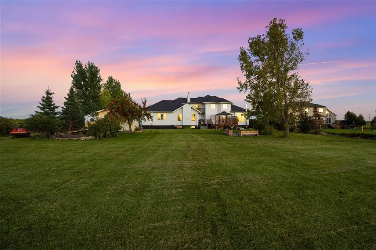
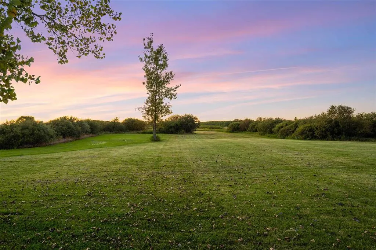
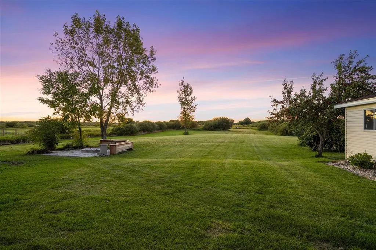
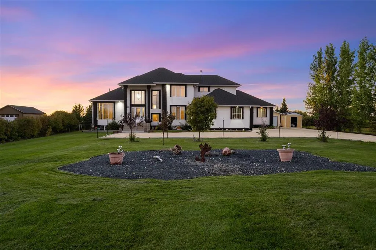
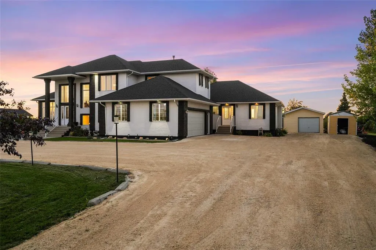
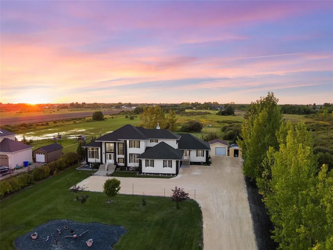
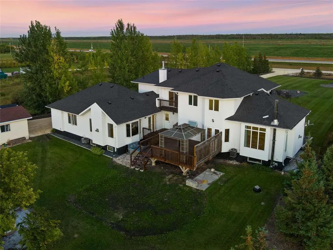
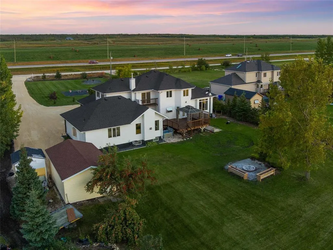
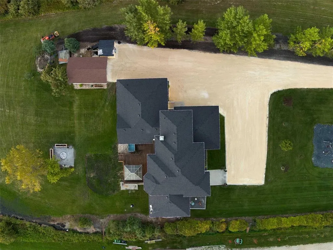
Welcome to 55 Ash Drive in Sherwood! This charming three bedroom home is located in a desirable subdivision and offers over 1,8000 square feet of comfortable living space, with plenty of room for the whole family. The main level features three spacious bedrooms, a bright kitchen with appliances included, a separate dining area perfect for family meals and entertaining, a welcoming living room, and a full bathroom. The lower level provides excellent additional living space with a cozy family room, three quarter bathroom, and laundry room. The washer and dryer are not included in the sale. A stand up freezer is included. There is also generous utility and storage space, with the potential to create a fourth bedroom, subject to the installation of a compliant egress window. Recent updates include upgraded 200 amp electrical service, four heat pumps, a new hot water tank, a roof replaced in 2015, new ceiling pot lights in the living room, upgraded electrical plugs in the kitchen, and fresh paint throughout. The home also features an in house water filtration system. Step outside and enjoy the large fenced backyard and generously sized deck (an ideal space for barbecuing, entertaining, or relaxing with family and friends). The shed provides convenient additional storage. An EV Level 2 car charger is also available to remain with the property if the buyer is interested. Well maintained. thoughtfully updated, and offering plenty of flexibility for a growing family, this Sherwood home is ready to welcome its next owners. Do not miss this incredible opportunity! (id:7434)
General Features
| Features | Paved driveway |
|---|---|
| Community Features | Recreational Facilities, School Bus |
| Property Type | Single Family |
| CommunityName | Sherwood |
| Amenities | Golf Course, Park, Playground, Public Transit, Shopping |
| Building Appliances | Cooktop - Electric, Oven - Electric, Range - Electric, Dishwasher, Freezer - Stand Up, Microwave |
| Building Architectural Style | Character |
| Foundation Type | Poured Concrete |
| Building Type | House |
| Ownership Type | Freehold |
Interior Features
| Building Fireplace Present | False |
|---|---|
| Building Heating Type | Baseboard heaters, Furnace, Wall Mounted Heat Pump, Hot Water, Radiator |
| Building Heating Fuel | Electric, Oil |
| Construction Style Attachment | Detached |
| Flooring Type | Ceramic Tile, Hardwood, Laminate, Tile |
| Bedrooms | 3 |
Exterior Features
| Structure | Deck, Patio(s), Shed |
|---|---|
| Land Amenities | Golf Course, Park, Playground, Public Transit, Shopping |
| Landscape Features | Landscaped |
| Sewer | Municipal sewage system |
| Exterior Finish | Wood siding |
Room Details
| Room | Dimensions | Level | Flooring | Details |
|---|---|---|---|---|
| Bedroom | 11 ft ,6 in x 10 ft ,2 in | Upper Level | 10 ft ,2 in | |
| Dining room | 10 ft ,9 in x 12 ft | Main level | 12 ft | |
| Family room | 14 ft ,5 in x 15 ft | Main level | 15 ft | |
| Games room | 15 ft x 19 ft ,6 in | Basement | 19 ft ,6 in | |
| Kitchen | 8 ft ,9 in x 12 ft | Main level | 12 ft | |
| Living room | 16 ft x 22 ft | Main level | 22 ft | |
| Office | 12 ft ,6 in x 12 ft | Main level | 12 ft | |
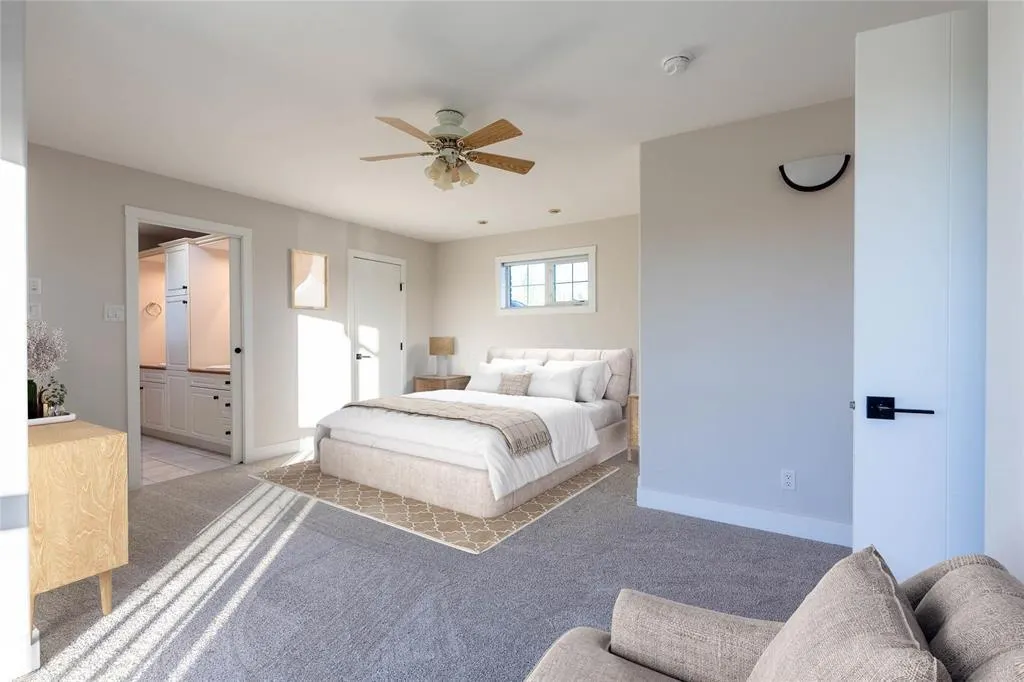
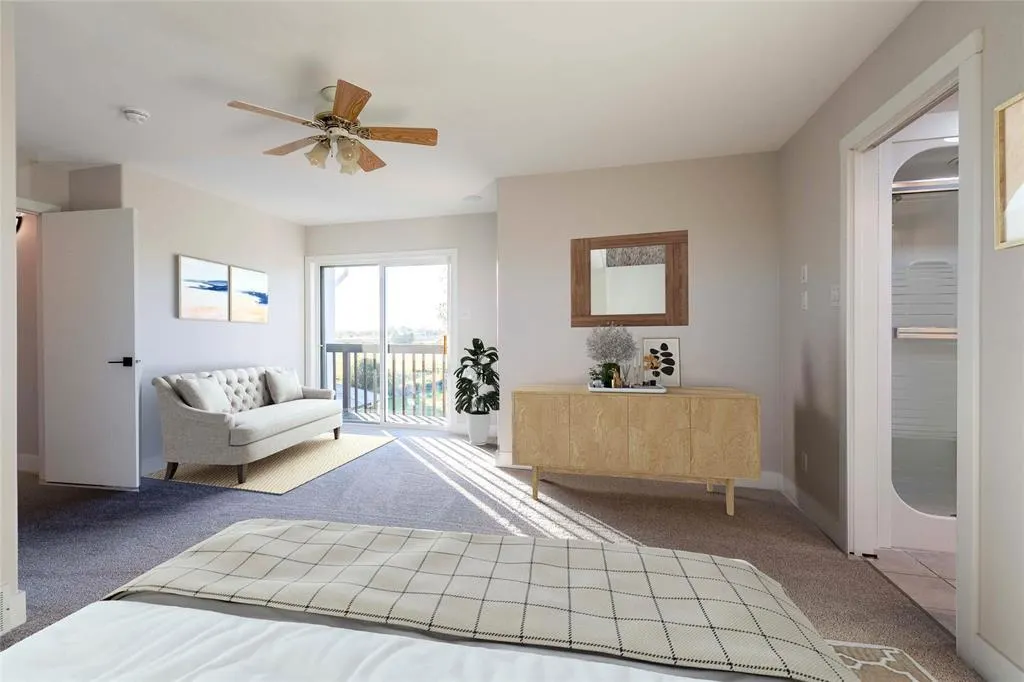
| Primary Bedroom | 17 ft ,2 in x 15 ft ,5 in | Upper Level | 15 ft ,5 in | |
| Recreation room | 19 ft x 16 ft ,6 in | Basement | 16 ft ,6 in |
Amenities
- Views
- New Construction
- Adult 55+
- Lease To Own
- No Strata Fees
- Furnished
- Primary On Main
- Air Conditioning
- Seller Finance
- Green
- Fixer Upper
- Horse
- Golf
- Fireplace
- Deck
- Garage
- Basement
- Pool

Property vs Single Family Average in C1A 6X4
Year Built
In The Neighbourhood
Edmonton
$ 599,000
- Type
- Single Family
- Size
- 1,494 SqFt
- Rooms
- 6 Beds + 3 Baths
Royal Lepage Arteam Realty
Open House
Calgary
$ 1,349,000
- Type
- Single Family
- Size
- 3,414 SqFt
- Rooms
- 6 Beds + 4.5 Baths
Real Estate Professionals Inc.
Sherwood
$ 349,900
- Type
- Single Family
- Size
- 1,240 SqFt
- Rooms
- 3 Beds + 1.5 Baths
HOMELIFE P.E.I. REALTY INC.
Sherwood
$ 535,000
- Type
- Single Family
- Size
- 2,530 SqFt
- Rooms
- 5 Beds + 3 Baths
HOMELIFE P.E.I. REALTY INC.
Calgary
$ 824,900
- Type
- Single Family
- Size
- 1,625 SqFt
- Rooms
- 3 Beds + 2.5 Baths
Royal LePage Benchmark
Open House
Calgary
$ 899,786
- Type
- Single Family
- Size
- 2,850 SqFt
- Rooms
- 4 Beds + 2.5 Baths
URBAN-REALTY.ca
Calgary
$ 824,900
- Type
- Single Family
- Size
- 2,370 SqFt
- Rooms
- 4 Beds + 3.5 Baths
Royal LePage Benchmark
Open House
Sherwood
$ 424,000
- Type
- Single Family
- Size
- 1,800 SqFt
- Rooms
- 4 Beds + 2.5 Baths
ROYAL LEPAGE PRINCE EDWARD REALTY
 Toronto Real Estate Board (TRREB); All information deemed reliable but not guaranteed. All properties are subject to prior sale, change or withdrawal. Neither listing broker(s) or information provider(s) shall be responsible for any typographical errors, misinformation, misprints and shall be held totally harmless. Listing(s) information is provided for consumer's personal, non-commercial use and may not be used for any purpose other than to identify prospective properties consumers may be interested

 All information deemed reliable but not guaranteed. All properties are subject to prior sale, change or withdrawal. Neither listing broker(s) or information provider(s) shall be responsible for any typographical errors, misinformation, misprints and shall be held totally harmless. Listing(s) information is provided for consumer's personal, non-commercial use and may not be used for any purpose other than to identify prospective properties consumers may be interested in purchasing. The data relating