

Address
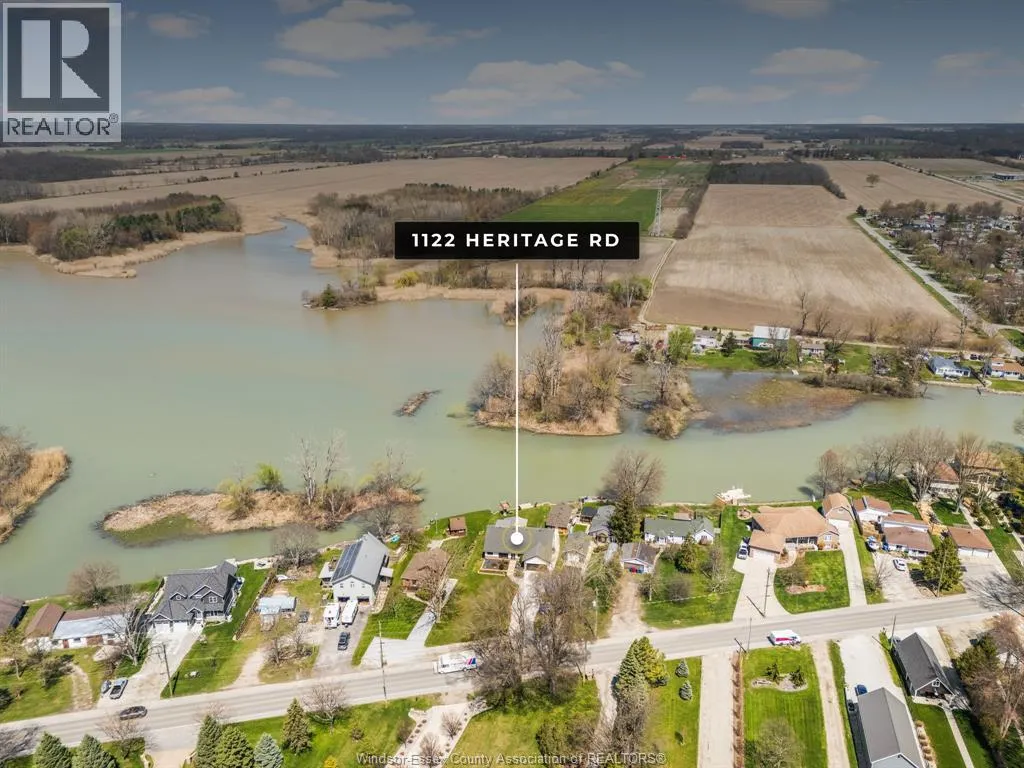
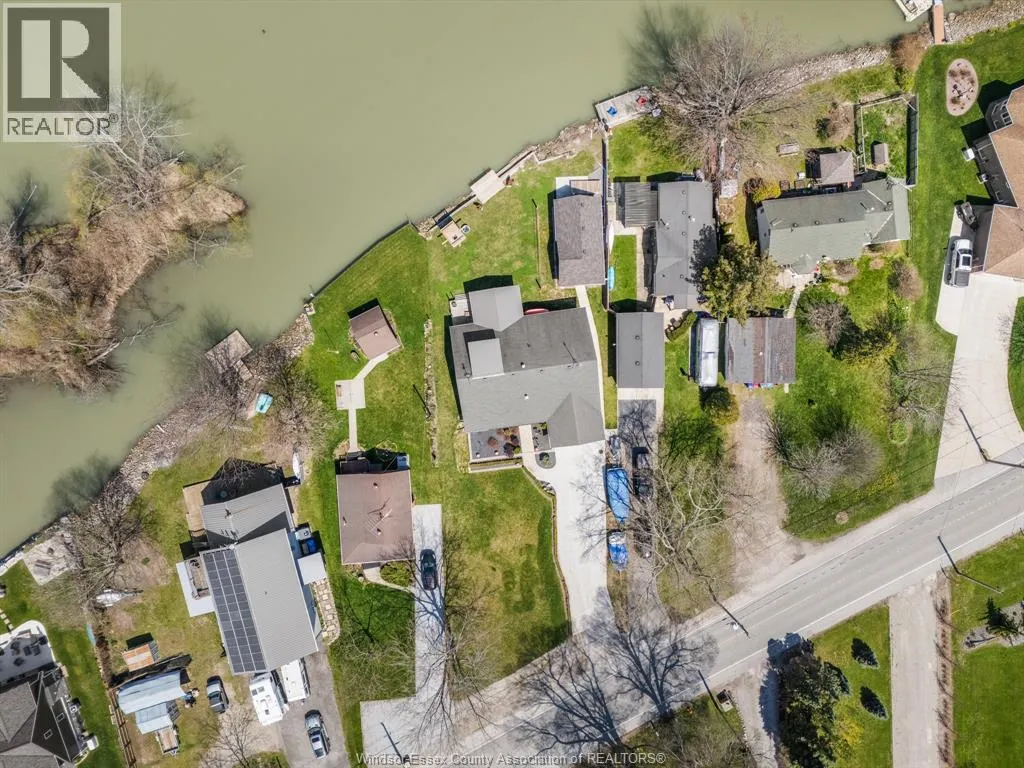
1122 Heritage Road, Kingsville, ON
Price
$ 749,900
Property Attributes
- ID#26021047
- TypeSingle Family
- Listing Status Active
- MunicipalityKingsville
- CityKingsville
- AreaKingsville
- Postal CodeN9Y 2E6
- StyleBungalow, Ranch
- Price$ 749,900
- Bedrooms3
- Bathrooms2
- Half Bathrooms0
Data Source:
Canadian Real Estate Association (CREA)
Property Description
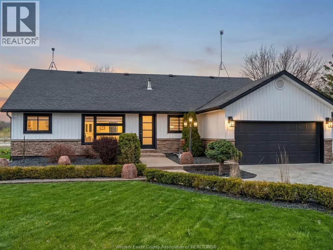
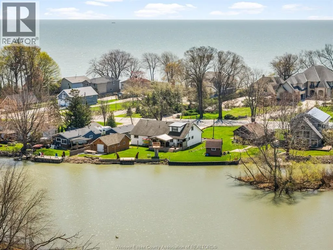
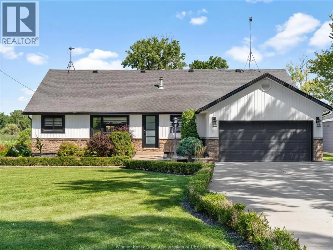
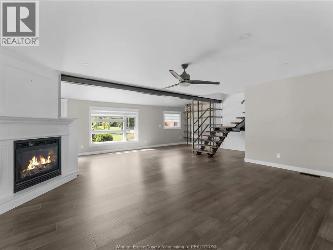
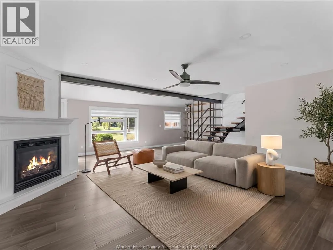
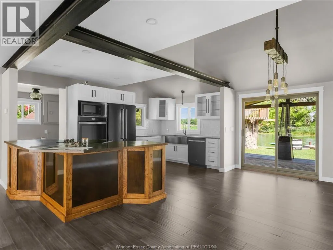
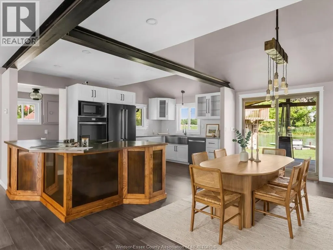
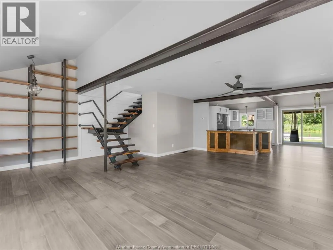
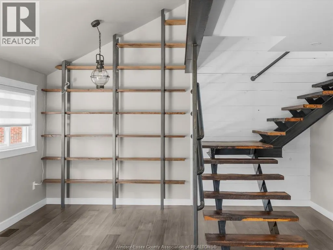
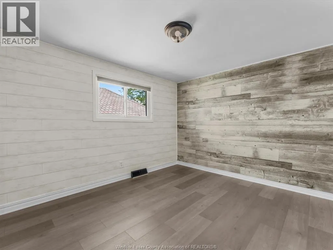
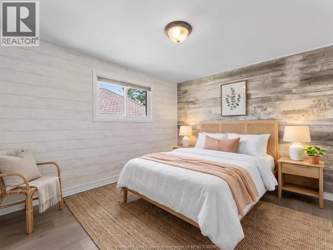
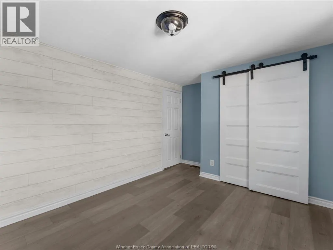
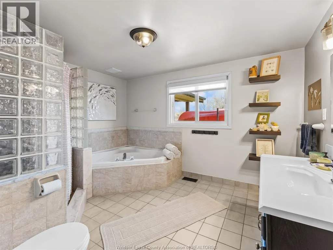
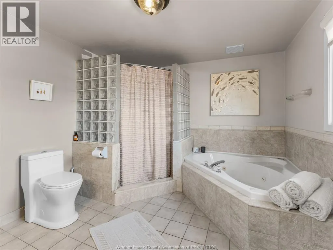
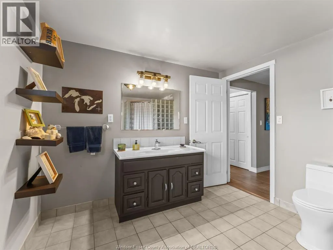
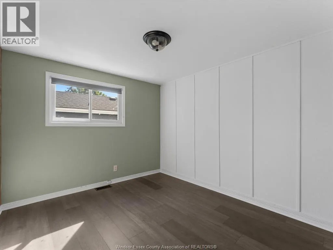
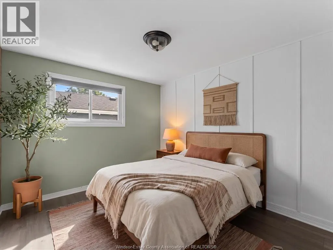
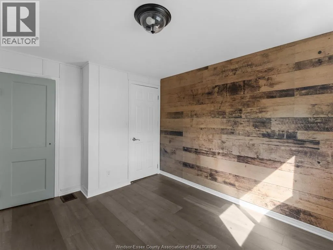
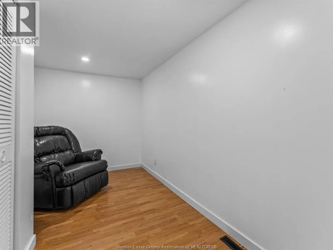
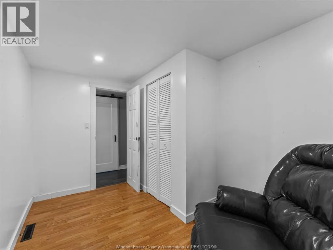
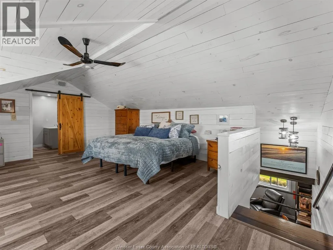
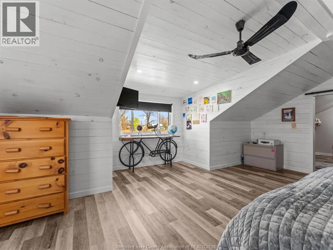
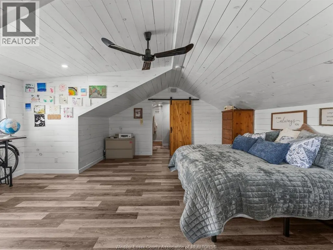
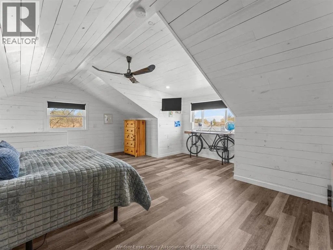
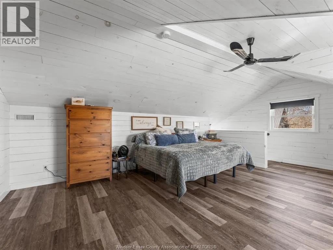
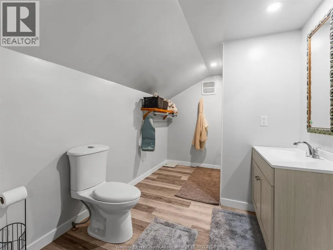
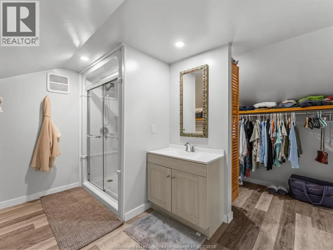
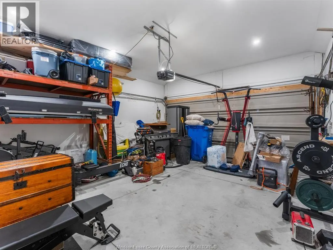
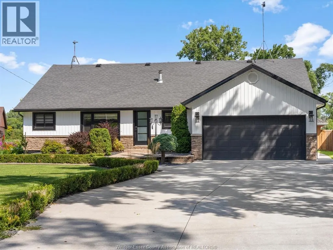
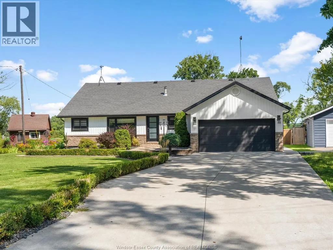
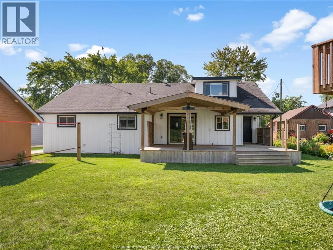
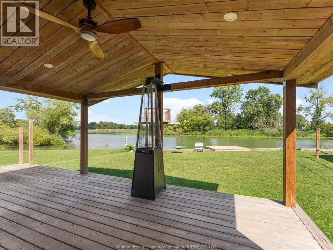
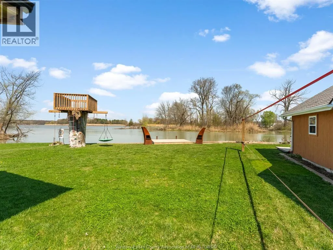
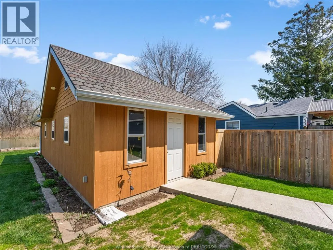
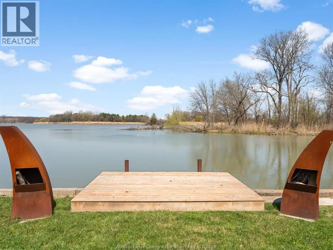
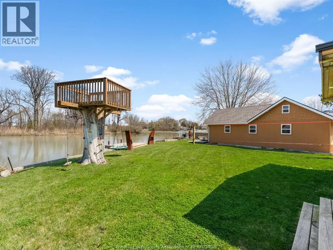
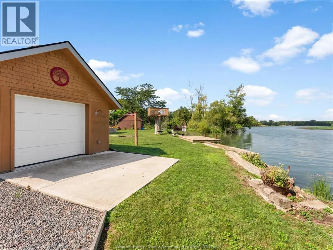
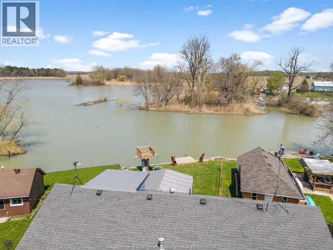
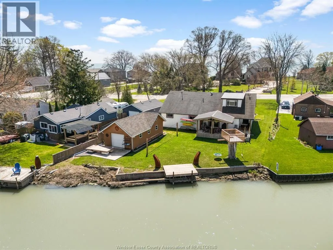
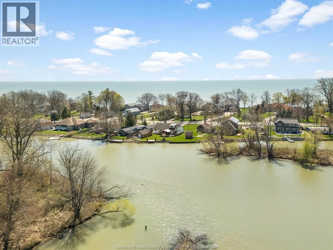
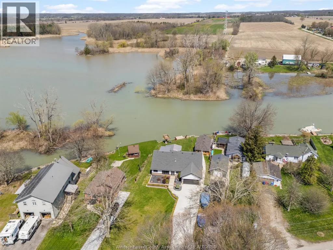
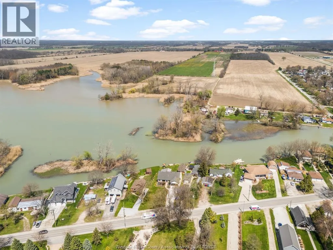
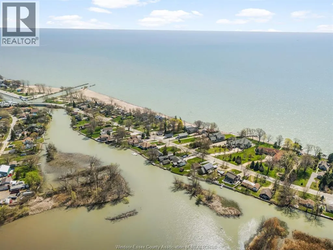
Updated & truly unique, a rare opportunity to enjoy peaceful waterfront living just a short stroll from Cedar Beach. Set amidst natural beauty w/ serene views & access to Lake Erie, this home offers a lifestyle of relaxation & tranquility. Main floor feats 2 updated bedrooms, versatile office, convenient laundry room, & spacious 5-pc bath w/jacuzzi tub. Custom kitchen boasts a peninsula island w/ built-in cooktop, pantry, & dining area all overlooking the open-concept living space. Exposed beams & custom wood details add warmth & character throughout. Upstairs, the spacious loft-style primary suite feats a 3-pc ensuite & impressive walk-in closet. Attached double-car garage plus an oversized workshop w/ hydro & rear garage door perfect for a man cave, hobbies, golf simulator, or projects. Enjoy the large covered rear deck overlooking the dock, perfect for morning coffee or relaxing evenings by the water. Enjoy Kingsville in style! (id:7434)
General Features
| Features | Double width or more driveway, Concrete Driveway, Finished Driveway |
|---|---|
| Property Type | Single Family |
| Zoning Description | Res |
| Building Appliances | Cooktop, Dishwasher, Dryer, Microwave Range Hood Combo, Refrigerator, Washer, Oven |
| Building Architectural Style | Bungalow, Ranch |
| Building Cooling Type | Central air conditioning |
| Foundation Type | Block |
| Building Type | House |
| Ownership Type | Freehold |
| Building.StoriesTotal | 1 |
Interior Features
| Building Fireplace Present | True |
|---|---|
| Building Fireplace Type | Insert |
| Building Heating Type | Forced air, Furnace |
| Building Heating Fuel | Natural gas |
| Construction Style Attachment | Detached |
| Fireplace Fuel | Gas |
| Flooring Type | Ceramic/Porcelain, Hardwood, Cushion/Lino/Vinyl |
| Bedrooms | 3 |
Exterior Features
| Water Front Type | Waterfront on canal |
|---|---|
| Landscape Features | Landscaped |
| Exterior Finish | Aluminum/Vinyl, Brick |
Room Details
| Room | Dimensions | Level | Flooring | Details |
|---|---|---|---|---|
| 3pc Ensuite bath | Measurements not available | Second level | ||
| 5pc Bathroom | Measurements not available | Main level | ||
| Bedroom | Measurements not available | Main level | ||
| Kitchen/Dining room | Measurements not available | Main level | ||
| Laundry room | Measurements not available | Main level | ||
| Living room/Fireplace | Measurements not available | Main level | ||
| Mud room | Measurements not available | Main level | ||
| Office | Measurements not available | Main level |
Amenities
- Views
- New Construction
- Adult 55+
- Lease To Own
- No Strata Fees
- Furnished
- Primary On Main
- Air Conditioning
- Seller Finance
- Green
- Fixer Upper
- Horse
- Golf
- Fireplace
- Deck
- Garage
- Basement
- Pool

Property vs Single Family Average in N9Y 2E6
Price
 Toronto Real Estate Board (TRREB); All information deemed reliable but not guaranteed. All properties are subject to prior sale, change or withdrawal. Neither listing broker(s) or information provider(s) shall be responsible for any typographical errors, misinformation, misprints and shall be held totally harmless. Listing(s) information is provided for consumer's personal, non-commercial use and may not be used for any purpose other than to identify prospective properties consumers may be interested

 All information deemed reliable but not guaranteed. All properties are subject to prior sale, change or withdrawal. Neither listing broker(s) or information provider(s) shall be responsible for any typographical errors, misinformation, misprints and shall be held totally harmless. Listing(s) information is provided for consumer's personal, non-commercial use and may not be used for any purpose other than to identify prospective properties consumers may be interested in purchasing. The data relating