
Address
3266 Homestead Drive, Mount Hope, ON
Price
$ 1,199,900
Property Attributes
- ID#40816540
- TypeSingle Family
- Listing Status Active
- MunicipalityMount Hope
- CityMount Hope
- AreaMount Hope
- Neighbourhood531 - Mount Hope Municipal
- Postal CodeL0R 1W0
- StyleContemporary
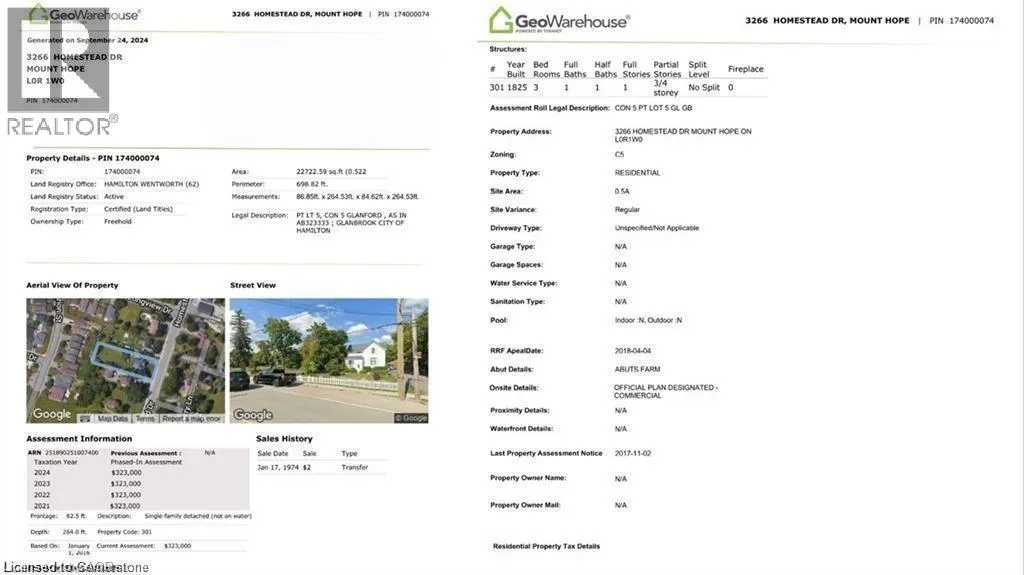
- Year Built1850
- Price$ 1,199,900
- Bedrooms4
- Bathrooms1
- Half Bathrooms0
- Sqr Footage1500
Data Source:
Canadian Real Estate Association (CREA)
Property Description
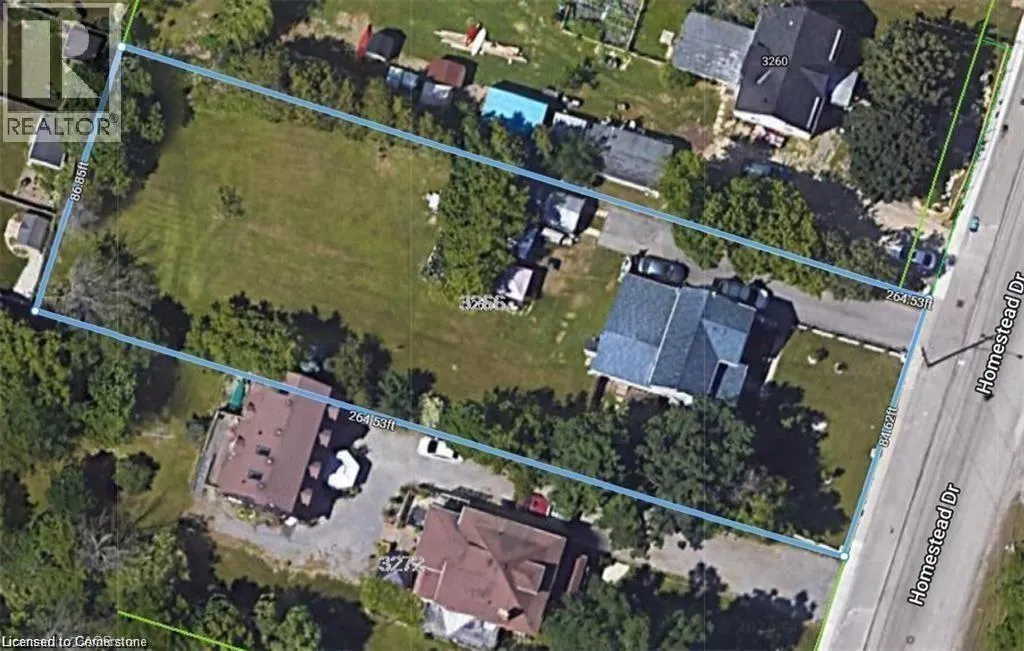
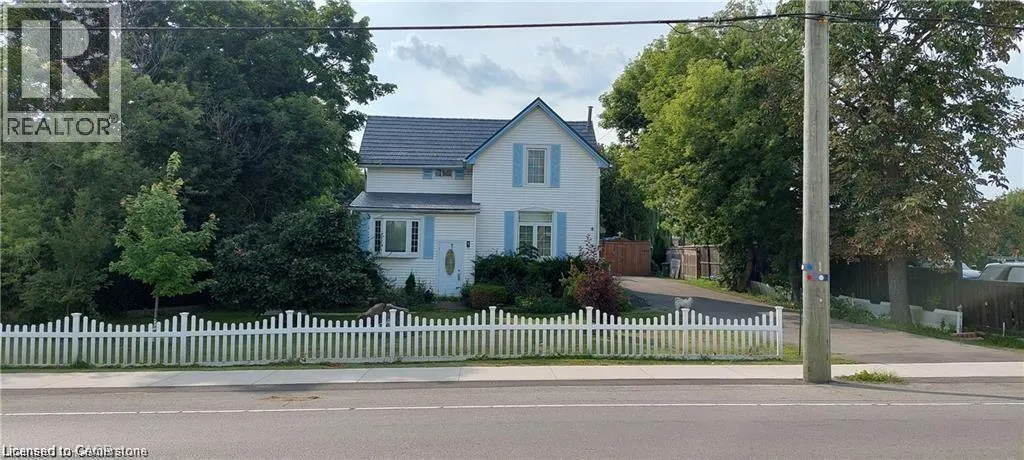
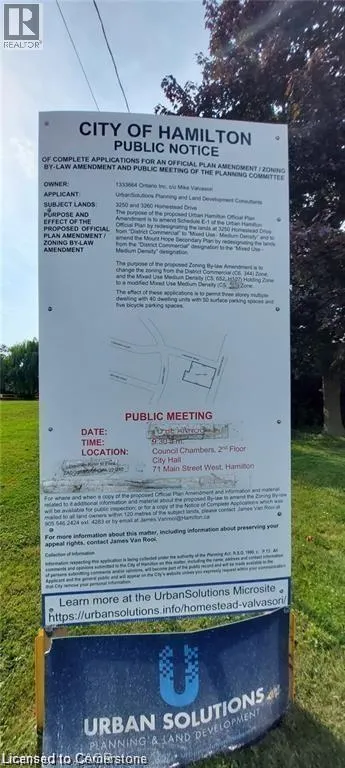
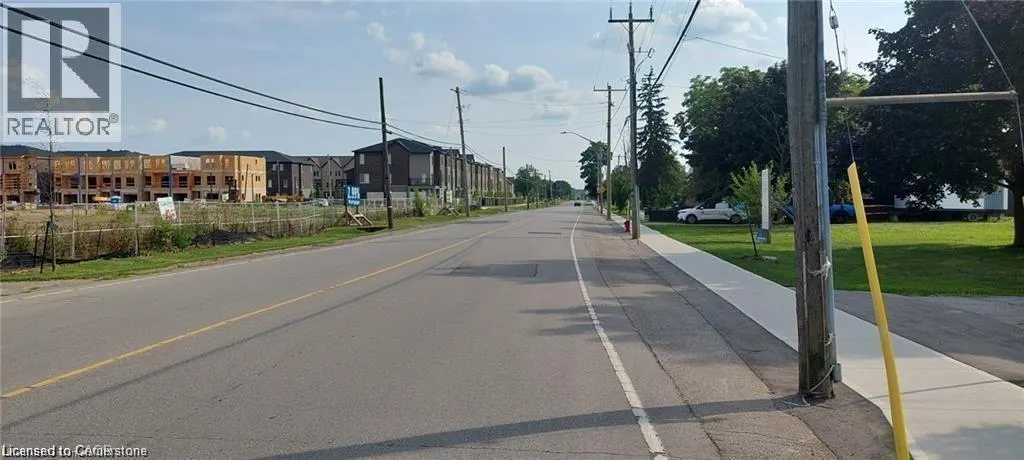
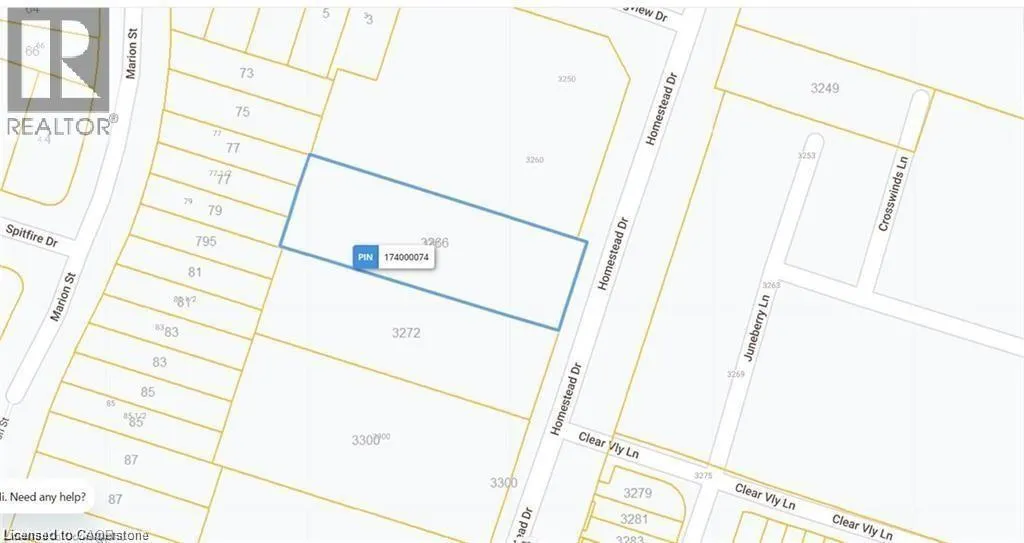
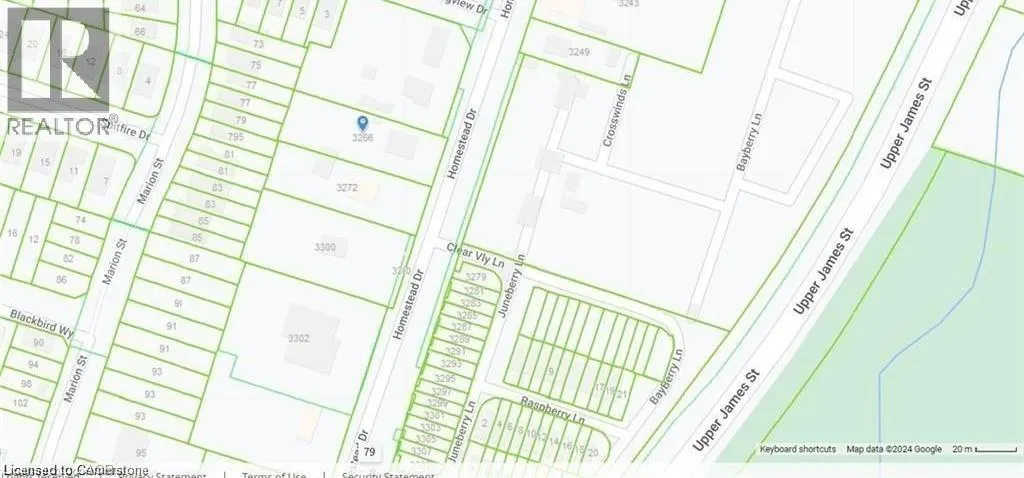
OFFICIAL PLAN DESIGNATED - Attention developers! Development potential today! 84 x 264 ft lot between 3 other parcels of land currently planned for redevelopment , directly across the street from Sonoma Homes subdivision! A once in 50 year opportunity for a qualified purchaser! Own this parcel of land before it's gone! (id:7434)
General Features
| Features | Paved driveway |
|---|---|
| Community Features | Community Centre |
| Property Type | Single Family |
| Zoning Description | C5 |
| Amenities | Golf Nearby, Hospital, Park, Place of Worship, Public Transit, Schools |
| Building Architectural Style | Contemporary |
| Building Cooling Type | Central air conditioning |
| Location Description | Upper James St. to Airport Rd. to Homestead Dr. |
| Parking Space Total | 8 |
| Foundation Type | Stone |
| Building Type | House |
| Ownership Type | Freehold |
| Building.StoriesTotal | 2 |
Interior Features
| Building Fireplace Present | False |
|---|---|
| Building Heating Type | Forced air |
| Building Heating Fuel | Natural gas |
| Basement Development | Unfinished |
| Basement Type | Crawl space (Unfinished) |
| Construction Style Attachment | Detached |
| Living Area Range | 1500 |
| Bedrooms | 4 |
Exterior Features
| Structure | Shed |
|---|---|
| Land Amenities | Golf Nearby, Hospital, Park, Place of Worship, Public Transit, Schools |
| Sewer | Municipal sewage system |
| Exterior Finish | Vinyl siding |
Room Details
| Room | Dimensions | Level | Flooring | Details |
|---|---|---|---|---|
| 4pc Bathroom | 1' x 1' | Second level | ||
| Bedroom | 1'1'' x 1'1'' | Main level | ||
| Den | 1'1'' x 1'1'' | Main level | ||
| Dining room | 1'1'' x 1'1'' | Main level | ||
| Eat in kitchen | 1'1'' x 1' | Main level | ||
| Family room | 1'1'' x 1'1'' | Main level | ||
| Living room | 1'1'' x 1'1'' | Main level | ||
| Utility room | 1' x 1' | Basement |
Amenities
- Views
- New Construction
- Adult 55+
- Lease To Own
- No Strata Fees
- Furnished
- Primary On Main
- Air Conditioning
- Seller Finance
- Green
- Fixer Upper
- Horse
- Golf
- Fireplace
- Deck
- Garage
- Basement
- Pool

Property vs Single Family Average in L0R 1W0
Price
Year Built
In The Neighbourhood
Mount Hope
$ 2,990,000
- Type
- Single Family
- Size
- 1,928 SqFt
- Rooms
- 3 Beds + 3 Baths
RE/MAX Escarpment Realty Inc.
Mount Hope
$ 669,900
- Type
- Single Family
- Size
- 1,118 SqFt
- Rooms
- 3 Beds + 1 Baths
RE/MAX Escarpment Realty Inc.
Hamilton
$ 2,000
- Type
- Single Family
- Size
- 1,700 SqFt
- Rooms
- 3 Beds + 2 Baths
RE/MAX Escarpment Golfi Realty Inc.
Mount Hope
$ 999,900
- Type
- Single Family
- Size
- 1,362 SqFt
- Rooms
- 4 Beds + 2.5 Baths
Royal LePage State Realty Inc.
Mount Hope
$ 899,900
- Type
- Single Family
- Size
- 1,582 SqFt
- Rooms
- 3 Beds + 1.5 Baths
RE/MAX Escarpment Realty Inc.
Mount Hope
$ 949,999
- Type
- Single Family
- Size
- 1,436 SqFt
- Rooms
- 5 Beds + 3.5 Baths
Coldwell Banker-Burnhill Realty
Mount Hope
$ 499,900
- Type
- Single Family
- Size
- 886 SqFt
- Rooms
- 2 Beds + 1 Baths
Michael St. Jean Realty Inc.
Mount Hope
$ 999,900
- Type
- Single Family
- Size
- 1,420 SqFt
- Rooms
- 3 Beds + 2 Baths
Royal LePage State Realty Inc.
Glanbrook
$ 699,990
- Type
- Single Family
- Size
- 3,278 SqFt
- Rooms
- 3 Beds + 2.5 Baths
RE/MAX Escarpment Realty Inc.
Glanbrook
$ 714,900
- Type
- Single Family
- Size
- 1,293 SqFt
- Rooms
- 3 Beds + 1 Baths
RE/MAX Escarpment Realty Inc.
 Toronto Real Estate Board (TRREB); All information deemed reliable but not guaranteed. All properties are subject to prior sale, change or withdrawal. Neither listing broker(s) or information provider(s) shall be responsible for any typographical errors, misinformation, misprints and shall be held totally harmless. Listing(s) information is provided for consumer's personal, non-commercial use and may not be used for any purpose other than to identify prospective properties consumers may be interested

 All information deemed reliable but not guaranteed. All properties are subject to prior sale, change or withdrawal. Neither listing broker(s) or information provider(s) shall be responsible for any typographical errors, misinformation, misprints and shall be held totally harmless. Listing(s) information is provided for consumer's personal, non-commercial use and may not be used for any purpose other than to identify prospective properties consumers may be interested in purchasing. The data relating