
Address
334 Gage Avenue N, Hamilton, ON
Price
$ 379,990
Property Attributes
- ID#40829284
- TypeSingle Family
- Listing Status Active
- MunicipalityHamilton
- CityHamilton
- AreaHamilton
- Neighbourhood211 - Crown Point North
- Postal CodeL8L 7A7
- Style
- Price$ 379,990
- Bedrooms3
- Bathrooms1
- Half Bathrooms1
- Sqr Footage1186
Data Source:
Canadian Real Estate Association (CREA)
Property Description

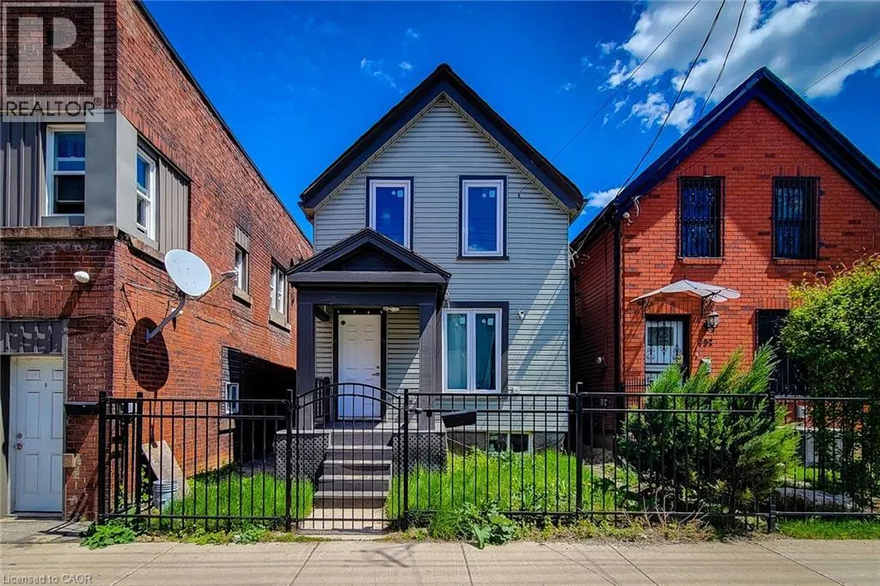
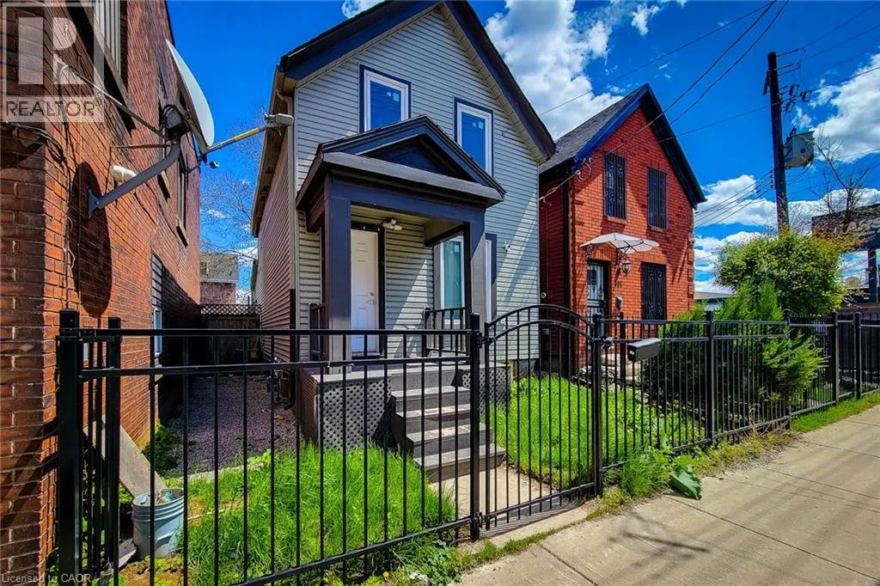
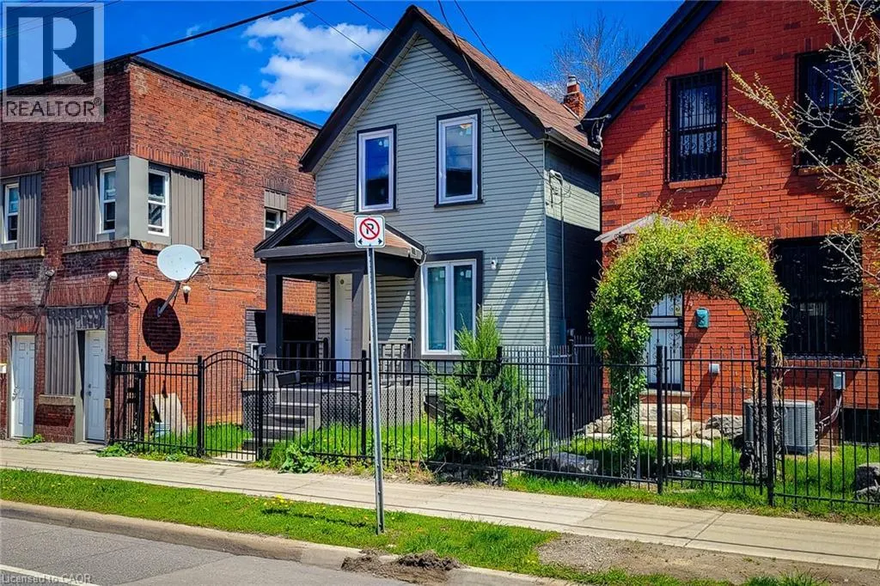
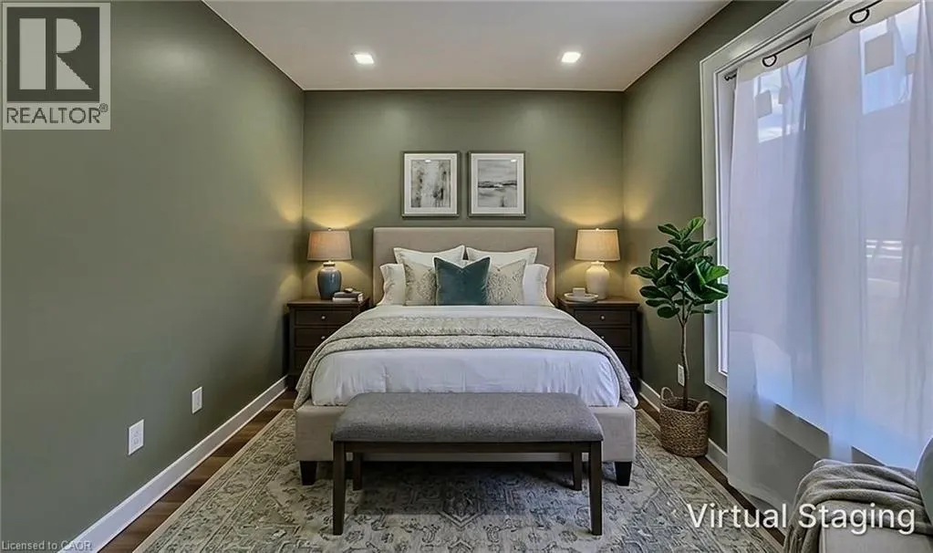
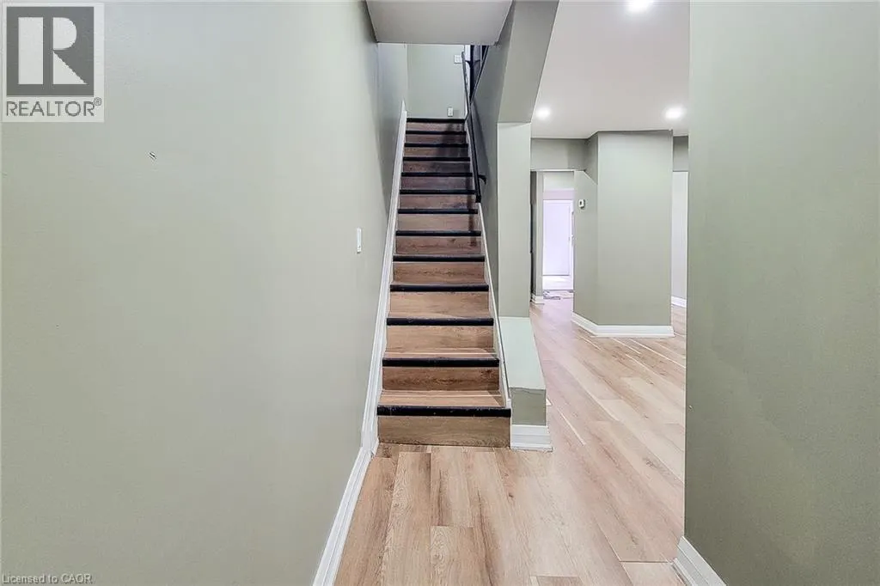
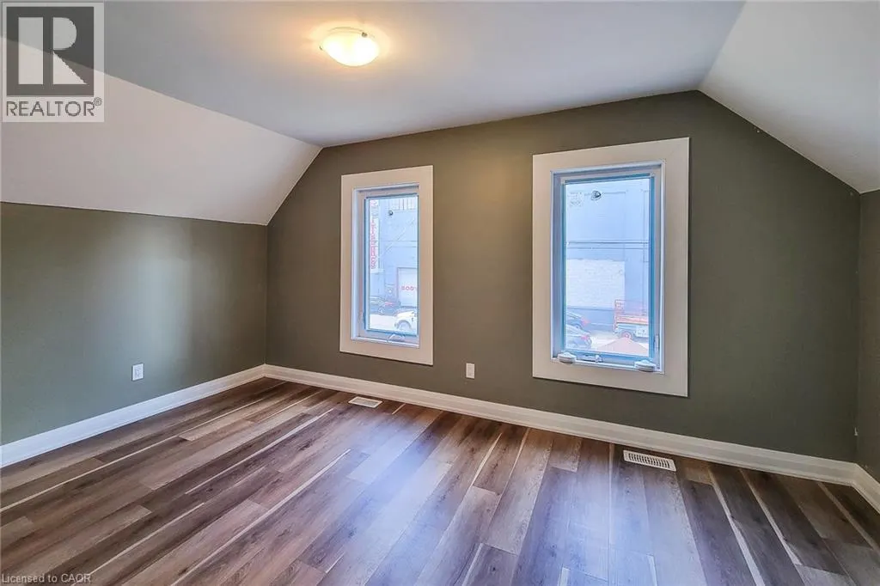
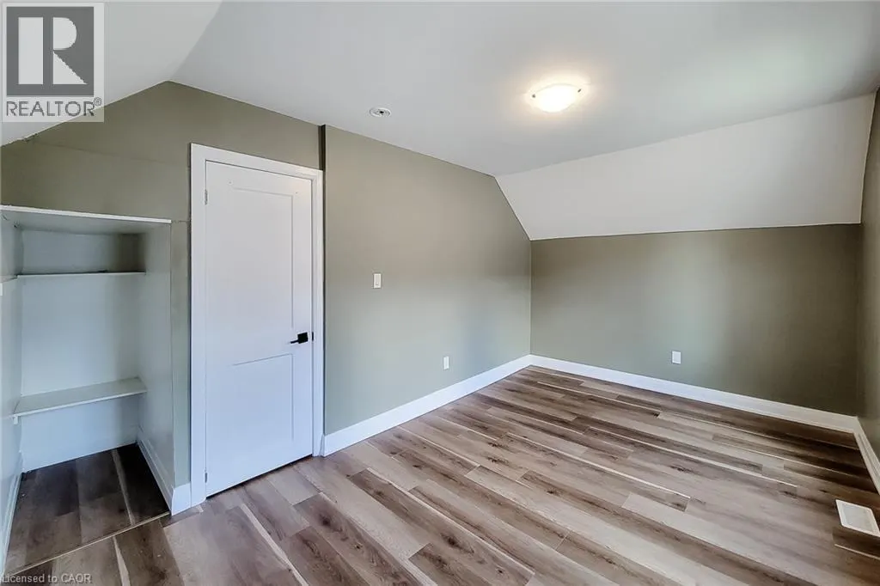
Exciting Investment Opportunity at 334 Gage Ave North, Hamilton!Well maintained detached 2 storey home in Hamilton's R popular Crown Point neighbourhood. This 3 bedroom home offers a practical layout with a separate dinette, good sized kitchen, and patio doors leading to a fenced rear yard perfect for outdoor dining, pets, or gardening. Convenient main floor laundry adds everyday ease. Basement and ideal for storage. detached living make this property in this price point an excellent opportunity for first-time buyers, downsizers, or investors. Ideally located close to the Barton Street shopping district, local eateries, library, cafes, schools, public transit, and everyday amenities in one of Hamilton's most walkable east-end communities. Property Selling AS Is. (id:7434)
General Features
| Community Features | School Bus |
|---|---|
| Property Type | Single Family |
| Zoning Description | M6 |
| Amenities | Schools |
| Building Appliances | Dryer, Refrigerator, Stove, Washer |
| Building Cooling Type | Central air conditioning |
| Location Description | Beach Rd & Gage Avenue N Hamilton |
| Foundation Type | Unknown |
| Building Type | House |
| Ownership Type | Freehold |
| Building.StoriesTotal | 2 |
Interior Features
| Building Fireplace Present | False |
|---|---|
| Building Heating Type | Forced air |
| Basement Development | Unfinished |
| Basement Type | Full (Unfinished) |
| Construction Style Attachment | Detached |
| Living Area Range | 1186 |
| Bedrooms | 3 |
Exterior Features
| Land Amenities | Schools |
|---|---|
| Sewer | Municipal sewage system |
| Exterior Finish | Vinyl siding |
Room Details
| Room | Dimensions | Level | Flooring | Details |
|---|---|---|---|---|
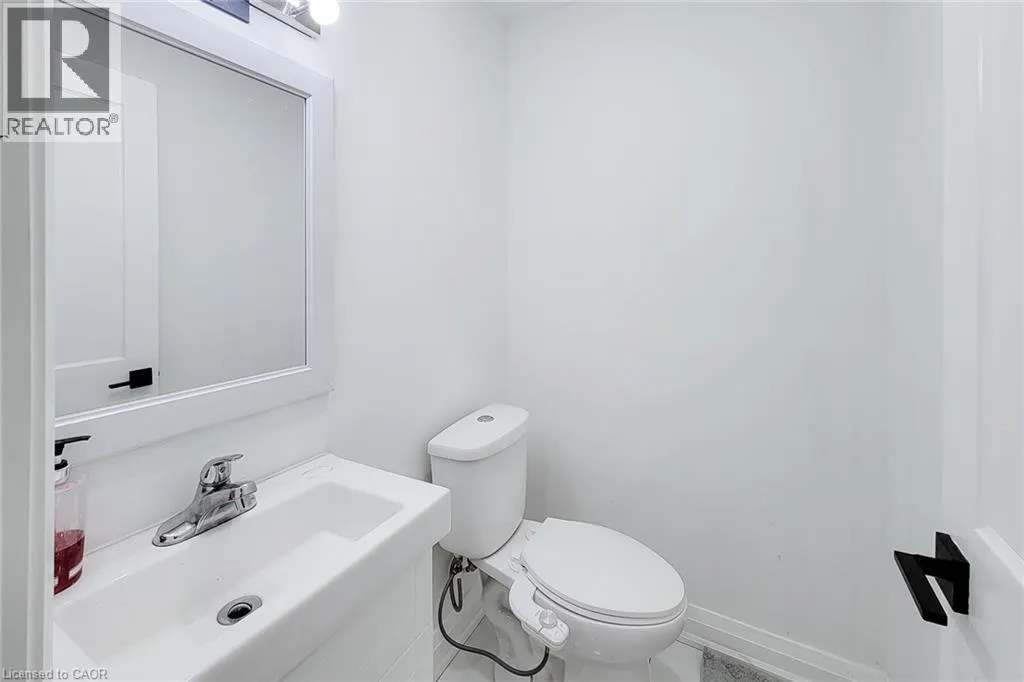
| 2pc Bathroom | 5'5'' x 4'1'' | Main level | ||
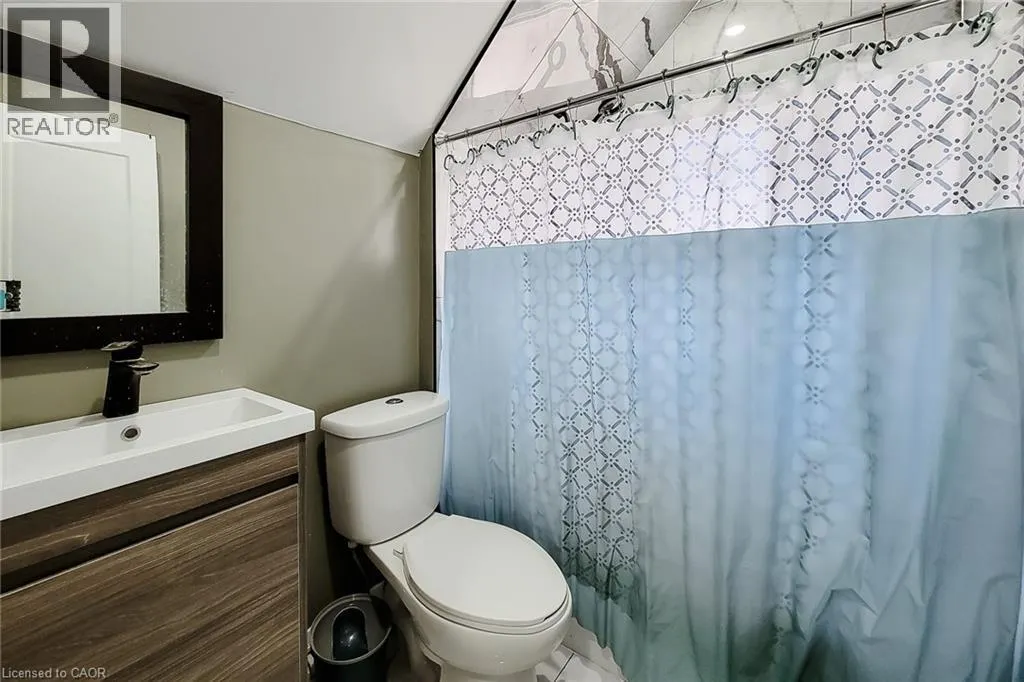
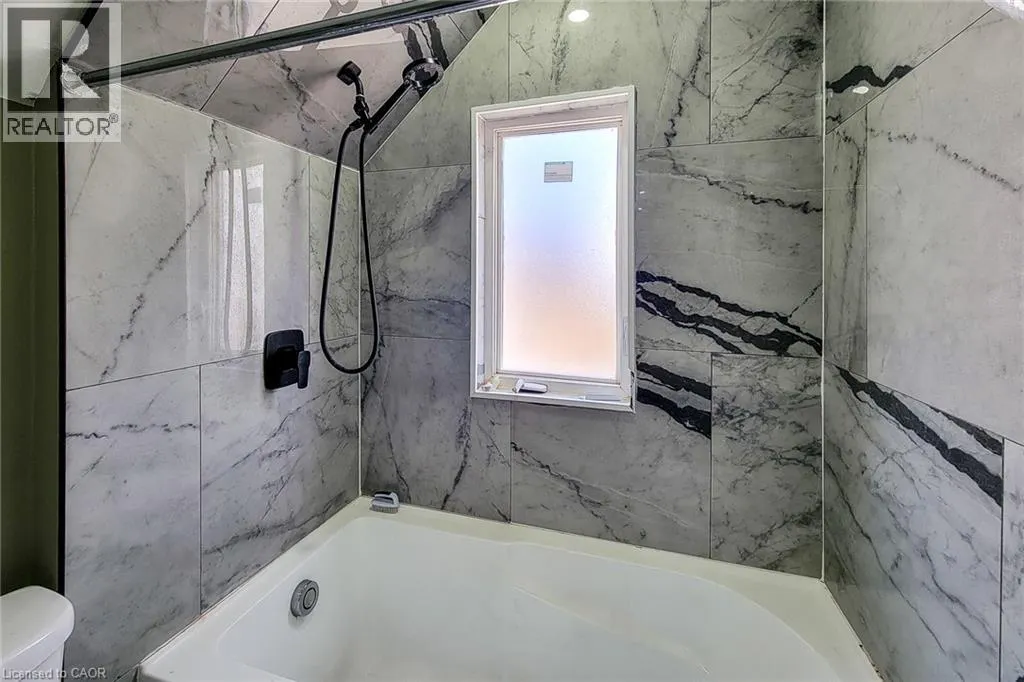
| 3pc Bathroom | 6'5'' x 5'4'' | Second level | ||
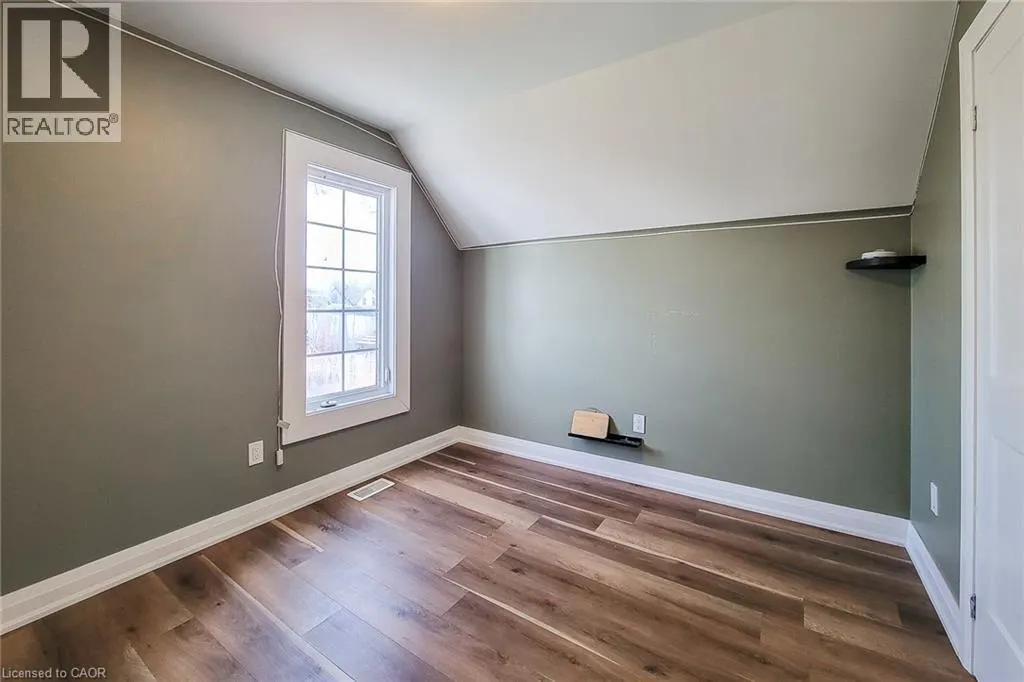
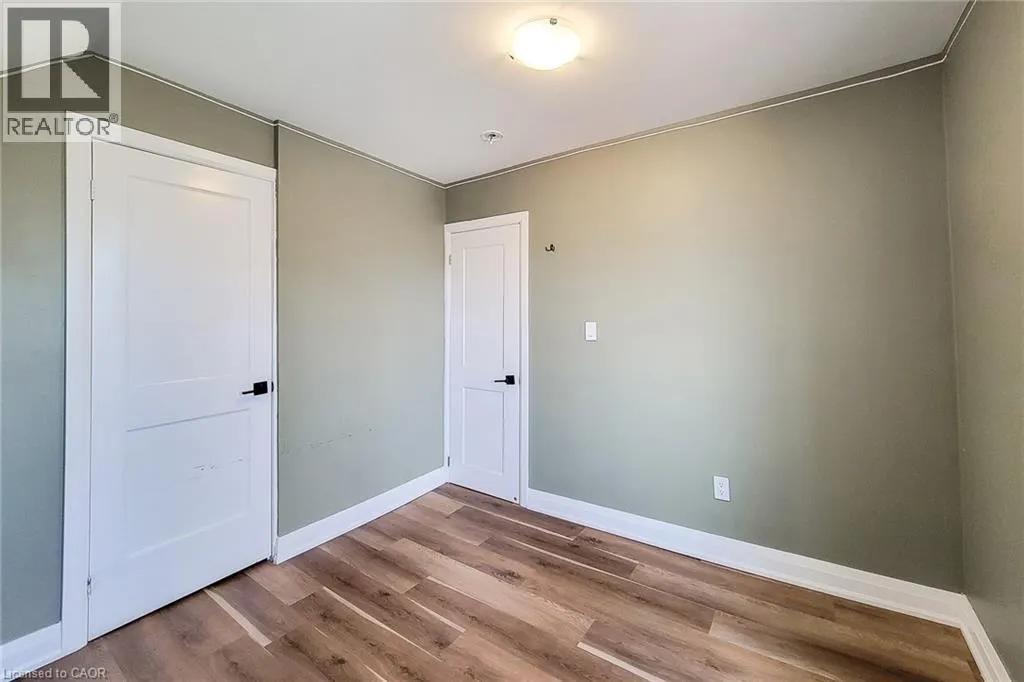
| Bedroom | 9'1'' x 9'0'' | Second level | ||
| Dining room | 10'4'' x 15'1'' | Main level | ||
| Kitchen | 13'9'' x 6'6'' | Main level | ||
| Laundry room | 6'' | Main level | ||
| Living room | 21'0'' x 11'6'' | Main level | ||
| Office | 10'3'' x 8'8'' | Main level | ||
| Other | 10'1'' x 14'3'' | Lower level | ||
| Primary Bedroom | 15'0'' x 9'8'' | Second level | ||
| Utility room | Measurements not available | Basement |
Amenities
- Views
- New Construction
- Adult 55+
- Lease To Own
- No Strata Fees
- Furnished
- Primary On Main
- Air Conditioning
- Seller Finance
- Green
- Fixer Upper
- Horse
- Golf
- Fireplace
- Deck
- Garage
- Basement
- Pool

Property vs Single Family Average in L8L 7A7
Price
In The Neighbourhood
Hamilton
$ 514,900
- Type
- Single Family
- Size
- 1,124 SqFt
- Rooms
- 5 Beds + 2 Baths
RE/MAX Escarpment Realty Inc.
Hamilton
$ 595,100
- Type
- Single Family
- Size
- 900 SqFt
- Rooms
- 5 Beds + 2 Baths
RE/MAX Escarpment Realty Inc.
Hamilton
$ 1,995
- Type
- Single Family
- Size
- 1,000 SqFt
- Rooms
- 3 Beds + 1 Baths
RE/MAX Real Estate Centre Inc.
Hamilton
$ 449,900
- Type
- Single Family
- Size
- 1,297 SqFt
- Rooms
- 4 Beds + 2 Baths
RE/MAX Escarpment Frank Realty
Hamilton
$ 449,900
- Type
- Single Family
- Size
- 1,825 SqFt
- Rooms
- 3 Beds + 2 Baths
Keller Williams Complete Realty
Hamilton
$ 430,000
- Type
- Single Family
- Size
- 1,194 SqFt
- Rooms
- 3 Beds + 1 Baths
Keller Williams Complete Realty
Hamilton
$ 449,900
- Type
- Single Family
- Size
- 976 SqFt
- Rooms
- 2 Beds + 1 Baths
RE/MAX Escarpment Realty Inc.
Hamilton
$ 389,999
- Type
- Single Family
- Size
- 948 SqFt
- Rooms
- 3 Beds + 1 Baths
RE/MAX Escarpment Realty Inc.
 Toronto Real Estate Board (TRREB); All information deemed reliable but not guaranteed. All properties are subject to prior sale, change or withdrawal. Neither listing broker(s) or information provider(s) shall be responsible for any typographical errors, misinformation, misprints and shall be held totally harmless. Listing(s) information is provided for consumer's personal, non-commercial use and may not be used for any purpose other than to identify prospective properties consumers may be interested

 All information deemed reliable but not guaranteed. All properties are subject to prior sale, change or withdrawal. Neither listing broker(s) or information provider(s) shall be responsible for any typographical errors, misinformation, misprints and shall be held totally harmless. Listing(s) information is provided for consumer's personal, non-commercial use and may not be used for any purpose other than to identify prospective properties consumers may be interested in purchasing. The data relating