
Address
31 Pinewarbler Drive, Hamilton, ON
Price
$ 824,900
Property Attributes
- ID#40842547
- TypeSingle Family
- Listing Status Active
- MunicipalityHamilton
- CityHamilton
- AreaHamilton
- Neighbourhood181 - Bruleville
- Postal CodeL9A 4Z8
- StyleOther
- Year Built1986
- Price$ 824,900
- Bedrooms3+1
- Bathrooms3
- Half Bathrooms0
- Sqr Footage2776
- Lot Size0.1 Acres
Data Source:
Canadian Real Estate Association (CREA)
Property Description
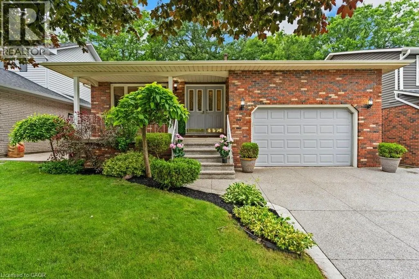
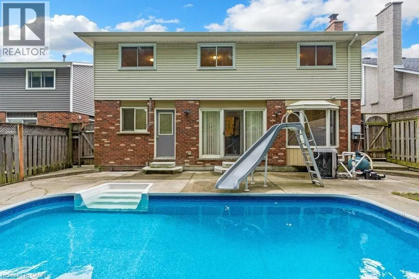
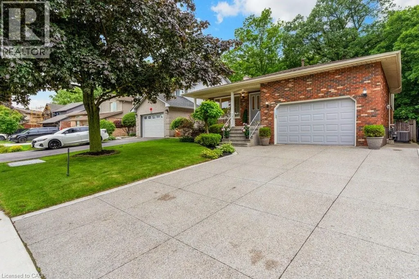
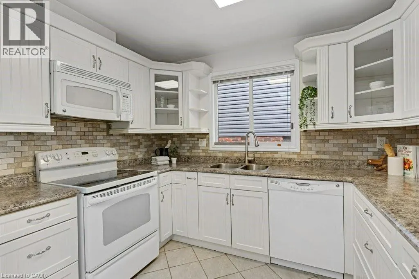
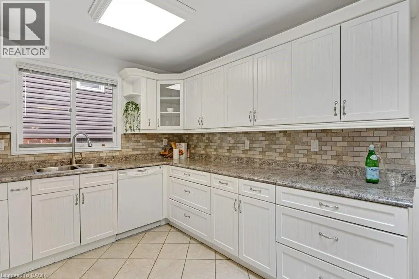
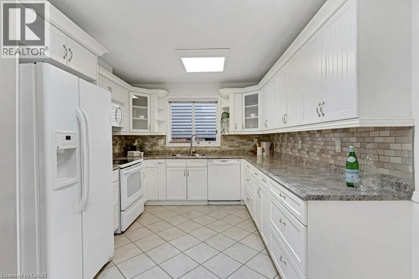
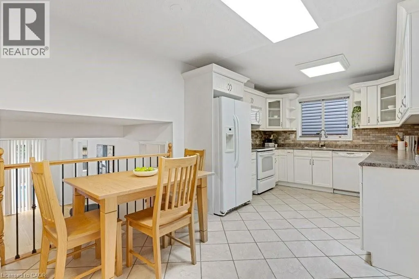
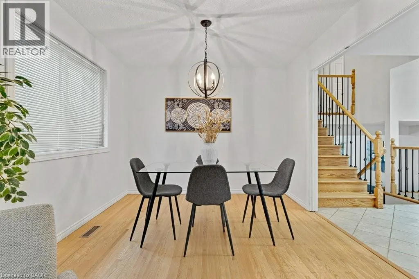
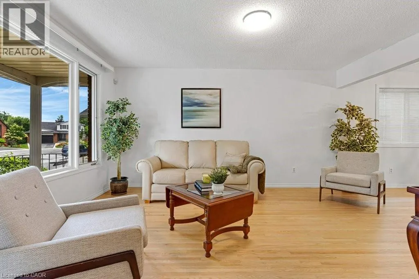
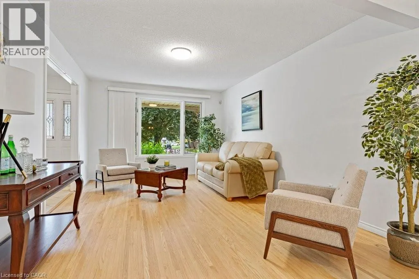
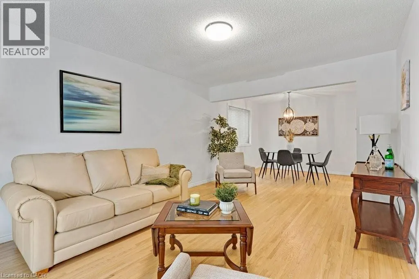
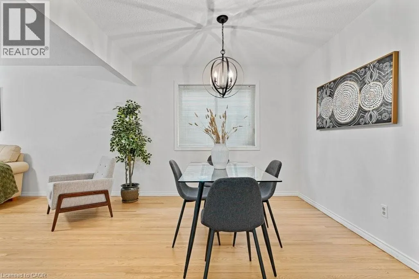
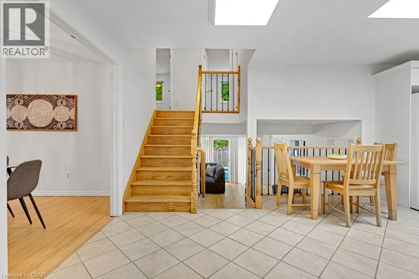
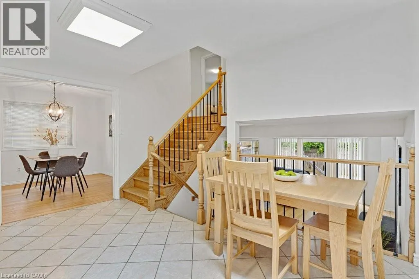
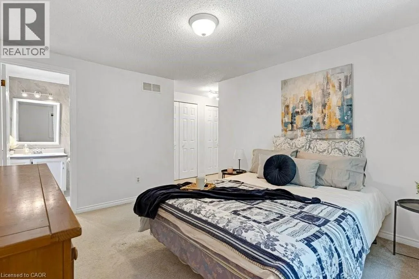
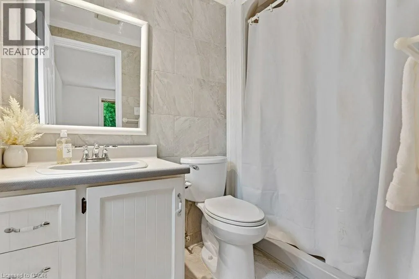
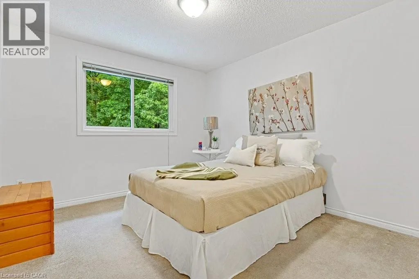
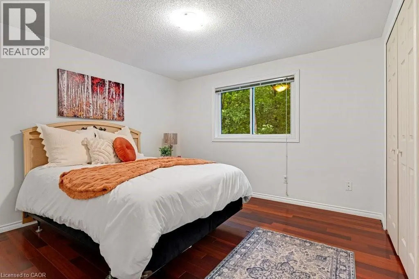
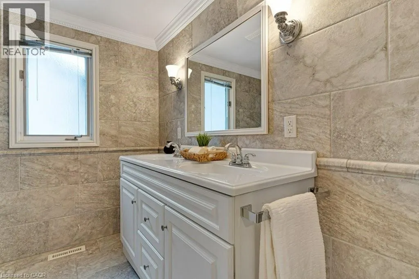
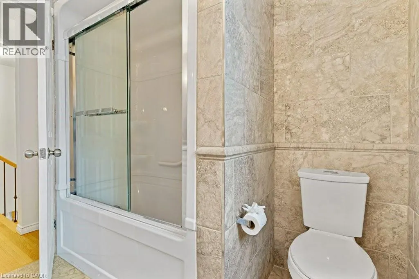
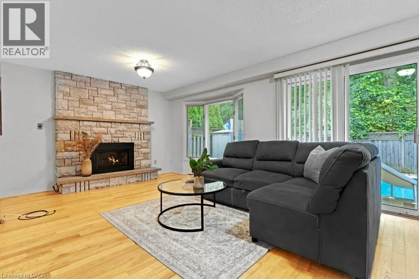
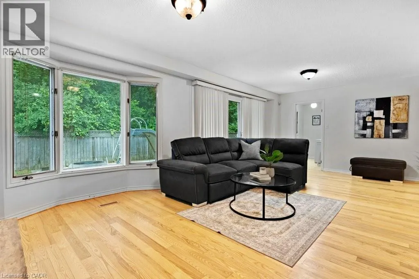
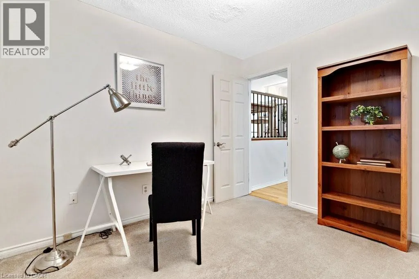
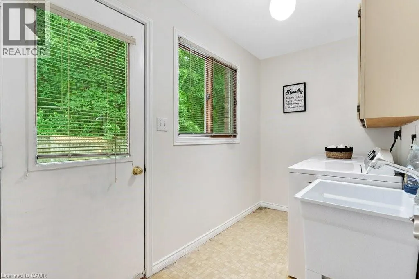
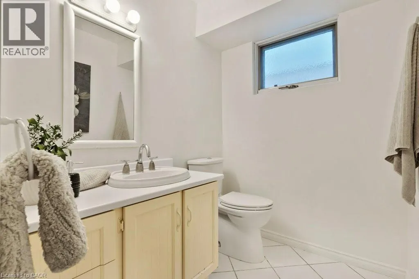
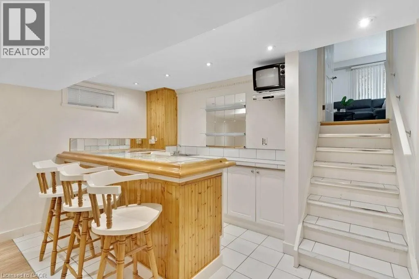
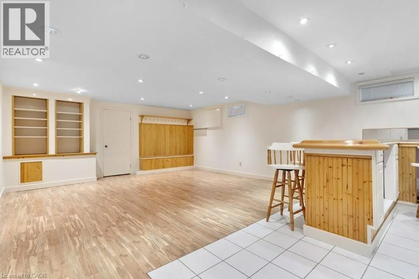
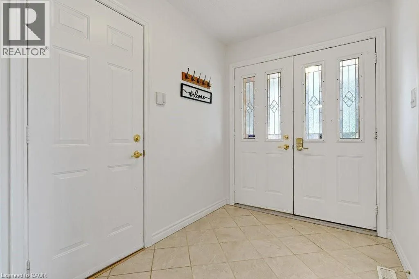
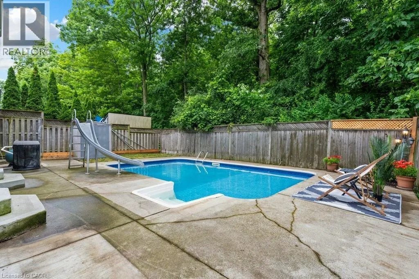
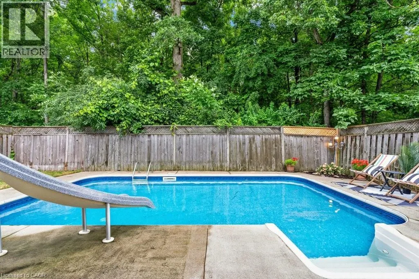
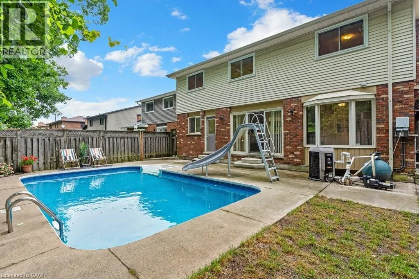
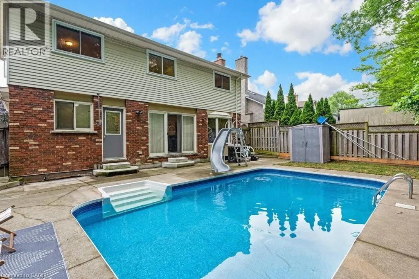
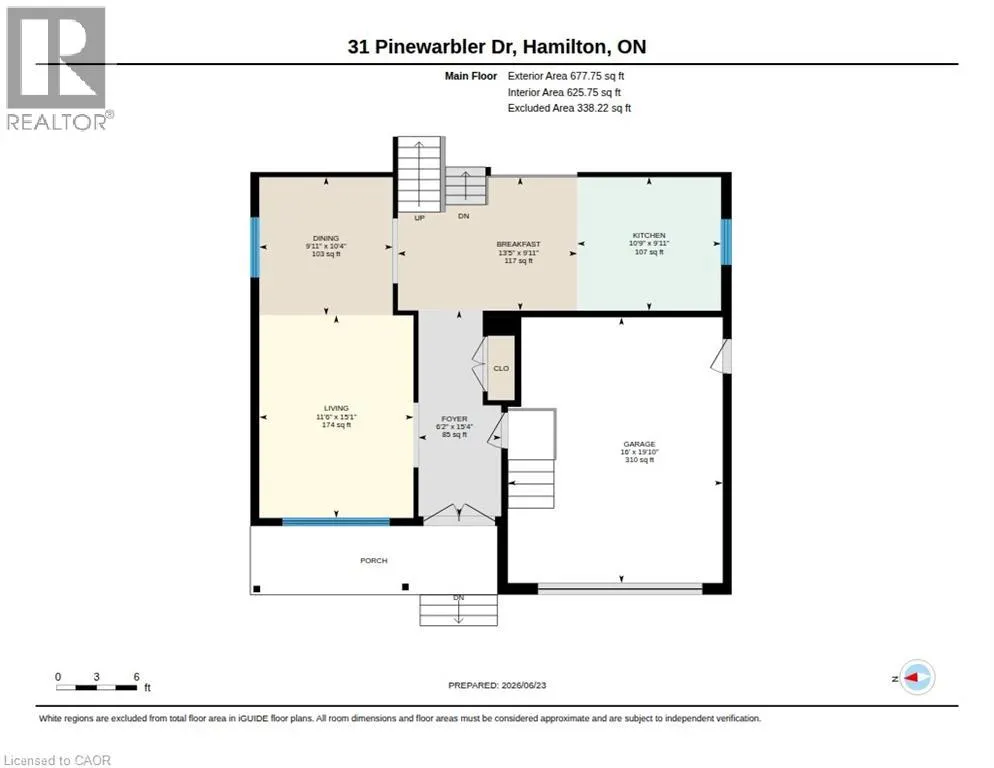
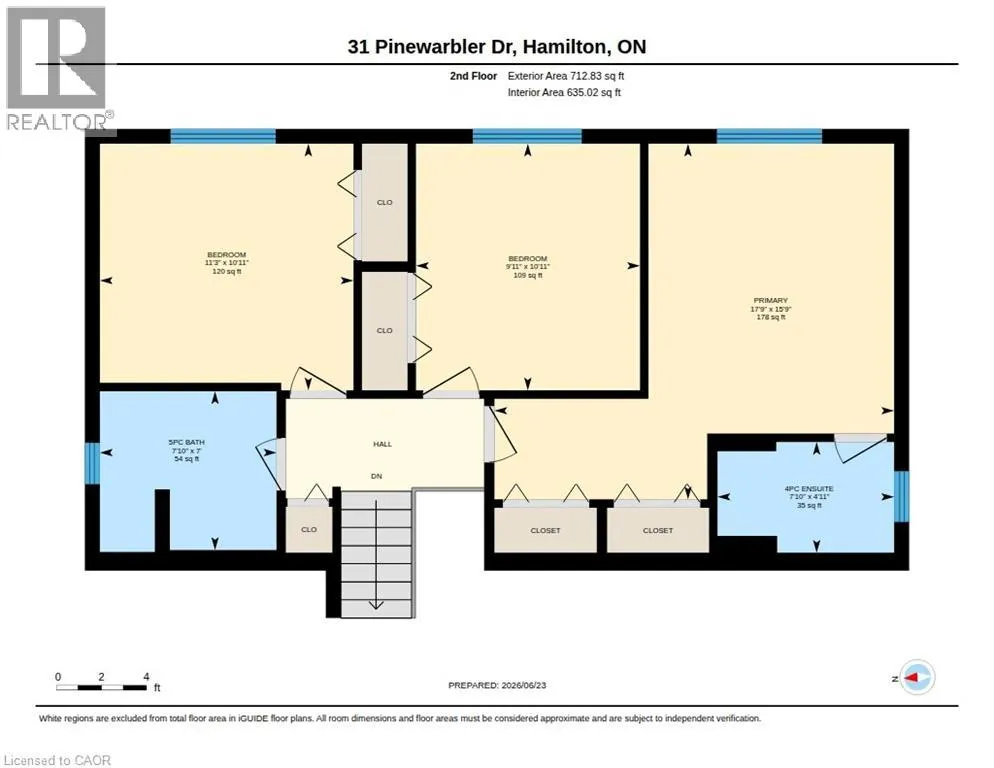
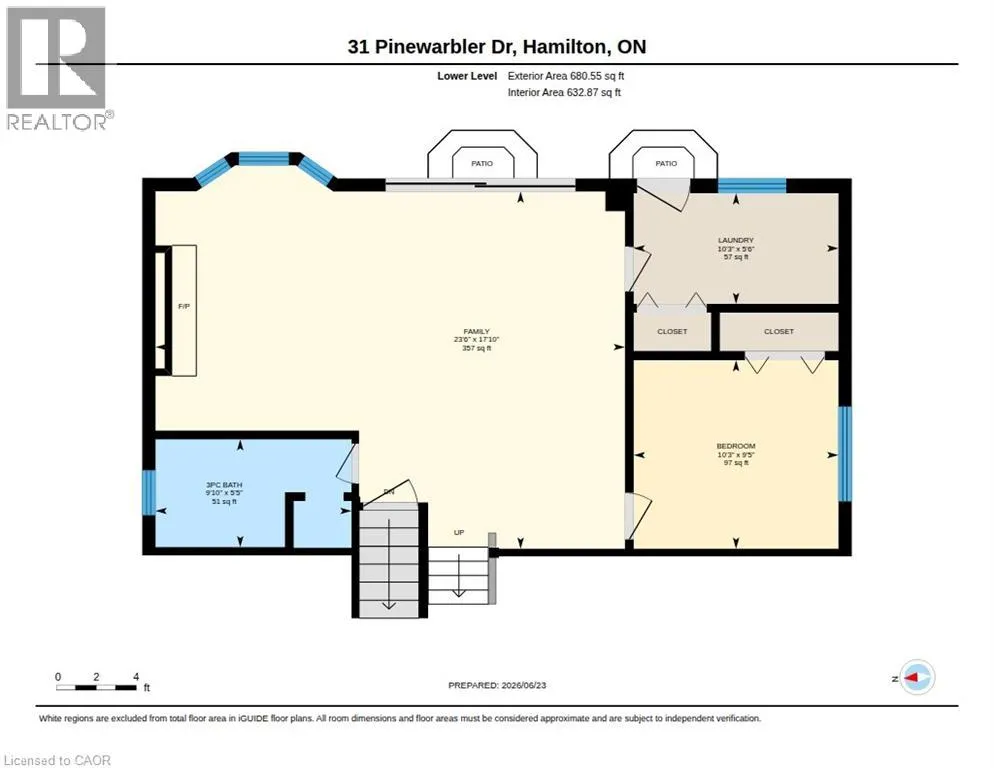
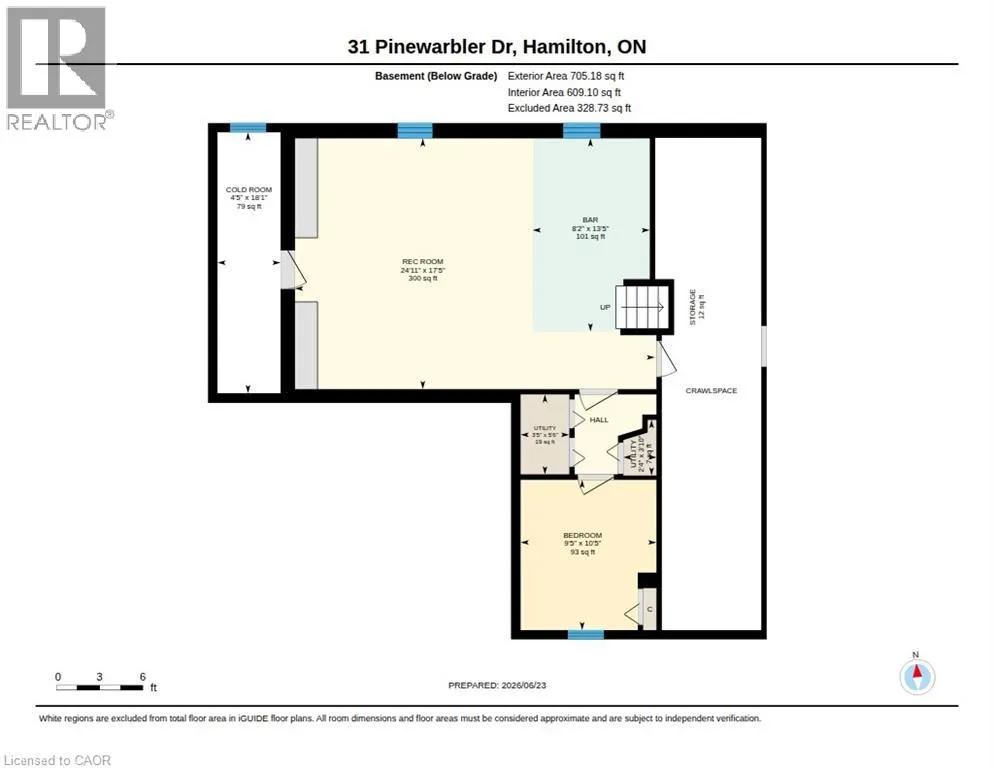
Are you looking for a charming single detached backsplit located in the desirable Hamilton Mountain area. Built in 1986 and backing onto peaceful greenspace, this home offers the perfect blend of privacy, comfort, and family friendly living. The exterior features a covered front porch and impressive parking for up to five vehicles, including space in the 1.5 car garage and a double wide, exposed aggregate driveway. The backyard is a true highlight, offering a large fenced yard and a fantastic in ground saltwater pool that creates a private oasis for summer enjoyment. Inside, the home offers approximately 2,000 square feet above grade, along with a finished lower level that adds even more functional living space. Upon entering, you’re welcomed by a spacious foyer that leads left into a large separate living room with hardwood floors, seamlessly connected to the formal dining room. To the right, you’ll find convenient inside entry from the garage. The bright eat in kitchen features white cabinetry, tile flooring, and a skylight that fills the space with natural light. The upper level includes a generous primary bedroom with double closets and a private three piece ensuite, along with two additional bedrooms and a five piece family bathroom with double sinks. The lower level offers a warm and inviting family room complete with a gas fireplace, as well as a fourth bedroom, a full bathroom, and the laundry area. The basement level extends the living space even further with a finished rec room featuring a wet bar. This location is exceptionally convenient to Lime Ridge Mall, the Lincoln Alexander Parkway at Upper Wentworth, schools, parks shopping, dining, commuting routes, and amenities are all close at hand. Please take a moment to review the marketing video, floor plans and the 360 degree photography to get a complete grasp of what the home property has to offer. (id:7434)
General Features
| Features | Southern exposure, Backs on greenbelt, Conservation/green belt, Automatic Garage Door Opener |
|---|---|
| Community Features | Quiet Area |
| Property Type | Single Family |
| Zoning Description | R1 |
| Amenities | Hospital, Park, Place of Worship, Schools |
| Building Appliances | Dishwasher, Dryer, Refrigerator, Stove, Washer, Microwave Built-in, Window Coverings, Garage door opener |
| Building Architectural Style | Other |
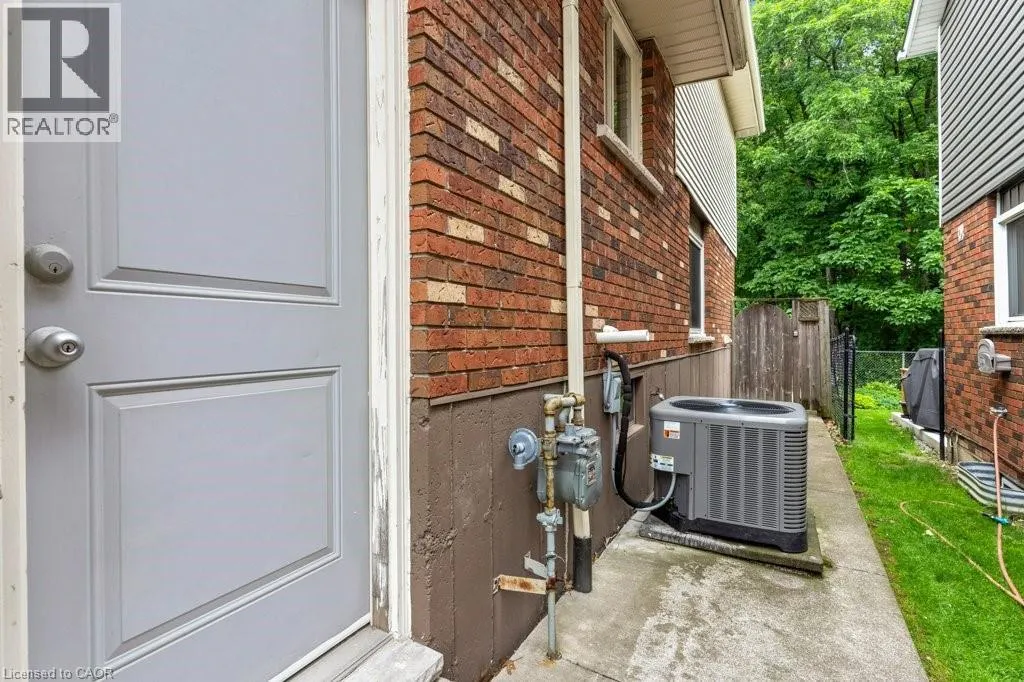
| Building Cooling Type | Central air conditioning |
| Parking Space Total | 5 |
| Fixture | Ceiling fans |
| Foundation Type | Poured Concrete |
| Building Type | House |
| Ownership Type | Freehold |
| Building.StoriesTotal | 3 |
Interior Features
| Building Fireplace Present | True |
|---|---|
| Building Fireplace Total | 1 |
| Building Heating Type | Forced air |
| Building Heating Fuel | Natural gas |
| Basement Development | Finished |
| Basement Type | Full (Finished) |
| Construction Style Attachment | Detached |
| Living Area Range | 2776 |
| Bedrooms | 3+1 |
Exterior Features
| Pool Type | Inground pool |
|---|---|
| Structure | Shed |
| Land Amenities | Hospital, Park, Place of Worship, Schools |
| Sewer | Municipal sewage system |
| Exterior Finish | Brick, Vinyl siding |
| Fence Type | Fence |
Room Details
| Room | Dimensions | Level | Flooring | Details |
|---|---|---|---|---|
| 3pc Bathroom | Measurements not available | Lower level | ||
| 3pc Ensuite bath | Measurements not available | Second level | ||
| 5pc Bathroom | Measurements not available | Second level | ||
| Bedroom | 10'3'' x 9'5'' | Lower level | ||
| Cold room | Measurements not available | Basement | ||
| Dining room | 10'4'' x 9'11'' | Main level | ||
| Ensuite | Measurements not available | Second level | ||
| Family room | 23'6'' x 17'10'' | Lower level | ||
| Full bathroom | Measurements not available | Second level | ||
| Kitchen | 22'3'' x 9'11'' | Main level | ||
| Laundry room | 10'3'' x 5'6'' | Lower level | ||
| Living room | 15'1'' x 11'6'' | Main level | ||
| Primary Bedroom | 17'9'' x 15'9'' | Second level | ||
| Recreation room | 24'11'' x 17'5'' | Basement | ||
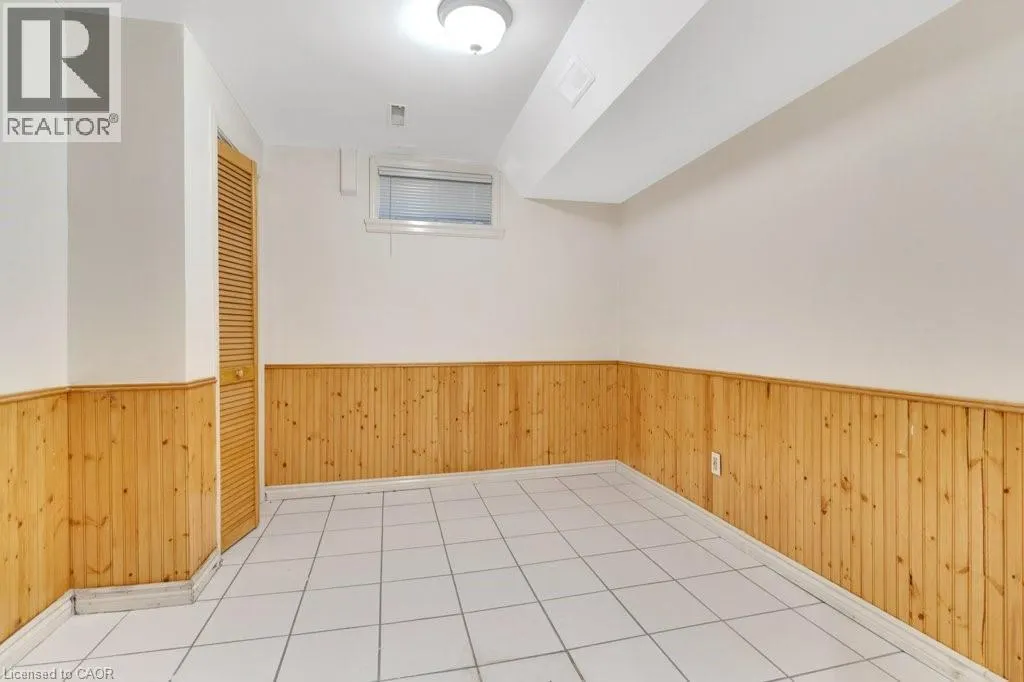
| Storage | 10'5'' x 9'5'' | Basement |
Amenities
- Views
- New Construction
- Adult 55+
- Lease To Own
- No Strata Fees
- Furnished
- Primary On Main
- Air Conditioning
- Seller Finance
- Green
- Fixer Upper
- Horse
- Golf
- Fireplace
- Deck
- Garage
- Basement
- Pool

Property vs Single Family Average in L9A 4Z8
Price
Year Built
 Toronto Real Estate Board (TRREB); All information deemed reliable but not guaranteed. All properties are subject to prior sale, change or withdrawal. Neither listing broker(s) or information provider(s) shall be responsible for any typographical errors, misinformation, misprints and shall be held totally harmless. Listing(s) information is provided for consumer's personal, non-commercial use and may not be used for any purpose other than to identify prospective properties consumers may be interested

 All information deemed reliable but not guaranteed. All properties are subject to prior sale, change or withdrawal. Neither listing broker(s) or information provider(s) shall be responsible for any typographical errors, misinformation, misprints and shall be held totally harmless. Listing(s) information is provided for consumer's personal, non-commercial use and may not be used for any purpose other than to identify prospective properties consumers may be interested in purchasing. The data relating