
Address
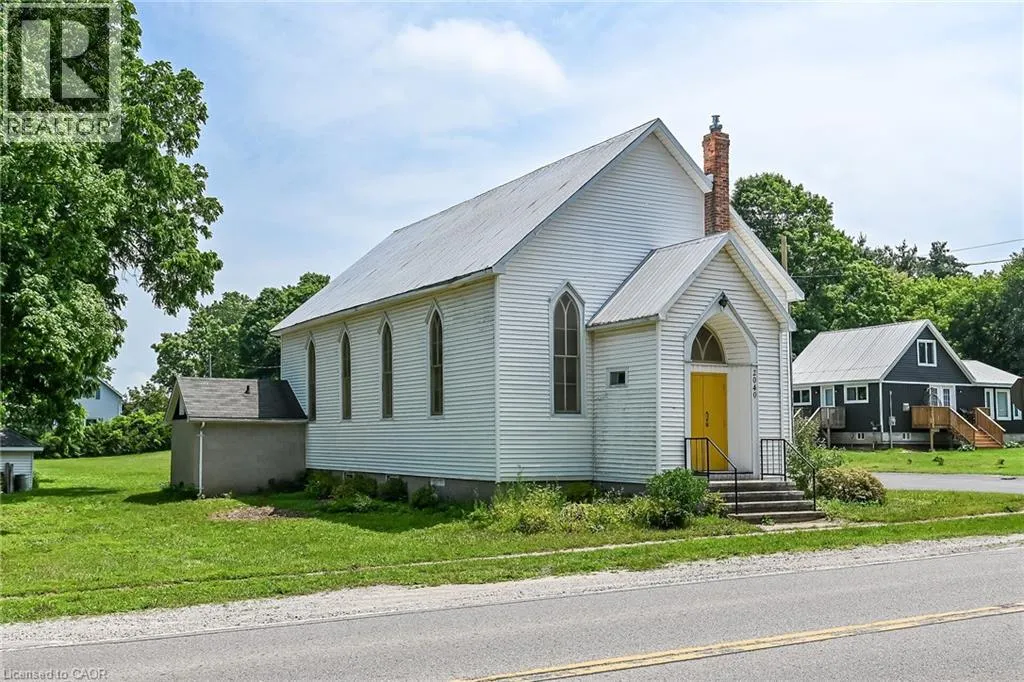
2040 Main Street, Walsingham, ON
Price
$ 499,900
Property Attributes
- ID#40844718
- TypeSingle Family
- Listing Status Active
- MunicipalityWalsingham
- CityWalsingham
- AreaWalsingham
- NeighbourhoodWalsingham
- Postal CodeN0E 1X0
- Style
- Price$ 499,900
- Bedrooms2
- Bathrooms2
- Half Bathrooms1
- Sqr Footage2766
Data Source:
Canadian Real Estate Association (CREA)
Property Description
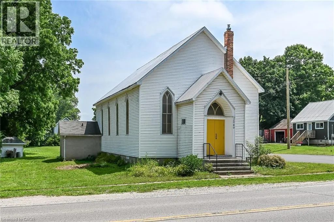
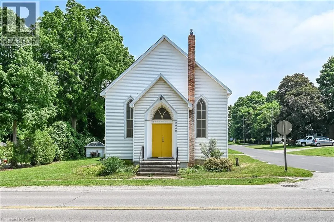
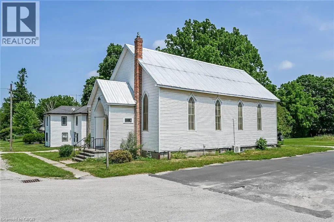
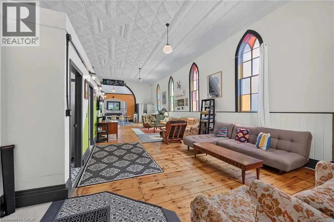
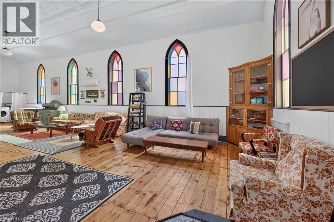
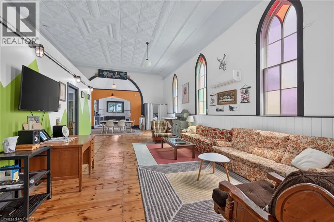
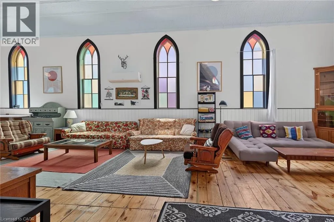
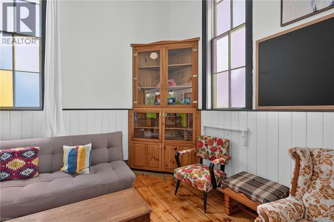
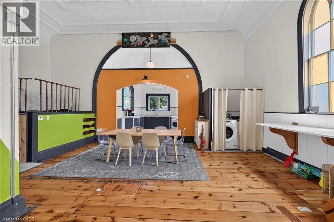
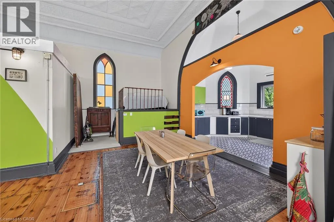
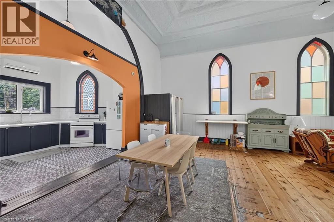
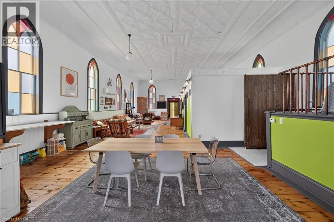
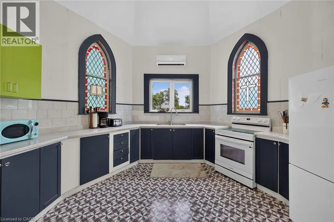
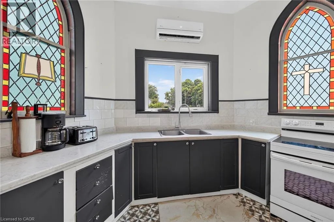
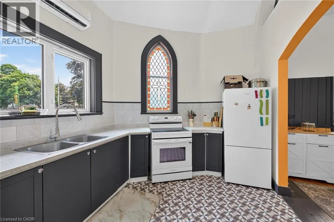
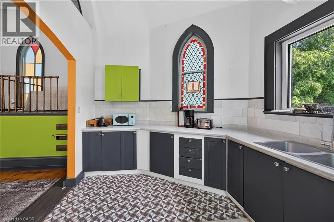
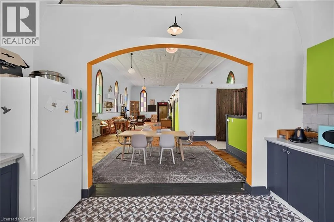
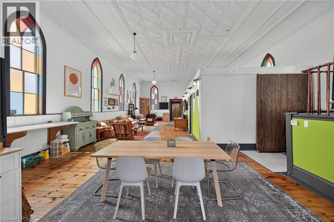
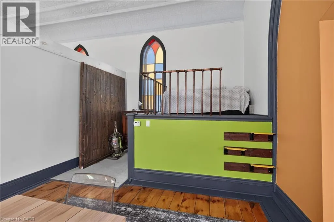
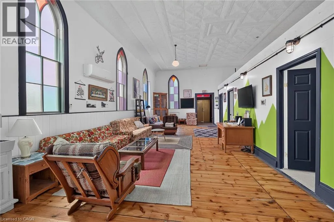
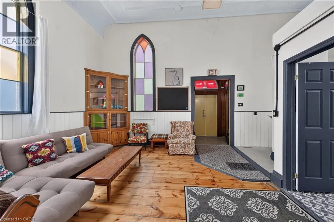
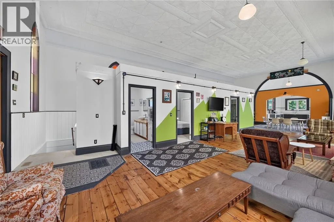
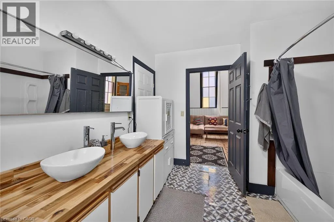
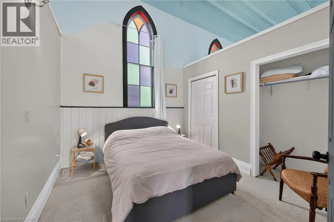
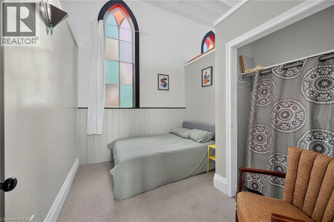
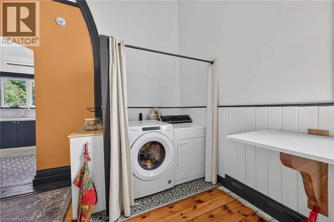
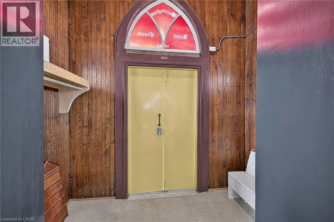
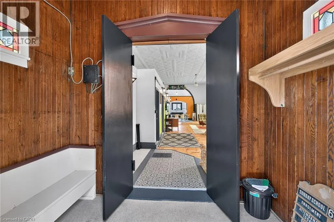
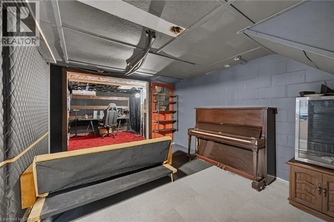
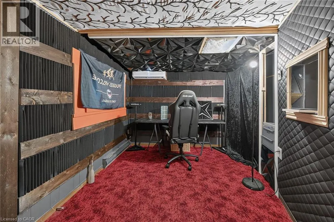
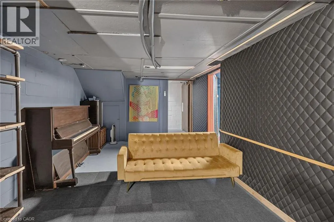
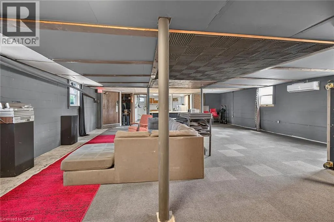
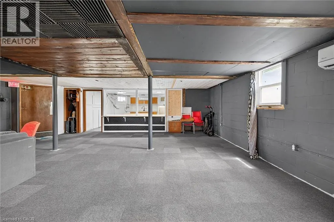
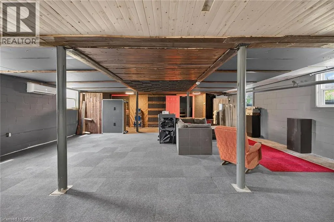
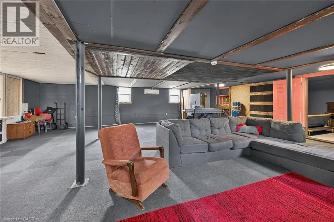
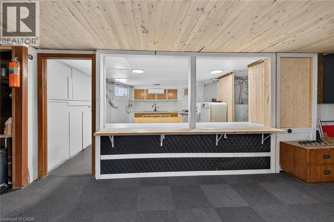
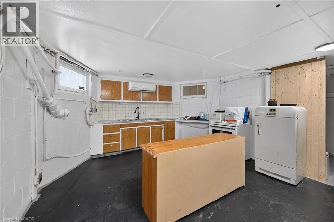
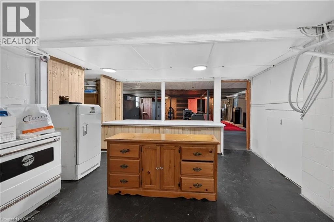
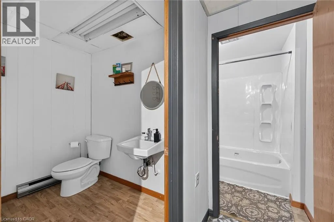
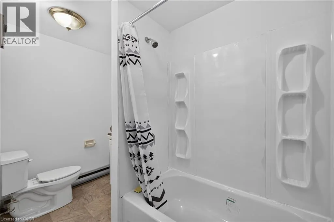
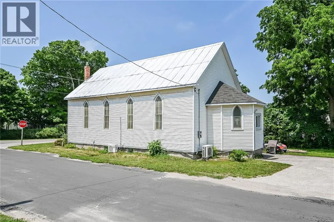
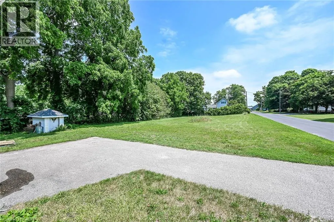
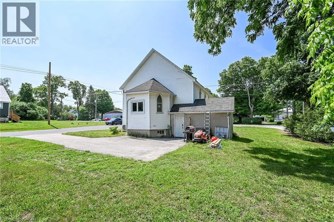
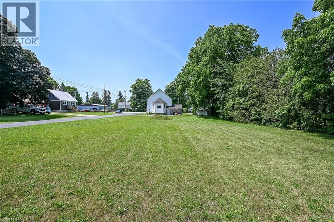
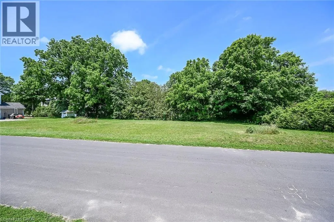
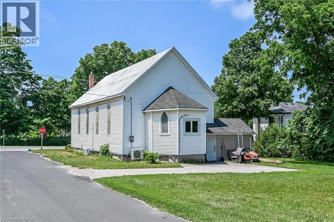
Rare one of a kind property!! Step back into a little piece of history in this converted church in the small Hamlet of Walsingham. From the original hardwood floors, 14' tin ceilings & large stained glass windows throughout, some original light fixtures & an open concept living space, this property leads to endless possibilities. A blend of old and new with updated electrical (2020), plumbing (2020), 3 heat pumps (2020)_ Downstairs features a large open recroom space complete with a second kitchen & 2 additional bathrooms.Large 74 x 224 ft_ lot features tons of space and the potential for future development,severance or personal use. Potential investment option as this property previously ran as a succesful Air BnB. This truly is a gem that needs to be seen. (id:7434)
General Features
| Features | Conservation/green belt, Country residential |
|---|---|
| Community Features | Quiet Area |
| Property Type | Single Family |
| Zoning Description | IN |
| Amenities | Beach, Place of Worship |
| Building Appliances | Dryer, Refrigerator, Stove, Washer, Window Coverings |
| Parking Space Total | 2 |
| Building Type | House |
| Ownership Type | Freehold |
| Building.StoriesTotal | 1 |
Interior Features
| Building Fireplace Present | False |
|---|---|
| Building Heating Type | Heat Pump |
| Basement Development | Partially finished |
| Basement Type | Full (Partially finished) |
| Construction Style Attachment | Detached |
| Living Area Range | 2766 |
| Bedrooms | 2 |
Exterior Features
| Structure | Shed |
|---|---|
| Land Amenities | Beach, Place of Worship |
| Sewer | Septic System |
| Exterior Finish | Vinyl siding |
Room Details
| Room | Dimensions | Level | Flooring | Details |
|---|---|---|---|---|
| 2pc Bathroom | 6'9'' x 5'0'' | Lower level | ||
| 4pc Bathroom | 9'10'' x 4'8'' | Lower level | ||
| 4pc Ensuite bath | 10'9'' x 6'5'' | Main level | ||
| Bedroom | 10'3'' x 9'9'' | Main level | ||
| Ensuite | 10'9'' x 6'5'' | Main level | ||
| Foyer | 8'6'' x 5'7'' | Main level | ||
| Full bathroom | 10'9'' x 6'5'' | Main level | ||
| Kitchen | 16'8'' x 13'8'' | Basement | ||
| Laundry room | 5'2'' x 3'6'' | Main level | ||
| Living room/Dining room | 49'1'' x 15'1'' | Main level | ||
| Other | 12'7'' x 11'0'' | Main level | ||
| Recreation room | 26'6'' x 30'5'' | Basement |
Amenities
- Views
- New Construction
- Adult 55+
- Lease To Own
- No Strata Fees
- Furnished
- Primary On Main
- Air Conditioning
- Seller Finance
- Green
- Fixer Upper
- Horse
- Golf
- Fireplace
- Deck
- Garage
- Basement
- Pool

Property vs Single Family Average in N0E 1X0
Price
In The Neighbourhood
Just Listed
Walsingham
$ 795,000
- Type
- Single Family
- Size
- 2,642 SqFt
- Rooms
- 4 Beds + 3 Baths
Real Broker Ontario Ltd.
Port Rowan
$ 1,099,900
- Type
- Single Family
- Size
- 1,593 SqFt
- Rooms
- 4 Beds + 2 Baths
Hewitt Jancsar Realty Ltd.
 Toronto Real Estate Board (TRREB); All information deemed reliable but not guaranteed. All properties are subject to prior sale, change or withdrawal. Neither listing broker(s) or information provider(s) shall be responsible for any typographical errors, misinformation, misprints and shall be held totally harmless. Listing(s) information is provided for consumer's personal, non-commercial use and may not be used for any purpose other than to identify prospective properties consumers may be interested

 All information deemed reliable but not guaranteed. All properties are subject to prior sale, change or withdrawal. Neither listing broker(s) or information provider(s) shall be responsible for any typographical errors, misinformation, misprints and shall be held totally harmless. Listing(s) information is provided for consumer's personal, non-commercial use and may not be used for any purpose other than to identify prospective properties consumers may be interested in purchasing. The data relating