
Address
5 Arden Avenue, Hamilton, ON
Price
$ 999,998
Property Attributes
- ID#40845113
- TypeSingle Family
- Listing Status Active
- MunicipalityHamilton
- CityHamilton
- AreaHamilton
- Neighbourhood290 - Hamilton Beach
- Postal CodeL8H 7C2
- Style
- Year Built2018
- Price$ 999,998
- Bedrooms4
- Bathrooms2
- Half Bathrooms0
- Sqr Footage1940
Data Source:
Canadian Real Estate Association (CREA)
Property Description
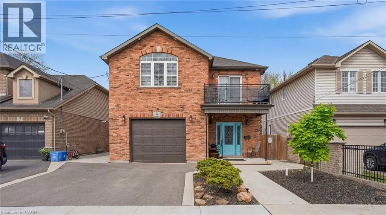
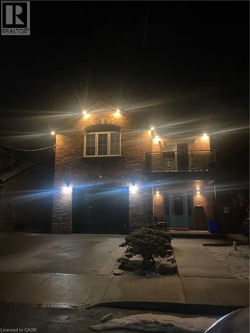
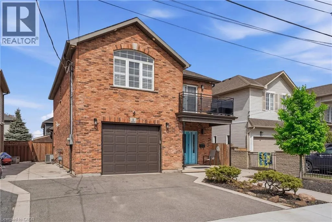
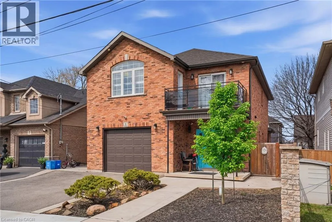
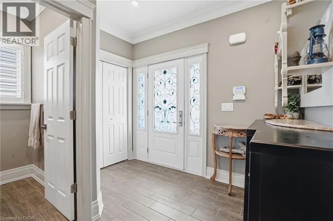
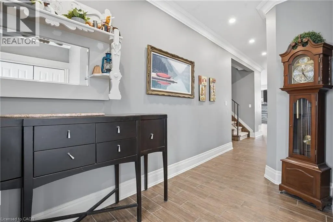
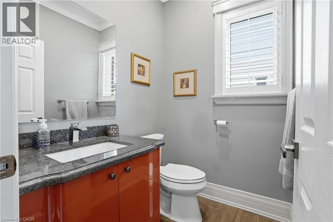
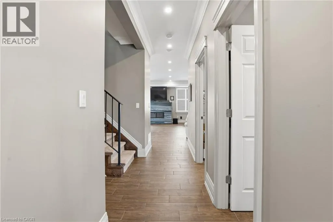
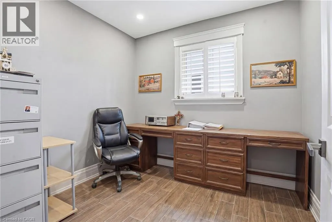
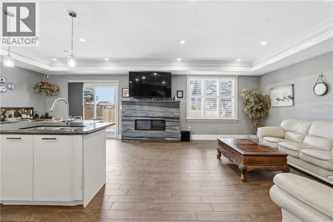
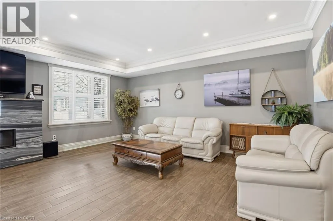
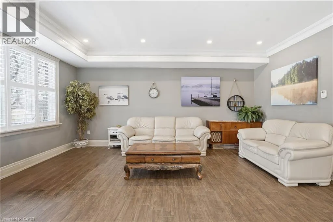
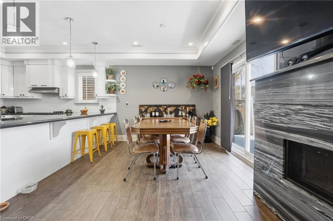
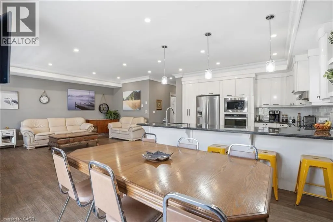
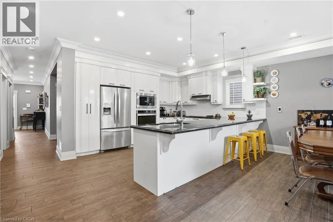
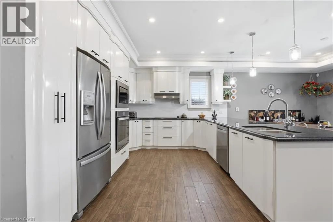
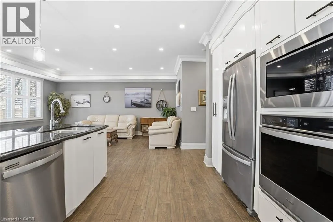
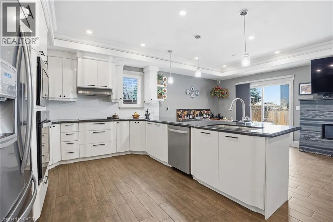
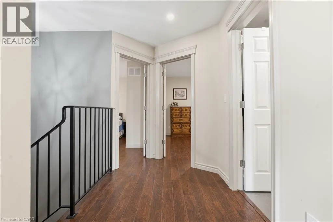
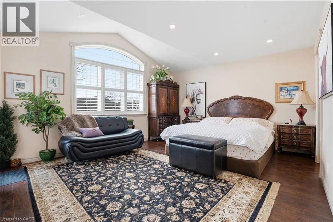
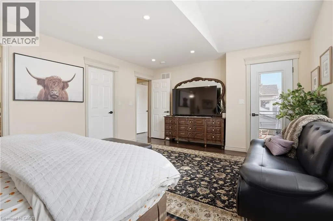
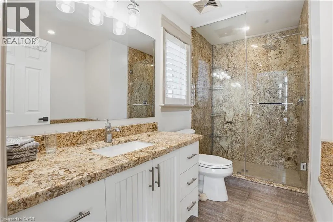
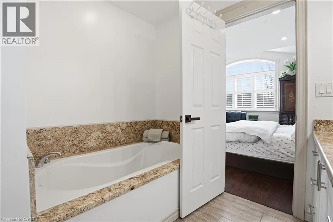
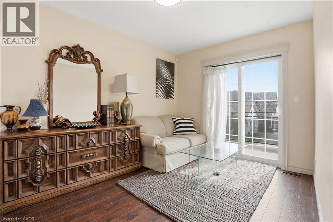
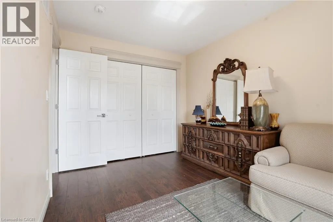
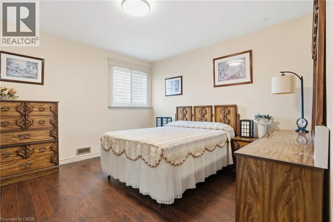
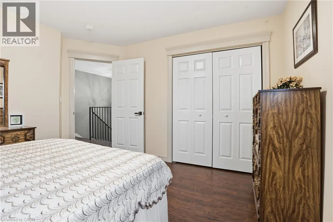
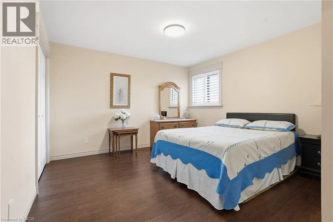
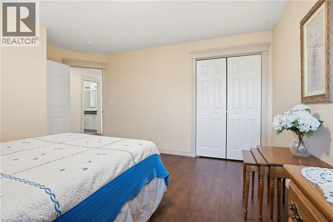
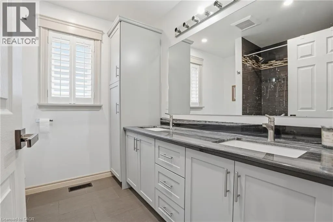
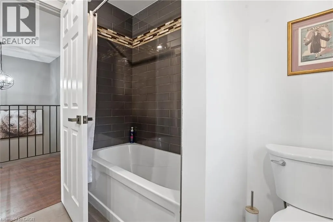
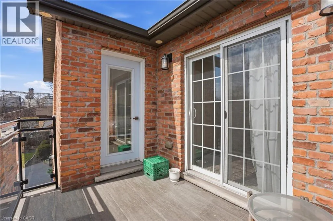
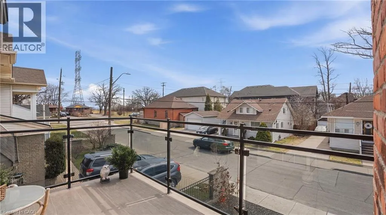
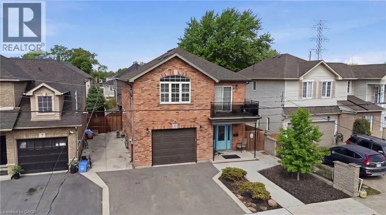
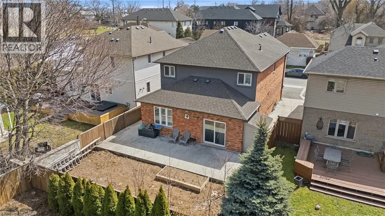
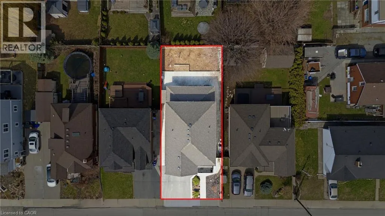
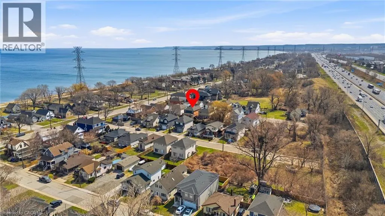
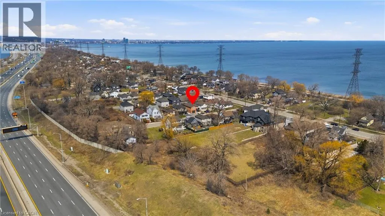
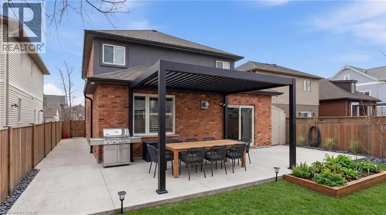
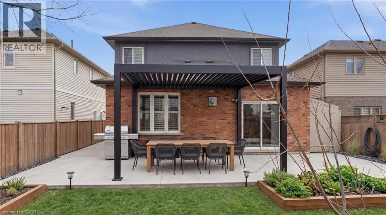
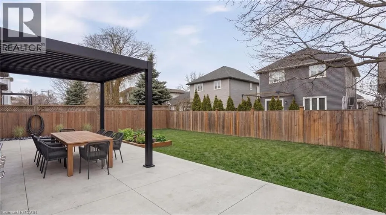
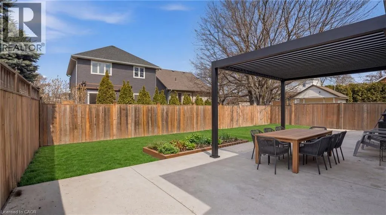
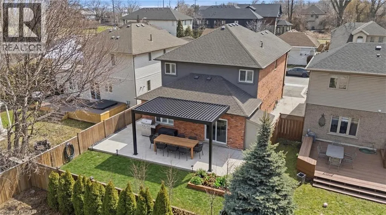
Welcome to this custom-built home offering nearly 2,000 square feet of thoughtfully designed living space. With four spacious bedrooms and three full bathrooms, this residence is perfect for growing families or those who love to entertain. Nestled in an exclusive, sought after neighbourhood, this property is a dream for outdoor enthusiasts, just a three-minute walk to the beach and a quick five-minute drive to Burlington. Enjoy the best of lakeside living with easy access to trails, water activities, and vibrant local amenities. Quality craftsmanship and an unbeatable location make this a rare find. This is your chance to own a slice of Hamilton's coveted waterfront community! Don’t be TOO LATE*! *REG TM. RSA. (id:7434)
General Features
| Features | Cul-de-sac, Automatic Garage Door Opener |
|---|---|
| Property Type | Single Family |
| Zoning Description | C/S-1436 |
| Amenities | Public Transit |
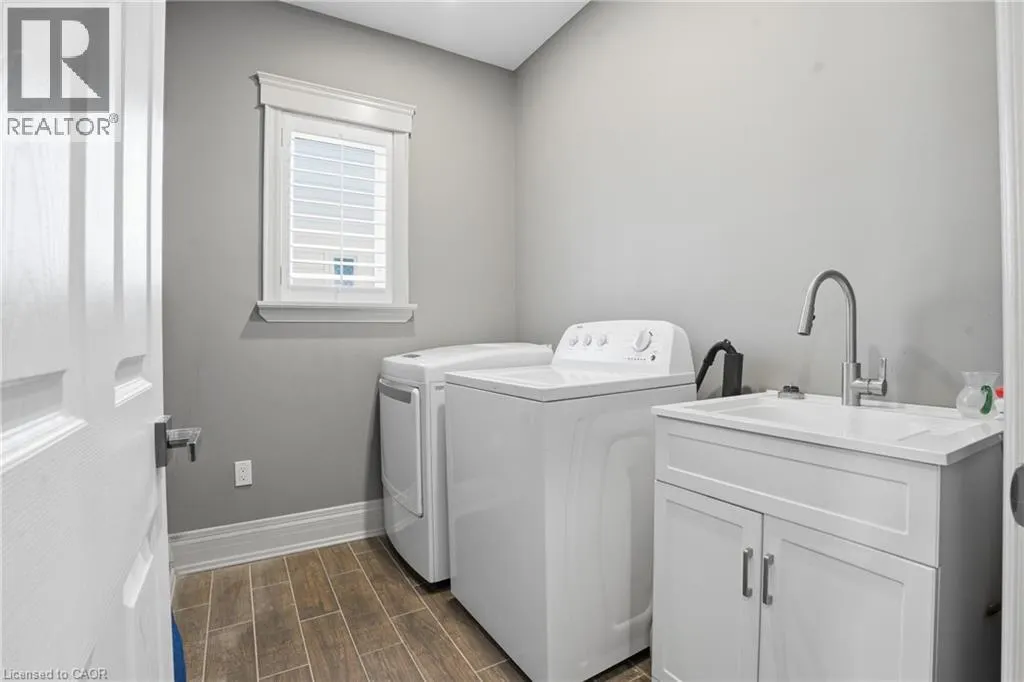
| Building Appliances | Dishwasher, Dryer, Refrigerator, Stove, Microwave Built-in, Hood Fan, Window Coverings |
| Building Cooling Type | Central air conditioning |
| Location Description | North on Beach Blvd, Left onto Arden Ave |
| Parking Space Total | 3 |
| Foundation Type | Poured Concrete |
| Building Type | House |
| Ownership Type | Freehold |
| Building.StoriesTotal | 2 |
Interior Features
| Building Fireplace Present | True |
|---|---|
| Building Fireplace Total | 1 |
| Building Fireplace Type | Insert |
| Building Heating Fuel | Natural gas |
| Basement Type | None |
| Construction Style Attachment | Detached |
| Living Area Range | 1940 |
| Bedrooms | 4 |
Exterior Features
| ViewType | Lake view |
|---|---|
| Land Amenities | Public Transit |
| Sewer | Municipal sewage system |
| Exterior Finish | Brick |
Room Details
| Room | Dimensions | Level | Flooring | Details |
|---|---|---|---|---|
| 4pc Bathroom | Measurements not available | Second level | ||
| 5pc Bathroom | Measurements not available | Second level | ||
| Bedroom | 11'5'' x 11'11'' | Second level | ||
| Dining room | 10'1'' x 9'0'' | Main level | ||
| Living room | 16'6'' x 22'8'' | Main level | ||
| Primary Bedroom | 17'6'' x 14'1'' | Second level |
Amenities
- Views
- New Construction
- Adult 55+
- Lease To Own
- No Strata Fees
- Furnished
- Primary On Main
- Air Conditioning
- Seller Finance
- Green
- Fixer Upper
- Horse
- Golf
- Fireplace
- Deck
- Garage
- Basement
- Pool

Property vs Single Family Average in L8H 7C2
Price
Year Built
In The Neighbourhood
Hamilton
$ 698,888
- Type
- Single Family
- Size
- 1,262 SqFt
- Rooms
- 3 Beds + 2 Baths
RE/MAX Escarpment Realty Inc.
Hamilton
$ 739,000
- Type
- Single Family
- Size
- 1,297 SqFt
- Rooms
- 2 Beds + 1.5 Baths
Michael St. Jean Realty Inc.
Hamilton
$ 2,399,999
- Type
- Single Family
- Size
- 4,624 SqFt
- Rooms
- 3 Beds + 4.5 Baths
RE/MAX Escarpment Golfi Realty Inc.
Hamilton
$ 1,799,999
- Type
- Single Family
- Size
- 2,677 SqFt
- Rooms
- 4 Beds + 2.5 Baths
Home and Property Real Estate Ltd.
Hamilton
$ 2,750
- Type
- Single Family
- Size
- 1,425 SqFt
- Rooms
- 3 Beds + 2 Baths
Royal LePage State Realty Inc.
Hamilton
$ 2,158,888
- Type
- Single Family
- Size
- 2,615 SqFt
- Rooms
- 6 Beds + 3 Baths
Keller Williams Edge Realty
Hamilton
$ 649,999
- Type
- Single Family
- Size
- 837 SqFt
- Rooms
- 2 Beds + 2 Baths
RE/MAX Escarpment Realty Inc.
Hamilton
$ 1,999,000
- Type
- Single Family
- Size
- 3,873 SqFt
- Rooms
- 5 Beds + 3.5 Baths
Royal LePage Burloak Real Estate Services
 Toronto Real Estate Board (TRREB); All information deemed reliable but not guaranteed. All properties are subject to prior sale, change or withdrawal. Neither listing broker(s) or information provider(s) shall be responsible for any typographical errors, misinformation, misprints and shall be held totally harmless. Listing(s) information is provided for consumer's personal, non-commercial use and may not be used for any purpose other than to identify prospective properties consumers may be interested

 All information deemed reliable but not guaranteed. All properties are subject to prior sale, change or withdrawal. Neither listing broker(s) or information provider(s) shall be responsible for any typographical errors, misinformation, misprints and shall be held totally harmless. Listing(s) information is provided for consumer's personal, non-commercial use and may not be used for any purpose other than to identify prospective properties consumers may be interested in purchasing. The data relating