
Address
69 North Drive, Huntsville, ON
Price
$ 424,900
Property Attributes
- ID#40853597
- TypeSingle Family
- Listing Status Active
- MunicipalityHuntsville
- CityHuntsville
- AreaHuntsville
- NeighbourhoodStisted
- Postal CodeP1H 2J2
- StyleBungalow
- Year Built1987
- Price$ 424,900
- Bedrooms2
- Bathrooms1
- Half Bathrooms0
- Sqr Footage646
- Lot Size1.23 Acres
Data Source:
Canadian Real Estate Association (CREA)
Property Description
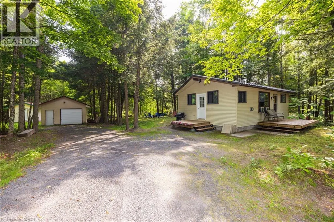
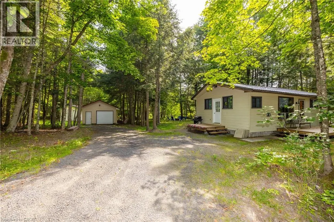
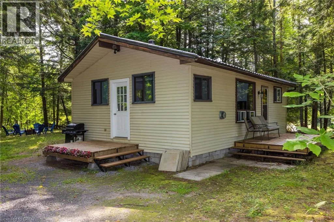
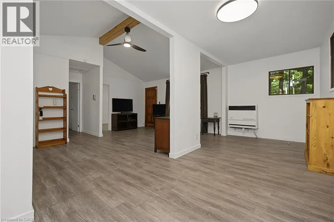
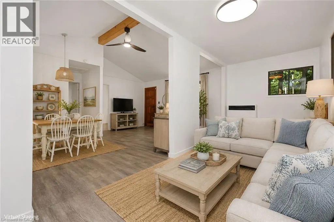
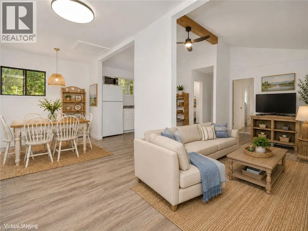
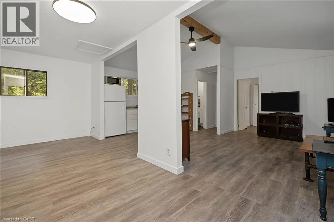
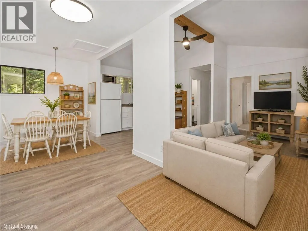
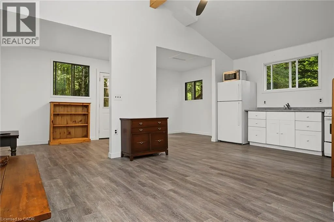
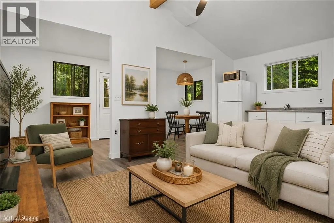
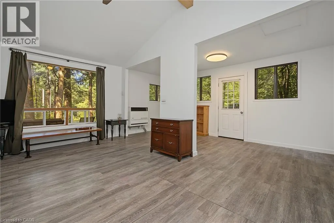
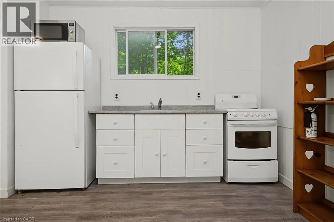
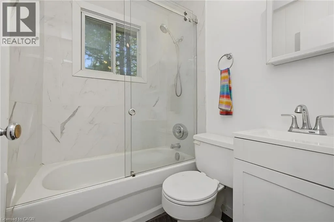
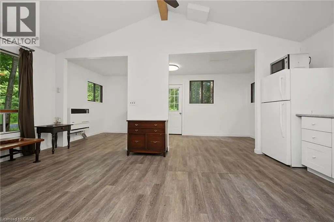
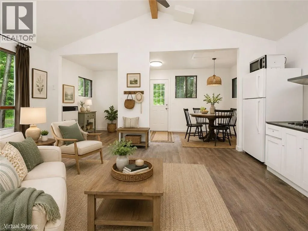
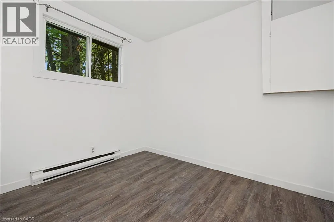
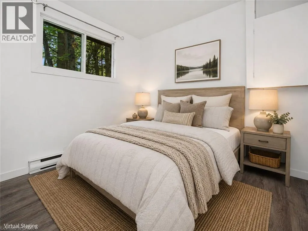
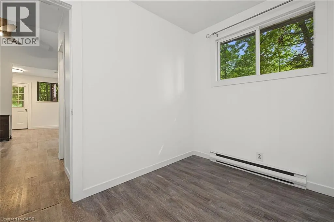
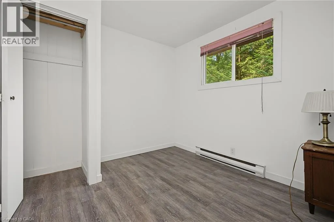
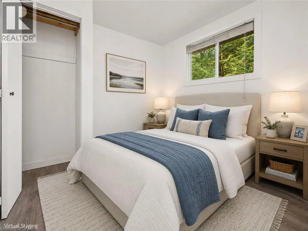
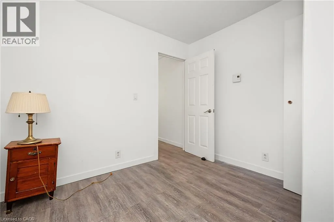
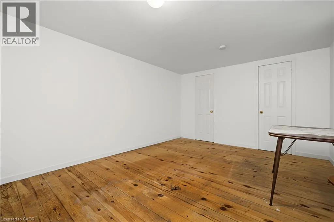
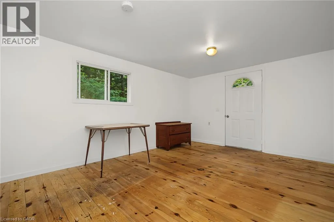
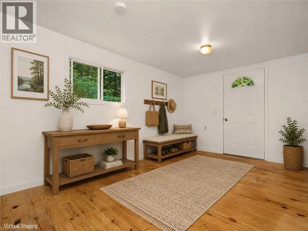
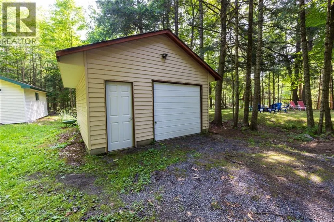
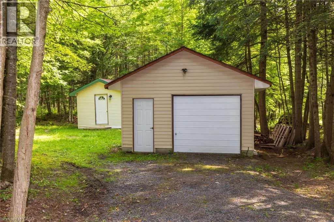
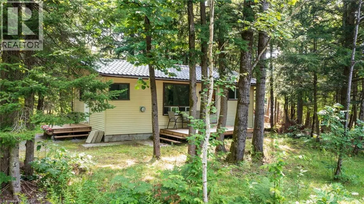
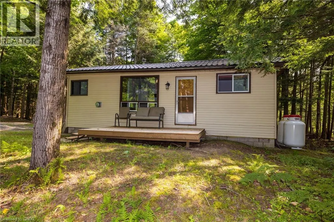
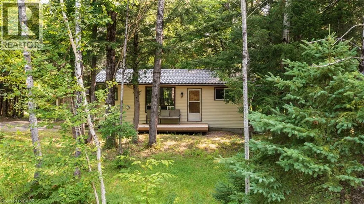
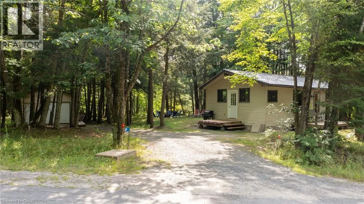
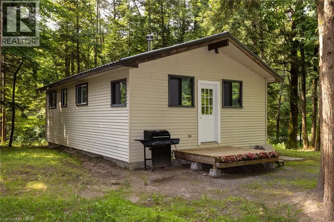
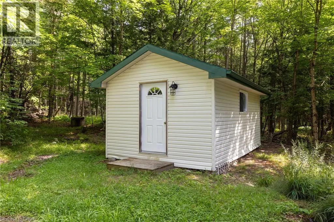
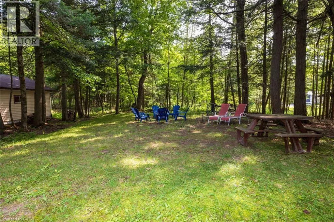
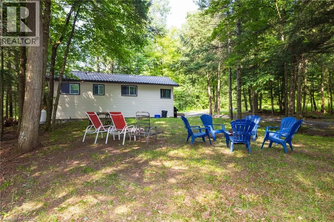
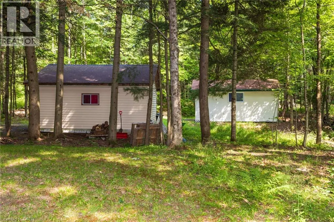
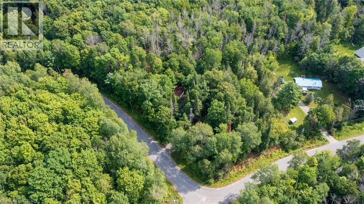
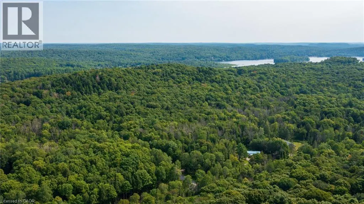
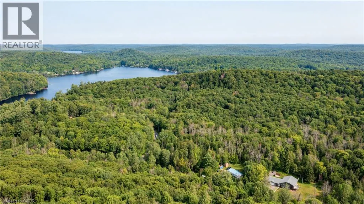
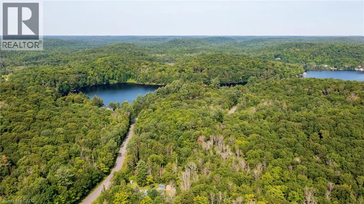
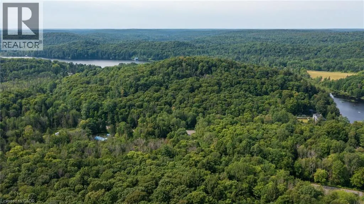
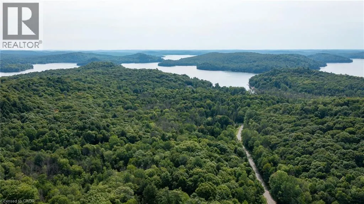
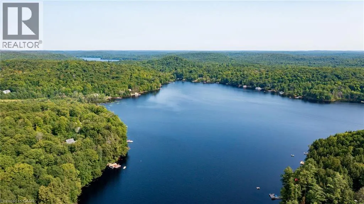
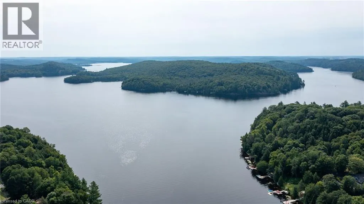
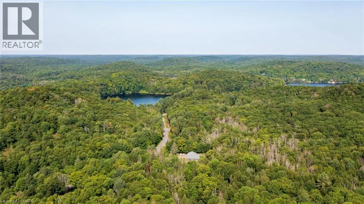
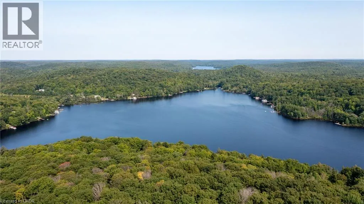
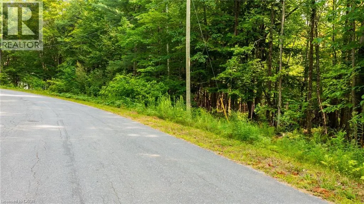
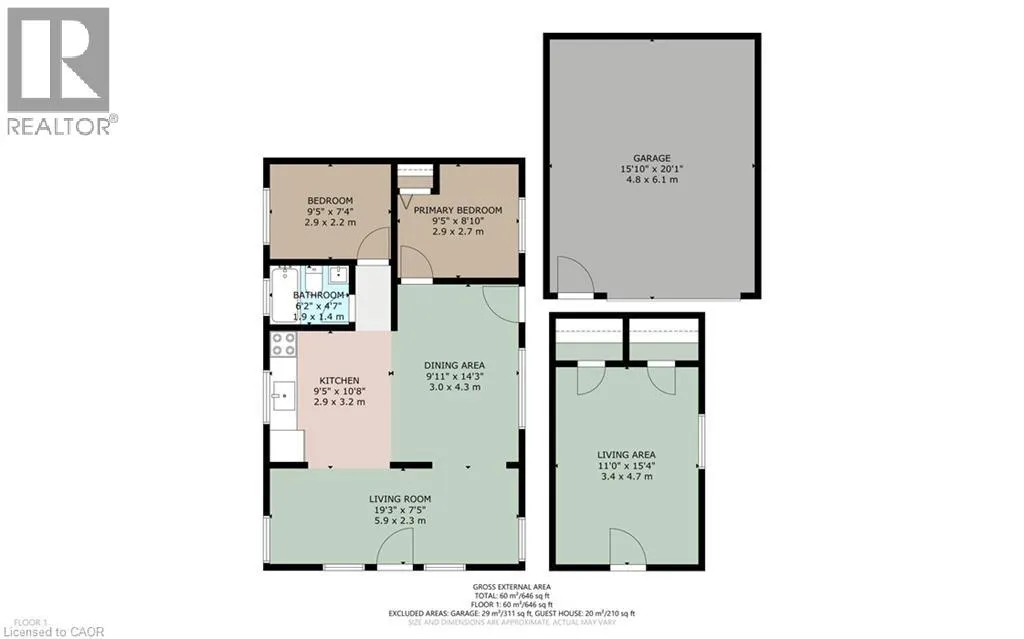
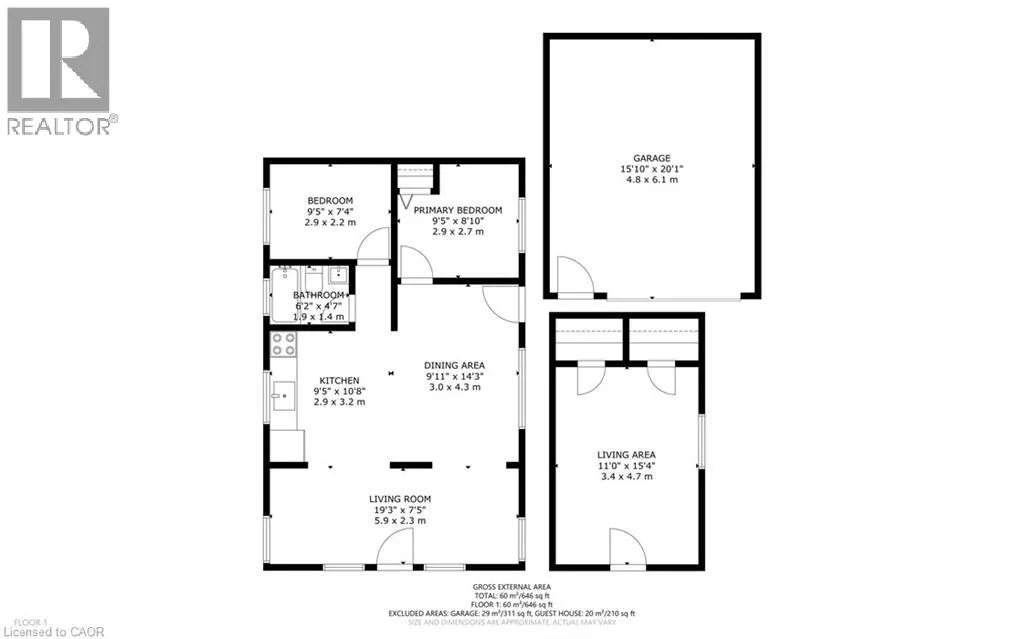
Great opportunity to own a year-round home on a beautifully treed and private lot with Lake Vernon just down the road. This charming two-bedroom, one-bathroom bungalow features an open-concept kitchen, dining and living area, a spacious mudroom and a walkout from the living room to the deck. The property also includes a detached 20' x 16' single-car garage and a 12' x 20' bunkie, providing excellent space for storage, a workshop or overflow guests. Both the garage and bunkie have 100-amp wiring installed but not yet connected. Recent improvements include a new propane heater in 2023, an updated bathroom in 2025, and new roof on the bunkie in 2026. The crawl space conveniently houses the home’s mechanical systems. Located approximately 20 minutes from downtown Huntsville and its many shops, restaurants and amenities, this affordable Muskoka property is an excellent option for a year-round residence, starter home or recreational getaway. Enjoy the privacy of a wooded setting together with convenient access to beautiful Lake Vernon. (id:7434)
General Features
| Features | Crushed stone driveway, Country residential, Recreational |
|---|---|
| Community Features | Quiet Area |
| Property Type | Single Family |
| Zoning Description | RR |
| Building Appliances | Microwave, Refrigerator, Stove |
| Building Architectural Style | Bungalow |
| Building Cooling Type | None |
| Location Description | Ravenscliffe Road to Hoodstown Rd to South Drive, follow to Vernon Shores to North Drive to SOP #69 |
| Parking Space Total | 5 |
| Building Type | House |
| Ownership Type | Freehold |
| Building.StoriesTotal | 1 |
Interior Features
| Building Fireplace Present | False |
|---|---|
| Building Heating Type | Baseboard heaters |
| Building Heating Fuel | Electric, Propane |
| Basement Development | Unfinished |
| Basement Type | Crawl space (Unfinished) |
| Construction Style Attachment | Detached |
| Living Area Range | 646 |
| Bedrooms | 2 |
Exterior Features
| Sewer | Septic System |
|---|---|
| Exterior Finish | Aluminum siding, Vinyl siding |
Room Details
| Room | Dimensions | Level | Flooring | Details |
|---|---|---|---|---|
| 4pc Bathroom | 6'2'' x 4'7'' | Main level | ||
| Bedroom | 9'5'' x 7'4'' | Main level | ||
| Dining room | 9'11'' x 14'3'' | Main level | ||
| Kitchen | 9'5'' x 10'8'' | Main level | ||
| Living room | 19'3'' x 7'5'' | Main level |
Amenities
- Views
- New Construction
- Adult 55+
- Lease To Own
- No Strata Fees
- Furnished
- Primary On Main
- Air Conditioning
- Seller Finance
- Green
- Fixer Upper
- Horse
- Golf
- Fireplace
- Deck
- Garage
- Basement
- Pool

Property vs Single Family Average in P1H 2J2
Price
Year Built
In The Neighbourhood
Huntsville (Stisted)
$ 598,989
- Type
- Single Family
- Rooms
- 3 Beds + 1 Baths
Royal LePage Lakes Of Muskoka Realty
Huntsville (Stisted)
$ 489,000
- Type
- Single Family
- Rooms
- 2 Beds + 1 Baths
Royal LePage Lakes Of Muskoka Realty
 Toronto Real Estate Board (TRREB); All information deemed reliable but not guaranteed. All properties are subject to prior sale, change or withdrawal. Neither listing broker(s) or information provider(s) shall be responsible for any typographical errors, misinformation, misprints and shall be held totally harmless. Listing(s) information is provided for consumer's personal, non-commercial use and may not be used for any purpose other than to identify prospective properties consumers may be interested

 All information deemed reliable but not guaranteed. All properties are subject to prior sale, change or withdrawal. Neither listing broker(s) or information provider(s) shall be responsible for any typographical errors, misinformation, misprints and shall be held totally harmless. Listing(s) information is provided for consumer's personal, non-commercial use and may not be used for any purpose other than to identify prospective properties consumers may be interested in purchasing. The data relating