
Address
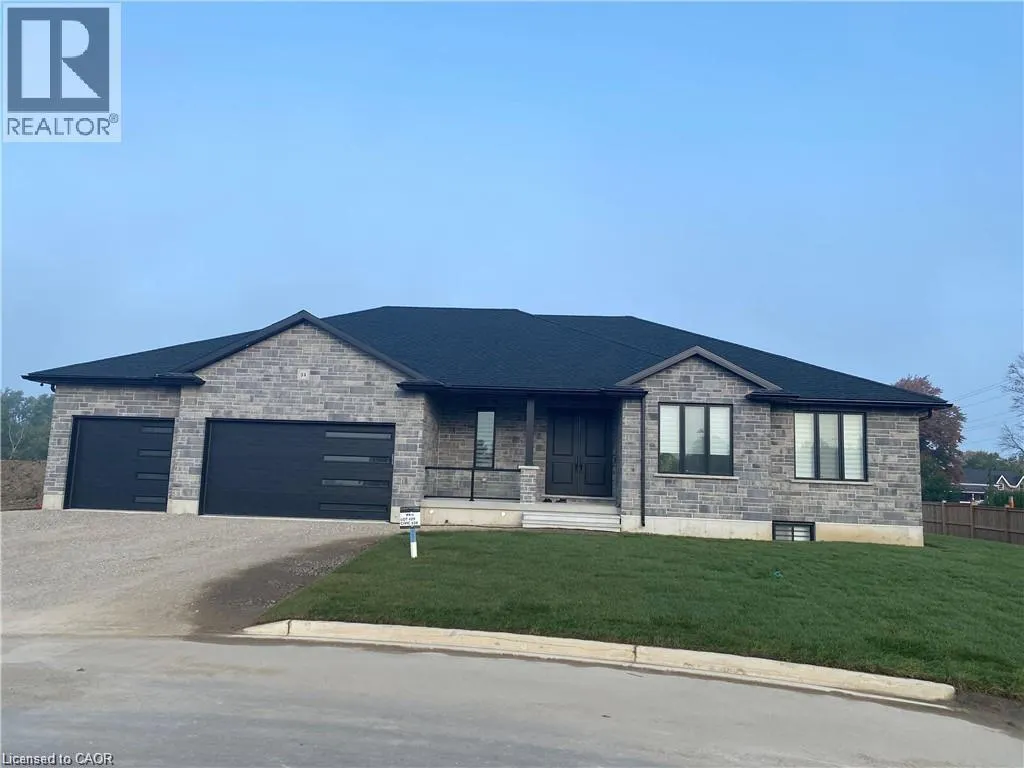
34 Orchard Drive Unit# Lower, Stratford, ON
Price
$ 1,800
Property Attributes
- ID#40856698
- TypeSingle Family
- Listing Status Active
- MunicipalityStratford
- CityStratford
- AreaStratford
- Neighbourhood22 - Stratford
- Postal CodeN5A 0L1
- StyleBungalow
- Price$ 1,800
- Bedrooms0+2
- Bathrooms1
- Half Bathrooms0
- Sqr Footage2500
Data Source:
Canadian Real Estate Association (CREA)
Property Description
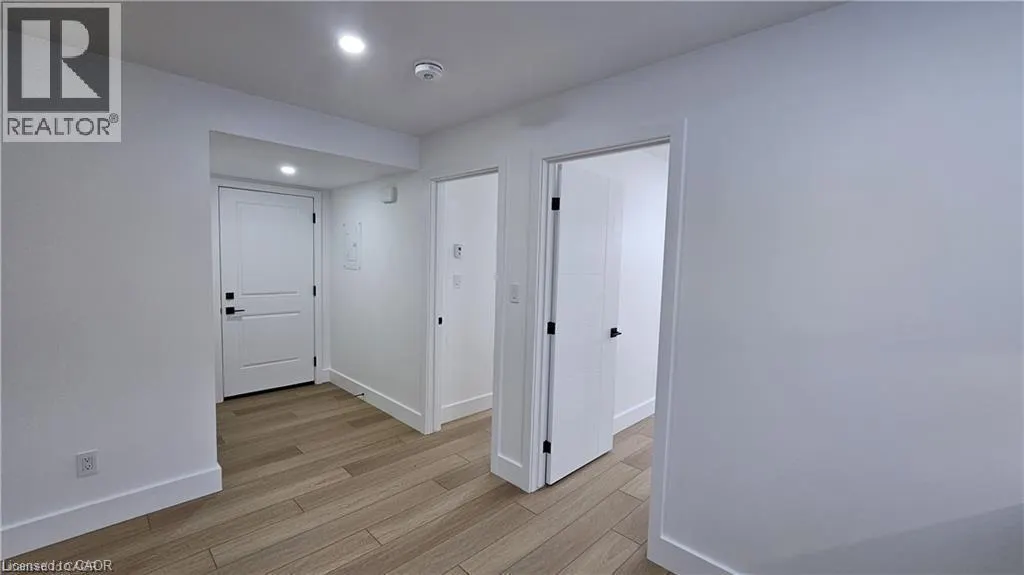
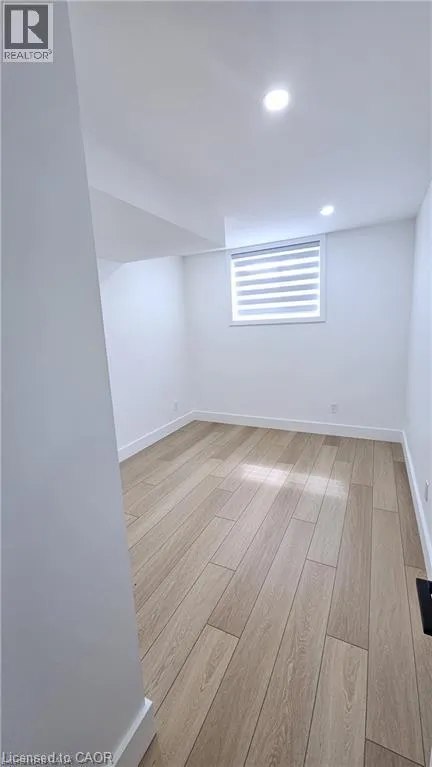
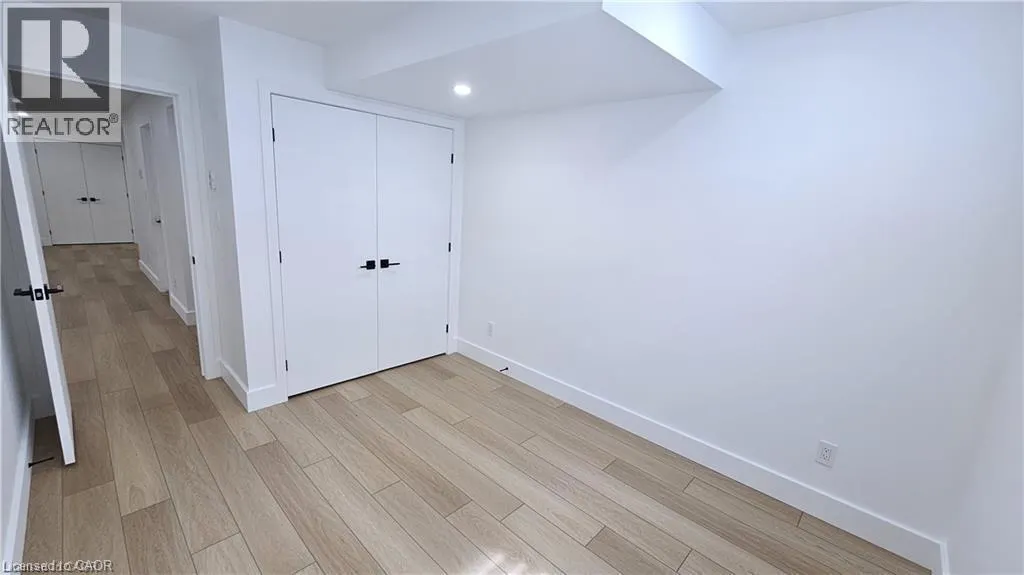
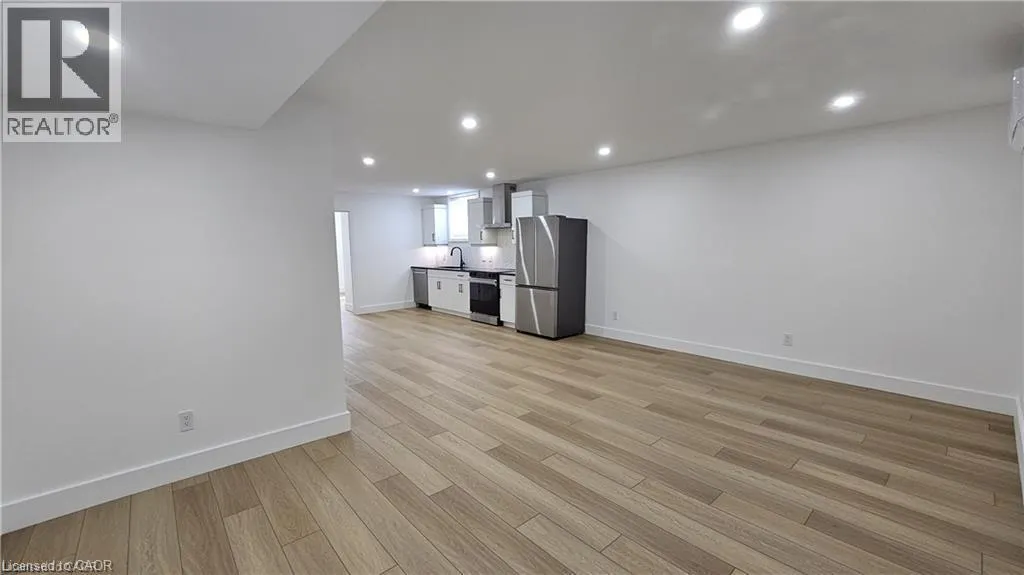
The basement of an individual bungalow house in the peaceful community of Stratford has a legal rental apartment unit with a separate entrance that is available for lease and ready to move in. It's just a few minutes' drive to the Rotary Complex, No Frills, and Sobeys, making it suitable for a small family. Features: - Nicely designed open concept with modern cabinets - 2 bedrooms - 1 washroom - All quartz countertops with backsplash - 1 parking space available - Large windows with blinds - Stainless steel appliances - In-unit washer and dryer - Water softener - Heated floors in all rooms with separate wall controllers and much more. Book your private showings today. (id:7434)
General Features
| Property Type | Single Family |
|---|---|
| Lease | 1800.00 |
| Zoning Description | R4 |
| Amenities | Schools, Shopping |
| Building Appliances | Dryer, Refrigerator, Stove, Washer |
| Building Architectural Style | Bungalow |
| Building Cooling Type | Central air conditioning |
| Location Description | From O'Loane Ave, turn right onto Perth Line 36, turn right onto Kastner Street, turn onto Orchard Dr. |
| Parking Space Total | 1 |
| Foundation Type | Poured Concrete |
| Building Type | House |
| Ownership Type | Freehold |
| Building.StoriesTotal | 1 |
Interior Features
| Building Fireplace Present | False |
|---|---|
| Building Heating Type | Forced air |
| Building Heating Fuel | Natural gas |
| Basement Development | Finished |
| Basement Type | Full (Finished) |
| Construction Style Attachment | Detached |
| Living Area Range | 2500 |
| Bedrooms | 0+2 |
Exterior Features
| Land Amenities | Schools, Shopping |
|---|---|
| Sewer | Municipal sewage system |
| Exterior Finish | Stone |
Room Details
| Room | Dimensions | Level | Flooring | Details |
|---|---|---|---|---|
| 4pc Bathroom | 9'6'' x 6'1'' | Basement | ||
| Bedroom | 14'2'' x 10'3'' | Basement |
Amenities
- Views
- New Construction
- Adult 55+
- Lease To Own
- No Strata Fees
- Furnished
- Primary On Main
- Air Conditioning
- Seller Finance
- Green
- Fixer Upper
- Horse
- Golf
- Fireplace
- Deck
- Garage
- Basement
- Pool

Property vs Single Family Average in N5A 0L1
In The Neighbourhood
Just Listed
Stratford
$ 769,900
- Type
- Single Family
- Size
- 2,363 SqFt
- Rooms
- 3 Beds + 2 Baths
ROYAL LEPAGE CROWN REALTY SERVICES INC.
Stratford
$ 560,000
- Type
- Single Family
- Size
- 1,380 SqFt
- Rooms
- 3 Beds + 1.5 Baths
Real Broker Ontario Ltd.
Stratford
$ 629,000
- Type
- Single Family
- Size
- 1,077 SqFt
- Rooms
- 3 Beds + 1 Baths
Royal LePage Wolle Realty
Stratford
$ 824,900
- Type
- Single Family
- Size
- 2,761 SqFt
- Rooms
- 4 Beds + 2.5 Baths
RE/MAX SOLID GOLD REALTY (II) LTD.
Stratford
$ 548,900
- Type
- Single Family
- Size
- 1,081 SqFt
- Rooms
- 2 Beds + 1.5 Baths
Royal LePage Wolle Realty
Stratford
$ 2,799
- Type
- Single Family
- Size
- 1,599 SqFt
- Rooms
- 3 Beds + 2.5 Baths
CENTURY 21 RIGHT TIME REAL ESTATE INC.
Open House
Stratford
$ 2,389,000
- Type
- Single Family
- Size
- 5,082 SqFt
- Rooms
- 4 Beds + 5.5 Baths
Corcoran Horizon Realty
Stratford
$ 2,600
- Type
- Single Family
- Size
- 1,465 SqFt
- Rooms
- 4 Beds + 1.5 Baths
Royal LePage Wolle Realty
Stratford
$ 1,129,900
- Type
- Single Family
- Size
- 1,658 SqFt
- Rooms
- 4 Beds + 3 Baths
RE/MAX Escarpment Realty Inc.
Stratford
$ 719,900
- Type
- Single Family
- Size
- 1,928 SqFt
- Rooms
- 4 Beds + 2.5 Baths
Real Broker Ontario Ltd.
Stratford
$ 729,900
- Type
- Single Family
- Size
- 1,928 SqFt
- Rooms
- 4 Beds + 2.5 Baths
Real Broker Ontario Ltd.
 Toronto Real Estate Board (TRREB); All information deemed reliable but not guaranteed. All properties are subject to prior sale, change or withdrawal. Neither listing broker(s) or information provider(s) shall be responsible for any typographical errors, misinformation, misprints and shall be held totally harmless. Listing(s) information is provided for consumer's personal, non-commercial use and may not be used for any purpose other than to identify prospective properties consumers may be interested

 All information deemed reliable but not guaranteed. All properties are subject to prior sale, change or withdrawal. Neither listing broker(s) or information provider(s) shall be responsible for any typographical errors, misinformation, misprints and shall be held totally harmless. Listing(s) information is provided for consumer's personal, non-commercial use and may not be used for any purpose other than to identify prospective properties consumers may be interested in purchasing. The data relating