
Address
6 William Street, Port Albert, ON
Price
$ 925,000
Property Attributes
- ID#40858442
- TypeSingle Family
- Listing Status Active
- MunicipalityPort Albert
- CityPort Albert
- AreaPort Albert
- NeighbourhoodAshfield Twp
- Postal CodeN7A 3X9
- StyleBungalow
- Year Built2025
- Price$ 925,000
- Bedrooms3
- Bathrooms2
- Half Bathrooms0
- Sqr Footage1823
- Lot Size0.4 Acres
Data Source:
Canadian Real Estate Association (CREA)
Property Description
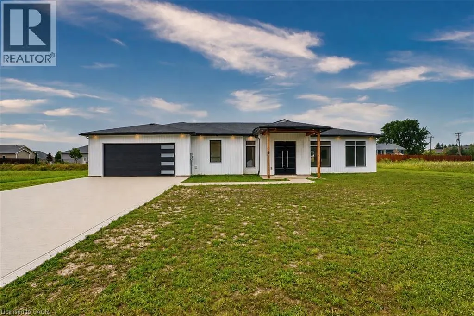
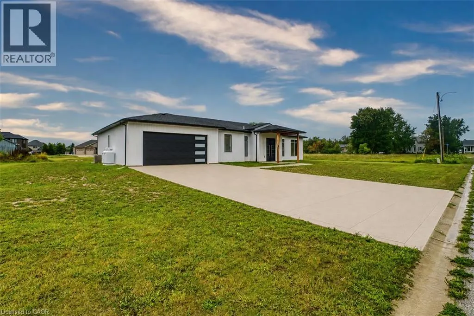
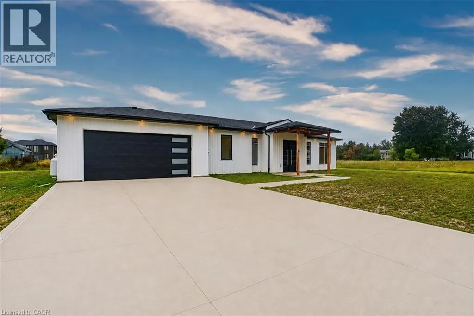
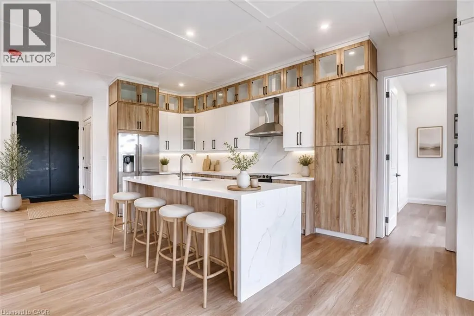
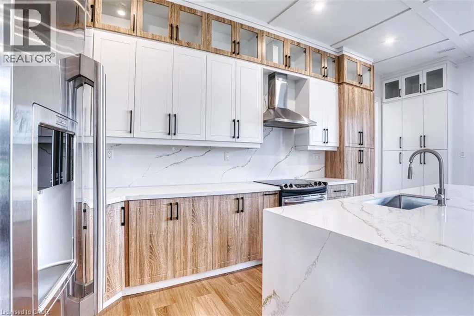
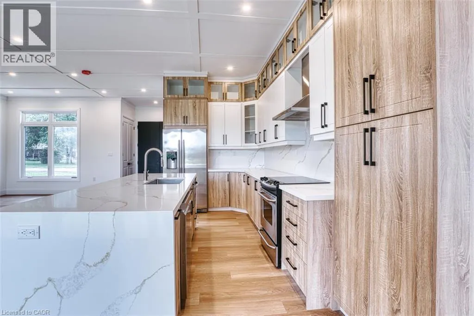
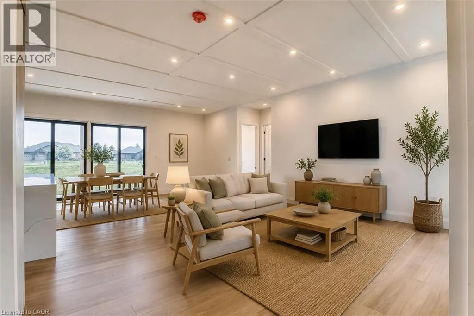
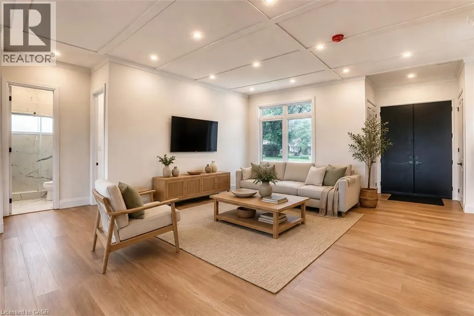
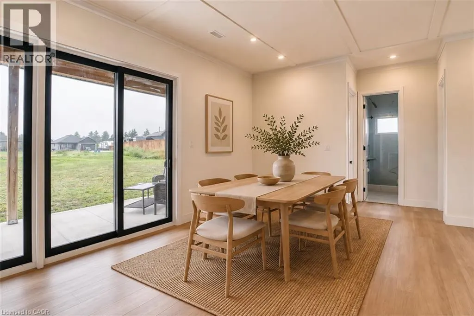
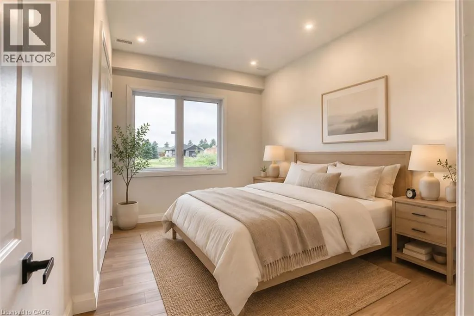
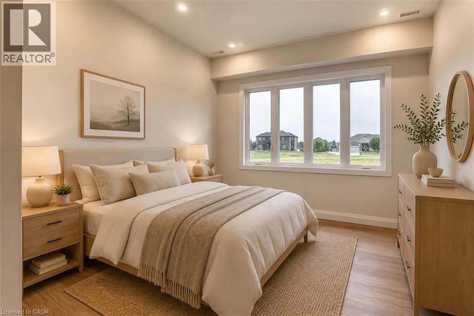
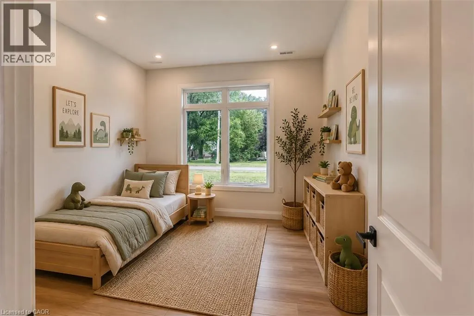
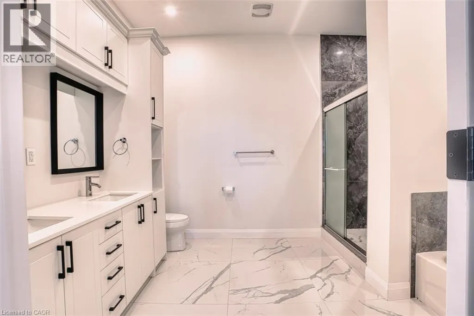
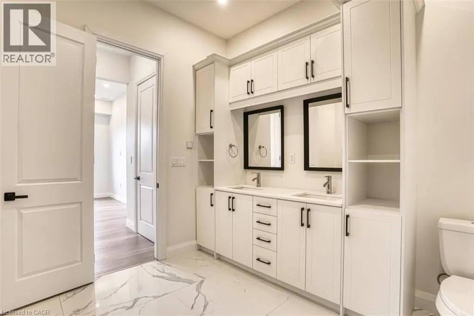
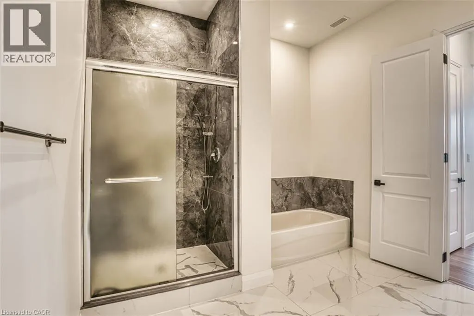
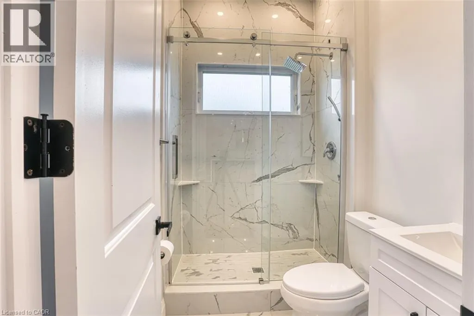
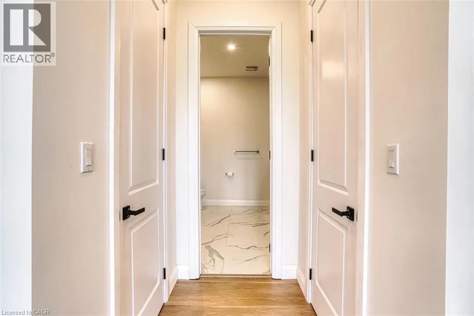
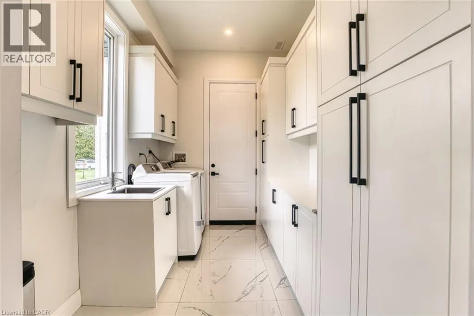
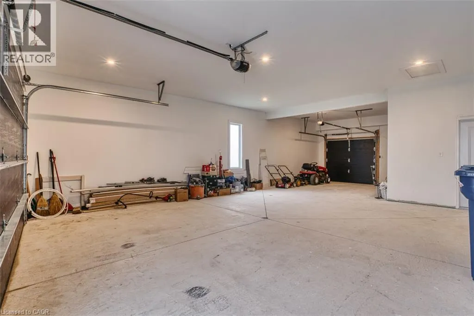
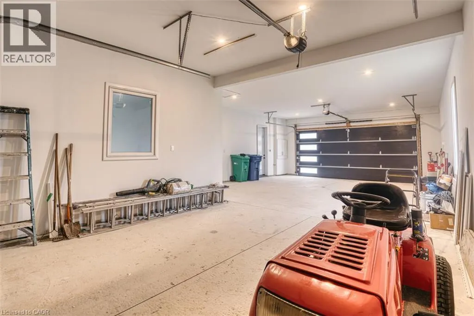
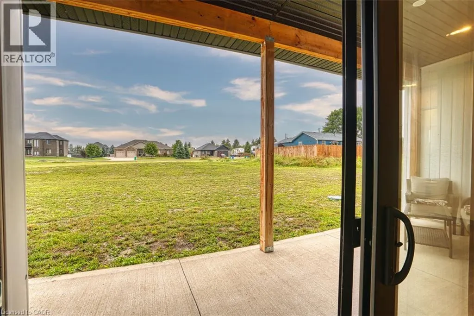
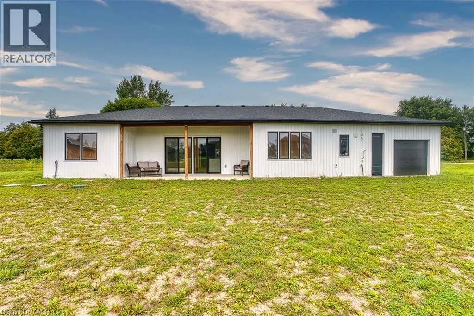
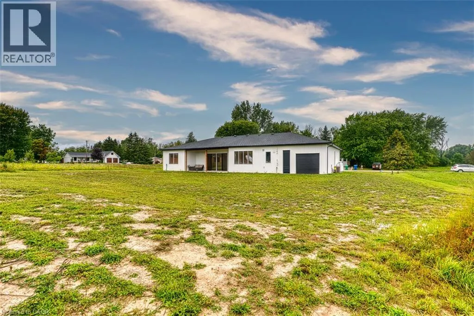
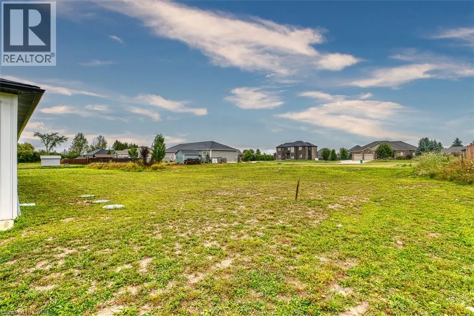
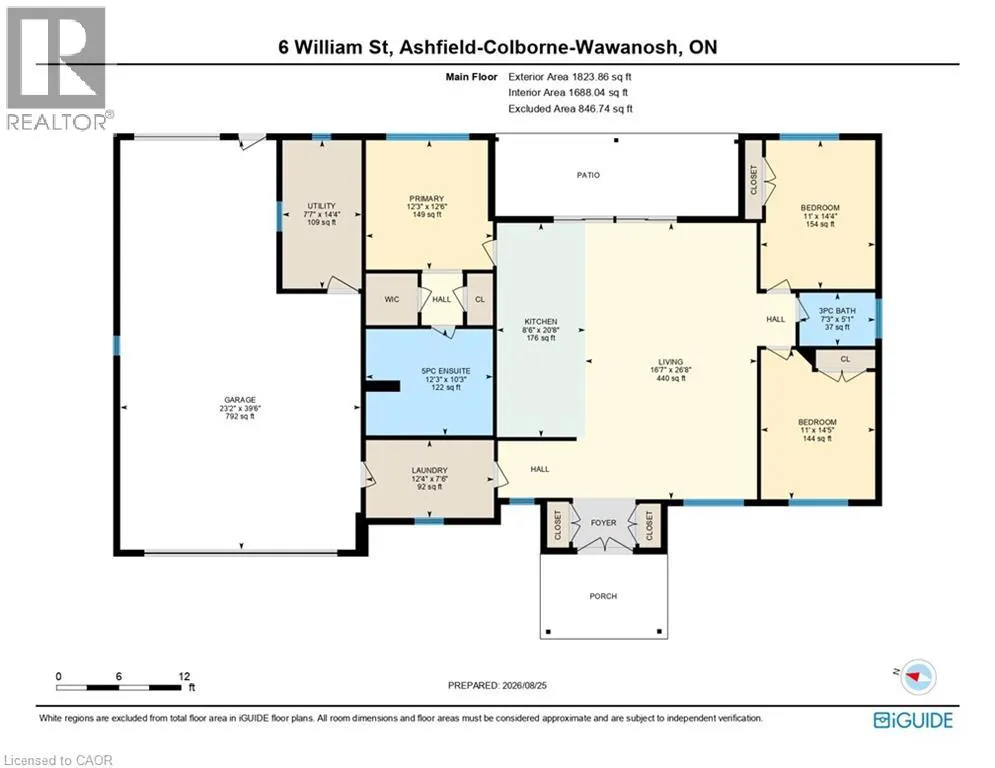
Welcome to this beautiful piece of Paradise and experience with this stunning Custom-built Executive home a Luxury living in a place where Cottage life and Dream living meet. Sitting on a 0.4 Acre lot in a quiet area of Port Albert community, this Newer-built Bungalow has everything you may desire in a home from Location to Functionality & Quality finishes. Desirable Open Concept main floor featuring 10 Ft Ceilings, a Spectacular large Gourmet Kitchen with a large Island, Quartz countertops, Stainless Appliances, Pantry, huge Living room, Dining room, Carpet-Free, Spectacular Ensuite & Main Bath, Walk-In closet, formal Laundry and an abundance of natural light. Walk out to a relaxing huge backyard featuring a Covered Concrete Patio. Take advantage of an Oversized Triple Garage able to accommodate parking for 3+ vehicles, 200 AMP panel, ample Concrete Driveway for lots of vehicles recently completed, covered Porch and more. What an amazing setting, relax and spend a great time with family and friends ! At just a short Walk to beautiful beaches of Lake Huron, you will be astonished by the magnificent sunset, spectacular views and the tranquility this location can offer. Truly immaculate condition & amazing look - don't miss this out. (id:7434)
General Features
| Features | Country residential, Automatic Garage Door Opener |
|---|---|
| Community Features | Quiet Area, Community Centre, School Bus |
| Property Type | Single Family |
| Zoning Description | VR1 |
| Amenities | Marina, Park |
| Building Appliances | Dishwasher, Dryer, Refrigerator, Stove, Washer, Microwave Built-in, Garage door opener |
| Building Architectural Style | Bungalow |
| Building Cooling Type | Central air conditioning |
| Parking Space Total | 7 |
| Building Type | House |
| Ownership Type | Freehold |
| Building.StoriesTotal | 1 |
Interior Features
| Building Fireplace Present | False |
|---|---|
| Building Heating Type | In Floor Heating, Forced air |
| Building Heating Fuel | Propane |
| Basement Type | None |
| Construction Style Attachment | Detached |
| Living Area Range | 1823 |
| Bedrooms | 3 |
Exterior Features
| Land Amenities | Marina, Park |
|---|---|
| Sewer | Septic System |
| Exterior Finish | Vinyl siding |
Room Details
| Room | Dimensions | Level | Flooring | Details |
|---|---|---|---|---|
| 3pc Bathroom | Measurements not available | Main level | ||
| 5pc Ensuite bath | 12'3'' x 10'3'' | Main level | ||
| Bedroom | 14'5'' x 11'0'' | Main level | ||
| Dining room | 14'3'' x 10'0'' | Main level | ||
| Kitchen | 20'8'' x 11'0'' | Main level | ||
| Laundry room | 12'4'' x 7'6'' | Main level | ||
| Living room | 16'8'' x 14'3'' | Main level | ||
| Primary Bedroom | 17'1'' x 12'3'' | Main level | ||
| Utility room | 14'4'' x 7'7'' | Main level |
Amenities
- Views
- New Construction
- Adult 55+
- Lease To Own
- No Strata Fees
- Furnished
- Primary On Main
- Air Conditioning
- Seller Finance
- Green
- Fixer Upper
- Horse
- Golf
- Fireplace
- Deck
- Garage
- Basement
- Pool

Property vs Single Family Average in N7A 3X9
Price
Year Built
 Toronto Real Estate Board (TRREB); All information deemed reliable but not guaranteed. All properties are subject to prior sale, change or withdrawal. Neither listing broker(s) or information provider(s) shall be responsible for any typographical errors, misinformation, misprints and shall be held totally harmless. Listing(s) information is provided for consumer's personal, non-commercial use and may not be used for any purpose other than to identify prospective properties consumers may be interested

 All information deemed reliable but not guaranteed. All properties are subject to prior sale, change or withdrawal. Neither listing broker(s) or information provider(s) shall be responsible for any typographical errors, misinformation, misprints and shall be held totally harmless. Listing(s) information is provided for consumer's personal, non-commercial use and may not be used for any purpose other than to identify prospective properties consumers may be interested in purchasing. The data relating