
Open House Sat, Sep 19th 01:00 PM - 03:00 PM
Address
511 Rennie Street, Hamilton, ON
Price
$ 425,000
Open House Sat, Sep 19th 01:00 PM - 03:00 PM
Property Attributes
- ID#40859878
- TypeSingle Family
- Listing Status Active
- MunicipalityHamilton
- CityHamilton
- AreaHamilton
- Neighbourhood230 - Parkview
- Postal CodeL8H 3P6
- StyleBungalow
- Year Built1977
- Price$ 425,000
- Bedrooms3
- Bathrooms1
- Half Bathrooms1
- Sqr Footage1849
- Lot Size0.11 Acres
Data Source:
Canadian Real Estate Association (CREA)
Property Description
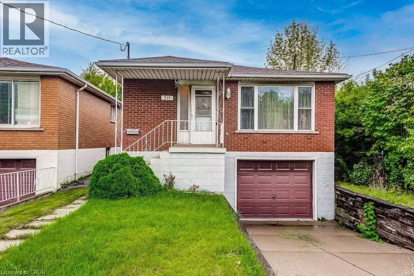
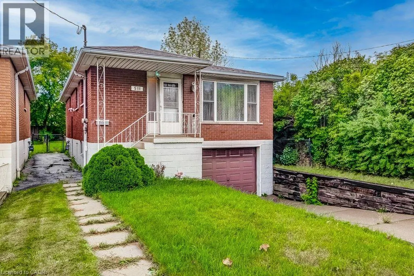
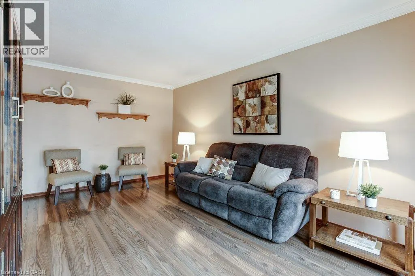
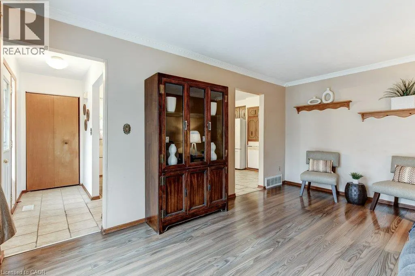
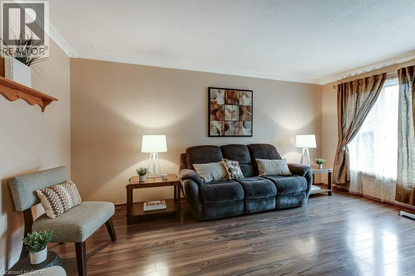
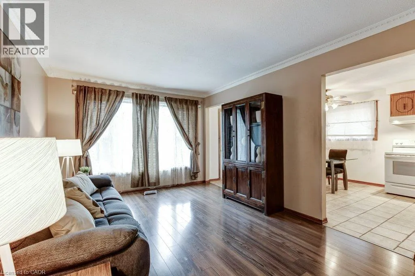
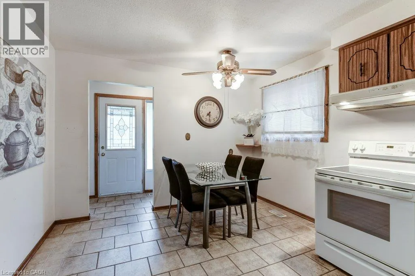
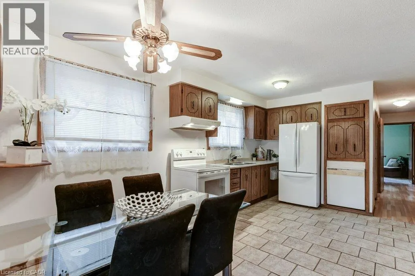
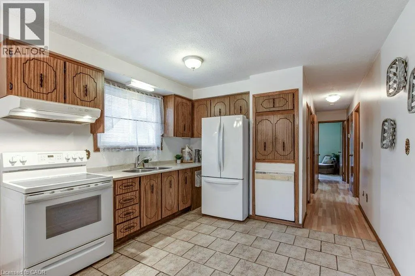
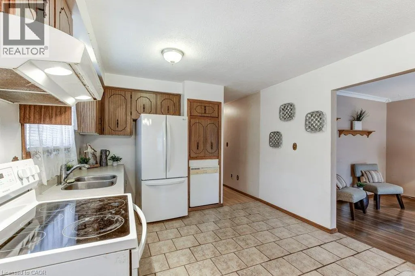
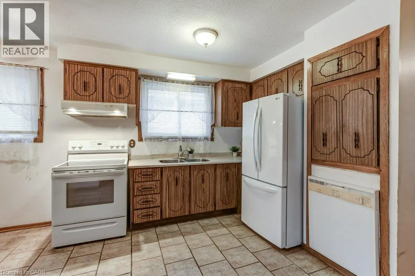
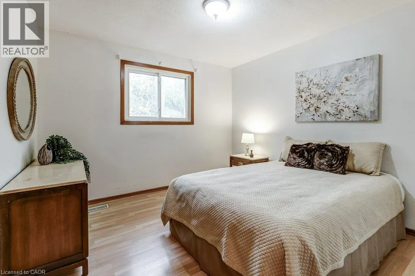
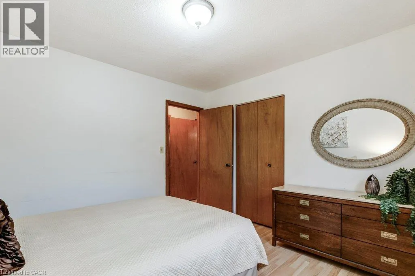
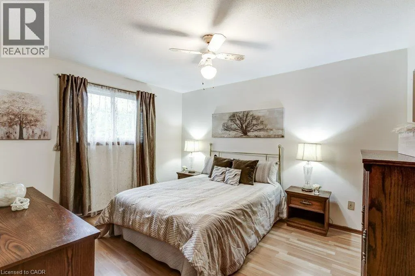
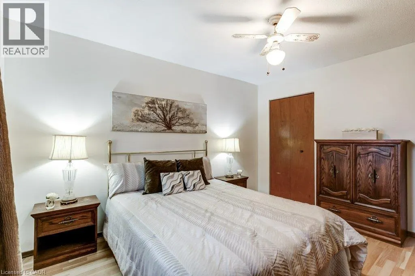
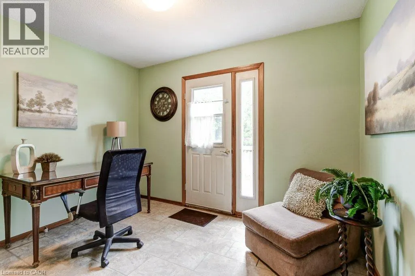
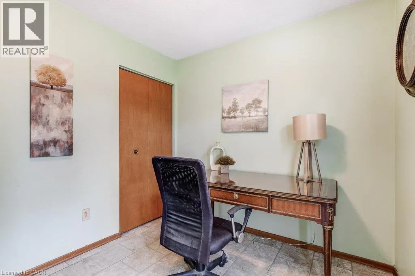
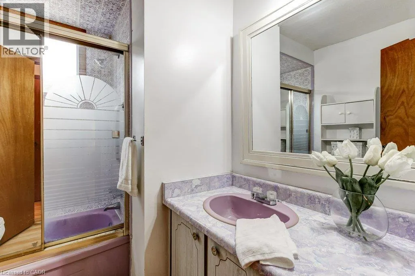
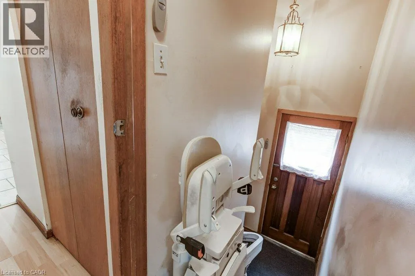
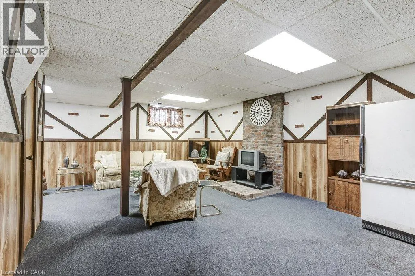
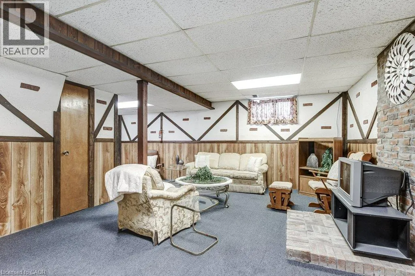
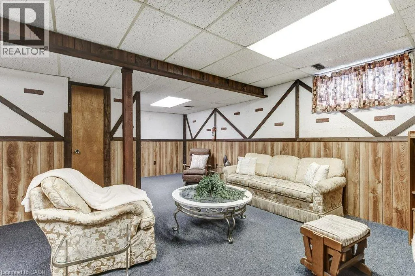
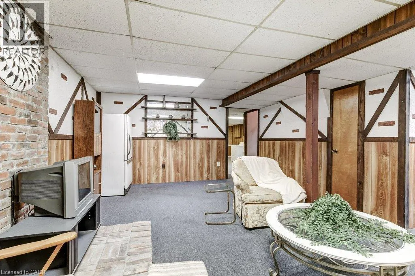
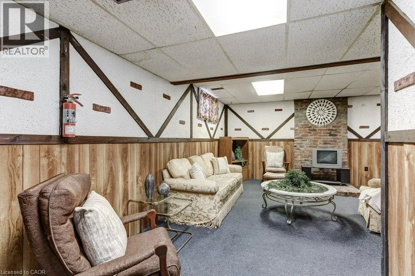
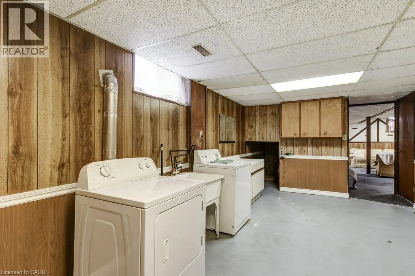
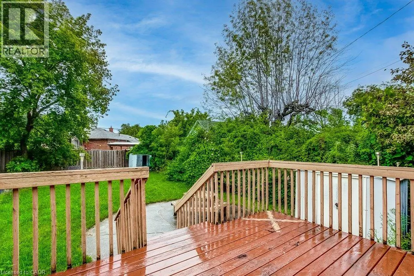
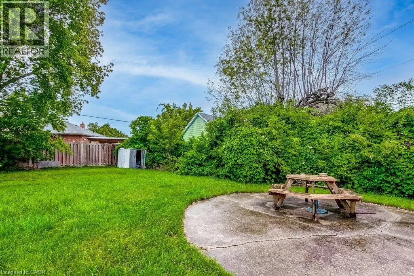
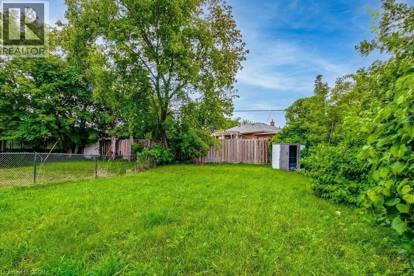
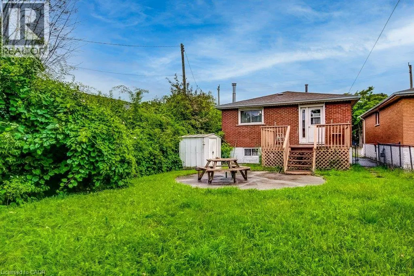
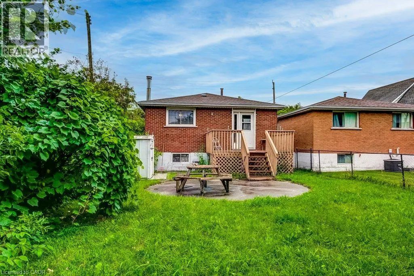
Welcome to 511 Rennie St! This solid brick 3-bedroom, 1.5 bathroom home offers excellent potential to build equity in an established Hamilton location. Featuring a functional layout with three bedrooms, attached garage and a finished recreation room. The home is well maintained providing an opportunity to update and modernize to your own taste. Sitting on a 150 ft deep lot, the backyard is a blank slate for your visions! The finished lower level provides valuable additional living space and flexibility for a family room, home office, gym or hobby area. (In addition to the side door, there’s also an entry to the basement through the garage.) A great opportunity for first-time Buyers, investors, or those looking for a property with room to add value. Located close to schools, parks, shopping, public transit and fast access to major highways, Redhill Expressway and the Linc. Good bones ready for a new family to make it home! (id:7434)
General Features
| Property Type | Single Family |
|---|---|
| Zoning Description | D |
| Amenities | Playground, Public Transit |
| Building Appliances | Central Vacuum, Dishwasher, Refrigerator, Stove, Window Coverings |
| Building Architectural Style | Bungalow |
| Building Cooling Type | Central air conditioning |
| Location Description | Red Hill Parkway, go West on Barton St E, North on Woodward Ave, West on Rennie St. |
| Parking Space Total | 2 |
| Foundation Type | Block |
| Building Type | House |
| Ownership Type | Freehold |
| Building.StoriesTotal | 1 |
Interior Features
| Building Fireplace Present | False |
|---|---|
| Building Heating Type | Forced air |
| Building Heating Fuel | Natural gas |
| Basement Development | Finished |
| Basement Type | Full (Finished) |
| Construction Material | Concrete block, Concrete Walls |
| Construction Style Attachment | Detached |
| Living Area Range | 1849 |
| Bedrooms | 3 |
Exterior Features
| Land Amenities | Playground, Public Transit |
|---|---|
| Sewer | Municipal sewage system |
| Exterior Finish | Brick, Concrete |
Room Details
| Room | Dimensions | Level | Flooring | Details |
|---|---|---|---|---|
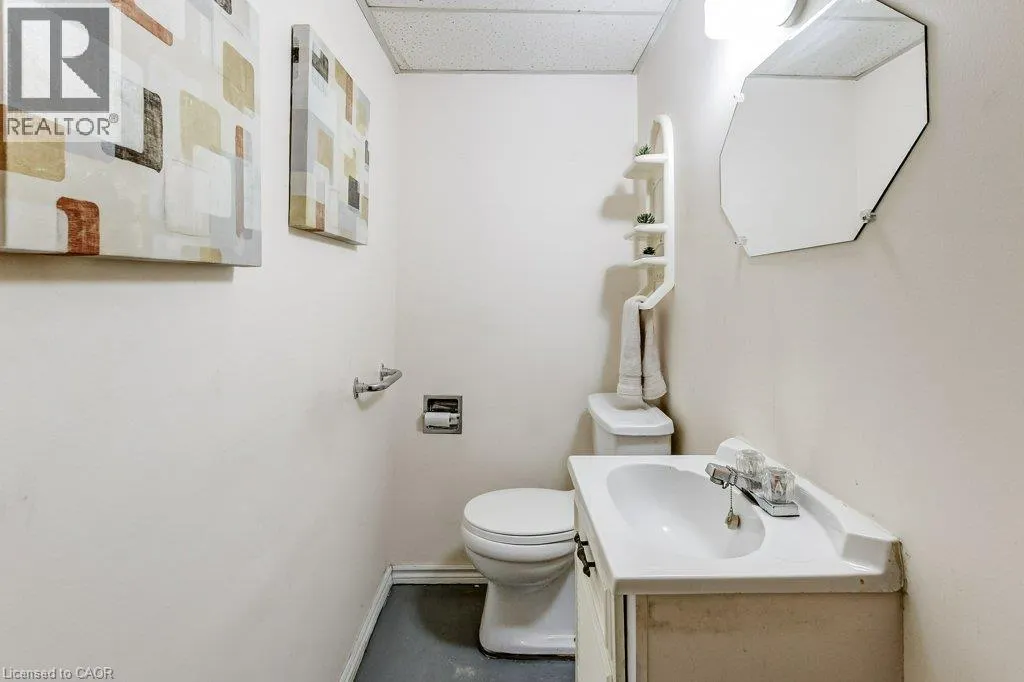
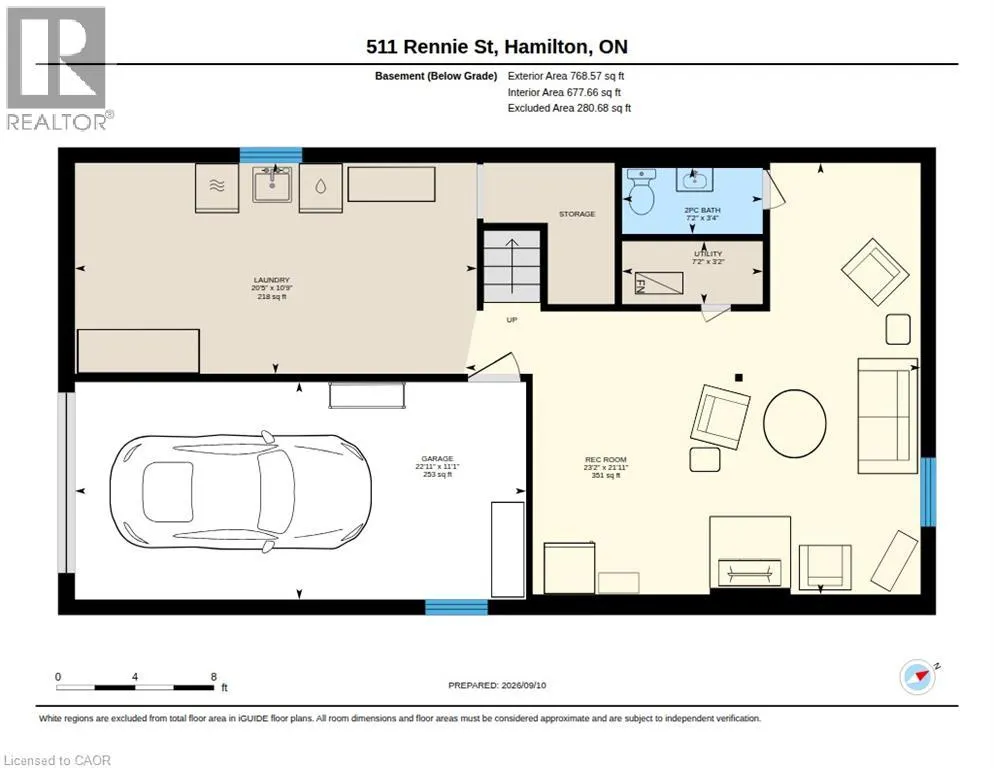
| 2pc Bathroom | 3'4'' x 7'2'' | Basement | ||
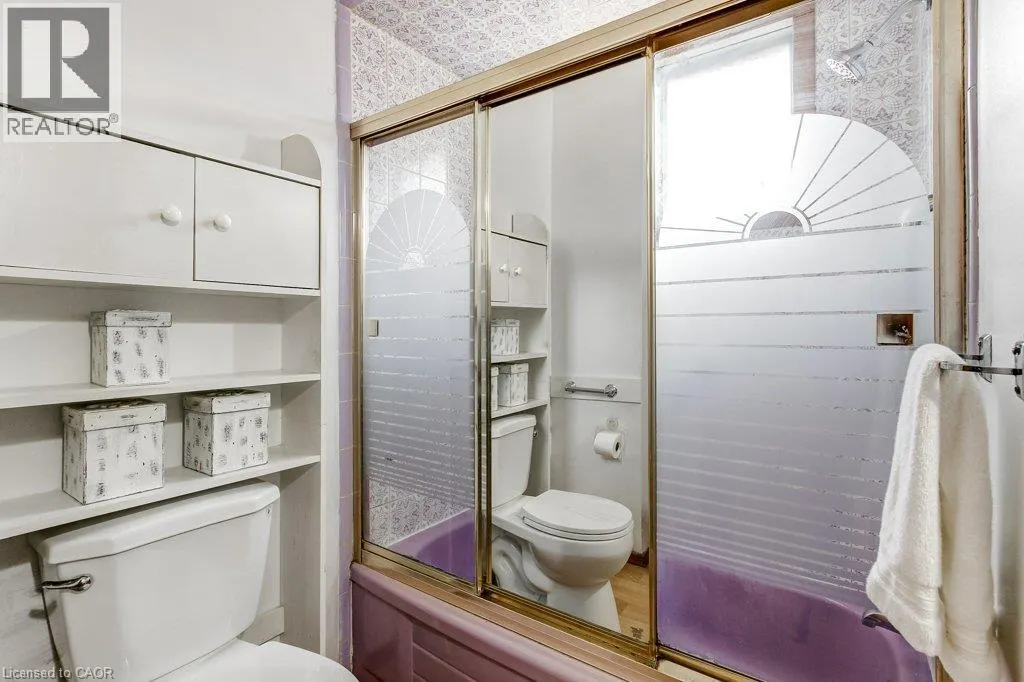
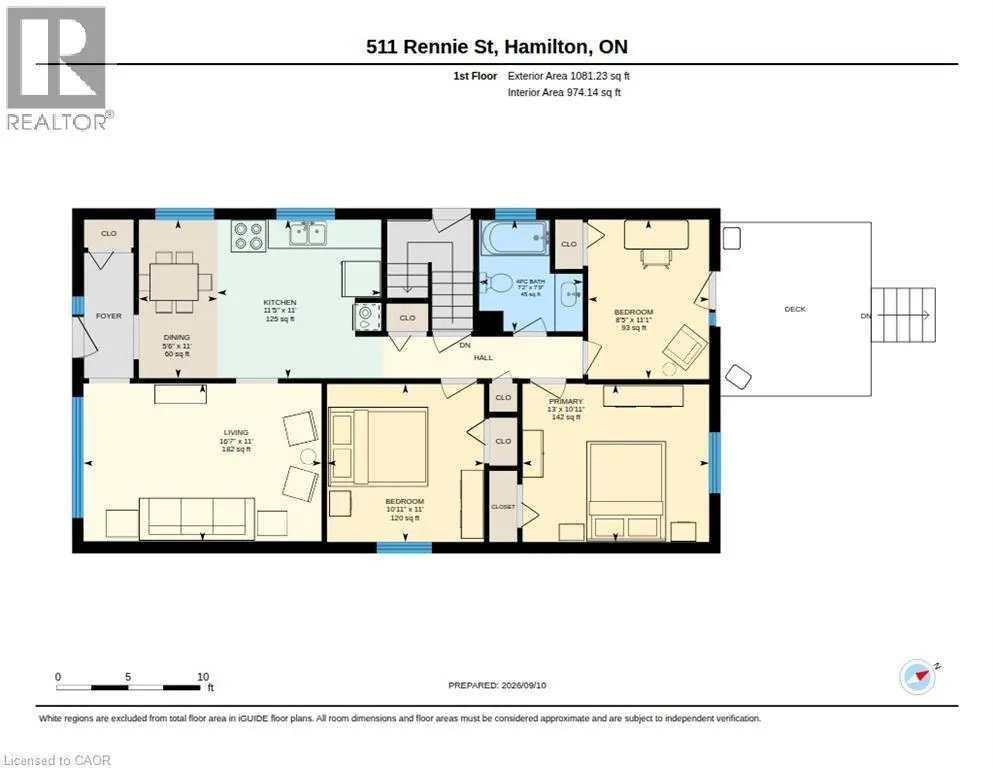
| 4pc Bathroom | 7'9'' x 7'2'' | Main level | ||
| Bedroom | 11'0'' x 10'11'' | Main level | ||
| Eat in kitchen | 11'0'' x 16'11'' | Main level | ||
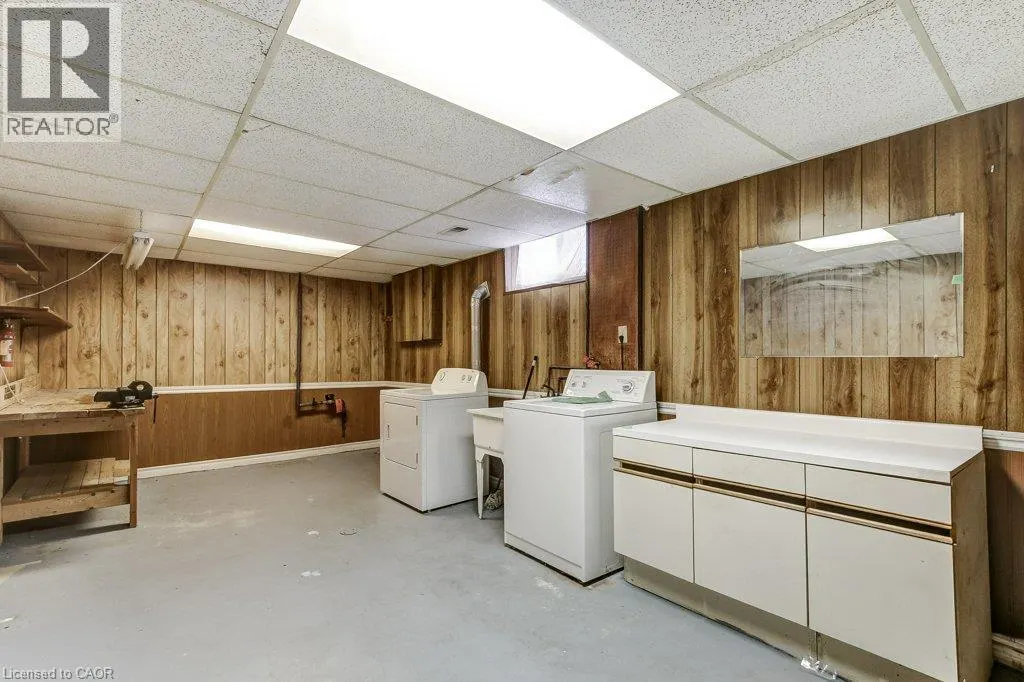
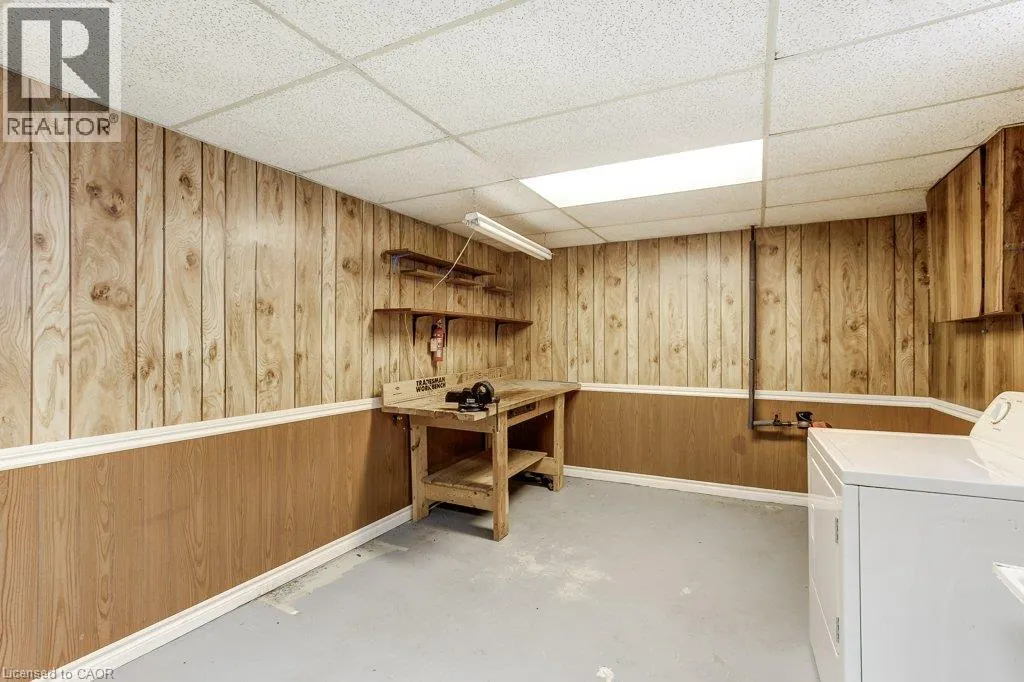
| Laundry room | 10'9'' x 20'5'' | Basement | ||
| Living room | 11'0'' x 16'7'' | Main level | ||
| Primary Bedroom | 10'11'' x 13'0'' | Main level | ||
| Recreation room | 21'11'' x 23'2'' | Basement | ||
| Utility room | 3'2'' x 7'2'' | Basement |
Amenities
- Views
- New Construction
- Adult 55+
- Lease To Own
- No Strata Fees
- Furnished
- Primary On Main
- Air Conditioning
- Seller Finance
- Green
- Fixer Upper
- Horse
- Golf
- Fireplace
- Deck
- Garage
- Basement
- Pool

Property vs Single Family Average in L8H 3P6
Price
Year Built
In The Neighbourhood
Hamilton
$ 2,500
- Type
- Single Family
- Size
- 1,300 SqFt
- Rooms
- 3 Beds + 1 Baths
Keller Williams Complete Realty
Hamilton
$ 539,800
- Type
- Single Family
- Size
- 1,141 SqFt
- Rooms
- 3 Beds + 1.5 Baths
Real Broker Ontario Ltd.
Hamilton
$ 399,860
- Type
- Single Family
- Size
- 1,474 SqFt
- Rooms
- 4 Beds + 1 Baths
Royal LePage State Realty Inc.
Open House
Hamilton
$ 574,000
- Type
- Single Family
- Size
- 1,774 SqFt
- Rooms
- 3 Beds + 2 Baths
RE/MAX Escarpment Realty Inc.
Hamilton
$ 598,578
- Type
- Single Family
- Size
- 1,568 SqFt
- Rooms
- 4 Beds + 2.5 Baths
One Percent Realty Ltd.
Hamilton
$ 599,900
- Type
- Single Family
- Size
- 1,400 SqFt
- Rooms
- 4 Beds + 2 Baths
One Percent Realty Ltd.
Hamilton
$ 1,500
- Type
- Single Family
- Size
- 896 SqFt
- Rooms
- 1 Beds + 1 Baths
RE/MAX Escarpment Realty Inc.
Hamilton
$ 479,000
- Type
- Single Family
- Size
- 1,204 SqFt
- Rooms
- 5 Beds + 2 Baths
RE/MAX Escarpment Realty Inc.
Hamilton
$ 549,900
- Type
- Single Family
- Size
- 1,782 SqFt
- Rooms
- 5 Beds + 2 Baths
Royal LePage State Realty Inc.
Hamilton
$ 499,900
- Type
- Single Family
- Size
- 725 SqFt
- Rooms
- 3 Beds + 2 Baths
Keller Williams Complete Realty
Hamilton
$ 799,900
- Type
- Single Family
- Size
- 1,830 SqFt
- Rooms
- 3 Beds + 2 Baths
Rock Star Real Estate Inc.
Open House
Hamilton
$ 547,800
- Type
- Single Family
- Size
- 939 SqFt
- Rooms
- 4 Beds + 1 Baths
Nashdom Realty Brokerage Inc.
 Toronto Real Estate Board (TRREB); All information deemed reliable but not guaranteed. All properties are subject to prior sale, change or withdrawal. Neither listing broker(s) or information provider(s) shall be responsible for any typographical errors, misinformation, misprints and shall be held totally harmless. Listing(s) information is provided for consumer's personal, non-commercial use and may not be used for any purpose other than to identify prospective properties consumers may be interested

 All information deemed reliable but not guaranteed. All properties are subject to prior sale, change or withdrawal. Neither listing broker(s) or information provider(s) shall be responsible for any typographical errors, misinformation, misprints and shall be held totally harmless. Listing(s) information is provided for consumer's personal, non-commercial use and may not be used for any purpose other than to identify prospective properties consumers may be interested in purchasing. The data relating