
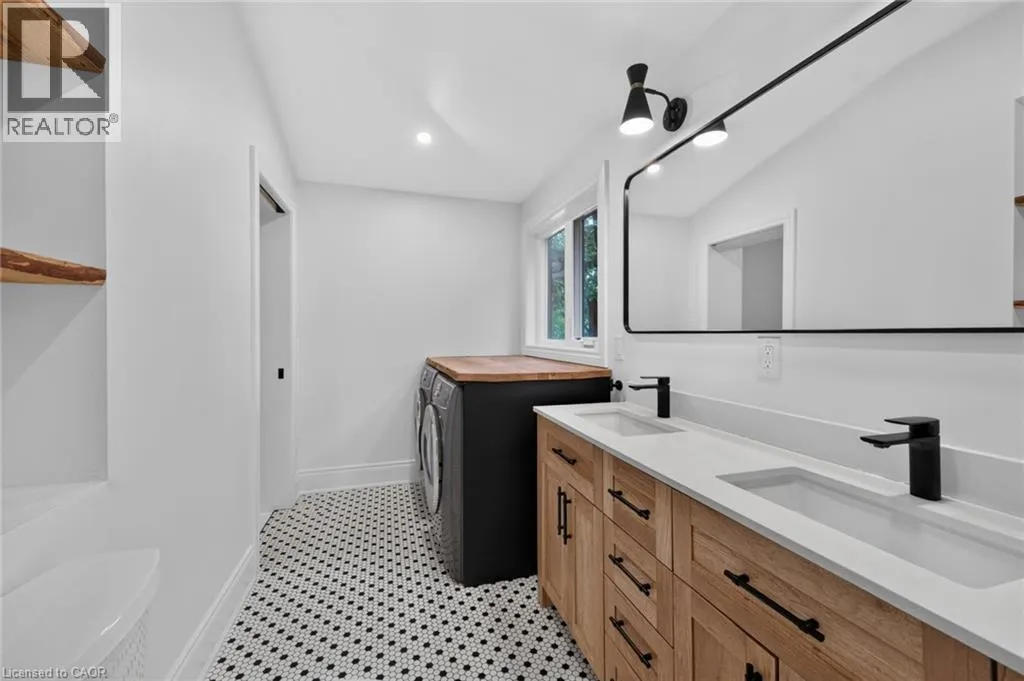
Address
115 Elgin Street Unit# Main, Hamilton, ON
Price
$ 2,350
Property Attributes
- ID#40860180
- TypeSingle Family
- Listing Status Active
- MunicipalityHamilton
- CityHamilton
- AreaHamilton
- Neighbourhood140 - Beasley
- Postal CodeL8L 4X9
- StyleOther
- Year Built1899
- Price$ 2,350
- Bedrooms2
- Bathrooms1
- Half Bathrooms0
- Sqr Footage940
Data Source:
Canadian Real Estate Association (CREA)
Property Description
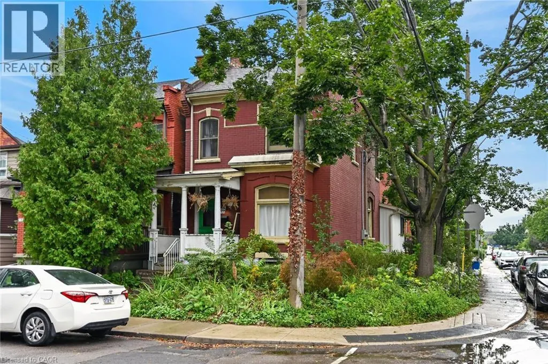
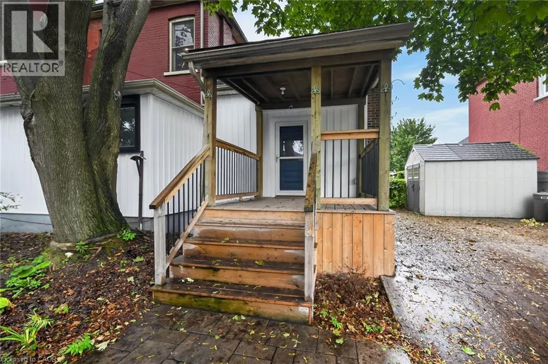
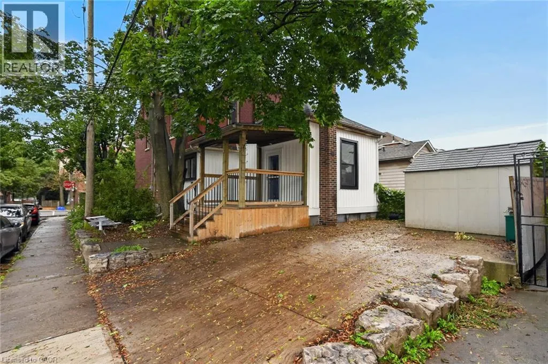
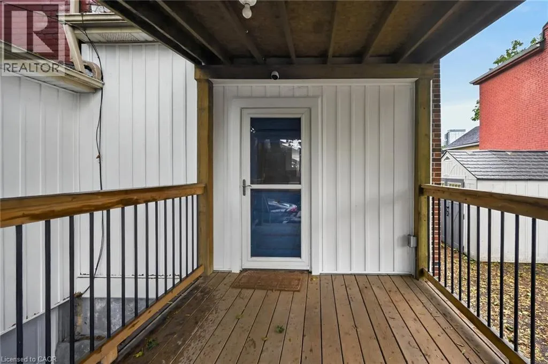
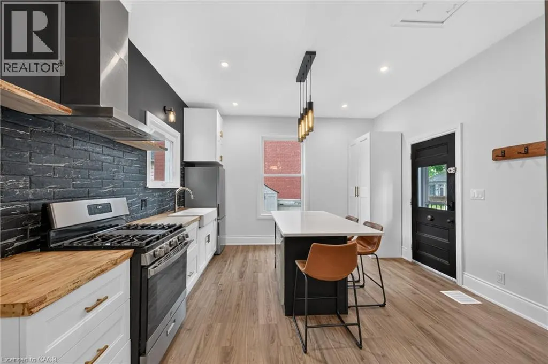
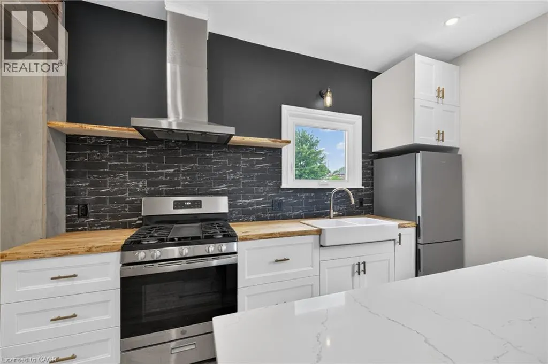
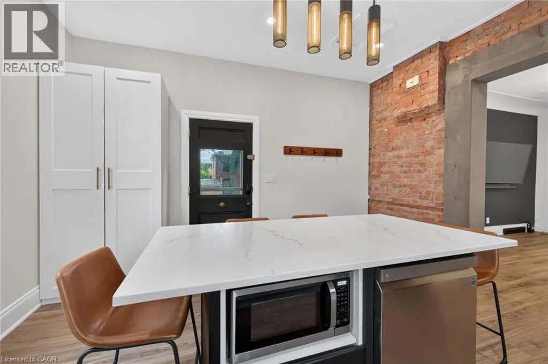
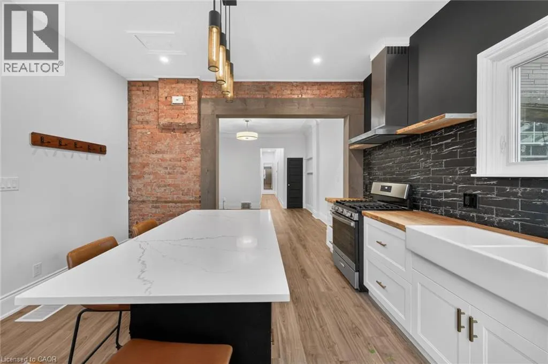
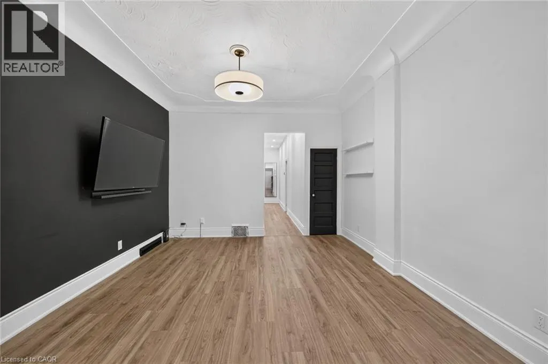
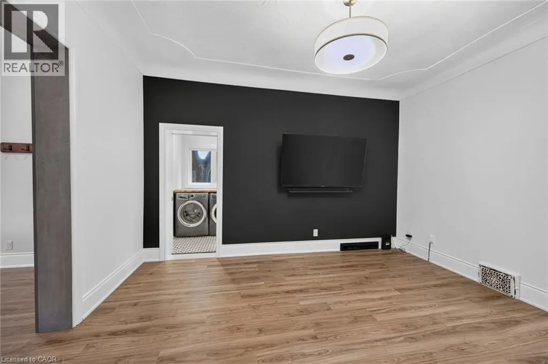
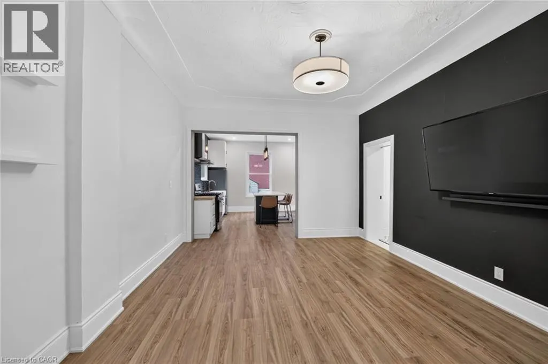
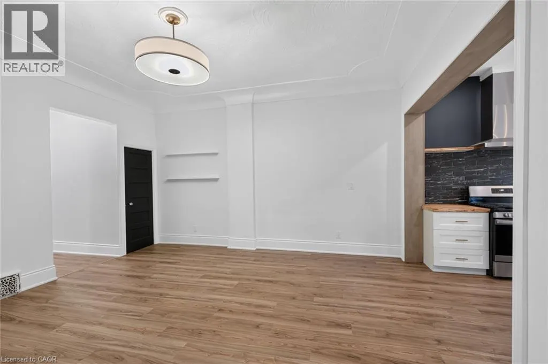
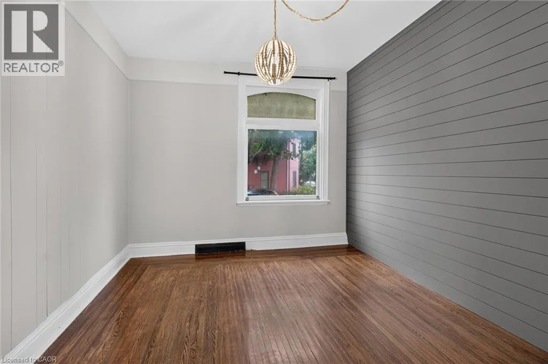
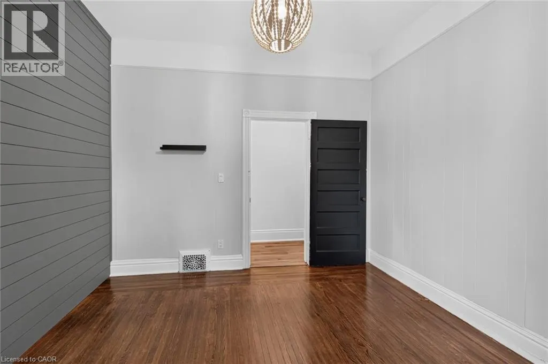
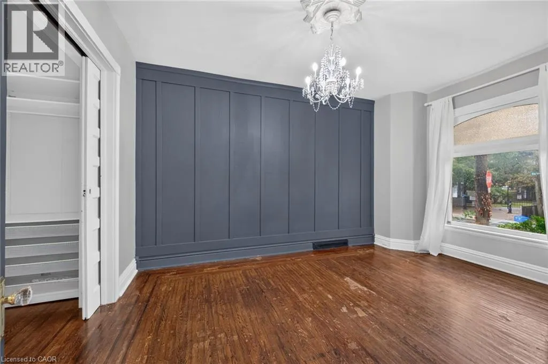
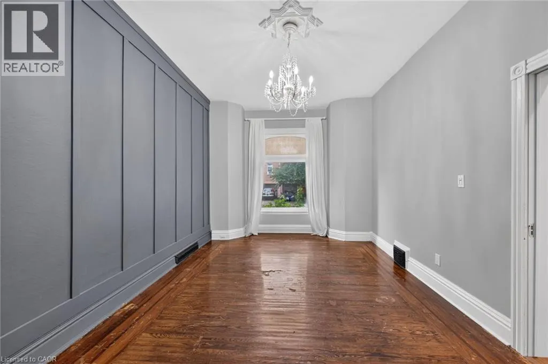
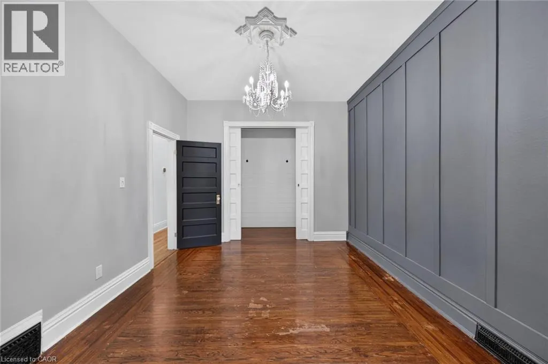
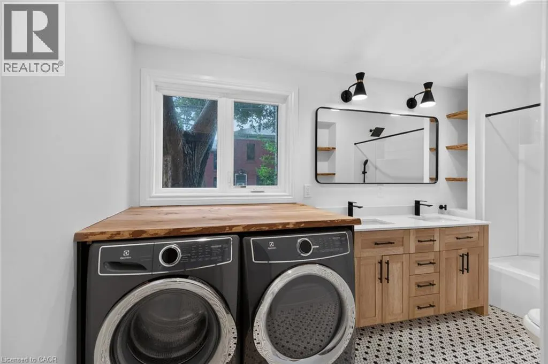
Victorian charm meets one of Hamilton’s most vibrant neighbourhoods! Welcome to this bright and spacious main-floor one-bedroom apartment, set within a beautiful detached Victorian home dating back to 1899. Just steps from the shops, cafes, restaurants and galleries of James Street North, this unique space is filled with the kind of character you simply don’t find anymore. Soaring ceilings, original hardwood floors and woodwork, beautiful period details and plenty of natural light give the home a warm and inviting feel. Enjoy a generous eat-in kitchen, private entrance and the convenience of your own in-suite laundry. Surrounded by mature trees and perennial gardens, it’s a charming retreat right in the heart of the city. West Harbour GO, Bayfront Park, the waterfront and kilometres of walking trails are all just a short stroll away. One parking space and utilities are included, making this an exceptional opportunity to enjoy one of Hamilton’s most vibrant and walkable neighbourhoods. (id:7434)
General Features
| Community Features | Community Centre |
|---|---|
| Property Type | Single Family |
| Lease | 2350.00 |
| Zoning Description | D/S-378 |
| Amenities | Hospital, Park, Place of Worship, Public Transit, Schools, Shopping |
| Building Appliances | Dishwasher, Dryer, Freezer, Refrigerator, Stove, Water meter, Washer, Microwave Built-in |
| Building Architectural Style | Other |
| Building Cooling Type | Central air conditioning |
| Location Description | See Map URL |
| Parking Space Total | 1 |
| Foundation Type | Poured Concrete |
| Building Type | House |
| Ownership Type | Freehold |
| Building.StoriesTotal | 2 |
Interior Features
| Building Fireplace Present | False |
|---|---|
| Building Heating Type | Forced air |
| Building Heating Fuel | Natural gas |
| Basement Development | Unfinished |
| Basement Type | Full (Unfinished) |
| Construction Style Attachment | Detached |
| Living Area Range | 940 |
| Bedrooms | 2 |
Exterior Features
| Structure | Shed |
|---|---|
| Land Amenities | Hospital, Park, Place of Worship, Public Transit, Schools, Shopping |
| Sewer | Municipal sewage system |
| Exterior Finish | Brick |
Room Details
| Room | Dimensions | Level | Flooring | Details |
|---|---|---|---|---|
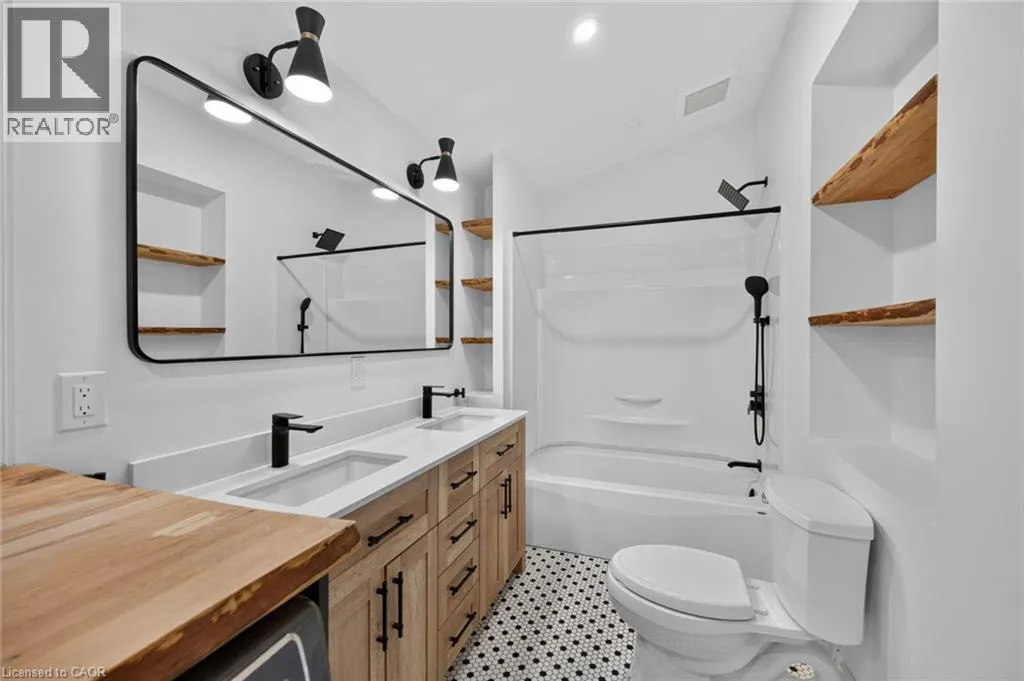
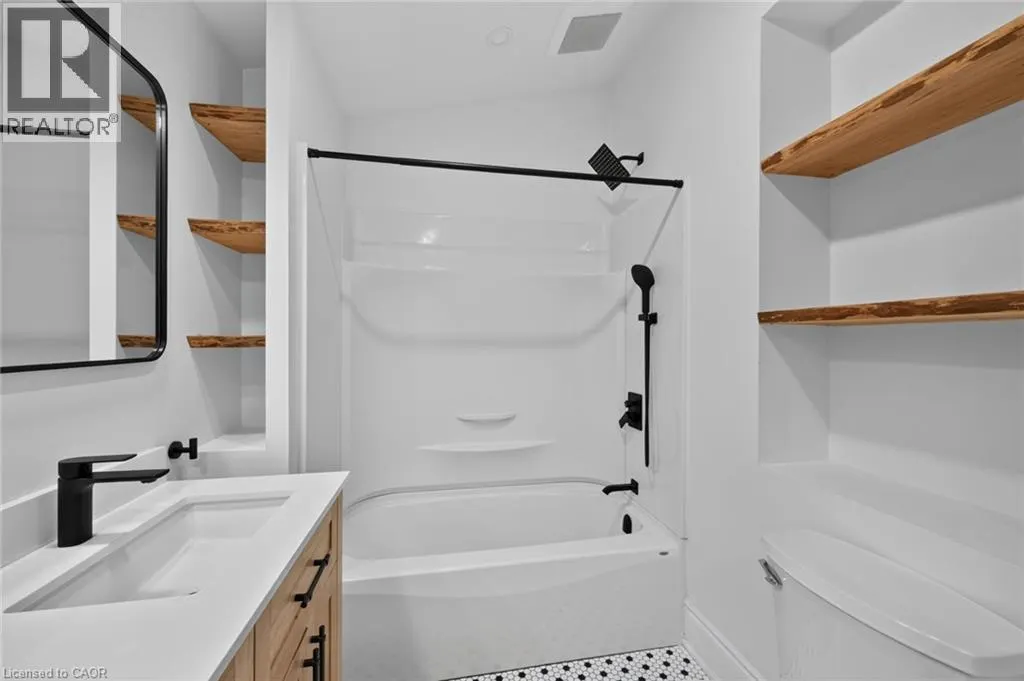
| 4pc Bathroom | 13'5'' x 5'9'' | Main level | ||
| Bedroom | 14'7'' x 12'11'' | Main level | ||
| Dining room | 14'7'' x 12'11'' | Main level | ||
| Kitchen | 13'4'' x 13'6'' | Main level | ||
| Laundry room | Measurements not available | Main level | ||
| Living room | 15'3'' x 11'1'' | Main level | ||
| Primary Bedroom | 16'1'' x 11'2'' | Main level |
Amenities
- Views
- New Construction
- Adult 55+
- Lease To Own
- No Strata Fees
- Furnished
- Primary On Main
- Air Conditioning
- Seller Finance
- Green
- Fixer Upper
- Horse
- Golf
- Fireplace
- Deck
- Garage
- Basement
- Pool

Property vs Single Family Average in L8L 4X9
Price
Year Built
In The Neighbourhood
Hamilton
$ 499,000
- Type
- Single Family
- Size
- 1,768 SqFt
- Rooms
- 6 Beds + 3 Baths
Royal LePage Macro Realty
Hamilton
$ 1,500
- Type
- Single Family
- Size
- 588 SqFt
- Rooms
- 1 Beds + 1 Baths
Michael St. Jean Realty Inc.
Hamilton
$ 779,000
- Type
- Single Family
- Size
- 1,572 SqFt
- Rooms
- 3 Beds + 2.5 Baths
One Percent Realty Ltd.
Hamilton
$ 769,000
- Type
- Single Family
- Size
- 2,605 SqFt
- Rooms
- 4 Beds + 4 Baths
RE/MAX Escarpment Realty Inc.
Hamilton
$ 1,750
- Type
- Single Family
- Size
- 550 SqFt
- Rooms
- 2 Beds + 1 Baths
Royal LePage State Realty Inc.
Hamilton
$ 739,950
- Type
- Single Family
- Size
- 2,440 SqFt
- Rooms
- 3 Beds + 3 Baths
RE/MAX Real Estate Centre Inc.
Hamilton
$ 2,050
- Type
- Single Family
- Size
- 803 SqFt
- Rooms
- 2 Beds + 1 Baths
RE/MAX Escarpment Realty Inc.
 Toronto Real Estate Board (TRREB); All information deemed reliable but not guaranteed. All properties are subject to prior sale, change or withdrawal. Neither listing broker(s) or information provider(s) shall be responsible for any typographical errors, misinformation, misprints and shall be held totally harmless. Listing(s) information is provided for consumer's personal, non-commercial use and may not be used for any purpose other than to identify prospective properties consumers may be interested

 All information deemed reliable but not guaranteed. All properties are subject to prior sale, change or withdrawal. Neither listing broker(s) or information provider(s) shall be responsible for any typographical errors, misinformation, misprints and shall be held totally harmless. Listing(s) information is provided for consumer's personal, non-commercial use and may not be used for any purpose other than to identify prospective properties consumers may be interested in purchasing. The data relating