

Address
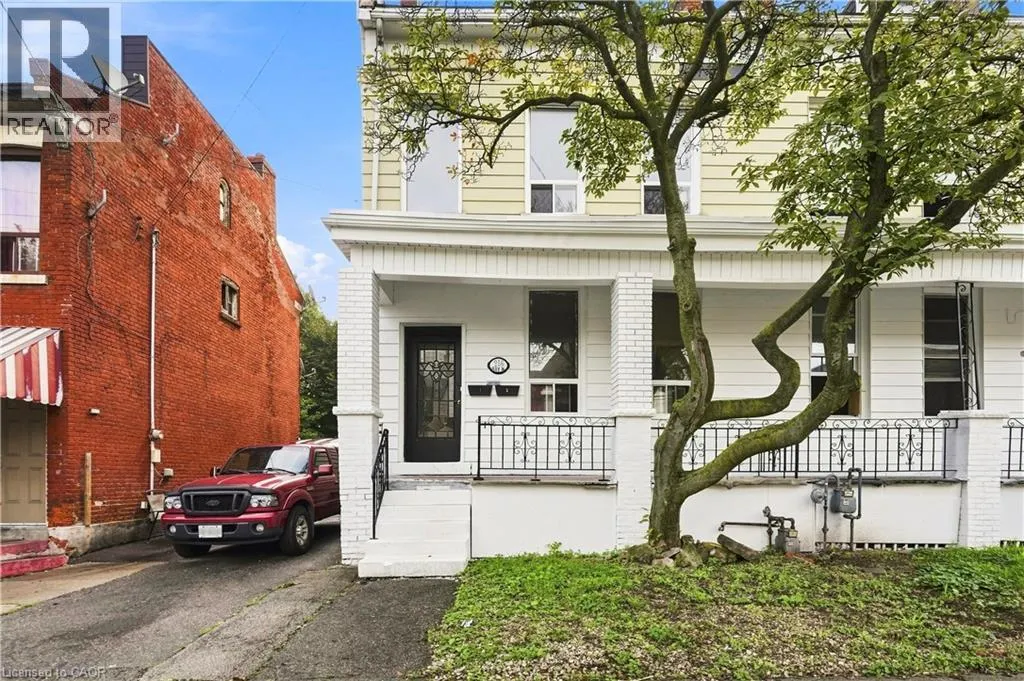
256 Bay Street N, Hamilton, ON
Price
$ 2,500
Property Attributes
- ID#40860396
- TypeSingle Family
- Listing Status Active
- MunicipalityHamilton
- CityHamilton
- AreaHamilton
- Neighbourhood101 - Strathcona Central North
- Postal CodeL8L 1M3
- StyleOther
- Year Built1870
- Price$ 2,500
- Bedrooms3
- Bathrooms1
- Half Bathrooms0
- Sqr Footage1040
Data Source:
Canadian Real Estate Association (CREA)
Property Description
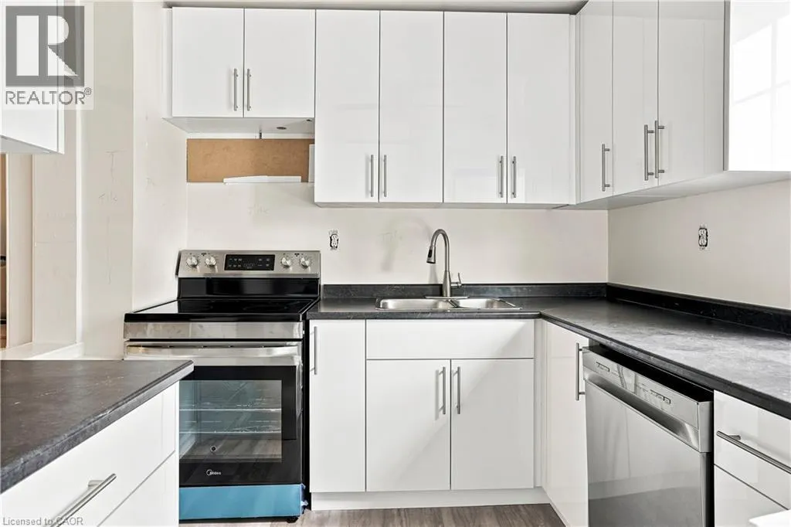
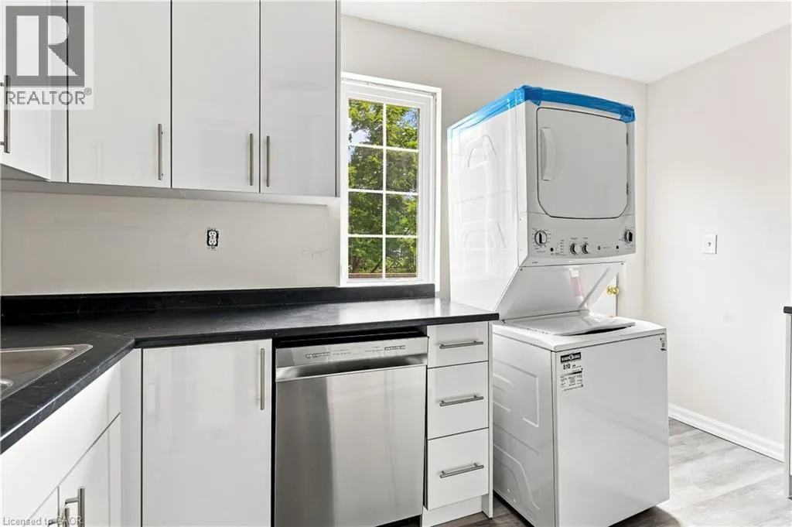
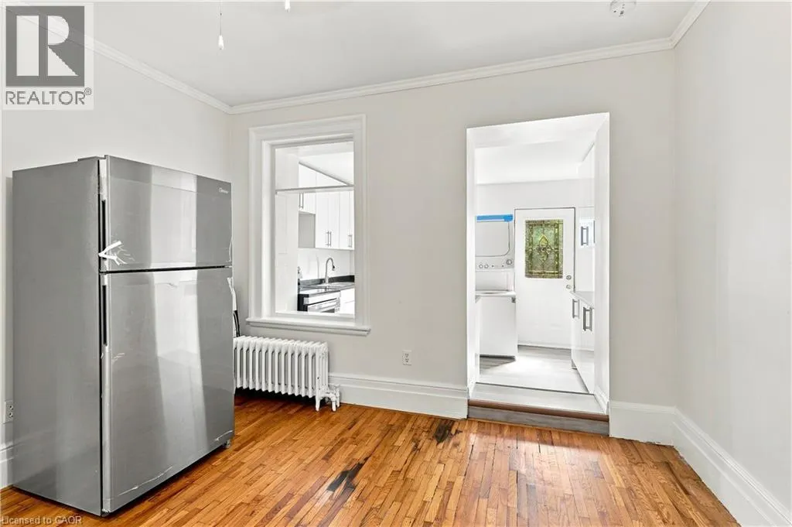
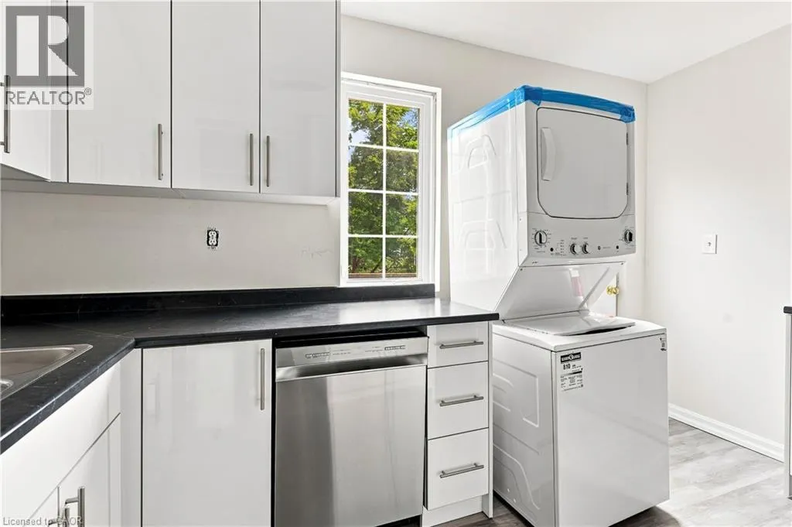
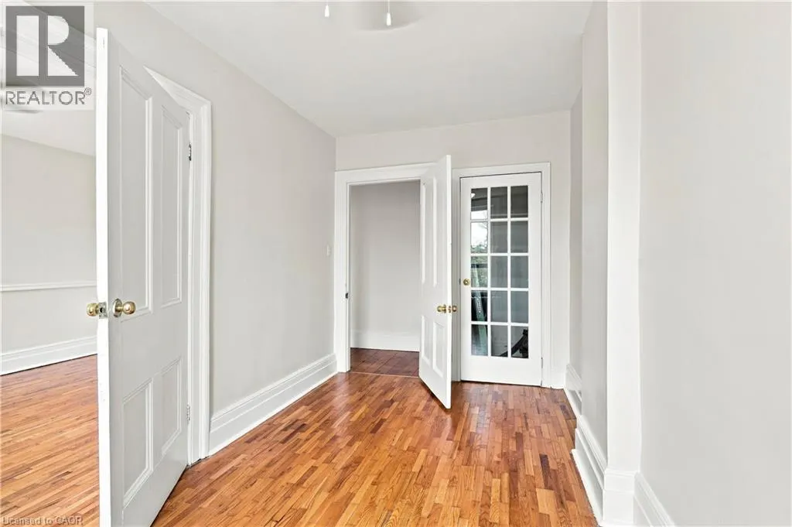
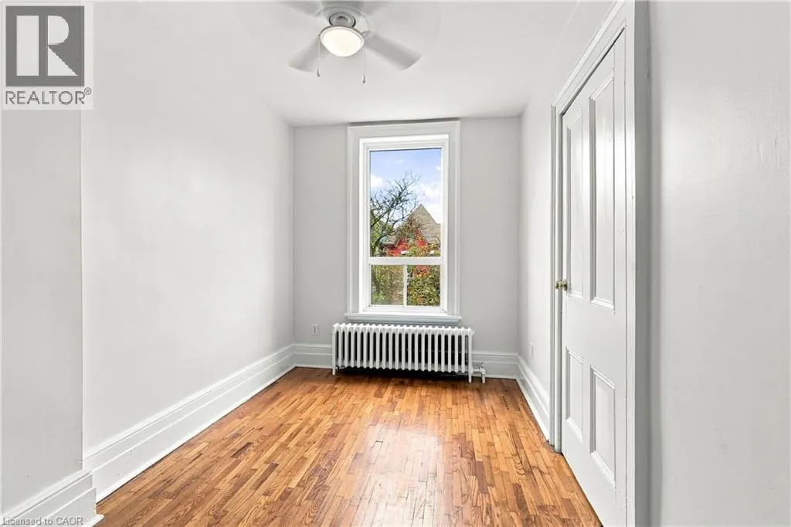
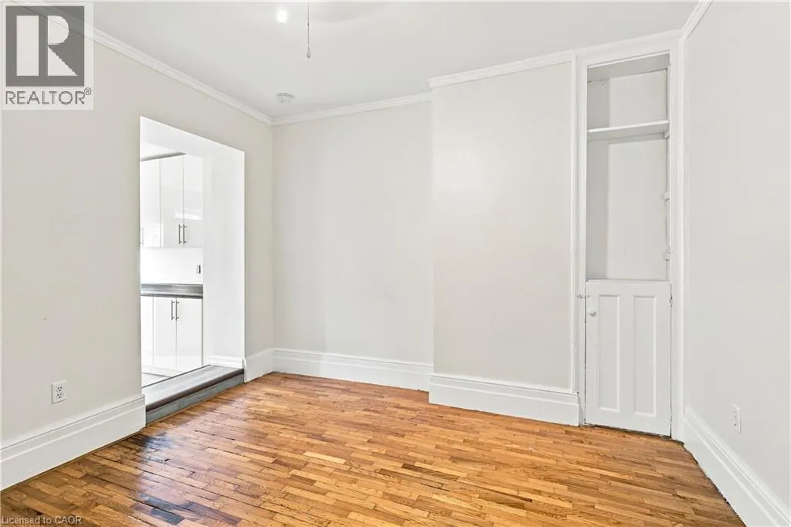
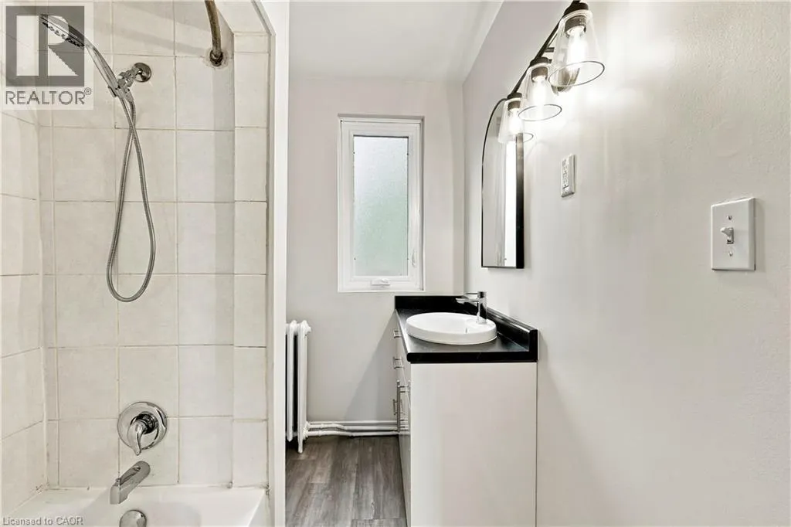
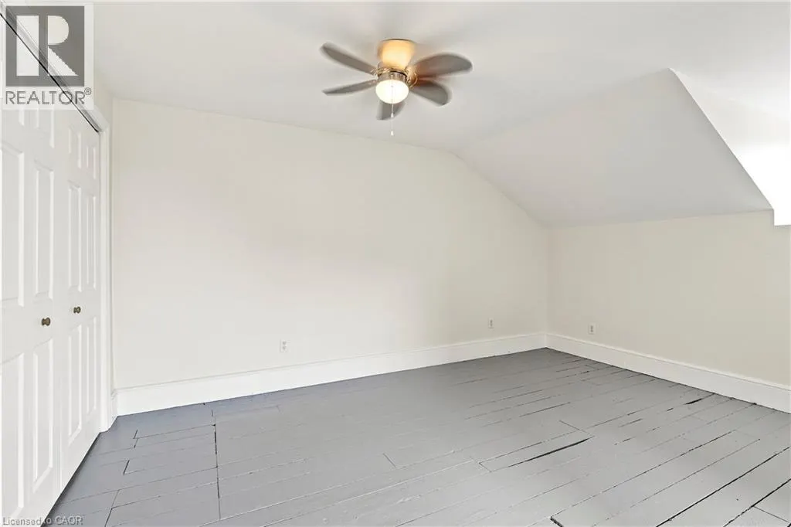
Upper 2 Levels available, 2 Parking Spots! Heat, Hydro, Natural Gas, Water Included, Shared backyard space available and storage if needed. Location, Location, Location! Welcome to a home that puts convenience right at your doorstep. Ideally situated just minutes from the West Harbour GO Station, Hamilton General Hospital, the scenic Waterfront Trail, and TD Coliseum, this is city living at its best. Step inside and enjoy the timeless charm this home has to offer, featuring soaring high ceilings that create a bright and airy feel throughout. Added convenience comes with your own private laundry space, making everyday living easy and comfortable. Plus, the landlord is offering a unique opportunity to personalize the space — choose your preferred paint colours and make it feel like home before you move in! A rare opportunity to enjoy character, convenience, and flexibility all in one fantastic location. Don’t miss it! (id:7434)
General Features
| Property Type | Single Family |
|---|---|
| Lease | 2500.00 |
| Zoning Description | D |
| Amenities | Hospital, Park, Public Transit |
| Building Architectural Style | Other |
| Building Cooling Type | Central air conditioning |
| Location Description | Barton St W onto Bay St |
| Parking Space Total | 2 |
| Building Type | House |
| Ownership Type | Freehold |
| Building.StoriesTotal | 2.5 |
Interior Features
| Building Fireplace Present | False |
|---|---|
| Building Heating Type | Forced air |
| Building Heating Fuel | Natural gas |
| Basement Development | Unfinished |
| Basement Type | Full (Unfinished) |
| Construction Style Attachment | Semi-detached |
| Living Area Range | 1040 |
| Bedrooms | 3 |
Exterior Features
| Land Amenities | Hospital, Park, Public Transit |
|---|---|
| Sewer | Municipal sewage system |
| Exterior Finish | Aluminum siding, Brick Veneer |
Room Details
| Room | Dimensions | Level | Flooring | Details |
|---|---|---|---|---|
| 4pc Bathroom | Measurements not available | Second level | ||
| Bedroom | 10'4'' x 13'8'' | Second level | ||
| Dining room | 11'10'' x 11'9'' | Second level | ||
| Kitchen | 11'9'' x 8'3'' | Second level |
Amenities
- Views
- New Construction
- Adult 55+
- Lease To Own
- No Strata Fees
- Furnished
- Primary On Main
- Air Conditioning
- Seller Finance
- Green
- Fixer Upper
- Horse
- Golf
- Fireplace
- Deck
- Garage
- Basement
- Pool

Property vs Single Family Average in L8L 1M3
Price
Year Built
In The Neighbourhood
Hamilton
$ 699,900
- Type
- Single Family
- Size
- 1,419 SqFt
- Rooms
- 3 Beds + 2 Baths
RE/MAX Escarpment Realty Inc.
Hamilton
$ 549,950
- Type
- Single Family
- Size
- 1,097 SqFt
- Rooms
- 4 Beds + 1.5 Baths
One Percent Realty Ltd.
Hamilton
$ 589,900
- Type
- Single Family
- Size
- 2,053 SqFt
- Rooms
- 5 Beds + 2.5 Baths
Royal LePage State Realty Inc.
Hamilton
$ 1,850
- Type
- Single Family
- Size
- 640 SqFt
- Rooms
- 2 Beds + 1 Baths
RE/MAX Escarpment Realty Inc.
 Toronto Real Estate Board (TRREB); All information deemed reliable but not guaranteed. All properties are subject to prior sale, change or withdrawal. Neither listing broker(s) or information provider(s) shall be responsible for any typographical errors, misinformation, misprints and shall be held totally harmless. Listing(s) information is provided for consumer's personal, non-commercial use and may not be used for any purpose other than to identify prospective properties consumers may be interested

 All information deemed reliable but not guaranteed. All properties are subject to prior sale, change or withdrawal. Neither listing broker(s) or information provider(s) shall be responsible for any typographical errors, misinformation, misprints and shall be held totally harmless. Listing(s) information is provided for consumer's personal, non-commercial use and may not be used for any purpose other than to identify prospective properties consumers may be interested in purchasing. The data relating