
Address
345 Old Stone Road, Waterloo, ON
Price
$ 1,899,900
Property Attributes
- ID#40860477
- TypeSingle Family
- Listing Status Active
- MunicipalityWaterloo
- CityWaterloo
- AreaWaterloo
- Neighbourhood118 - Colonial Acres/East Bridge
- Postal CodeN2K 1Z2
- StyleBungalow
- Year Built1970
- Price$ 1,899,900
- Bedrooms3+2
- Bathrooms2
- Half Bathrooms1
- Sqr Footage4477
Data Source:
Canadian Real Estate Association (CREA)
Property Description
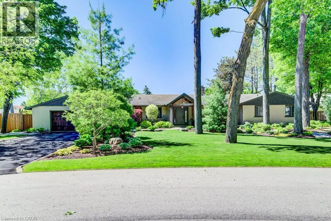
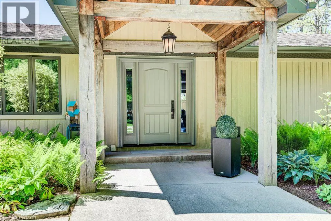
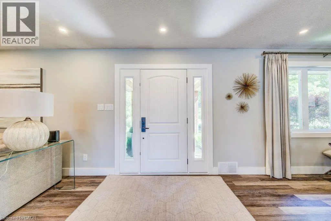
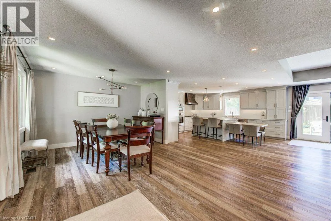
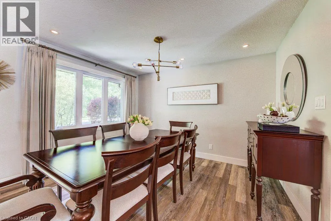
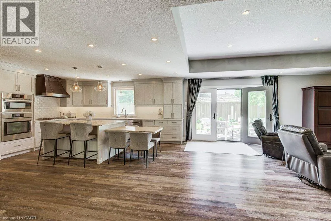
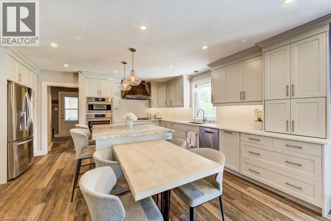
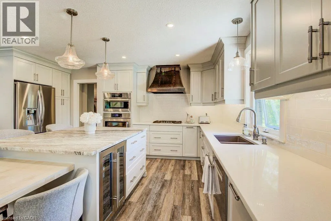
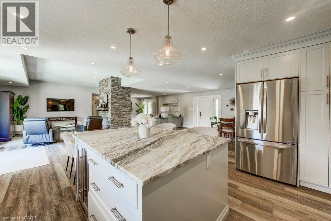
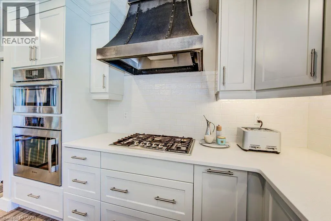
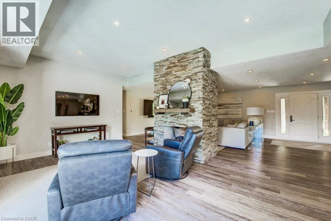
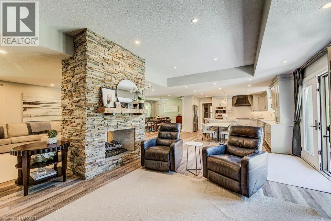
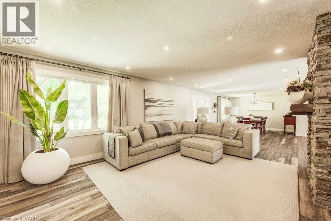
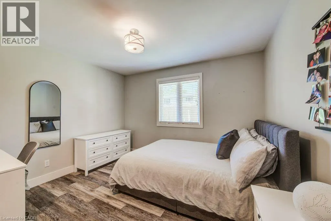
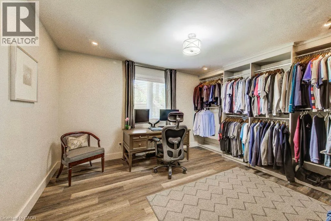
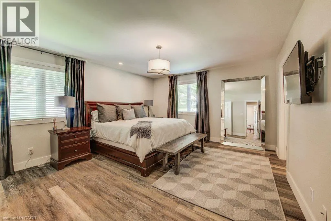
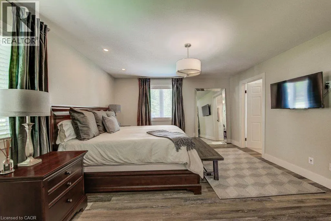
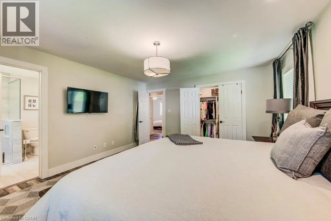
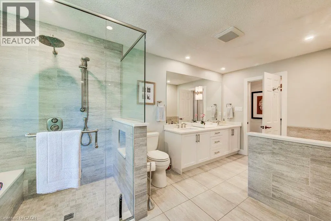
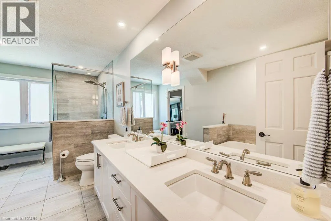
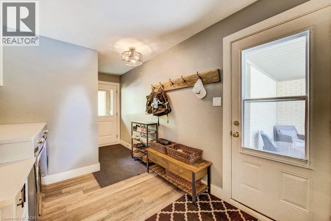
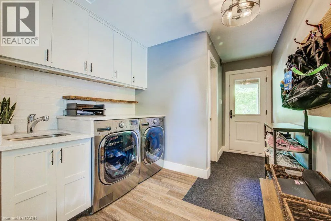
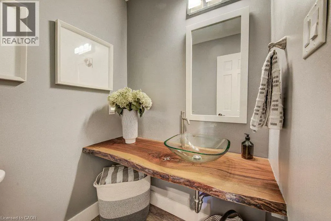
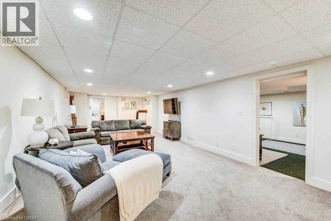
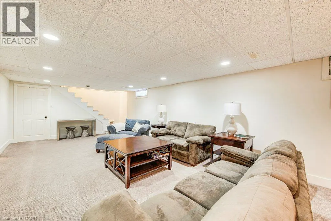
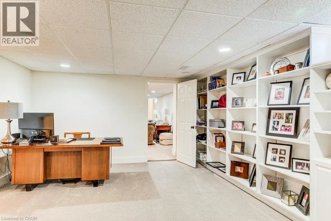
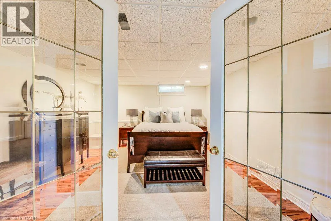
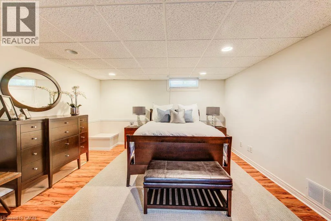
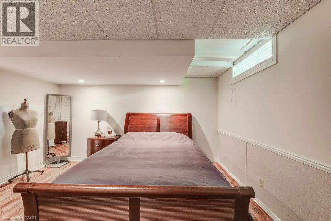
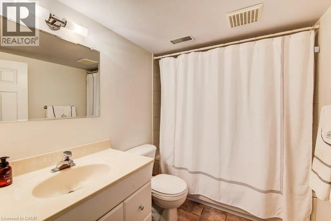
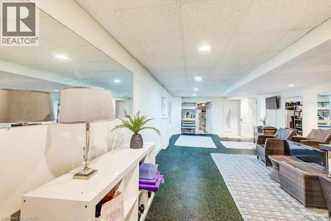
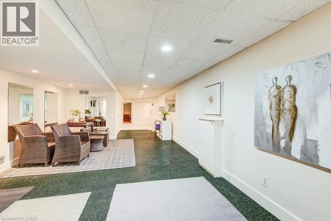
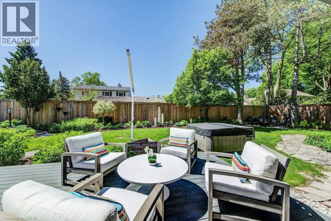
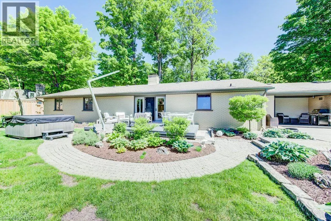
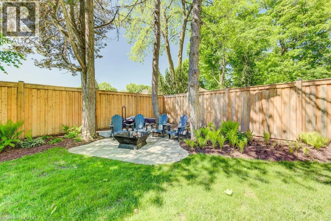
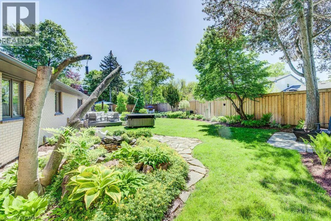
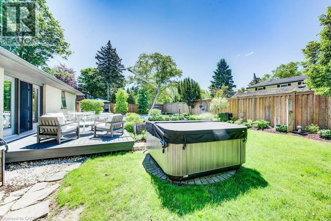
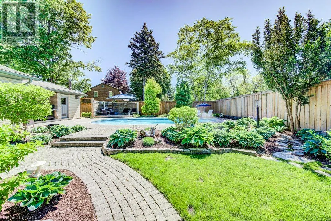
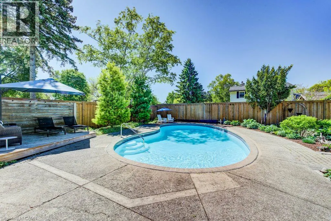
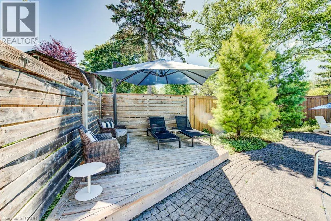
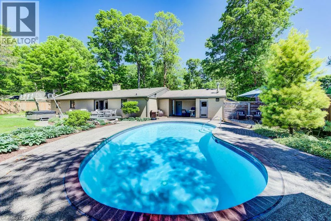
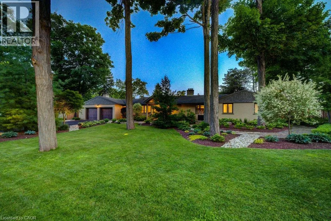
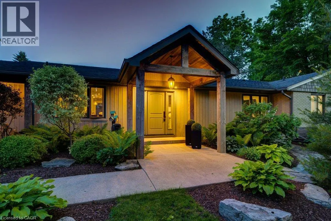
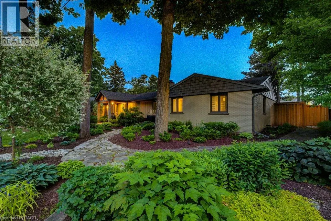
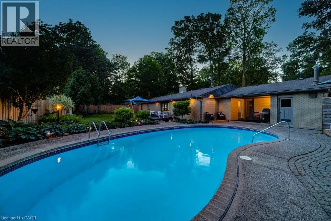
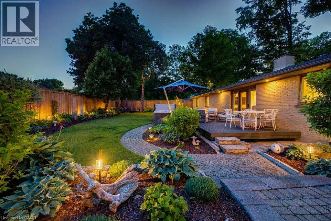
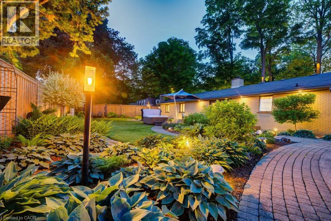
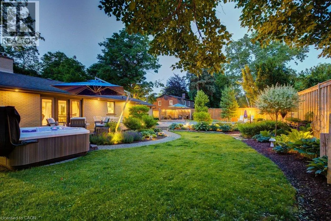
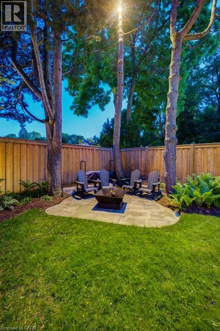
Welcome to an extraordinary Colonial Acres bungalow, offering over 4,000 sq. ft. of finished living space on a breathtaking 0.376-acre park-likelot. Combining luxury, comfort, and resort-style outdoor living, this exceptional property is a rare opportunity in one of Waterloo's most sought-after neighbourhoods. From the moment you arrive, you'll be impressed by the outstanding curb appeal, featuring an oversized double-cargarage and an expansive driveway with parking for six or more vehicles. The beautifully landscaped grounds create a private backyard retreatcomplete with a stunning inground concrete pool,hot tub, and multiple outdoor entertaining spaces designed for relaxation and memorablegatherings. Inside, the thoughtfully designed open-concept main floor is highlighted by a dramatic two-sided stone gas fireplace that serves asthe heart of the home. The custom gourmet kitchen is a chef's dream, showcasing premium appliances, a gas cooktop, built-in convection ovenand microwave, wine fridge, oversized island, and peninsula seating—perfect for both everyday living and entertaining. The main level featuresthree spacious bedrooms, including a generous primary retreat, along with a beautifully appointed main bathroom featuring a double-sink vanity,glass shower, and luxurious soaker tub. A separate front entrance leads to a functional mudroom and laundry area, complemented by a stylishpowder room with a custom live-edge vanity. The finished lower level extends the home's impressive living space with a large family roomfeaturing a cozy gas stove, two oversized bedrooms, a full bathroom, and a versatile office/library complete with custom built-in shelving.Offering the perfect blend of luxury and convenience, this private urban oasis is ideally located just minutes from the expressway, shopping, golfcourses, parks, and everyday amenities. Experience resort-style living without ever leaving the city. (id:7434)
General Features
| Features | Paved driveway, Automatic Garage Door Opener |
|---|---|
| Community Features | Quiet Area, Community Centre |
| Property Type | Single Family |
| Zoning Description | R3 |
| Amenities | Golf Nearby, Park, Place of Worship, Public Transit, Schools, Shopping |
| Building Appliances | Dishwasher, Dryer, Oven - Built-In, Refrigerator, Stove, Water softener, Washer, Microwave Built-in, Gas stove(s), Hood Fan, Window Coverings, Wine Fridge, Garage door opener |
| Building Architectural Style | Bungalow |
| Building Cooling Type | Central air conditioning |
| Location Description | Lee Avenue to Green Acres and turn left on Old Stone Road |
| Parking Space Total | 6 |
| Foundation Type | Poured Concrete |
| Building Type | House |
| Ownership Type | Freehold |
| Building.StoriesTotal | 1 |
Interior Features
| Building Fireplace Present | True |
|---|---|
| Building Fireplace Total | 2 |
| Building Heating Type | Forced air |
| Basement Development | Finished |
| Basement Type | Full (Finished) |
| Construction Style Attachment | Detached |
| Living Area Range | 4477 |
| Bedrooms | 3+2 |
Exterior Features
| Pool Type | Inground pool |
|---|---|
| Land Amenities | Golf Nearby, Park, Place of Worship, Public Transit, Schools, Shopping |
| Landscape Features | Landscaped |
| Sewer | Septic System |
| Exterior Finish | Brick, Vinyl siding |
| Fence Type | Fence |
Room Details
| Room | Dimensions | Level | Flooring | Details |
|---|---|---|---|---|
| 2pc Bathroom | 5'4'' x 4'9'' | Main level | ||
| 4pc Bathroom | 9'1'' x 5'11'' | Basement | ||
| 5pc Bathroom | 15'9'' x 7'11'' | Main level | ||
| Bedroom | 11'9'' x 11'10'' | Main level | ||
| Dining room | 12'9'' x 16'2'' | Main level | ||
| Family room | 13'11'' x 30'0'' | Basement | ||
| Kitchen | 16'4'' x 17'0'' | Main level | ||
| Laundry room | 10'9'' x 8'8'' | Main level | ||
| Living room | 29'1'' x 22'8'' | Main level | ||
| Office | 28'11'' x 18'5'' | Basement | ||
| Primary Bedroom | 15'8'' x 13'10'' | Main level | ||
| Recreation room | 13'5'' x 32'10'' | Basement | ||
| Utility room | 5'6'' x 10'10'' | Basement |
Amenities
- Views
- New Construction
- Adult 55+
- Lease To Own
- No Strata Fees
- Furnished
- Primary On Main
- Air Conditioning
- Seller Finance
- Green
- Fixer Upper
- Horse
- Golf
- Fireplace
- Deck
- Garage
- Basement
- Pool

Property vs Single Family Average in N2K 1Z2
Price
Year Built
In The Neighbourhood
Just Listed
Waterloo
$ 3,200
- Type
- Single Family
- Size
- 2,800 SqFt
- Rooms
- 4 Beds + 3 Baths
Royal LePage Peaceland Realty
Just Listed
Waterloo
$ 1,339,000
- Type
- Single Family
- Size
- 3,184 SqFt
- Rooms
- 4 Beds + 2.5 Baths
ROYAL LEPAGE WOLLE REALTY
Just Listed
Waterloo
$ 849,900
- Type
- Single Family
- Size
- 2,671 SqFt
- Rooms
- 5 Beds + 2 Baths
RE/MAX TWIN CITY REALTY INC.
Waterloo
$ 999,900
- Type
- Single Family
- Size
- 3,851 SqFt
- Rooms
- 4 Beds + 3 Baths
RE/MAX TWIN CITY REALTY INC.
Waterloo
$ 1,325,000
- Type
- Single Family
- Size
- 3,715 SqFt
- Rooms
- 4 Beds + 3.5 Baths
Corcoran Horizon Realty
Waterloo
$ 994,900
- Type
- Single Family
- Size
- 3,374 SqFt
- Rooms
- 6 Beds + 3.5 Baths
Royal LePage Wolle Realty
Waterloo
$ 5,000
- Type
- Single Family
- Size
- 2,994 SqFt
- Rooms
- 5 Beds + 4.5 Baths
HOMELIFE LANDMARK REALTY INC
Waterloo
$ 3,300
- Type
- Single Family
- Size
- 2,224 SqFt
- Rooms
- 3 Beds + 3 Baths
SMART FROM HOME REALTY LIMITED
Waterloo
$ 1,049,000
- Type
- Single Family
- Size
- 2,008 SqFt
- Rooms
- 4 Beds + 3.5 Baths
Re/Max REALTY SERVICES INC M
Waterloo
$ 675,000
- Type
- Single Family
- Size
- 1,004 SqFt
- Rooms
- 3 Beds + 2 Baths
RED AND WHITE REALTY INC.
 Toronto Real Estate Board (TRREB); All information deemed reliable but not guaranteed. All properties are subject to prior sale, change or withdrawal. Neither listing broker(s) or information provider(s) shall be responsible for any typographical errors, misinformation, misprints and shall be held totally harmless. Listing(s) information is provided for consumer's personal, non-commercial use and may not be used for any purpose other than to identify prospective properties consumers may be interested

 All information deemed reliable but not guaranteed. All properties are subject to prior sale, change or withdrawal. Neither listing broker(s) or information provider(s) shall be responsible for any typographical errors, misinformation, misprints and shall be held totally harmless. Listing(s) information is provided for consumer's personal, non-commercial use and may not be used for any purpose other than to identify prospective properties consumers may be interested in purchasing. The data relating