



Address
185 Southwood Drive, Kitchener, ON
Price
$ 679,900
Property Attributes
- ID#40863239
- TypeSingle Family
- Listing Status Active
- MunicipalityKitchener
- CityKitchener
- AreaKitchener
- Neighbourhood331 - Alpine Village/Country Hills
- Postal CodeN2E 2B2
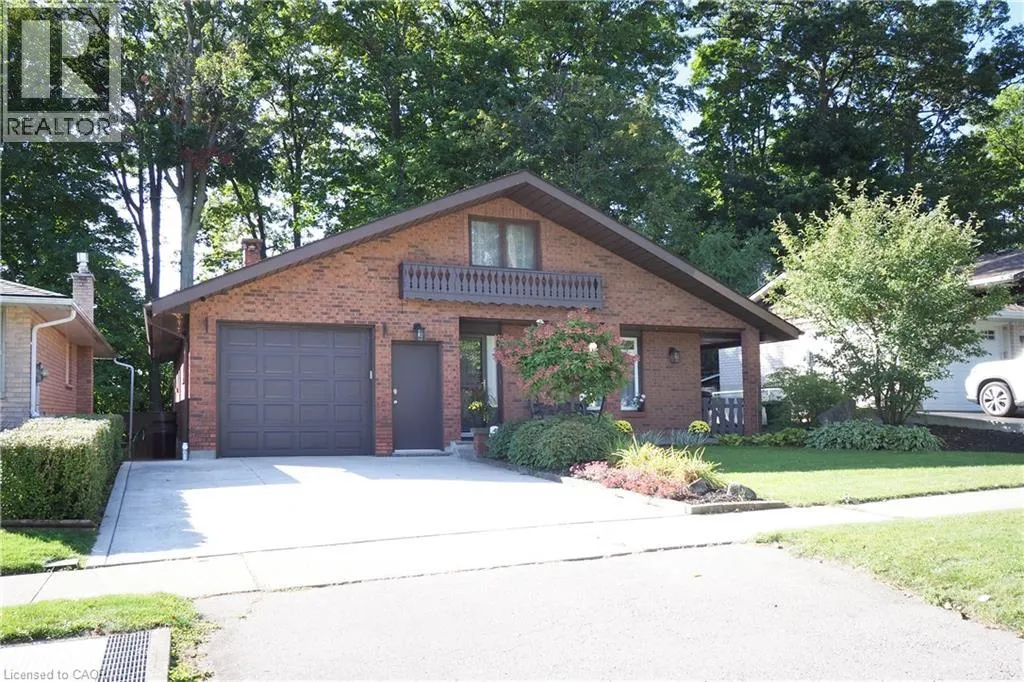
- StyleBungalow
- Year Built1983
- Price$ 679,900
- Bedrooms2+1
- Bathrooms2
- Half Bathrooms0
- Sqr Footage2933
Data Source:
Canadian Real Estate Association (CREA)
Property Description
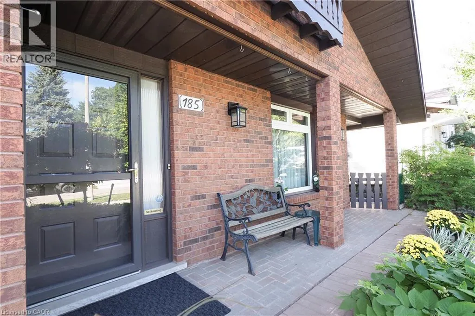
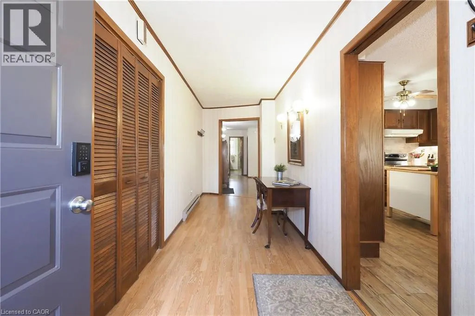
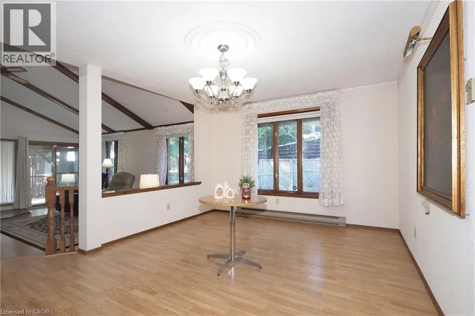
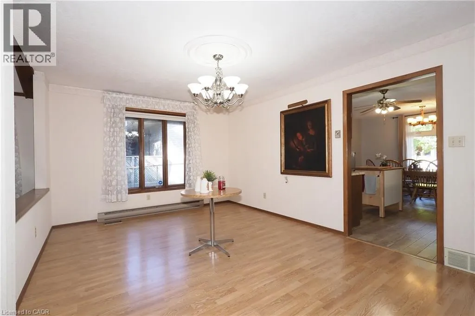
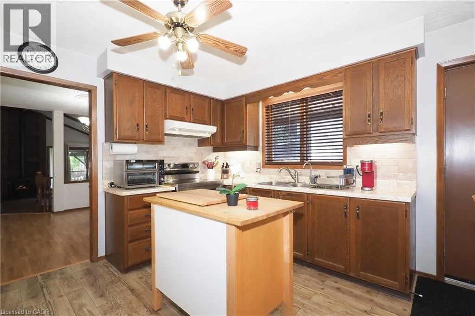
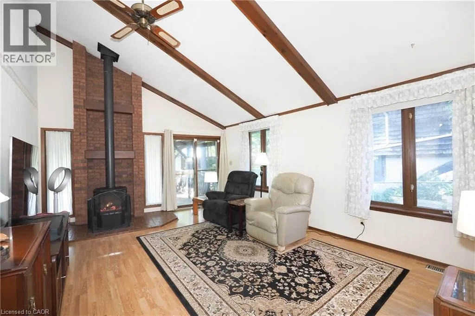
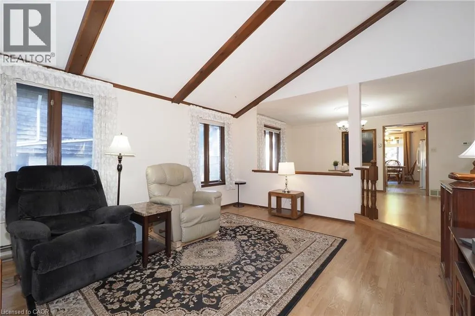
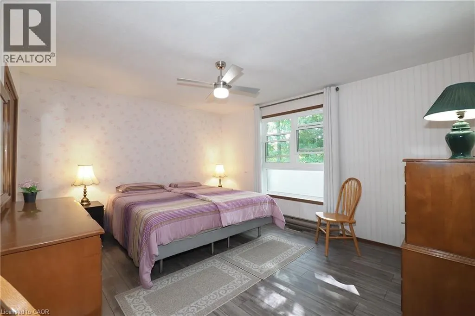
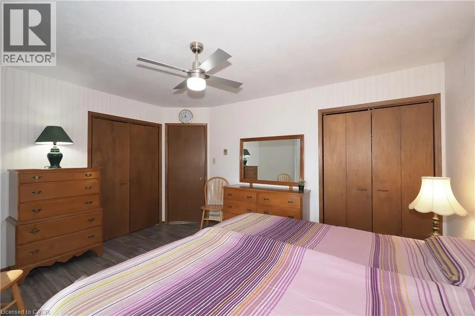
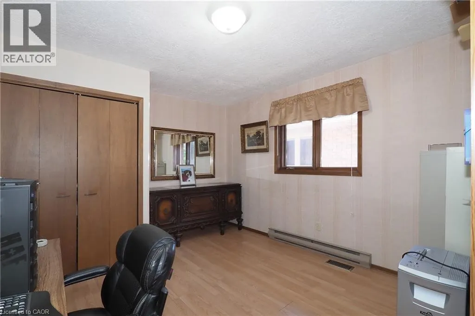
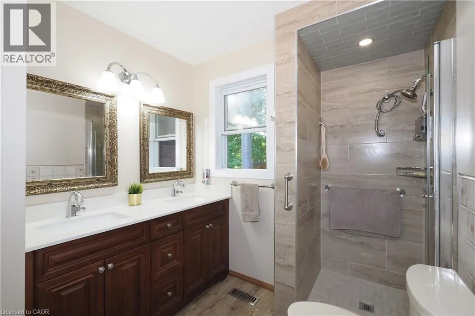
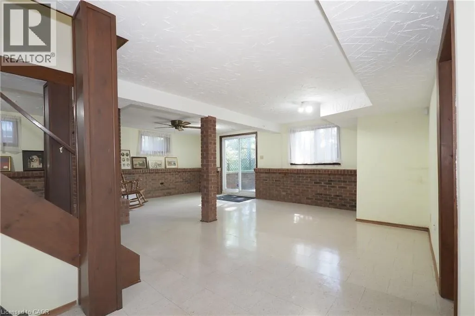
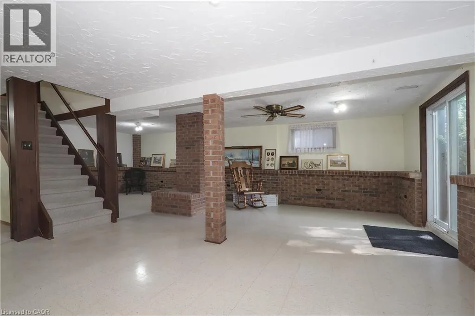
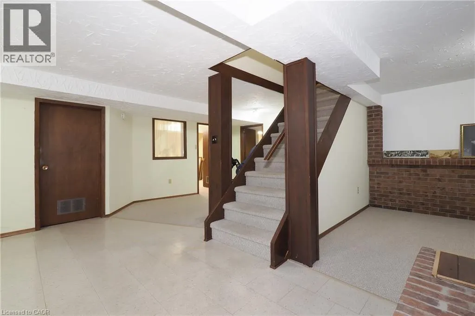
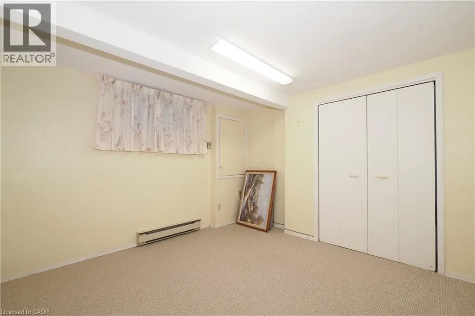
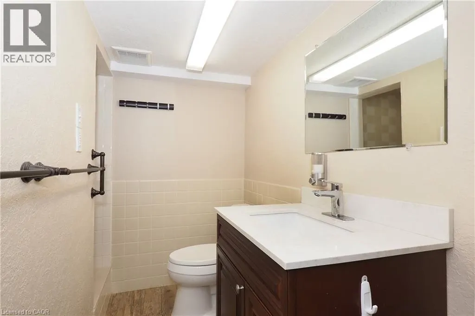
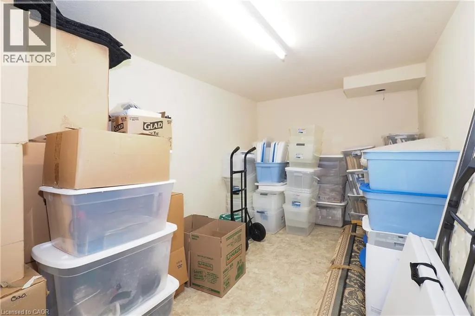
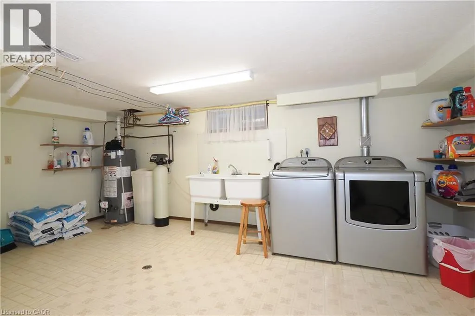
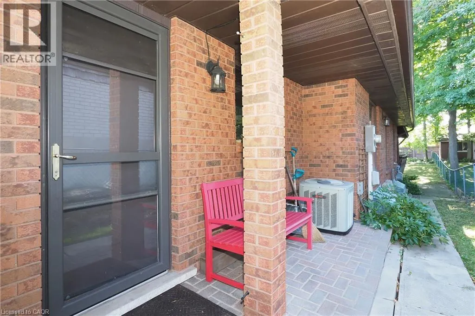
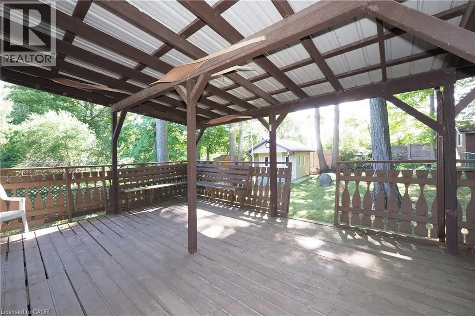
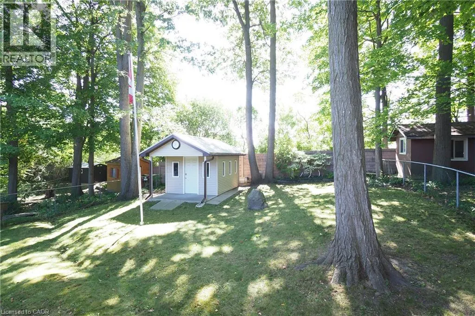
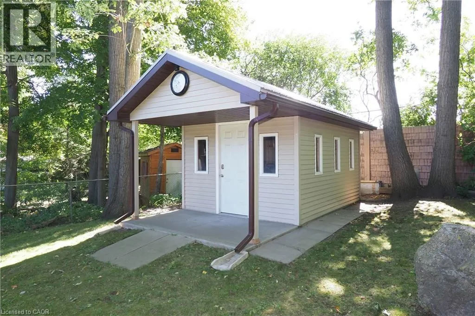
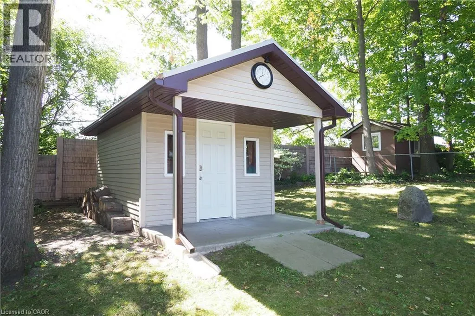
Welcome to 185 Southwood Drive, on a quiet and tree lined street in Kitchener's sought after Country Hills Neighbourhood. One of a kind custom Architecture is found in this Austrian style 2 plus 1 bedroom Bungalow featuring a fully finished walk out basement with loads of future potential. Cozy up to the gas fireplace in the sunken living room with vaulted ceilings and enjoy the view from the patio sliders to a private backyard boasting a beautifully constructed 10x14 shed with a steel roof and concrete floor. Good sized eat in Kitchen with plenty of prep space and Fridge and Stove included. Gorgeous Porcelain tiles in Kitchen and Bathrooms, Laminate throughout the spacious dining area. Two generous bedrooms plus updated bathroom on main floor with walkout to 1 car garage with opener. Downstairs you'll find another bedroom, large storage room, utilities room, laundry area with bathroom, plus open concept family room with patio sliders to the backyard. Don't miss this opportunity. (id:7434)
General Features
| Features | Automatic Garage Door Opener |
|---|---|
| Community Features | Quiet Area |
| Property Type | Single Family |
| Zoning Description | R2 |
| Building Appliances | Central Vacuum, Dryer, Refrigerator, Stove, Water softener, Washer, Garage door opener |
| Building Architectural Style | Bungalow |
| Building Cooling Type | Central air conditioning |
| Location Description | Old Country Dr. to Century Hill Dr. to Southwood Dr. |
| Parking Space Total | 3 |
| Foundation Type | Poured Concrete |
| Building Type | House |
| Ownership Type | Freehold |
| Building.StoriesTotal | 1 |
Interior Features
| Building Fireplace Present | True |
|---|---|
| Building Fireplace Total | 1 |
| Building Heating Type | Forced air |
| Building Heating Fuel | Natural gas |
| Basement Development | Finished |
| Basement Type | Full (Finished) |
| Construction Style Attachment | Detached |
| Living Area Range | 2933 |
| Bedrooms | 2+1 |
Exterior Features
| Sewer | Municipal sewage system |
|---|---|
| Exterior Finish | Brick |
Room Details
| Room | Dimensions | Level | Flooring | Details |
|---|---|---|---|---|
| 3pc Bathroom | Measurements not available | Basement | ||
| 5pc Bathroom | Measurements not available | Main level | ||
| Bedroom | 14'1'' x 12'0'' | Main level | ||
| Dining room | 11'6'' x 8'9'' | Main level | ||
| Eat in kitchen | 24'6'' x 16'7'' | Main level | ||
| Laundry room | 17'10'' x 13'7'' | Basement | ||
| Living room | 19'9'' x 14'0'' | Main level | ||
| Recreation room | 21'5'' x 26'7'' | Basement | ||
| Storage | 15'1'' x 8'4'' | Basement | ||
| Utility room | 15'0'' x 9'4'' | Basement |
Amenities
- Views
- New Construction
- Adult 55+
- Lease To Own
- No Strata Fees
- Furnished
- Primary On Main
- Air Conditioning
- Seller Finance
- Green
- Fixer Upper
- Horse
- Golf
- Fireplace
- Deck
- Garage
- Basement
- Pool

Property vs Single Family Average in N2E 2B2
Price
Year Built
In The Neighbourhood
Kitchener
$ 599,900
- Type
- Single Family
- Size
- 1,016 SqFt
- Rooms
- 3 Beds + 2 Baths
Corcoran Horizon Realty
Kitchener
$ 925,000
- Type
- Single Family
- Size
- 2,468 SqFt
- Rooms
- 4 Beds + 3 Baths
Re/Max Escarpment Realty Inc.
Kitchener
$ 899,900
- Type
- Single Family
- Size
- 2,883 SqFt
- Rooms
- 5 Beds + 2.5 Baths
RE/MAX Twin City Realty Inc.
Kitchener
$ 4,200
- Type
- Single Family
- Size
- 4,275 SqFt
- Rooms
- 5 Beds + 3 Baths
CENTURY 21 RIGHT TIME REAL ESTATE INC.
Kitchener
$ 999,999
- Type
- Single Family
- Size
- 3,023 SqFt
- Rooms
- 5 Beds + 3.5 Baths
RE/MAX REAL ESTATE CENTRE INC., BROKERAGE
 Toronto Real Estate Board (TRREB); All information deemed reliable but not guaranteed. All properties are subject to prior sale, change or withdrawal. Neither listing broker(s) or information provider(s) shall be responsible for any typographical errors, misinformation, misprints and shall be held totally harmless. Listing(s) information is provided for consumer's personal, non-commercial use and may not be used for any purpose other than to identify prospective properties consumers may be interested

 All information deemed reliable but not guaranteed. All properties are subject to prior sale, change or withdrawal. Neither listing broker(s) or information provider(s) shall be responsible for any typographical errors, misinformation, misprints and shall be held totally harmless. Listing(s) information is provided for consumer's personal, non-commercial use and may not be used for any purpose other than to identify prospective properties consumers may be interested in purchasing. The data relating