
Just Listed





Address
5383 Haldimand Crescent, Burlington, ON
Price
$ 3,800
Property Attributes
- ID#40865119
- TypeSingle Family
- Listing Status Active
- MunicipalityBurlington
- CityBurlington
- AreaBurlington
- Neighbourhood352 - Orchard
- Postal CodeL7L 7E5
- StyleOther
- Year Built2003
- Price$ 3,800
- Bedrooms3
- Bathrooms2
- Half Bathrooms1
- Sqr Footage1724
Data Source:
Canadian Real Estate Association (CREA)
Property Description
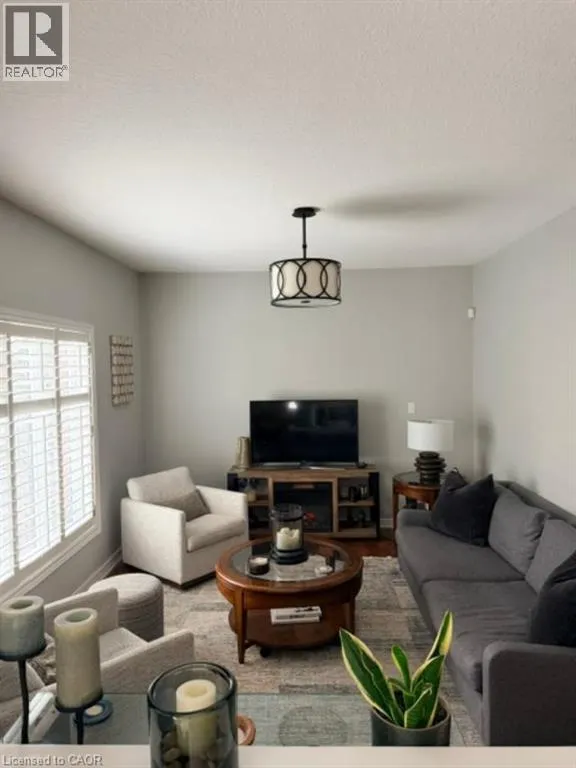
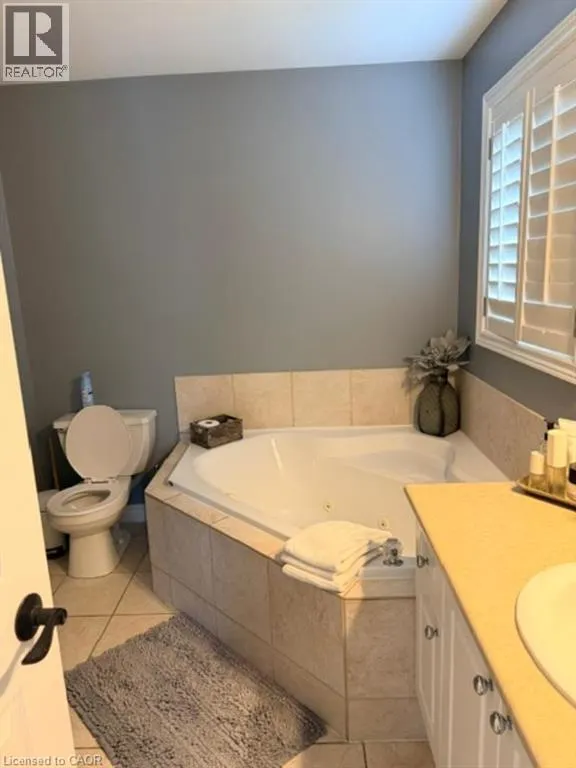
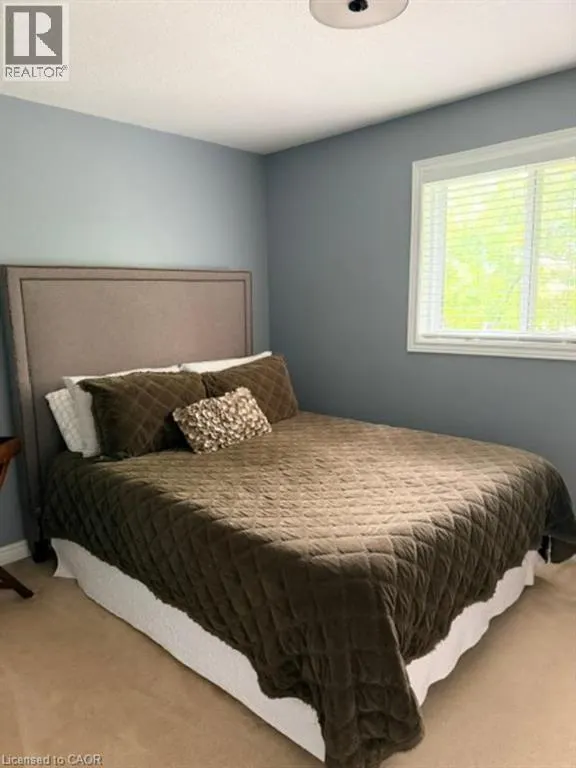
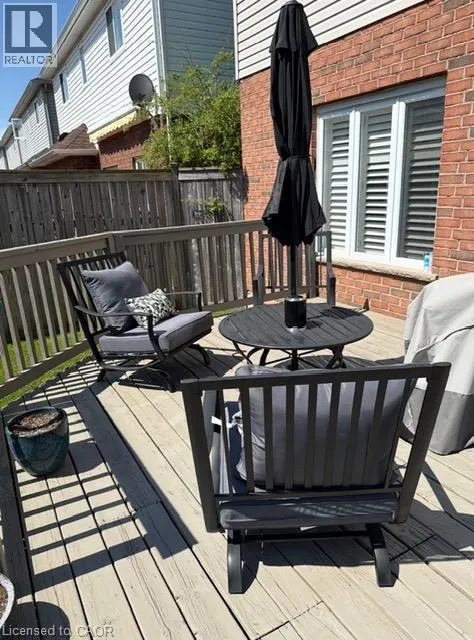
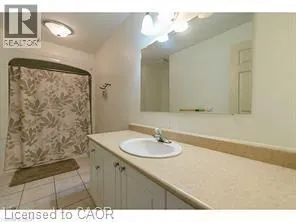
Welcome to this beautifully maintained detached home in the desirable Orchard community of Burlington. Offering 3 spacious bedrooms, 2.5 bathrooms, and a double-car garage, this property is ideal for families seeking comfort, style, and convenience. The bright, open-concept main floor features 9-foot ceilings, elegant hardwood flooring, California shutters, and a separate formal dining room—perfect for both everyday living and entertaining. The inviting layout creates a seamless flow throughout the principal living spaces. Upstairs, you’ll find three generously sized bedrooms and two full bathrooms. The spacious primary suite includes a luxurious 4-piece ensuite and a walk-in closet, providing a comfortable private retreat. Located close to parks, schools, shopping, major highways, and everyday amenities, this exceptional home offers the perfect blend of community living and accessibility. Simply unpack and enjoy! AAA+ tenant needed! No Smoking, No Pets are required. Credit report(Equifax or Transunion), Employment letter, recent paystubs or prove of income, Reference and rental application. Ontario standard lease needs to be signed before occupancy date. (id:7434)
General Features
| Features | Automatic Garage Door Opener |
|---|---|
| Community Features | Community Centre |
| Property Type | Single Family |
| Lease | 3800.00 |
| Zoning Description | RO3 |
| Amenities | Golf Nearby, Park, Public Transit, Schools, Shopping |
| Building Appliances | Dishwasher, Dryer, Refrigerator, Stove, Washer, Hood Fan, Garage door opener |
| Building Architectural Style | Other |
| Building Cooling Type | Central air conditioning |
| Parking Space Total | 4 |
| Foundation Type | Poured Concrete |
| Building Type | House |
| Ownership Type | Freehold |
| Building.StoriesTotal | 2 |
Interior Features
| Building Fireplace Present | False |
|---|---|
| Building Heating Type | Forced air |
| Building Heating Fuel | Natural gas |
| Basement Development | Unfinished |
| Basement Type | Full (Unfinished) |
| Construction Style Attachment | Detached |
| Living Area Range | 1724 |
| Bedrooms | 3 |
Exterior Features
| Land Amenities | Golf Nearby, Park, Public Transit, Schools, Shopping |
|---|---|
| Sewer | Municipal sewage system |
| Exterior Finish | Brick, Vinyl siding |
Room Details
| Room | Dimensions | Level | Flooring | Details |
|---|---|---|---|---|
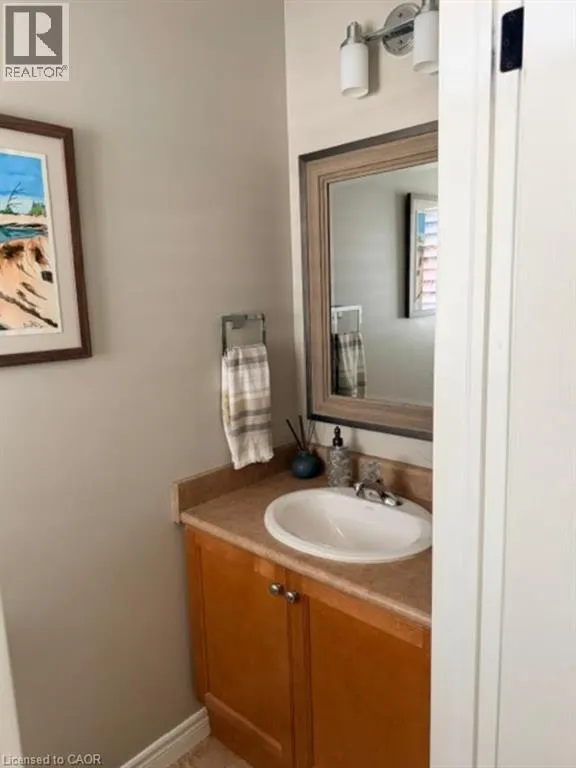
| 2pc Bathroom | Measurements not available | Main level | ||
| 4pc Bathroom | Measurements not available | Second level | ||
| 4pc Ensuite bath | Measurements not available | Second level | ||
| Bedroom | 14'5'' x 10'9'' | Second level | ||
| Dining room | 11'0'' x 11'0'' | Main level | ||
| Eat in kitchen | 13'0'' x 11'5'' | Main level | ||
| Family room | 15'0'' x 11'0'' | Main level | ||
| Foyer | Measurements not available | Main level | ||
| Laundry room | Measurements not available | Main level | ||
| Loft | 11'6'' x 8'0'' | Second level | ||
| Primary Bedroom | 19'0'' x 11'7'' | Second level |
Amenities
- Views
- New Construction
- Adult 55+
- Lease To Own
- No Strata Fees
- Furnished
- Primary On Main
- Air Conditioning
- Seller Finance
- Green
- Fixer Upper
- Horse
- Golf
- Fireplace
- Deck
- Garage
- Basement
- Pool

Property vs Single Family Average in L7L 7E5
Price
Year Built
In The Neighbourhood
Open House
Burlington
$ 1,939,000
- Type
- Single Family
- Size
- 4,615 SqFt
- Rooms
- 6 Beds + 5 Baths
RE/MAX Escarpment Realty Inc.
Burlington
$ 1,098,000
- Type
- Single Family
- Size
- 2,389 SqFt
- Rooms
- 4 Beds + 2.5 Baths
Royal LePage Burloak Real Estate Services
Burlington
$ 999,900
- Type
- Single Family
- Size
- 2,020 SqFt
- Rooms
- 3 Beds + 2.5 Baths
Sutton Group Summit Realty Inc.
Burlington
$ 1,099,900
- Type
- Single Family
- Size
- 1,918 SqFt
- Rooms
- 3 Beds + 2.5 Baths
Royal LePage Burloak Real Estate Services
Open House
Burlington
$ 1,179,900
- Type
- Single Family
- Size
- 2,500 SqFt
- Rooms
- 4 Beds + 2.5 Baths
Right at Home Realty
 Toronto Real Estate Board (TRREB); All information deemed reliable but not guaranteed. All properties are subject to prior sale, change or withdrawal. Neither listing broker(s) or information provider(s) shall be responsible for any typographical errors, misinformation, misprints and shall be held totally harmless. Listing(s) information is provided for consumer's personal, non-commercial use and may not be used for any purpose other than to identify prospective properties consumers may be interested

 All information deemed reliable but not guaranteed. All properties are subject to prior sale, change or withdrawal. Neither listing broker(s) or information provider(s) shall be responsible for any typographical errors, misinformation, misprints and shall be held totally harmless. Listing(s) information is provided for consumer's personal, non-commercial use and may not be used for any purpose other than to identify prospective properties consumers may be interested in purchasing. The data relating