
Just Listed
Address
3317 44a Avenue, Red Deer, AB
Price
$ 509,000
Property Attributes
- ID#A2345038
- TypeSingle Family
- Listing Status Active
- MunicipalityRed Deer
- CityRed Deer
- AreaMountview
- NeighbourhoodMountview
- Postal CodeT4N 3J6
- StyleBungalow
- Year Built1961
- Price$ 509,000
- Bedrooms2+1
- Bathrooms2
- Half Bathrooms0
- Sqr Footage1202
Data Source:
Canadian Real Estate Association (CREA)
Property Description
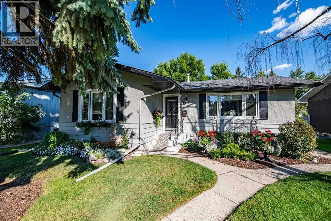
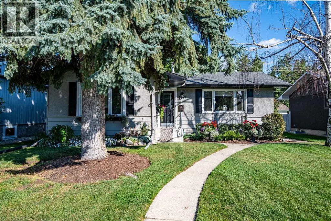
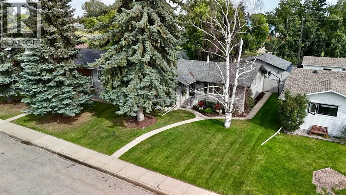
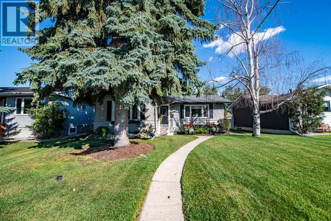
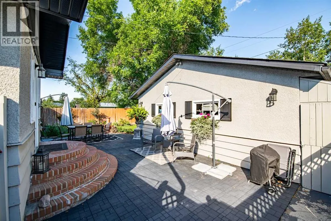
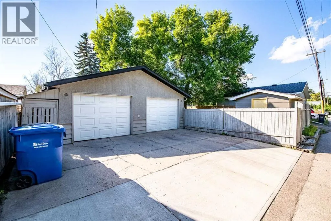
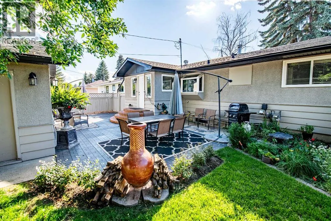
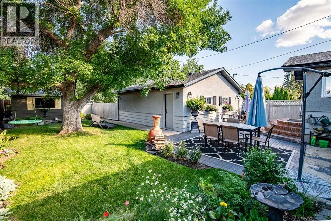
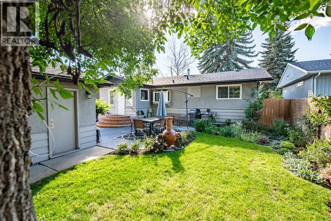
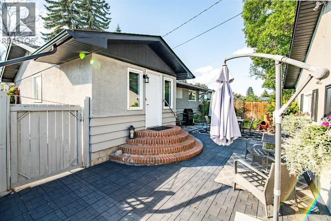
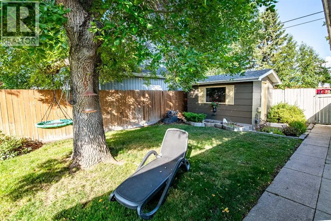
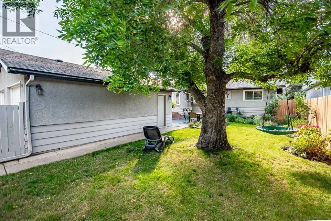
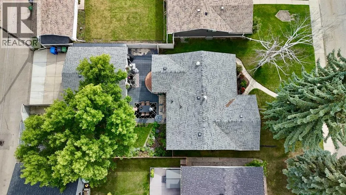
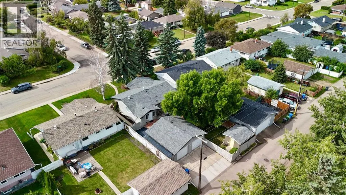
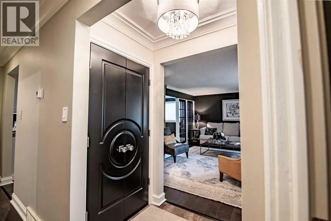
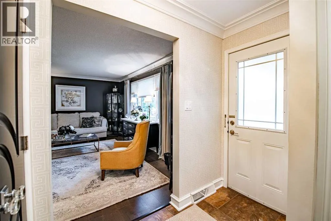
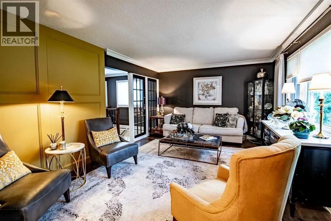
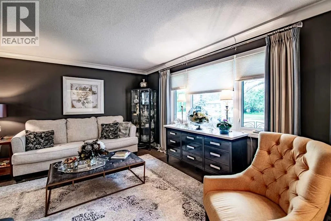
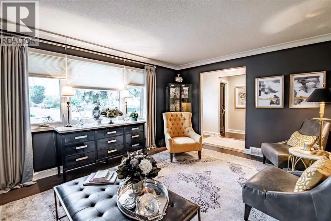
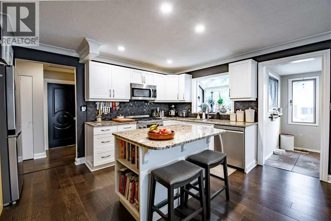
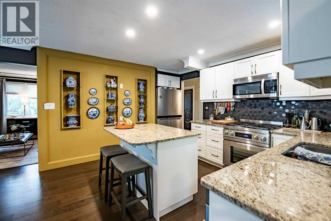
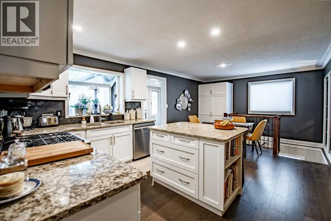
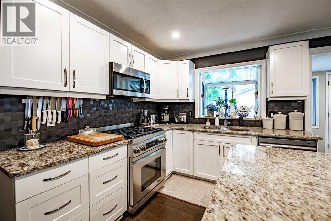
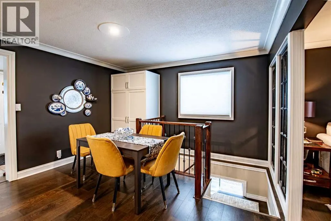
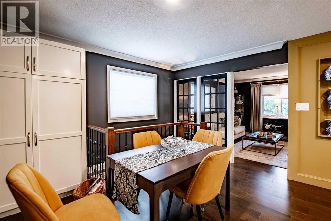
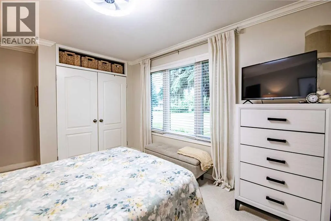
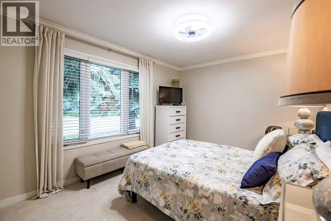
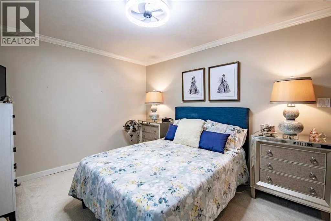
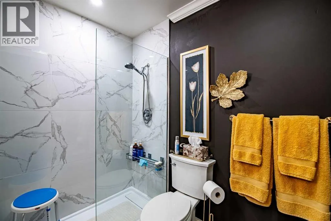
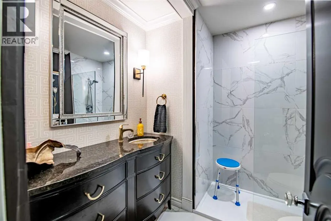
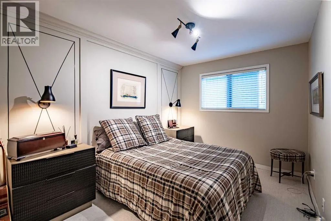
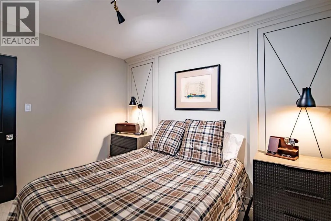
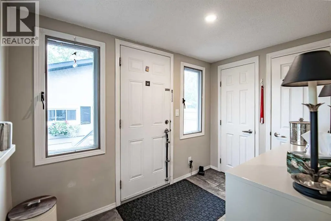
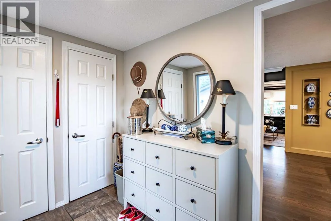
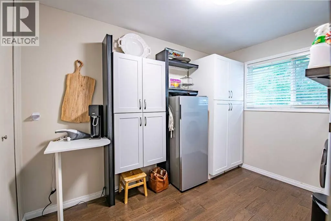
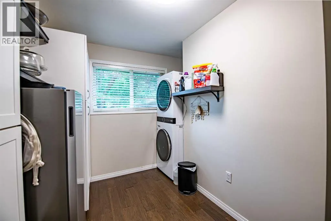
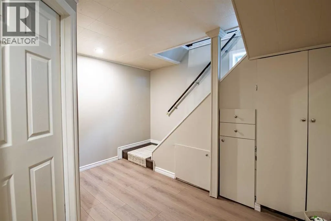
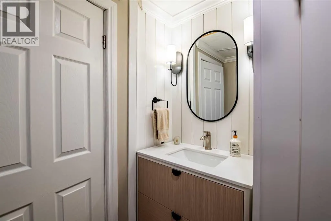
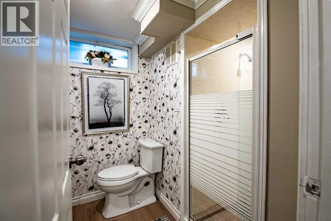
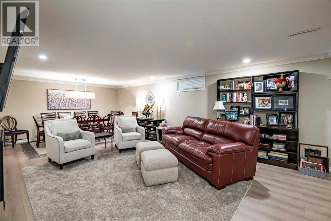
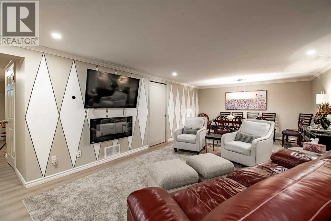
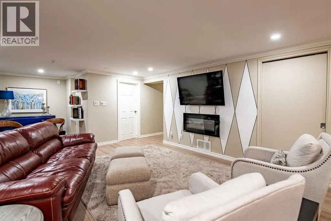
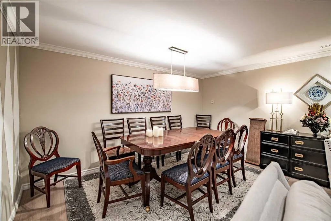
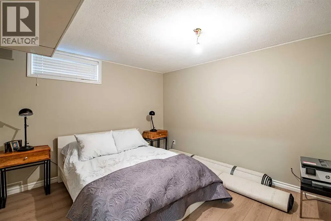
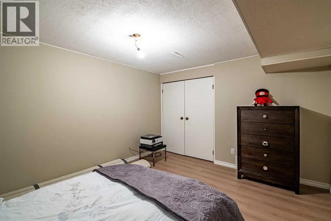
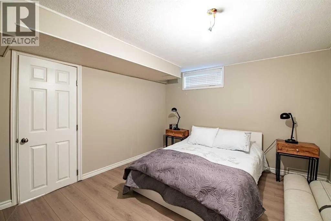
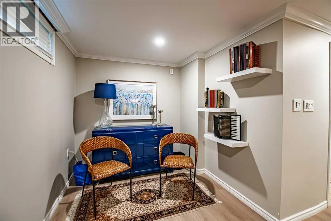
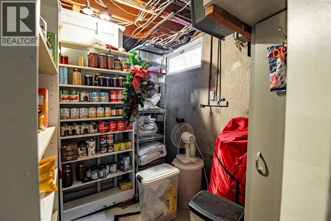
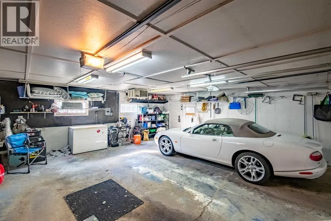
Step into this beautifully renovated 3 bedroom, 2 bathroom bungalow and you will immediately appreciate the care and attention to detail throughout. Custom doors, crown moulding, upgraded engineered hardwood flooring and a main floor laundry room set the tone from the moment you walk in. The main level features 2 bedrooms and a tastefully renovated 3 piece bathroom, while the kitchen is a chef's dream with quartz countertops, plenty of cabinet and counter space, and a built-in fridge that keeps the layout open and inviting. A spacious mudroom at the rear entry makes coming and going easy. The renovated basement offers a third bedroom, a massive rec room ideal for entertaining or a second living room, another 3 piece bathroom, 2 storage rooms and the utility room. Outside, the mature lot shows very well and backs onto green space and Mountview Elementary School, with a heated 24x24 garage and rear parking access eith a paved back alley adding even more functionality. Centrally located in one of Red Deer's most desired neighbourhoods, this location simply cannot be beat. (id:7434)
General Features
| Features | See remarks, Back lane |
|---|---|
| Property Type | Single Family |
| Zoning Description | R1 |
| CommunityName | Mountview |
| Amenities | Park, Playground, Schools |
| Building Appliances | Refrigerator, Dishwasher, Microwave, Hood Fan, Washer & Dryer |
| Building Architectural Style | Bungalow |
| Building Cooling Type | None |
| Parking Space Total | 2 |
| Foundation Type | Poured Concrete |
| Building Type | House |
| Ownership Type | Freehold |
| Building.StoriesTotal | 1 |
Interior Features
| Building Fireplace Present | False |
|---|---|
| Building Heating Type | Forced air |
| Building Heating Fuel | Natural gas |
| Basement Development | Finished |
| Basement Type | Full (Finished) |
| Construction Material | Wood frame |
| Construction Style Attachment | Detached |
| Flooring Type | Hardwood, Tile, Vinyl Plank |
| Living Area Range | 1202 |
| Bedrooms | 2+1 |
Exterior Features
| Structure | See Remarks |
|---|---|
| Land Amenities | Park, Playground, Schools |
| Exterior Finish | Stucco |
| Fence Type | Fence |
Room Details
| Room | Dimensions | Level | Flooring | Details |
|---|---|---|---|---|
| 3pc Bathroom | 7.17 Ft x 7.67 Ft | Main level | ||
| Bedroom | 15.17 Ft x 10.08 Ft | Main level | ||
| Dining room | 12.25 Ft x 12.58 Ft | Main level | ||
| Furnace | 7.25 Ft x 7.00 Ft | Basement | ||
| Kitchen | 8.50 Ft x 14.83 Ft | Main level | ||
| Laundry room | 9.25 Ft x 10.92 Ft | Main level | ||
| Living room | 16.83 Ft x 12.17 Ft | Main level | ||
| Other | 9.42 Ft x 6.17 Ft | Main level | ||
| Recreational, Games room | 13.67 Ft x 31.83 Ft | Basement | ||
| Storage | 12.50 Ft x 6.92 Ft | Basement |
Amenities
- Views
- New Construction
- Adult 55+
- Lease To Own
- No Strata Fees
- Furnished
- Primary On Main
- Air Conditioning
- Seller Finance
- Green
- Fixer Upper
- Horse
- Golf
- Fireplace
- Deck
- Garage
- Basement
- Pool

Property vs Single Family Average in T4N 3J6
Price
Year Built
In The Neighbourhood
Just Listed
Red Deer
$ 434,900
- Type
- Single Family
- Size
- 979 SqFt
- Rooms
- 4 Beds + 2 Baths
Century 21 Advantage
Hamilton (Mountview)
$ 1,174,900
- Type
- Single Family
- Rooms
- 3 Beds + 2.5 Baths
ROYAL LEPAGE REALTY PLUS
Red Deer
$ 425,500
- Type
- Single Family
- Size
- 1,279 SqFt
- Rooms
- 3 Beds + 2 Baths
RE/MAX real estate central alberta
Red Deer
$ 439,900
- Type
- Single Family
- Size
- 1,024 SqFt
- Rooms
- 4 Beds + 2 Baths
Lime Green Realty Central
Hamilton (Mountview)
$ 1,575
- Type
- Single Family
- Rooms
- 2 Beds + 1 Baths
RE/MAX ESCARPMENT REALTY INC.
Red Deer
$ 585,000
- Type
- Single Family
- Size
- 1,086 SqFt
- Rooms
- 4 Beds + 3 Baths
eXp Realty - Sylvan Lake
Red Deer
$ 400,000
- Type
- Single Family
- Size
- 1,068 SqFt
- Rooms
- 3 Beds + 2 Baths
RE/MAX real estate central alberta
 Toronto Real Estate Board (TRREB); All information deemed reliable but not guaranteed. All properties are subject to prior sale, change or withdrawal. Neither listing broker(s) or information provider(s) shall be responsible for any typographical errors, misinformation, misprints and shall be held totally harmless. Listing(s) information is provided for consumer's personal, non-commercial use and may not be used for any purpose other than to identify prospective properties consumers may be interested

 All information deemed reliable but not guaranteed. All properties are subject to prior sale, change or withdrawal. Neither listing broker(s) or information provider(s) shall be responsible for any typographical errors, misinformation, misprints and shall be held totally harmless. Listing(s) information is provided for consumer's personal, non-commercial use and may not be used for any purpose other than to identify prospective properties consumers may be interested in purchasing. The data relating