
Open House Sun, Sep 20th 01:00 PM - 03:00 PM

Address
55 Viewmount Avenue, Toronto (Englemount-Lawrence), ON
Price
$ 3,495,000
Open House Sun, Sep 20th 01:00 PM - 03:00 PM
Property Attributes
- ID#C13786194
- TypeSingle Family
- Listing Status Active
- MunicipalityToronto (Englemount-Lawrence)
- CityToronto (Englemount-Lawrence)
- AreaEnglemount-Lawrence
- NeighbourhoodEnglemount-Lawrence
- Postal CodeM6B 1T2
- Style
- Price$ 3,495,000
- Bedrooms5+1
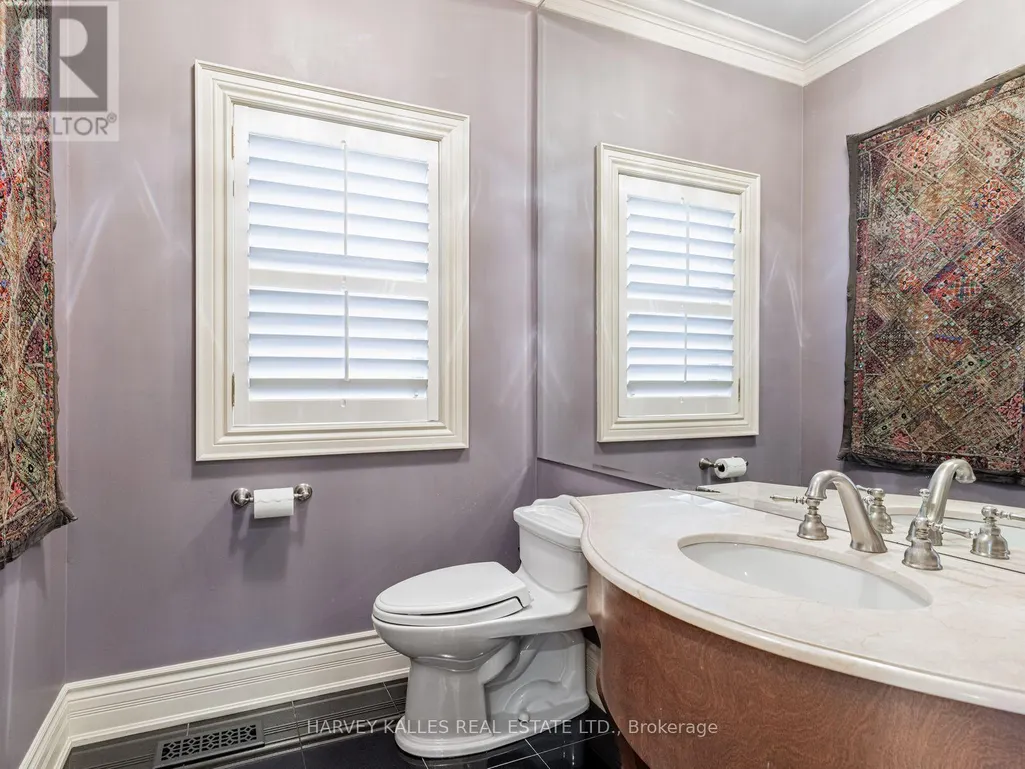
- Bathrooms4
- Half Bathrooms1
Data Source:
Canadian Real Estate Association (CREA)
Property Description
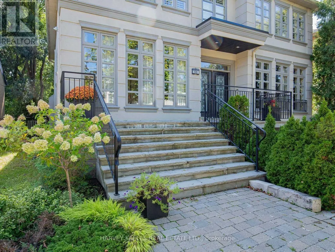
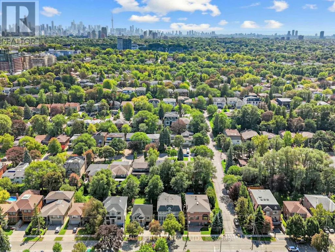
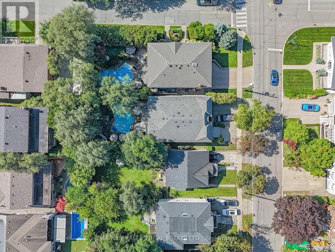
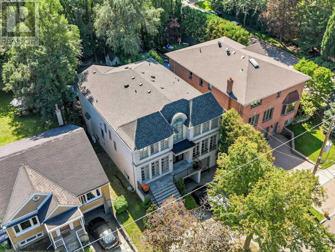
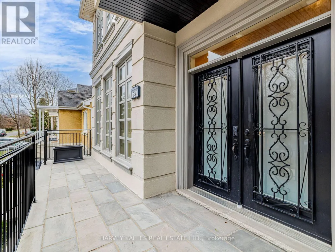
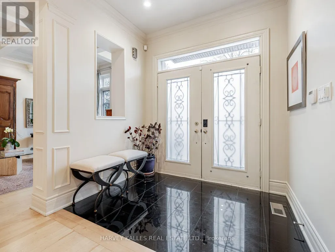
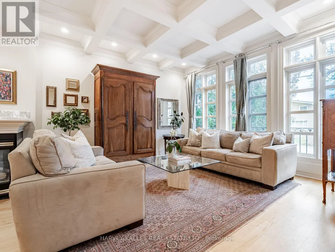
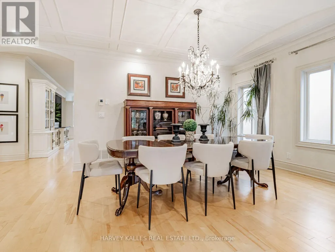
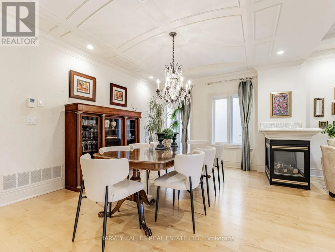
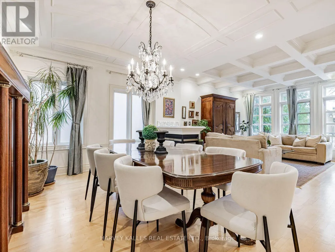
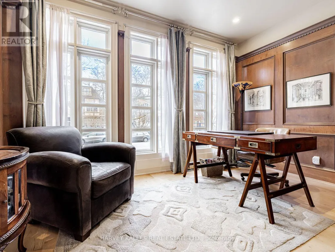
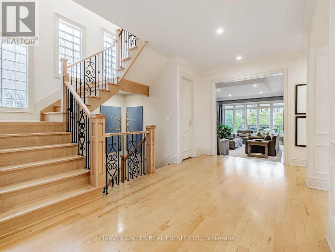
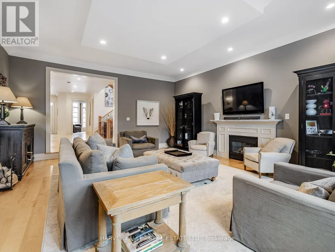
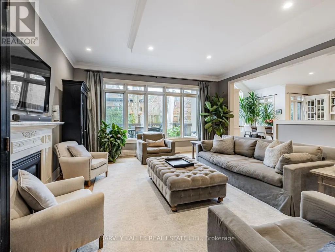
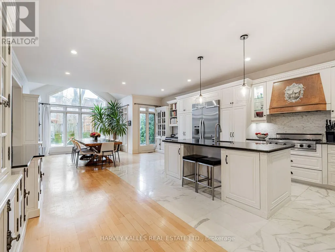
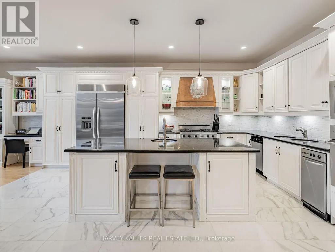
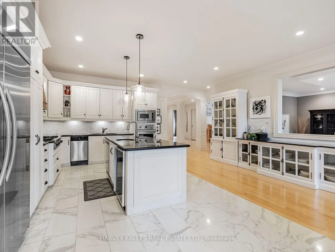
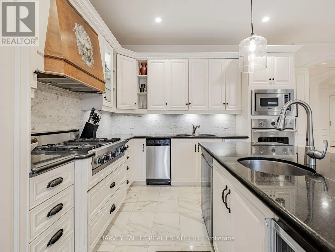
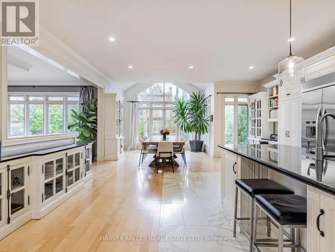
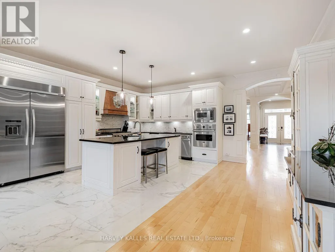
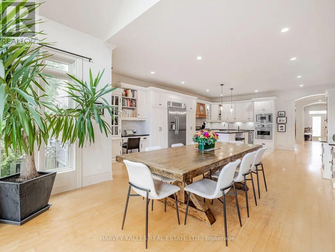
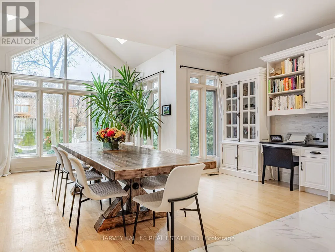
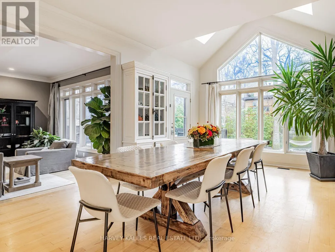
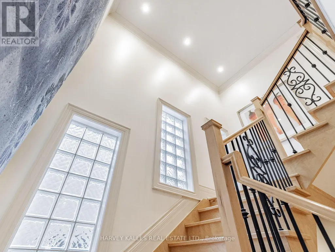
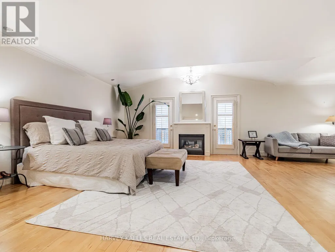
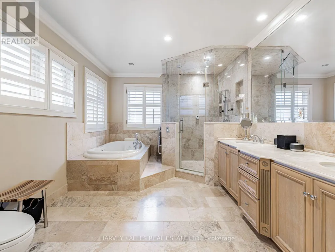
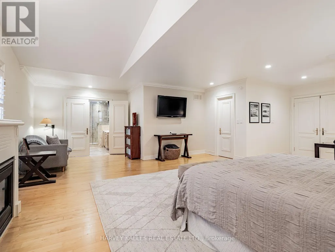
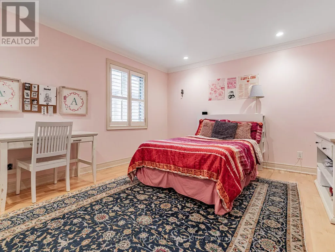
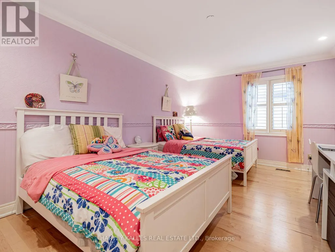
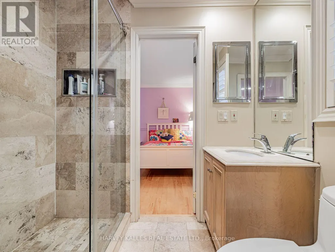
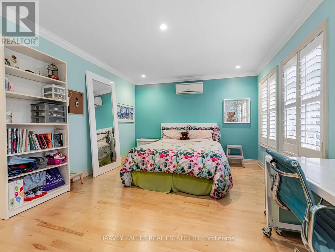
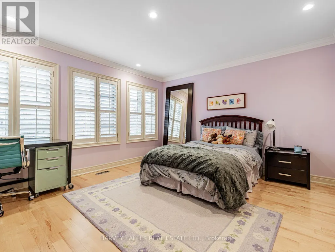
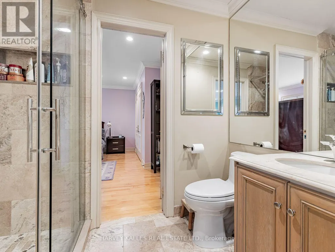
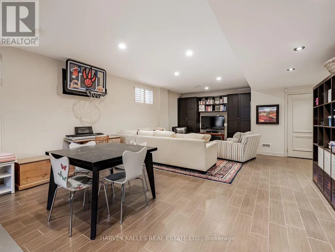
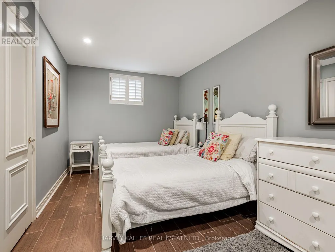
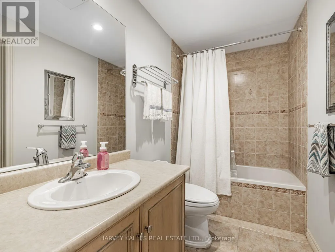
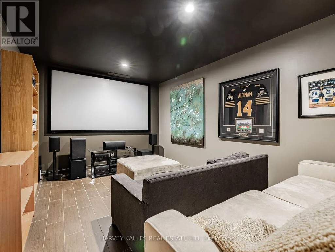
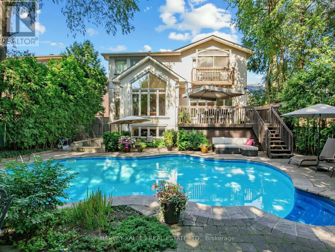
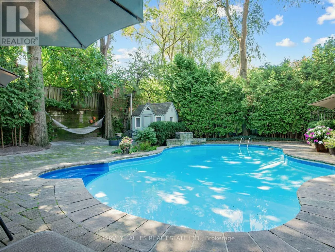
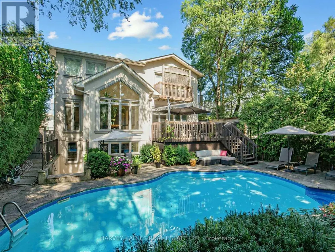
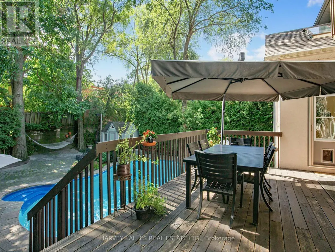
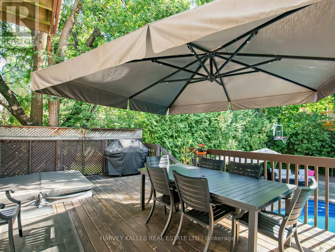
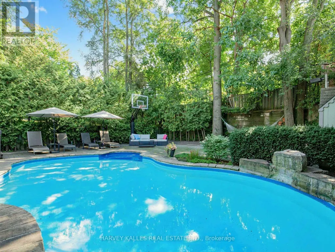
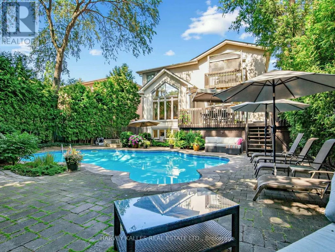
An exceptional Viewmount Avenue home in an exceptional location! Big, beautiful and built for family life, this impressive 5+1 bedroom, 5-bathroom home delivers the space everyone wants andthe lifestyle that makes it truly special. Set on a spectacular 50 x 140 ft. lot, with approximately 4,355 sq. ft. above grade plus an additional 1,875 sq. ft. on the finished lower level, this is a home with room to live, gather, entertain and grow. Step inside and feel the scale. The expansive open-concept main floor is made for both everyday living and memorable occasions, with a dedicated home office, generous living and dining spaces, and a fabulous chef's kitchen with a large, sun-filled eating area for casual family meals. Open to the family room, it creates a warm, connected space that truly becomes the heart of the home.Upstairs, five spacious bedrooms give everyone their own space. The primary suite is a true retreat, complete with a private ensuite and his-and-hers closets, while the additional bedrooms enjoy ensuite or semi-ensuite access - an exceptional layout for a busy family. The finished lower level adds a 6th bedroom, private theatre room, recreation space, a large mudroom and outstanding storage. Movie nights, sleepovers, guests, workouts, play space - this home handles it all.The professionally landscaped backyard transforms summer at home into something extraordinary. A stunning saltwater pool, hot tub and generous outdoor entertaining space create your own private escape in the city. Morning coffee. Long afternoons by the pool. Dinner outside.Friends staying late. This is a backyard meant to be enjoyed.The location brings it all together. Walk to private & public schools, places of worship,Viewmount Park, the Beltline Trail and Glencairn subway station, with the best of this sought-after neighbourhood right outside your door. Grand scale. Incredible family space. Your own backyard resort, this is a fabulous opportunity! (id:7434)
General Features
| Features | Trash compactor, Carpet Free, Sump Pump |
|---|---|
| Property Type | Single Family |
| CommunityName | Englemount-Lawrence |
| Amenities | Park, Place of Worship, Schools, Public Transit |
| Building Age | 16 to 30 years |
| Building Amenities | Fireplace(s) |
| Building Appliances | Hot Tub, Garage door opener remote(s), Oven - Built-In, Central Vacuum, Garburator, Cooktop, Freezer, Garage door opener, Hood Fan, Microwave, Oven, Window Coverings, Refrigerator |
| Building Basement Features | Walk out |
| Building Cooling Type | Central air conditioning |
| Location Description | Bathurst St & Glencairn Ave |
| Parking Space Total | 4 |
| Foundation Type | Concrete |
| Building Type | House |
| Ownership Type | Freehold |
| Building.StoriesTotal | 2 |
Interior Features
| Building Fireplace Present | True |
|---|---|
| Building Fireplace Total | 3 |
| Building Heating Type | Forced air |
| Building Heating Fuel | Natural gas |
| Basement Development | Finished |
| Basement Type | N/A (Finished) |
| Construction Style Attachment | Detached |
| Flooring Type | Hardwood, Ceramic |
| Construction Style | Seasonal |
| Living Area Range | 3500 |
| Bedrooms | 5+1 |
Exterior Features
| Pool Type | Inground pool |
|---|---|
| Structure | Deck, Patio(s), Shed |
| Land Amenities | Park, Place of Worship, Schools, Public Transit |
| Landscape Features | Landscaped |
| Sewer | Sanitary sewer |
| Exterior Finish | Stucco |
| Fence Type | Fenced yard |
Room Details
| Room | Dimensions | Level | Flooring | Details |
|---|---|---|---|---|
| Bedroom | 4.78 m x 2.83 m | Basement | 2.83 m | |
| Bedroom 2 | 4.37 m x 4.59 m | Second level | 4.59 m | |
| Bedroom 3 | 5.21 m x 3.38 m | Second level | 3.38 m | |
| Bedroom 4 | 4.45 m x 3.81 m | Second level | 3.81 m | |
| Bedroom 5 | 4.93 m x 3.35 m | Second level | 3.35 m | |
| Dining room | 5.82 m x 3.23 m | Main level | 3.23 m | |
| Eating area | 3.74 m x 2.1 m | Main level | 2.1 m | |
| Family room | 6.43 m x 5.21 m | Main level | 5.21 m | |
| Kitchen | 7.92 m x 5.73 m | Main level | 5.73 m | |
| Living room | 5.03 m x 4.14 m | Main level | 4.14 m | |
| Media | 4.78 m x 3.32 m | Basement | 3.32 m | |
| Mud room | 7.86 m x 4.02 m | Basement | 4.02 m | |
| Office | 3.99 m x 3.1 m | Main level | 3.1 m | |
| Primary Bedroom | 7.28 m x 5.6 m | Second level | 5.6 m | |
| Recreational, Games room | 11.88 m x 5.33 m | Basement | 5.33 m |
Amenities
- Views
- New Construction
- Adult 55+
- Lease To Own
- No Strata Fees
- Furnished
- Primary On Main
- Air Conditioning
- Seller Finance
- Green
- Fixer Upper
- Horse
- Golf
- Fireplace
- Deck
- Garage
- Basement
- Pool

Property vs Single Family Average in M6B 1T2
Price
In The Neighbourhood
Just Listed
Toronto (Englemount-Lawrence)
$ 1,100
- Type
- Single Family
- Rooms
- 0 Beds + 1 Baths
KELLER WILLIAMS REFERRED URBAN REALTY
Toronto (Englemount-Lawrence)
$ 1,595
- Type
- Single Family
- Rooms
- 2 Beds + 1 Baths
RE/MAX HALLMARK REALTY LTD.
Toronto (Englemount-Lawrence)
$ 3,495,000
- Type
- Single Family
- Rooms
- 5 Beds + 4.5 Baths
HARVEY KALLES REAL ESTATE LTD.
Toronto (Englemount-Lawrence)
$ 1,138,000
- Type
- Single Family
- Rooms
- 5 Beds + 2 Baths
SUTTON GROUP-ADMIRAL REALTY INC.
Toronto (Englemount-Lawrence)
$ 2,500
- Type
- Single Family
- Rooms
- 2 Beds + 2 Baths
HOMELIFE NEW WORLD REALTY INC.
Toronto (Englemount-Lawrence)
$ 1,725,000
- Type
- Single Family
- Rooms
- 5 Beds + 3 Baths
HARVEY KALLES REAL ESTATE LTD.
 Toronto Real Estate Board (TRREB); All information deemed reliable but not guaranteed. All properties are subject to prior sale, change or withdrawal. Neither listing broker(s) or information provider(s) shall be responsible for any typographical errors, misinformation, misprints and shall be held totally harmless. Listing(s) information is provided for consumer's personal, non-commercial use and may not be used for any purpose other than to identify prospective properties consumers may be interested

 All information deemed reliable but not guaranteed. All properties are subject to prior sale, change or withdrawal. Neither listing broker(s) or information provider(s) shall be responsible for any typographical errors, misinformation, misprints and shall be held totally harmless. Listing(s) information is provided for consumer's personal, non-commercial use and may not be used for any purpose other than to identify prospective properties consumers may be interested in purchasing. The data relating