












Address
9 Georgian Court, Toronto (Mount Pleasant East), ON
Price
$ 2,499,000
Property Attributes
- ID#C13791338
- TypeSingle Family
- Listing Status Active
- MunicipalityToronto (Mount Pleasant East)
- CityToronto (Mount Pleasant East)
- AreaMount Pleasant East
- NeighbourhoodMount Pleasant East
- Postal CodeM4P 2J7
- Style
- Price$ 2,499,000
- Bedrooms3
- Bathrooms3
- Half Bathrooms1
Data Source:
Canadian Real Estate Association (CREA)
Property Description
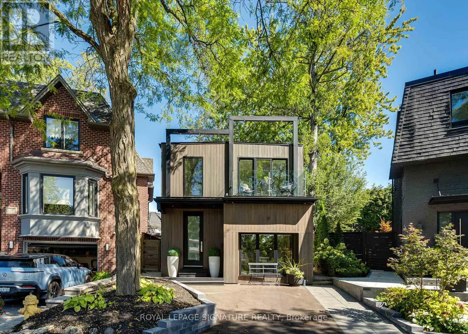
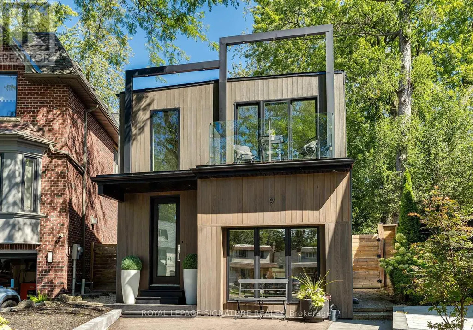
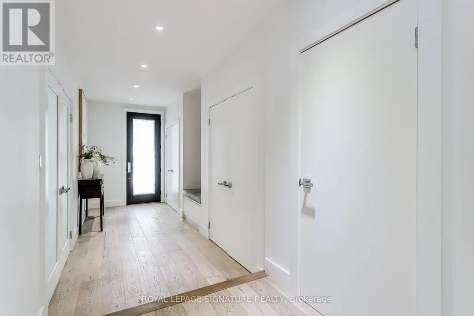
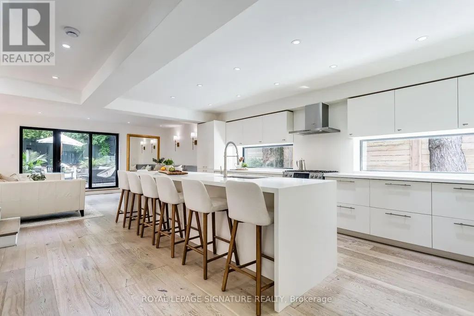
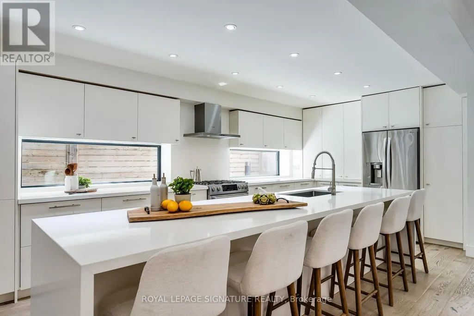
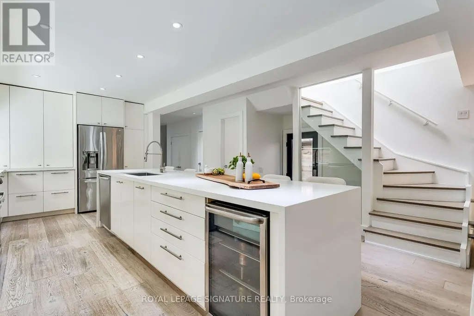
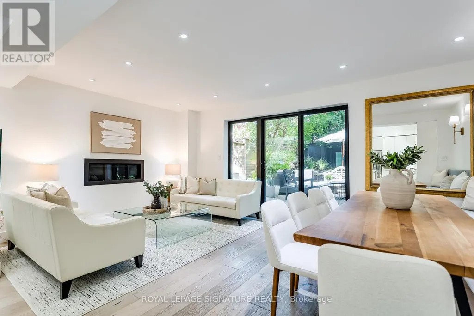
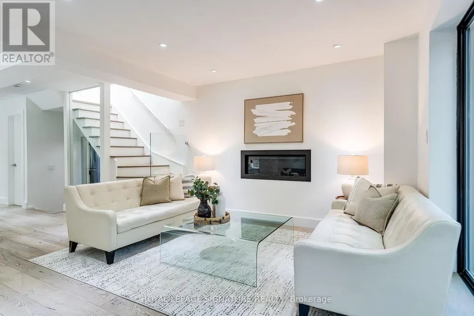
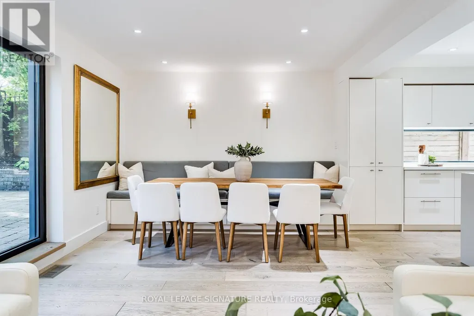
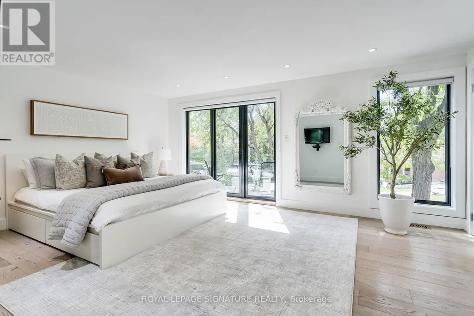
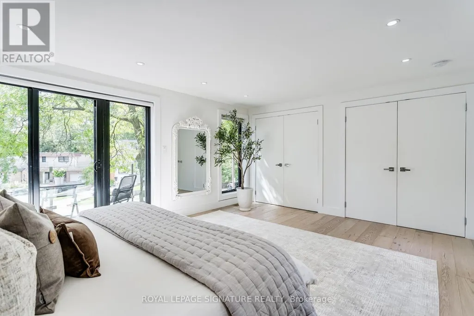
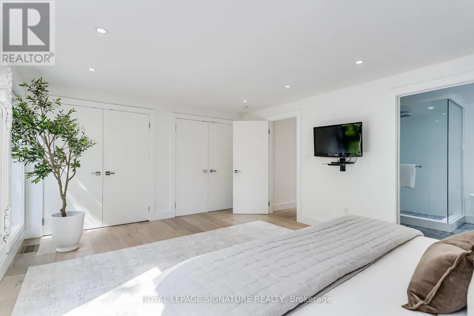
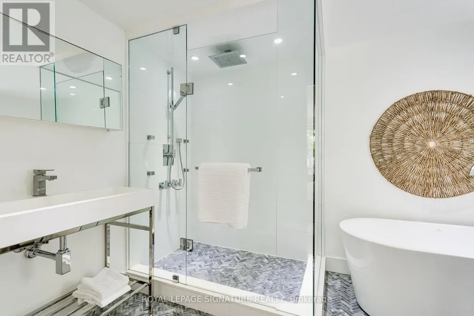
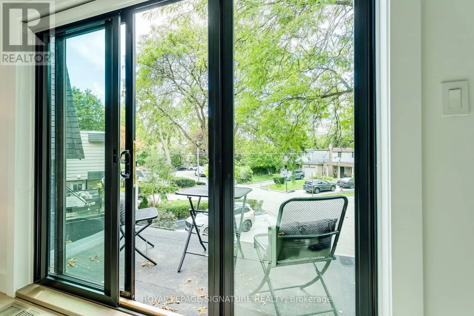
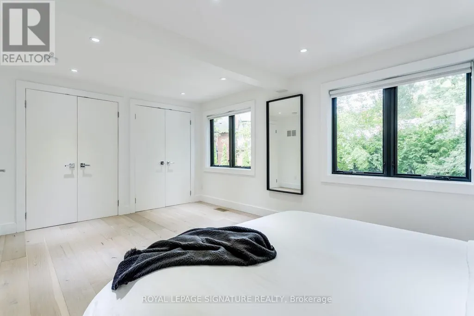
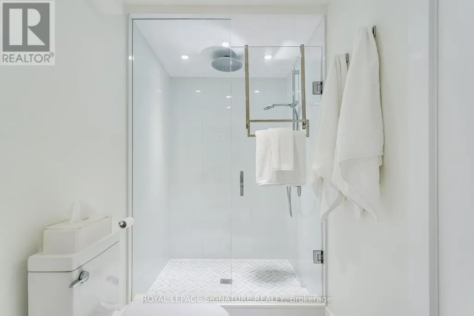
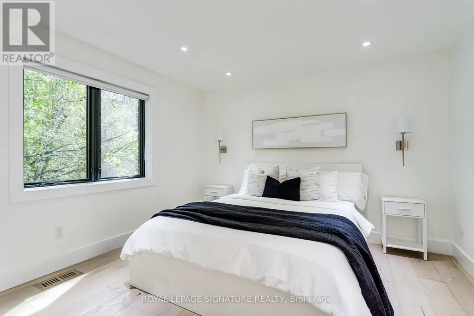
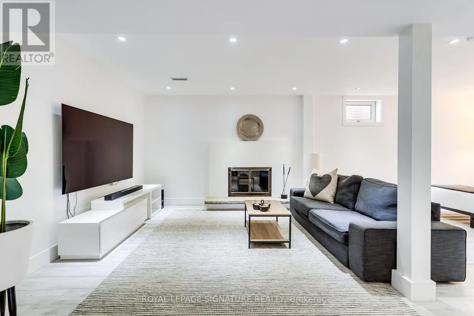
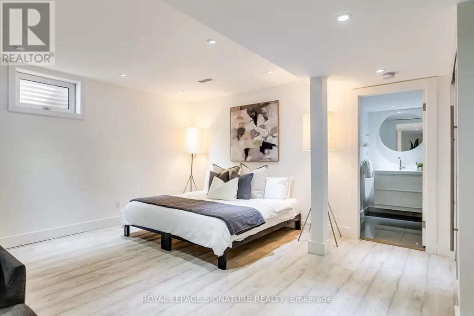
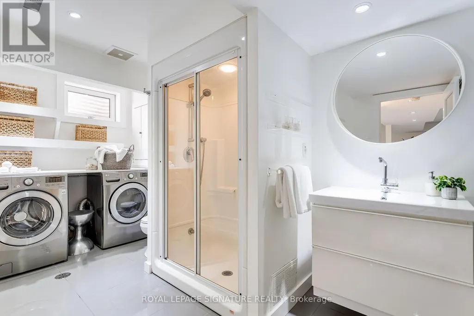
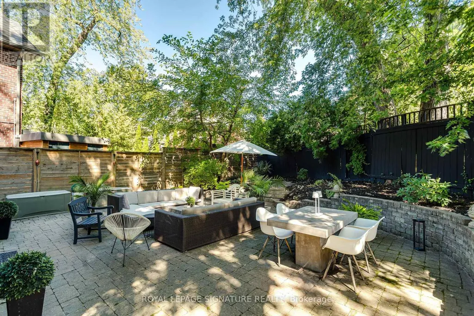
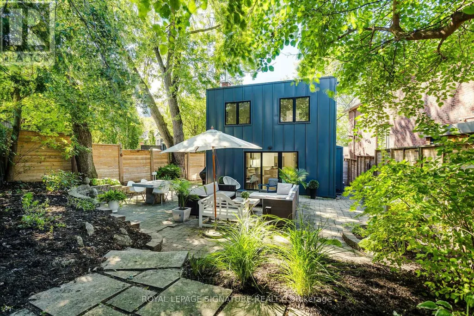
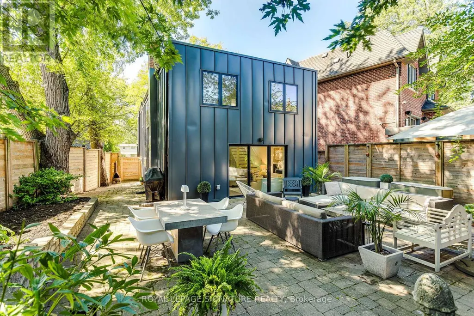
Simply Spectacular! Have You've Been Waiting for a Spacious, Fully Renovated Home with an Addition, a Large Pie Shaped Lot, Steps To Yonge Street, On A Quiet Child Friendly Cul-de-Sac, In The Heart of North Toronto and in The Coveted Blythwood School District? 9 Georgian Court Is One of Those Rare Opportunities. This Fully Redesigned Home Features a Spacious Foyer with Two Double Closets, A Built-in Bench and a Stylish Powder Room. The Main Floor Sunken Office is Roomy, Bright and has Built-in Shelving and Beautiful French Doors for Privacy. The Open Concept Main Living Area is Superbly Designed with a Stunning Family Sized Kitchen including an Oversized Island (with seating for six), Quartz Counters, Tons of Cabinetry and Stainless Steel Appliances Including a Gas Range and Wine Fridge. The Living and Dining Room feature a Walk-out to the Stunning Backyard Oasis, a Modern Gas Fireplace and a Built-in Extra Wide Banquette with Storage Drawers. All Three Bedrooms are Oversized and all Feature Two Double Closets and Large Windows. The Primary Bedroom is Gorgeous with a Spa-like Ensuite Bathroom And a Private Balcony. A large Linen Closet and Beautiful Main Bathroom completes the Second Level. The Basement is High and Features a Large Recreation Room with a Full Bathroom and Laundry Room, Storage and a Separate Side Entrance. Over 2200 sf, a Huge Pie Shaped Lot with over 60' Across the Back, An HGTV Worthy Backyard, Walking Distance to Shops, Restaurants, An Incredible School District and so much more. An Incredible Opportunity! (id:7434)
General Features
| Features | Cul-de-sac, Carpet Free |
|---|---|
| Property Type | Single Family |
| CommunityName | Mount Pleasant East |
| Amenities | Park, Place of Worship, Public Transit, Schools |
| Building Age | 51 to 99 years |
| Building Amenities | Fireplace(s) |
| Building Appliances | Dishwasher, Dryer, Freezer, Humidifier, Microwave, Range, Washer, Window Coverings, Wine Fridge, Refrigerator |
| Building Basement Features | Separate entrance |
| Building Cooling Type | Central air conditioning |
| Location Description | Yonge and Sheldrake Blvd |
| Parking Space Total | 2 |
| Foundation Type | Poured Concrete |
| Building Type | House |
| Ownership Type | Freehold |
| Building.StoriesTotal | 2 |
Interior Features
| Building Fireplace Present | True |
|---|---|
| Building Fireplace Total | 2 |
| Building Heating Type | Forced air |
| Building Heating Fuel | Natural gas |
| Basement Development | Finished |
| Basement Type | N/A (Finished), N/A |
| Construction Style Attachment | Detached |
| Flooring Type | Hardwood, Laminate |
| Living Area Range | 2000 |
| Bedrooms | 3 |
Exterior Features
| Land Amenities | Park, Place of Worship, Public Transit, Schools |
|---|---|
| Sewer | Sanitary sewer |
| Exterior Finish | Steel, Wood |
| Fence Type | Fenced yard |
Room Details
| Room | Dimensions | Level | Flooring | Details |
|---|---|---|---|---|
| Bedroom 2 | 3.78 m x 5.28 m | Second level | 5.28 m | |
| Bedroom 3 | 3.96 m x 3.43 m | Second level | 3.43 m | |
| Dining room | 3.66 m x 5.66 m | Main level | 5.66 m | |
| Foyer | 6.43 m x 2.51 m | Main level | 2.51 m | |
| Kitchen | 6.81 m x 3.23 m | Main level | 3.23 m | |
| Living room | 3.66 m x 5.66 m | Main level | 5.66 m | |
| Office | 5.69 m x 2.79 m | Main level | 2.79 m | |
| Other | 2.13 m x 4.29 m | Basement | 4.29 m | |
| Primary Bedroom | 4.04 m x 5.26 m | Second level | 5.26 m | |
| Recreational, Games room | 7.54 m x 5.56 m | Basement | 5.56 m |
Amenities
- Views
- New Construction
- Adult 55+
- Lease To Own
- No Strata Fees
- Furnished
- Primary On Main
- Air Conditioning
- Seller Finance
- Green
- Fixer Upper
- Horse
- Golf
- Fireplace
- Deck
- Garage
- Basement
- Pool

Property vs Single Family Average in M4P 2J7
Price
In The Neighbourhood
Just Listed
Toronto (Mount Pleasant East)
$ 1,749,000
- Type
- Single Family
- Rooms
- 4 Beds + 3 Baths
ROYAL LEPAGE SIGNATURE REALTY
Just Listed
Toronto (Mount Pleasant East)
$ 1,799,000
- Type
- Single Family
- Rooms
- 3 Beds + 3 Baths
RIGHT AT HOME REALTY
Toronto (Mount Pleasant East)
$ 1,299,000
- Type
- Single Family
- Rooms
- 3 Beds + 2 Baths
HOMELIFE/FUTURE REALTY INC.
Toronto (Mount Pleasant East)
$ 1,699,900
- Type
- Single Family
- Rooms
- 4 Beds + 3.5 Baths
SOTHEBY'S INTERNATIONAL REALTY CANADA
Open House
Toronto (Mount Pleasant East)
$ 2,399,000
- Type
- Single Family
- Rooms
- 6 Beds + 2 Baths
RIGHT AT HOME REALTY
 Toronto Real Estate Board (TRREB); All information deemed reliable but not guaranteed. All properties are subject to prior sale, change or withdrawal. Neither listing broker(s) or information provider(s) shall be responsible for any typographical errors, misinformation, misprints and shall be held totally harmless. Listing(s) information is provided for consumer's personal, non-commercial use and may not be used for any purpose other than to identify prospective properties consumers may be interested

 All information deemed reliable but not guaranteed. All properties are subject to prior sale, change or withdrawal. Neither listing broker(s) or information provider(s) shall be responsible for any typographical errors, misinformation, misprints and shall be held totally harmless. Listing(s) information is provided for consumer's personal, non-commercial use and may not be used for any purpose other than to identify prospective properties consumers may be interested in purchasing. The data relating