














Address
21 Grove Park Crescent, Toronto (Don Valley Village), ON
Price
$ 1,180,000
Property Attributes
- ID#C13791954
- TypeSingle Family
- Listing Status Active
- MunicipalityToronto (Don Valley Village)
- CityToronto (Don Valley Village)
- AreaDon Valley Village
- NeighbourhoodDon Valley Village
- Postal CodeM2J 2C7
- Style
- Price$ 1,180,000
- Bedrooms3+1
- Bathrooms2
- Half Bathrooms1
Data Source:
Canadian Real Estate Association (CREA)
Property Description
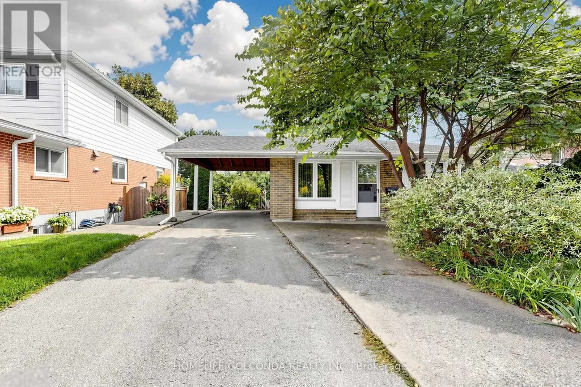
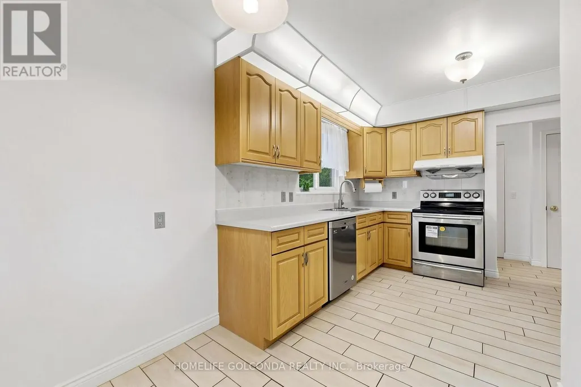
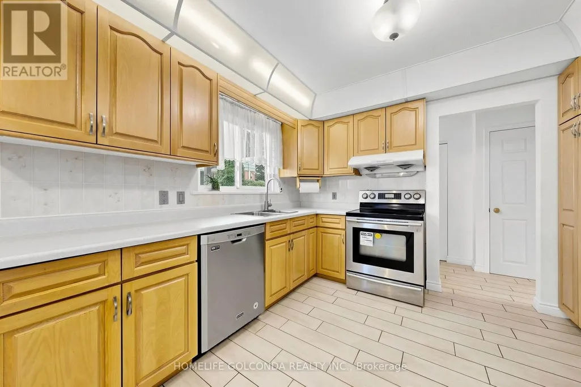
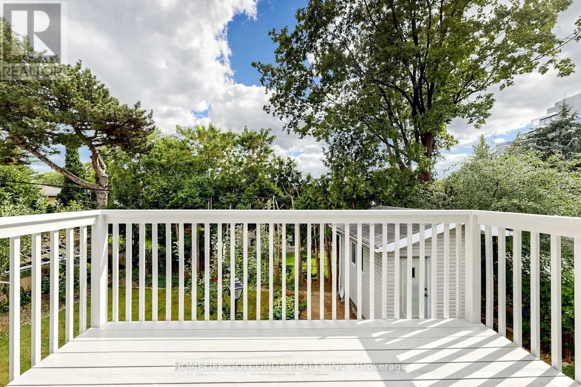
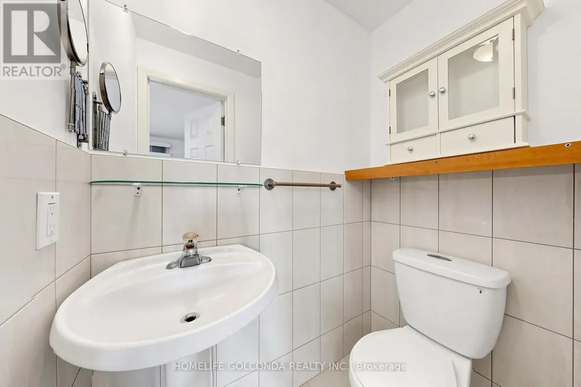
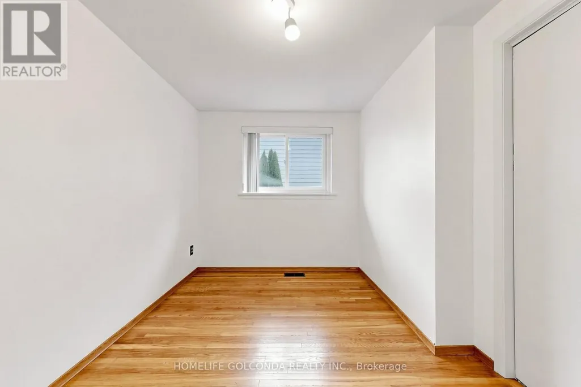
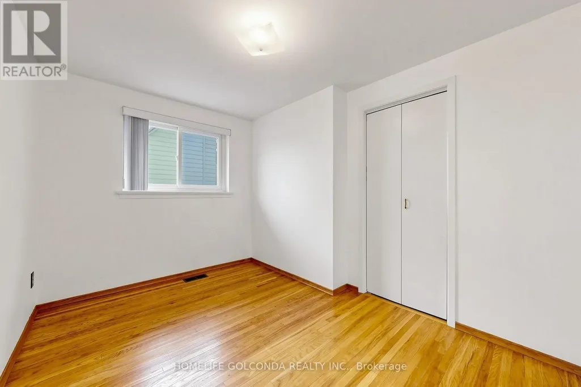
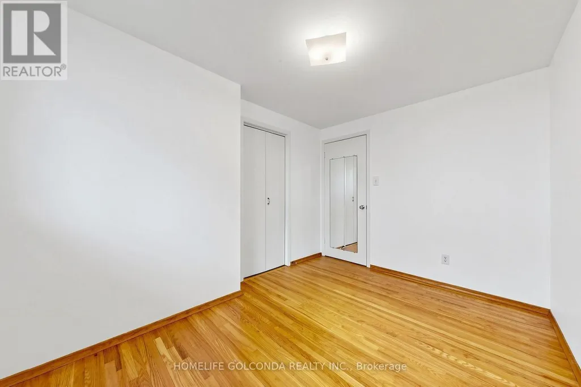
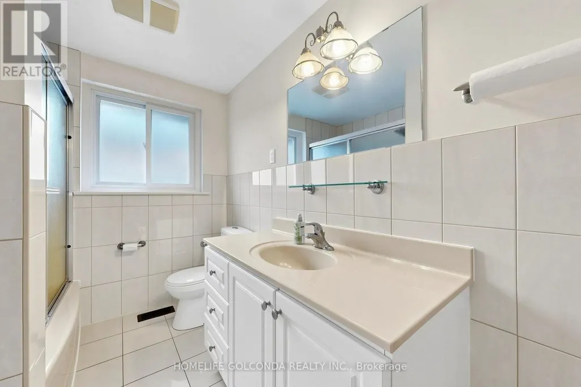
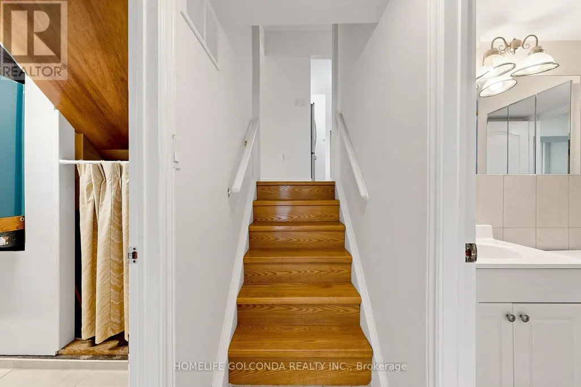
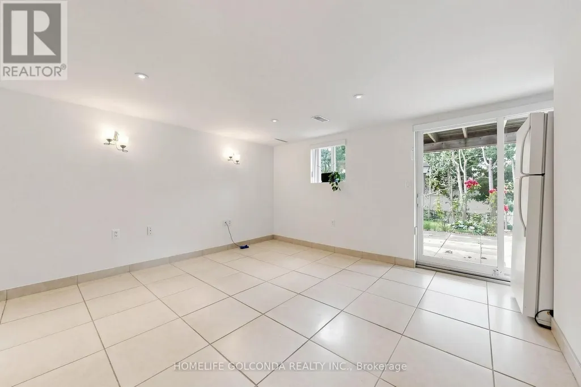
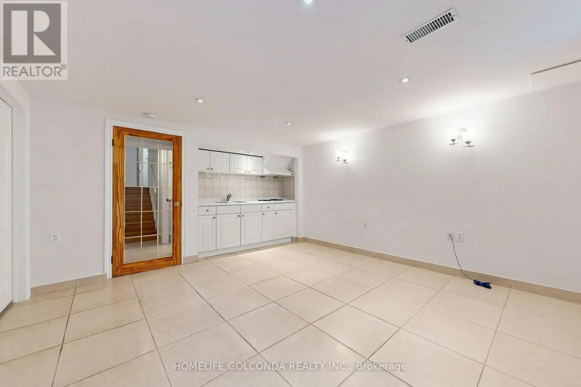
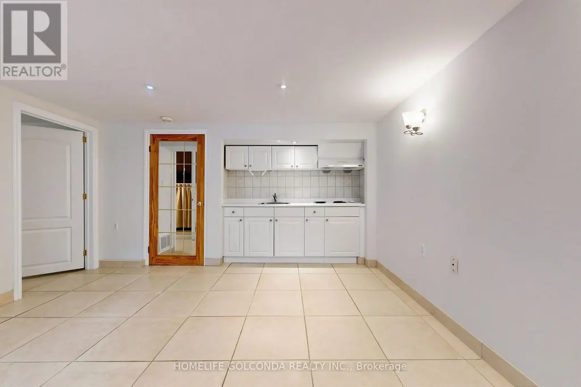
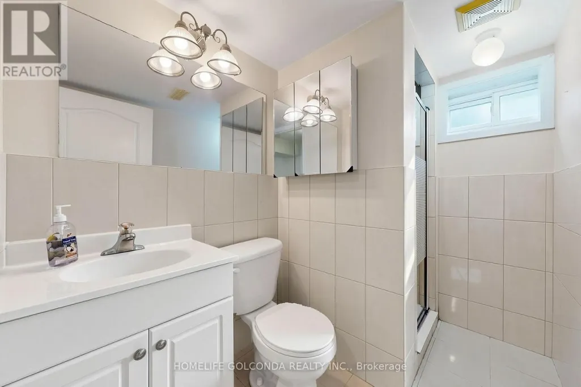
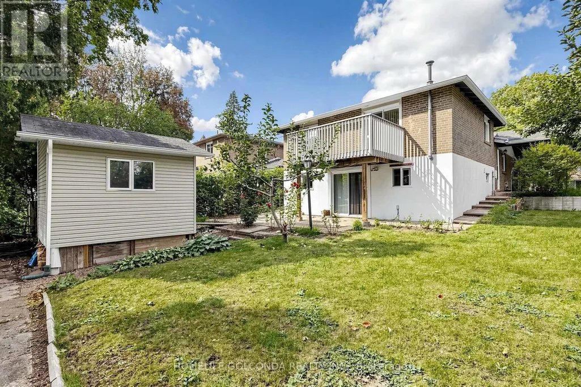
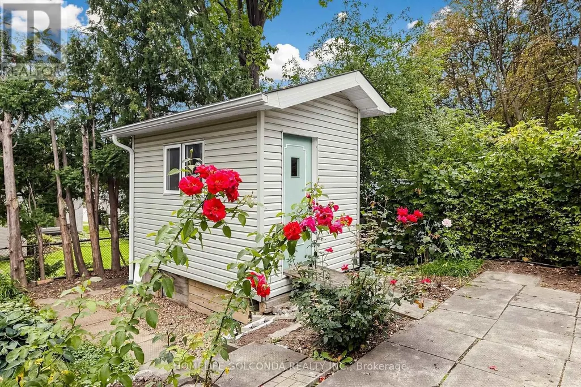
Prime Leslie & Sheppard Location! Welcome to this charming and versatile home situated on a generous 53 x 116 ft south-facing lot in a highly sought-after North York neighbourhood. Featuring 3+1 bedrooms, 1+1 kitchens, and 3 washrooms, this property offers an excellent combination of comfortable family living and income potential.The finished walk-out basement apartment provides a separate living space with excellent potential for extended family, guests, or rental income. The south-facing backyard offers abundant natural light and a wonderful outdoor space for entertaining, gardening, or family enjoyment.Enjoy exceptional convenience with Leslie Subway Station within walking distance, while Bayview Village, Fairview Mall, North York General Hospital, parks, trails, restaurants, and shops are all nearby. Easy access to Hwy 401, DVP, and Hwy 404 makes commuting throughout the GTA a breeze. (id:7434)
General Features
| Features | Carpet Free |
|---|---|
| Property Type | Single Family |
| Zoning Description | RD(f15;a550*5) |
| CommunityName | Don Valley Village |
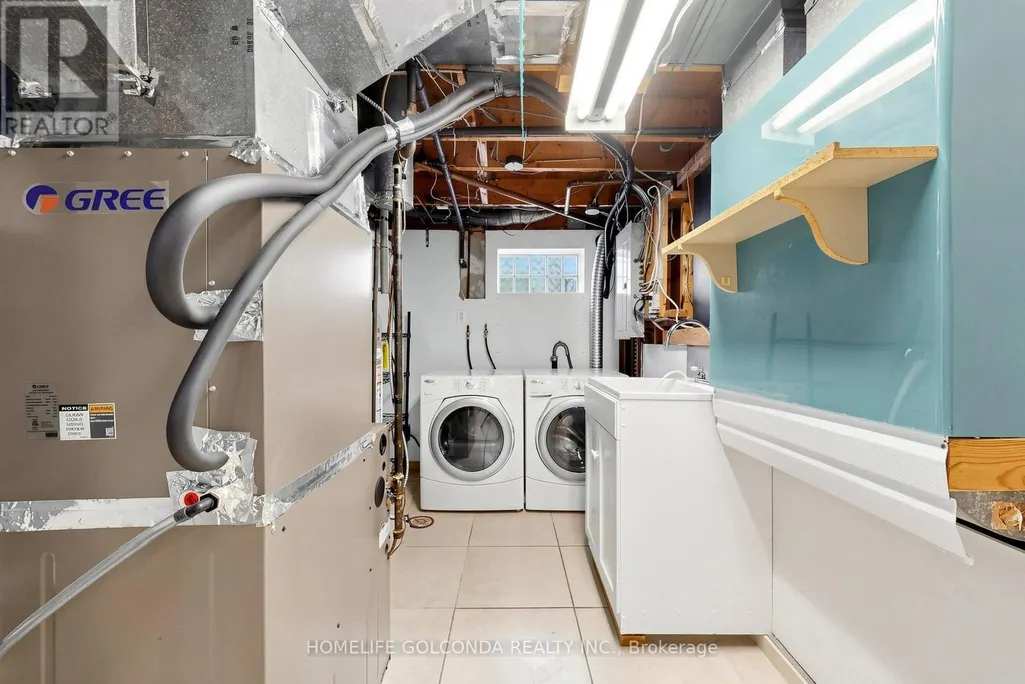
| Building Appliances | Dishwasher, Dryer, Two stoves, Washer, Window Coverings, Two Refrigerators |
| Building Basement Features | Apartment in basement, Walk out |
| Building Cooling Type | Central air conditioning |
| Location Description | Cross Streets: Leslie And Sheppard. ** Directions: South of Grove Park Cres. |
| Parking Space Total | 4 |
| Foundation Type | Poured Concrete |
| Building Type | House |
| Ownership Type | Freehold |
Interior Features
| Building Fireplace Present | False |
|---|---|
| Building Heating Type | Forced air |
| Building Heating Fuel | Natural gas |
| Basement Development | Finished |
| Basement Type | N/A, N/A (Finished) |
| Construction Style Attachment | Detached |
| Flooring Type | Hardwood, Ceramic |
| Living Area Range | 1100 |
| Bedrooms | 3+1 |
Exterior Features
| Sewer | Sanitary sewer |
|---|---|
| Exterior Finish | Brick |
Room Details
| Room | Dimensions | Level | Flooring | Details |
|---|---|---|---|---|
| Bedroom 2 | 4.33 m x 3.03 m | Upper Level | 3.03 m | |
| Bedroom 3 | 3.46 m x 2.62 m | Upper Level | 2.62 m | |
| Bedroom 4 | 4.06 m x 3.4 m | Lower level | 3.4 m | |
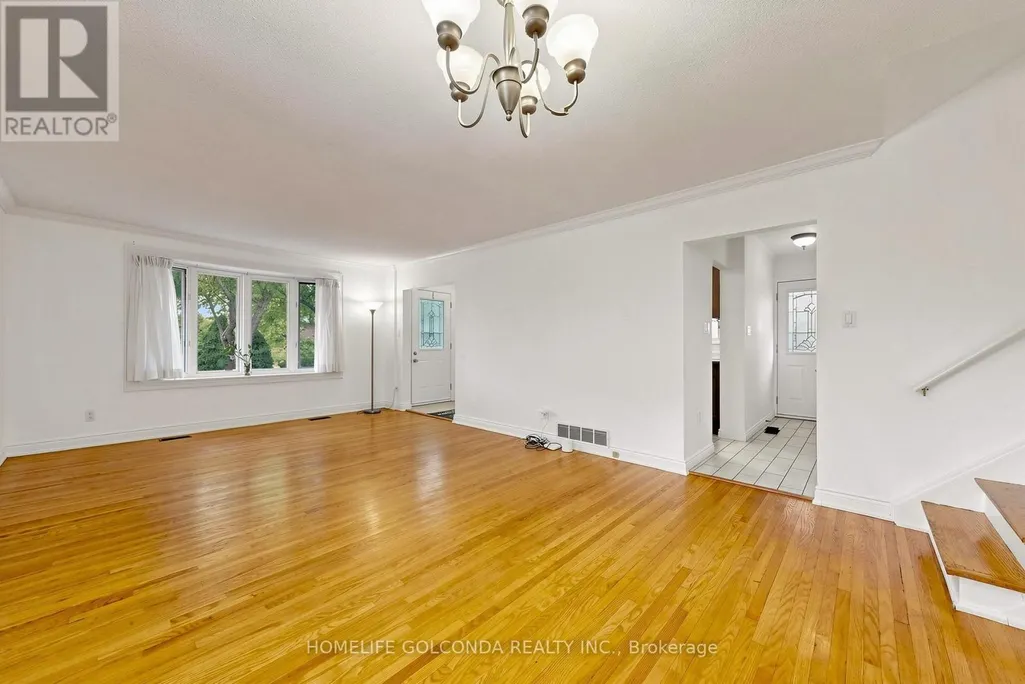
| Dining room | 6.95 m x 4.1 m | Main level | 4.1 m | |
| Family room | 4.75 m x 4.06 m | Lower level | 4.06 m | |
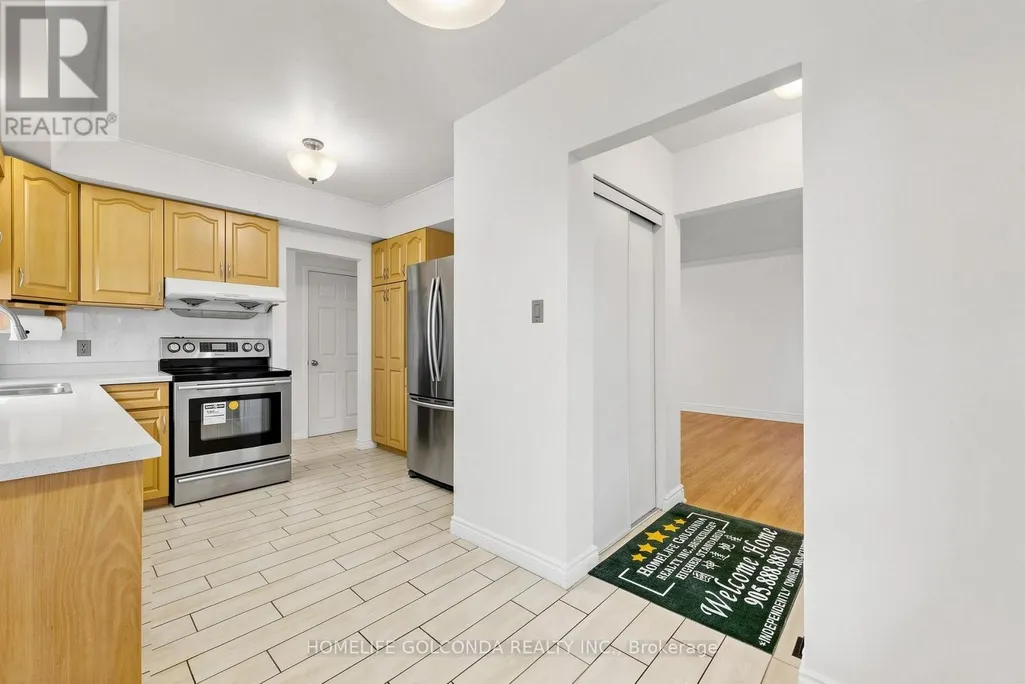
| Kitchen | 4.74 m x 3.41 m | Main level | 3.41 m | |
| Living room | 6.95 m x 4.1 m | Main level | 4.1 m | |
| Primary Bedroom | 4.54 m x 3 m | Upper Level | 3 m |
Amenities
- Views
- New Construction
- Adult 55+
- Lease To Own
- No Strata Fees
- Furnished
- Primary On Main
- Air Conditioning
- Seller Finance
- Green
- Fixer Upper
- Horse
- Golf
- Fireplace
- Deck
- Garage
- Basement
- Pool

Property vs Single Family Average in M2J 2C7
Price
In The Neighbourhood
Just Listed
Toronto (Don Valley Village)
$ 4,000
- Type
- Single Family
- Rooms
- 4 Beds + 2 Baths
FIRST CLASS REALTY INC.
Just Listed
Toronto (Don Valley Village)
$ 1,950
- Type
- Single Family
- Rooms
- 2 Beds + 1 Baths
RE/MAX HALLMARK REALTY LTD.
Open House
Toronto (Don Valley Village)
$ 1,289,000
- Type
- Single Family
- Rooms
- 4 Beds + 4.5 Baths
KELLER WILLIAMS EMPOWERED REALTY
Just Listed
Toronto (Don Valley Village)
$ 1,296,000
- Type
- Single Family
- Rooms
- 5 Beds + 2.5 Baths
SMART SOLD REALTY
Toronto (Don Valley Village)
$ 1,439,000
- Type
- Single Family
- Rooms
- 4 Beds + 3.5 Baths
REMAX CONNECT REALTY
 Toronto Real Estate Board (TRREB); All information deemed reliable but not guaranteed. All properties are subject to prior sale, change or withdrawal. Neither listing broker(s) or information provider(s) shall be responsible for any typographical errors, misinformation, misprints and shall be held totally harmless. Listing(s) information is provided for consumer's personal, non-commercial use and may not be used for any purpose other than to identify prospective properties consumers may be interested

 All information deemed reliable but not guaranteed. All properties are subject to prior sale, change or withdrawal. Neither listing broker(s) or information provider(s) shall be responsible for any typographical errors, misinformation, misprints and shall be held totally harmless. Listing(s) information is provided for consumer's personal, non-commercial use and may not be used for any purpose other than to identify prospective properties consumers may be interested in purchasing. The data relating