










Address
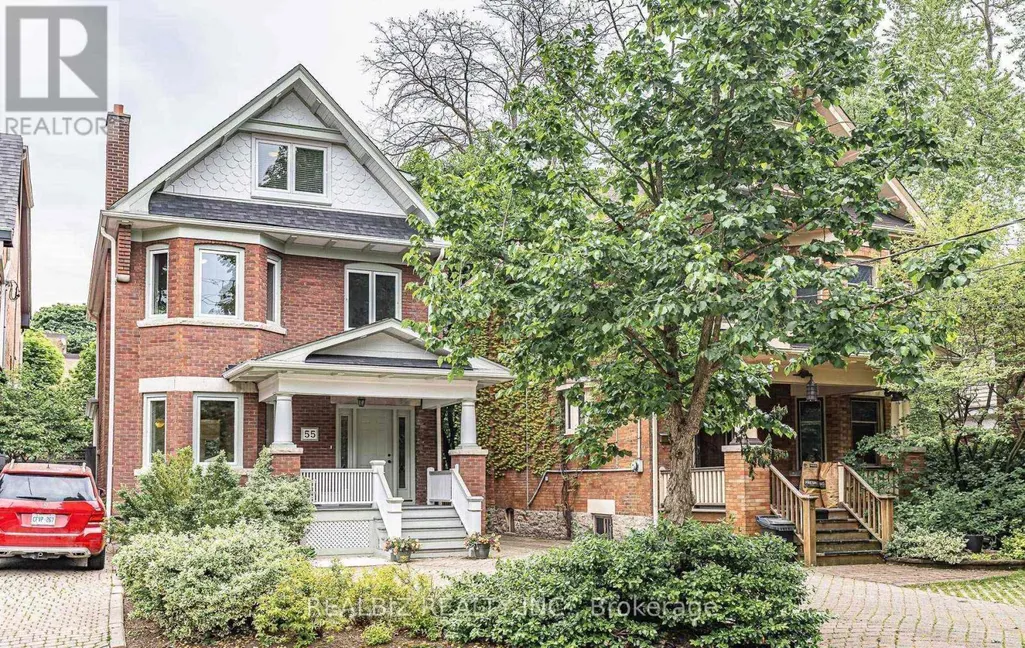
55 Alvin Avenue, Toronto (Rosedale-Moore Park), ON
Price
$ 13,999
Property Attributes
- ID#C13794614
- TypeSingle Family
- Listing Status Active
- MunicipalityToronto (Rosedale-Moore Park)
- CityToronto (Rosedale-Moore Park)
- AreaRosedale-Moore Park
- NeighbourhoodRosedale-Moore Park
- Postal CodeM4T 2A8
- Style
- Price$ 13,999
- Bedrooms5
- Bathrooms3
- Half Bathrooms2
Data Source:
Canadian Real Estate Association (CREA)
Property Description
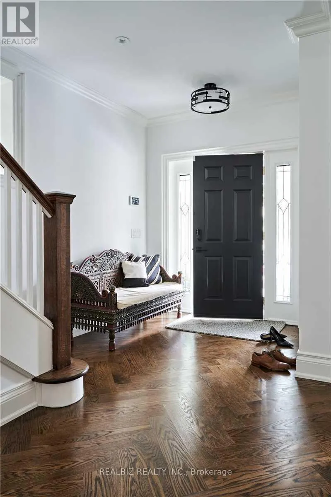
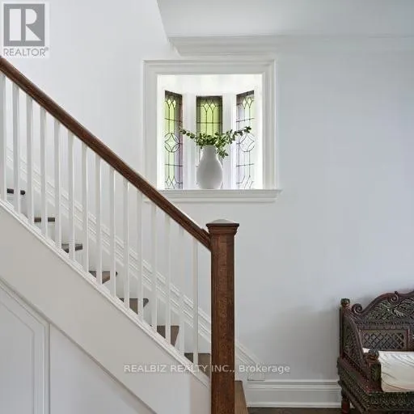
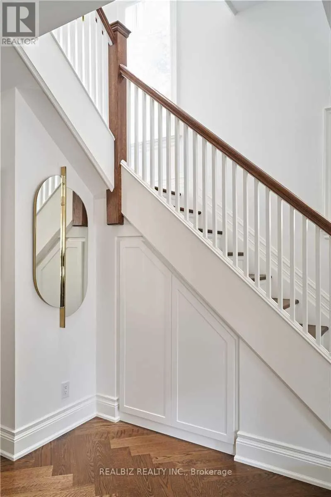
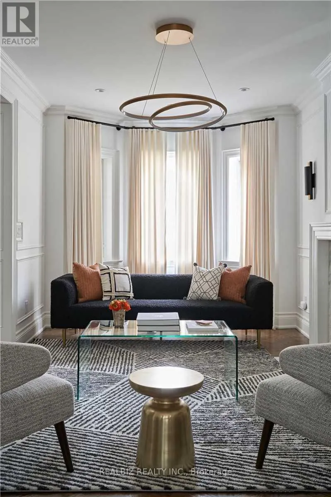
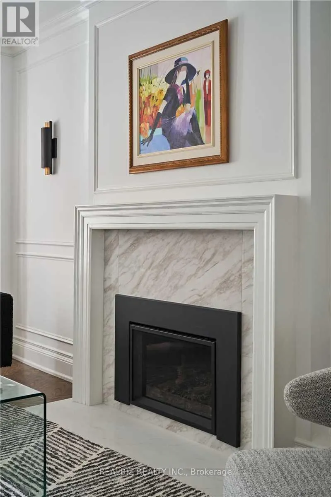
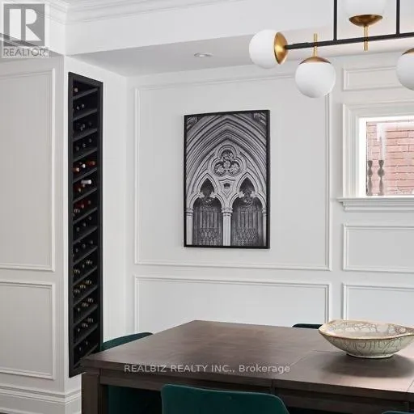
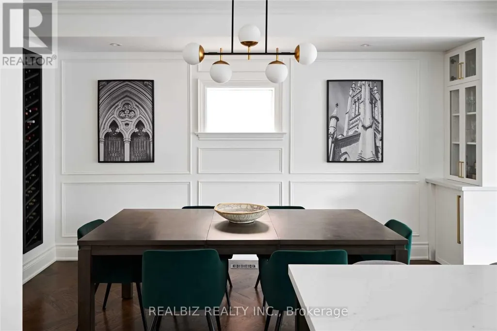
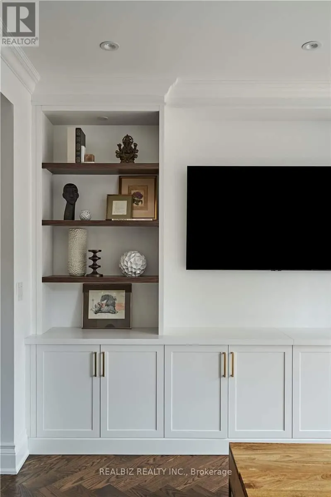
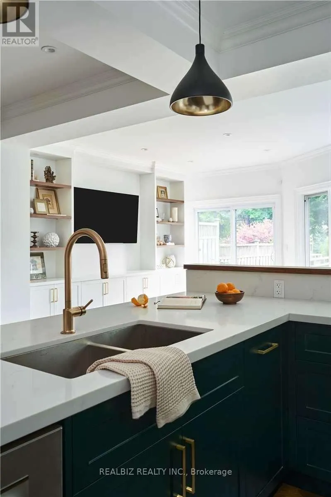
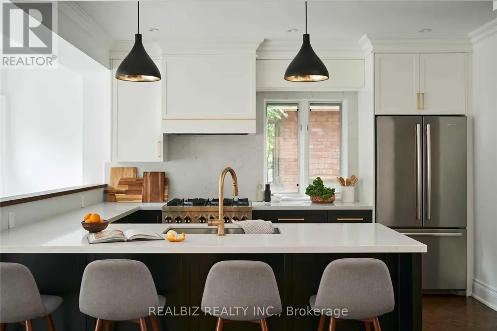
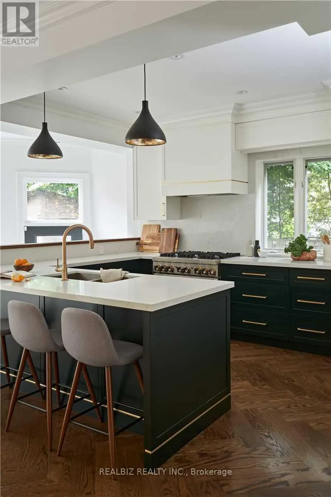
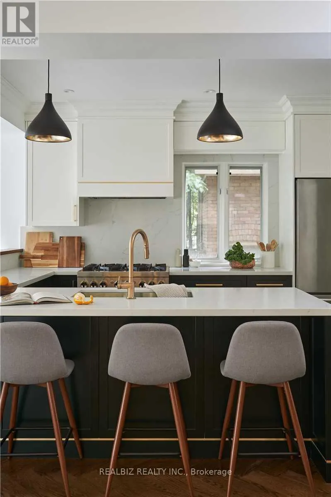
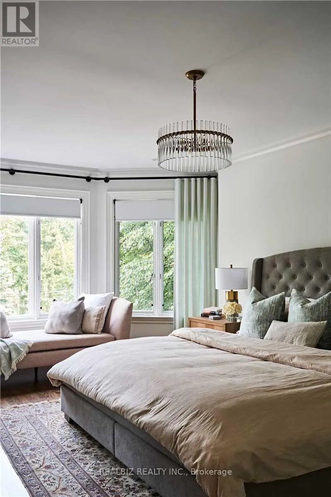
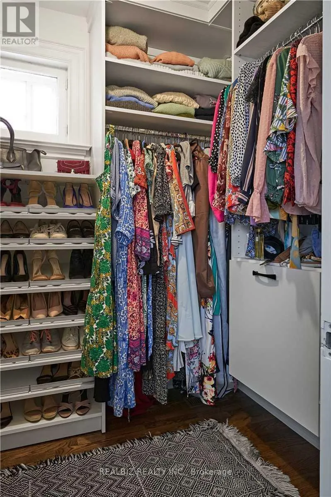
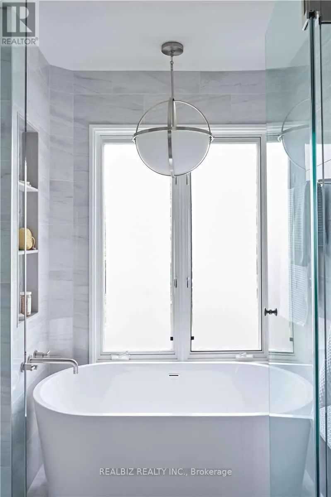
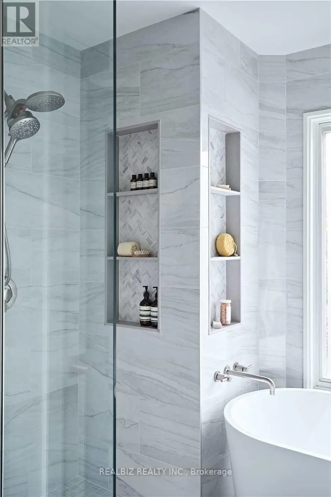
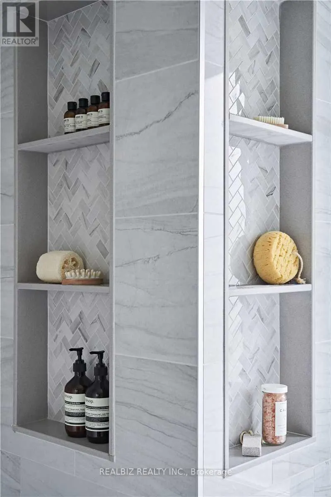
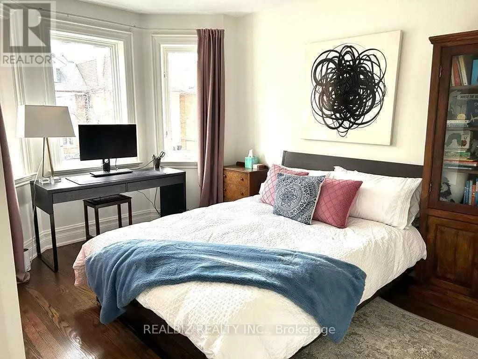
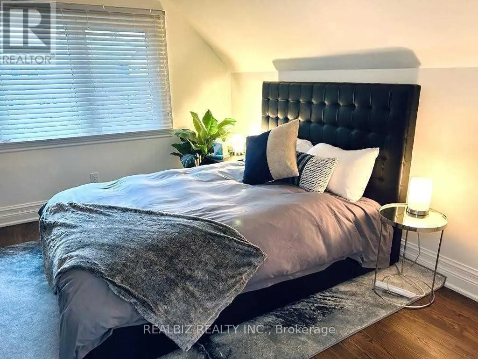
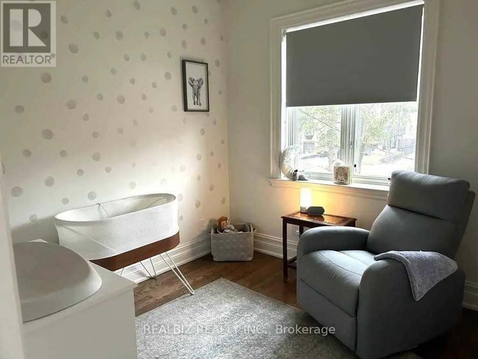
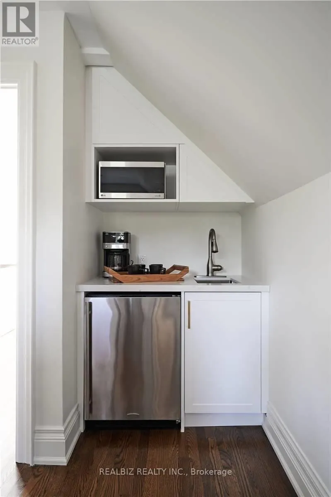
Exquisitely renovated and meticulously maintained home situated on a quiet residential street in prime Moore Park / Yonge & St. Clair. Perfectly balancing urban convenience and natural surroundings, this location is steps to the TTC, top-rated local amenities, and direct access to the Beltline Trail and Moore Park Ravine.Designed for both sophisticated entertaining and effortless daily living, the main level features herringbone oak hardwood floors, custom millwork, an original stained glass window, and a gas fireplace. The open-concept chef's kitchen is anchored by a 36" JennAir gas range and a dedicated bar area with a hidden dual-zone wine fridge and custom cabinetry offering storage for over 100 bottles of wine.The primary suite offers a luxurious retreat complete with separate his-and-hers walk-in closets and a spa-inspired wet room ensuite featuring heated floors, a freestanding soaking tub, and an aromatherapy shower.The versatile top floor functions as a self-contained in-law or nanny suite, complete with a kitchenette and a full bathroom featuring a steam shower. Additional features include a finished basement, extensive built-in storage throughout, a skylight over the staircase filling the home with abundant natural light, installed security system, and rare 3-car private parking. (id:7434)
General Features
| Property Type | Single Family |
|---|---|
| Lease | 13999.00 |
| CommunityName | Rosedale-Moore Park |
| Building Appliances | Central Vacuum, Dishwasher, Dryer, Stove, Washer, Refrigerator |
| Building Cooling Type | Central air conditioning |
| Location Description | Yonge St & Heath St East |
| Parking Space Total | 3 |
| Foundation Type | Brick |
| Building Type | House |
| Ownership Type | Freehold |
| Building.StoriesTotal | 2.5 |
Interior Features
| Building Fireplace Present | True |
|---|---|
| Building Heating Type | Forced air |
| Building Heating Fuel | Natural gas |
| Basement Development | Finished |
| Basement Type | N/A (Finished) |
| Construction Style Attachment | Detached |
| Flooring Type | Hardwood, Carpeted |
| Living Area Range | 2500 |
| Bedrooms | 5 |
Exterior Features
| Sewer | Sanitary sewer |
|---|---|
| Exterior Finish | Brick |
Room Details
| Room | Dimensions | Level | Flooring | Details |
|---|---|---|---|---|
| Bedroom | 17.65 m x 11.45 m | Second level | 11.45 m | |
| Bedroom 2 | 13.09 m x 10.53 m | Second level | 10.53 m | |
| Bedroom 3 | 8.95 m x 8.27 m | Second level | 8.27 m | |
| Bedroom 4 | 12.73 m x 11.12 m | Third level | 11.12 m | |
| Bedroom 5 | 12.14 m x 11.09 m | Third level | 11.09 m | |
| Dining room | 15.55 m x 10.23 m | Ground level | 10.23 m | |
| Family room | 15.35 m x 12 m | Ground level | 12 m | |
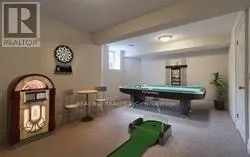
| Games room | 17.74 m x 10.73 m | Basement | 10.73 m | |
| Kitchen | 11.91 m x 8.23 m | Ground level | 8.23 m | |
| Living room | 14.63 m x 11.45 m | Ground level | 11.45 m | |
| Recreational, Games room | 13.97 m x 11.87 m | Basement | 11.87 m |
Amenities
- Views
- New Construction
- Adult 55+
- Lease To Own
- No Strata Fees
- Furnished
- Primary On Main
- Air Conditioning
- Seller Finance
- Green
- Fixer Upper
- Horse
- Golf
- Fireplace
- Deck
- Garage
- Basement
- Pool

Property vs Single Family Average in M4T 2A8
Price
In The Neighbourhood
Open House
Toronto (Rosedale-Moore Park)
$ 4,995,000
- Type
- Single Family
- Rooms
- 7 Beds + 4 Baths
SUTTON GROUP-ADMIRAL REALTY INC.
Just Listed
Toronto (Rosedale-Moore Park)
$ 5,195,000
- Type
- Single Family
- Rooms
- 5 Beds + 4.5 Baths
HAZELTON REAL ESTATE INC.
Just Listed
Toronto (Rosedale-Moore Park)
$ 20,000
- Type
- Single Family
- Rooms
- 5 Beds + 4.5 Baths
HAZELTON REAL ESTATE INC.
 Toronto Real Estate Board (TRREB); All information deemed reliable but not guaranteed. All properties are subject to prior sale, change or withdrawal. Neither listing broker(s) or information provider(s) shall be responsible for any typographical errors, misinformation, misprints and shall be held totally harmless. Listing(s) information is provided for consumer's personal, non-commercial use and may not be used for any purpose other than to identify prospective properties consumers may be interested

 All information deemed reliable but not guaranteed. All properties are subject to prior sale, change or withdrawal. Neither listing broker(s) or information provider(s) shall be responsible for any typographical errors, misinformation, misprints and shall be held totally harmless. Listing(s) information is provided for consumer's personal, non-commercial use and may not be used for any purpose other than to identify prospective properties consumers may be interested in purchasing. The data relating