
Just Listed










Address
333 Pleasant Avenue, Toronto (Newtonbrook West), ON
Price
$ 1,399,000
Property Attributes
- ID#C13804996
- TypeSingle Family
- Listing Status Active
- MunicipalityToronto (Newtonbrook West)
- CityToronto (Newtonbrook West)
- AreaNewtonbrook West
- NeighbourhoodNewtonbrook West
- Postal CodeM2R 2R3
- Style
- Price$ 1,399,000
- Bedrooms3+1
- Bathrooms2
- Half Bathrooms1
Data Source:
Canadian Real Estate Association (CREA)
Property Description
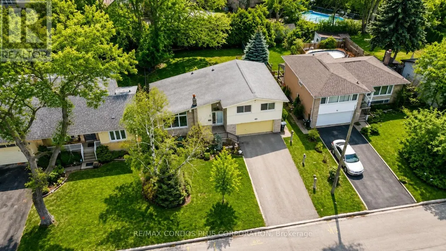
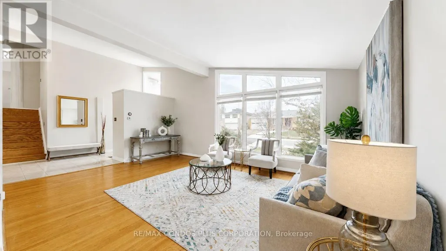
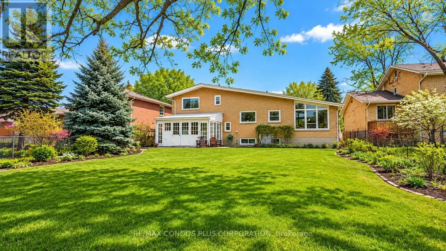
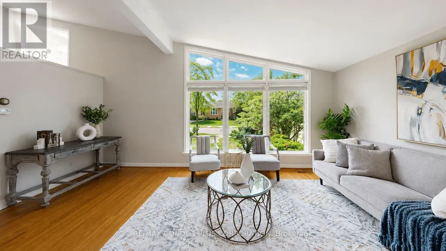
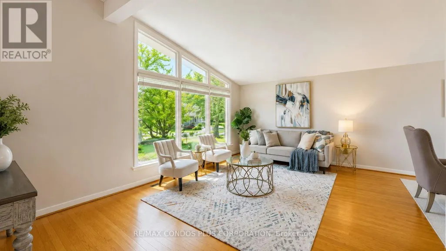
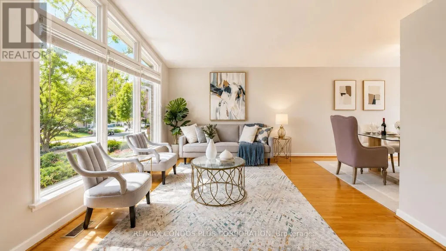
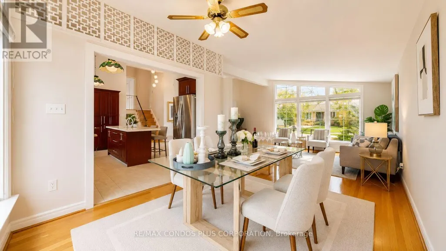
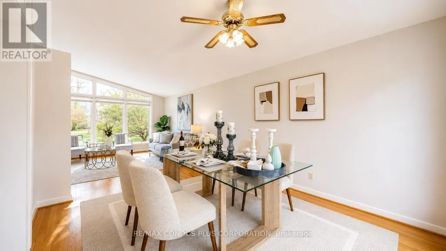
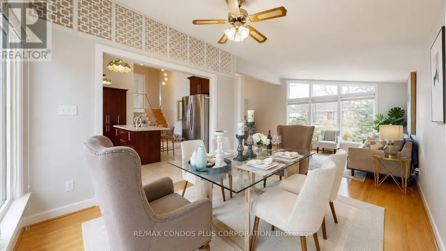
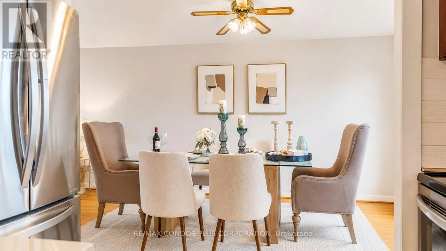
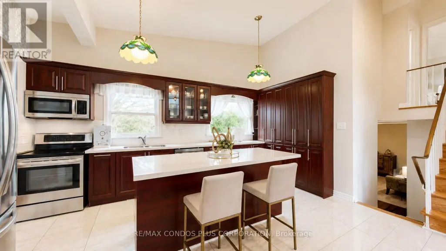
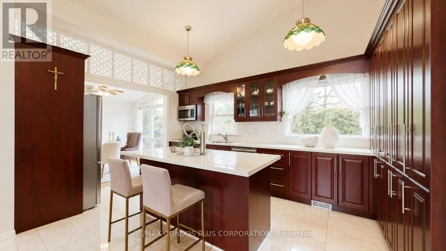
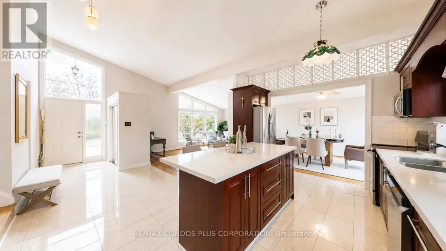
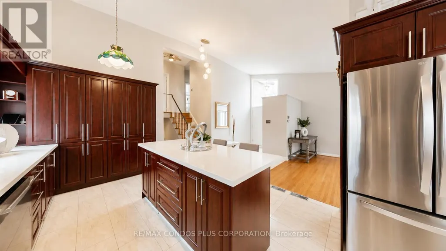
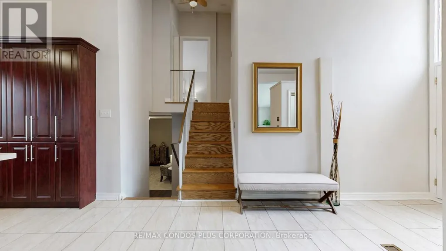
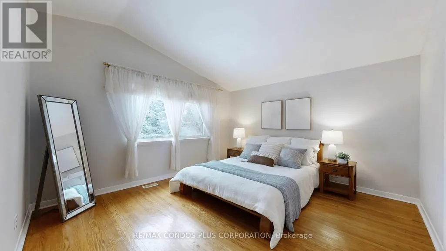
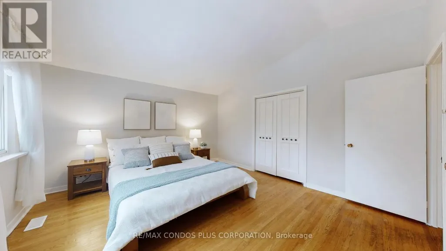
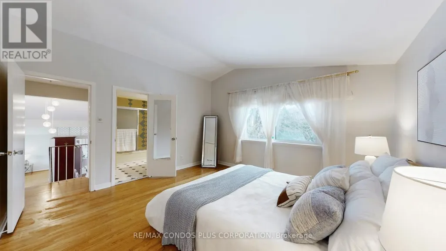
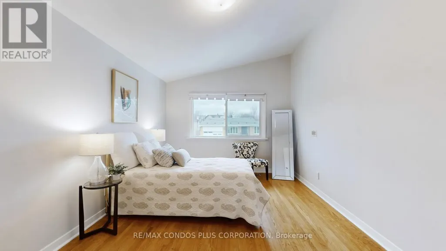
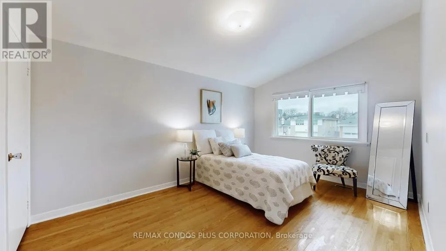
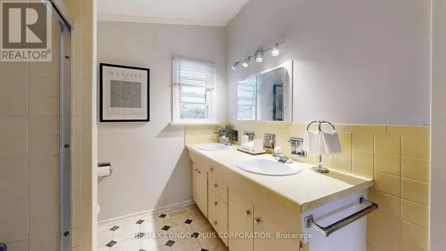
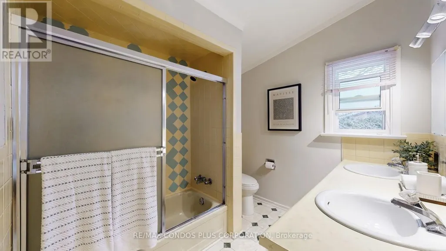
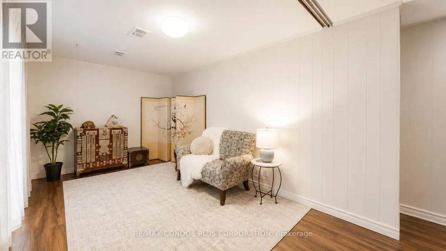
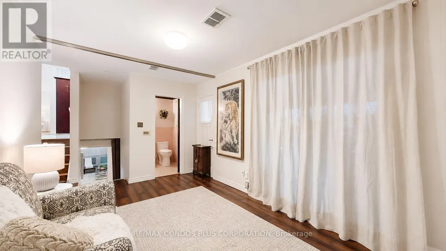
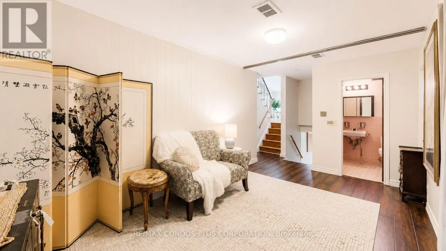
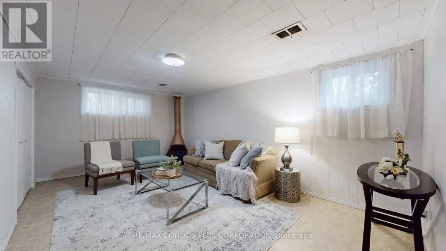
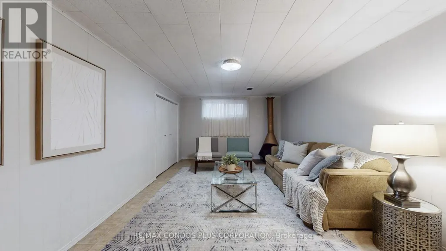
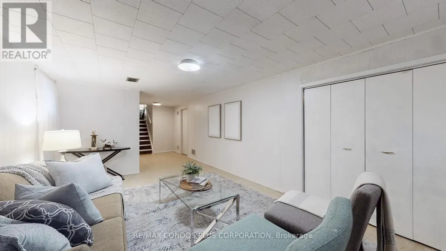
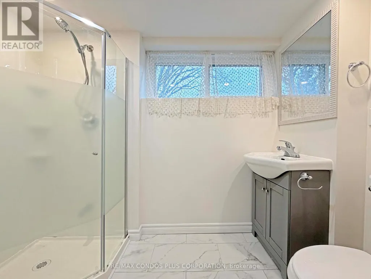
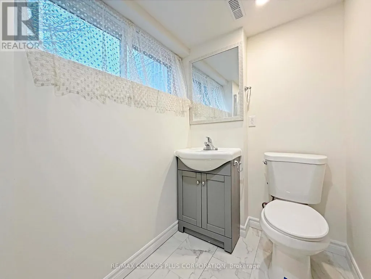
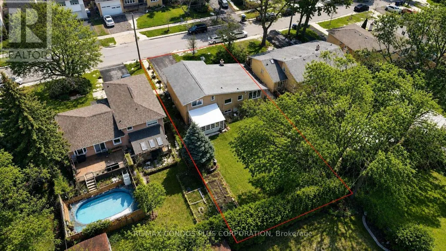
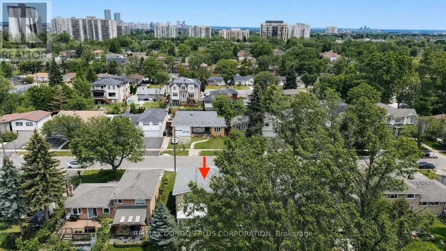
Rare opportunity to own a detached Side-Split 4 on an exceptional 61 ft x 127.83 ft south-facing lot in a prestigious North York neighbourhood. This property features potential severance into two lots, making it ideal for families, investors, builders, or build their dream home. Offering approximately 2,235 sq. ft. of living space, Freshly painted throughout, with a newly added basement bathroom and a bright living room highlighted by soaring 13-ft vaulted ceilings and floor-to-ceiling windows. Enjoy a deep, fully fenced backyard surrounded by mature cedar hedges, plus a double garage and double driveway with parking for up to six vehicles. Conveniently located near top-rated schools, parks, transit, libraries, and recreation facilities. (id:7434)
General Features
| Features | Carpet Free |
|---|---|
| Community Features | Community Centre |
| Property Type | Single Family |
| CommunityName | Newtonbrook West |
| Amenities | Park, Schools, Public Transit |
| Building Appliances | Dishwasher, Dryer, Microwave, Stove, Washer, Window Coverings, Refrigerator |
| Building Cooling Type | Central air conditioning |
| Location Description | Bathurst/Steeles |
| Parking Space Total | 6 |
| Foundation Type | Poured Concrete |
| Building Type | House |
| Ownership Type | Freehold |
Interior Features
| Building Fireplace Present | False |
|---|---|
| Building Heating Type | Forced air |
| Building Heating Fuel | Natural gas |
| Basement Development | Finished |
| Basement Type | N/A (Finished) |
| Construction Style Attachment | Detached |
| Flooring Type | Hardwood, Porcelain Tile, Vinyl |
| Living Area Range | 1500 |
| Bedrooms | 3+1 |
Exterior Features
| ViewType | View |
|---|---|
| Land Amenities | Park, Schools, Public Transit |
| Sewer | Sanitary sewer |
| Exterior Finish | Brick |
Room Details
| Room | Dimensions | Level | Flooring | Details |
|---|---|---|---|---|
| Bathroom | 2.69 m x 1.4 m | Basement | 1.4 m | |
| Bedroom | 3.99 m x 2.34 m | Basement | 2.34 m | |
| Bedroom 2 | 4.37 m x 3.23 m | Upper Level | 3.23 m | |
| Bedroom 3 | 3.28 m x 3.25 m | Upper Level | 3.25 m | |
| Dining room | 3.45 m x 3.25 m | Main level | 3.25 m | |
| Family room | 2.82 m x 5.28 m | Lower level | 5.28 m | |
| Kitchen | 3.45 m x 4.9 m | Main level | 4.9 m | |
| Living room | 4.01 m x 6.53 m | Main level | 6.53 m | |
| Primary Bedroom | 4.19 m x 3.94 m | Upper Level | 3.94 m | |
| Recreational, Games room | 3.4 m x 8.1 m | Basement | 8.1 m |
Amenities
- Views
- New Construction
- Adult 55+
- Lease To Own
- No Strata Fees
- Furnished
- Primary On Main
- Air Conditioning
- Seller Finance
- Green
- Fixer Upper
- Horse
- Golf
- Fireplace
- Deck
- Garage
- Basement
- Pool

Property vs Single Family Average in M2R 2R3
Price
In The Neighbourhood
Just Listed
Toronto (Newtonbrook West)
$ 1,150,000
- Type
- Single Family
- Rooms
- 3 Beds + 2 Baths
BAY STREET GROUP INC.
Just Listed
Toronto (Newtonbrook West)
$ 1,795
- Type
- Single Family
- Rooms
- 2 Beds + 1 Baths
ROYAL LEPAGE SIGNATURE REALTY
Just Listed
Toronto (Newtonbrook West)
$ 1,998,000
- Type
- Single Family
- Rooms
- 5 Beds + 4.5 Baths
SUTTON GROUP-ADMIRAL REALTY INC.
Toronto (Newtonbrook West)
$ 1,400
- Type
- Single Family
- Rooms
- 1 Beds + 1 Baths
REMAX YOUR COMMUNITY REALTY
Toronto (Newtonbrook West)
$ 1,688,000
- Type
- Single Family
- Rooms
- 5 Beds + 3.5 Baths
RE/MAX REALTRON BIJAN BARATI REAL ESTATE
Toronto (Newtonbrook West)
$ 1,500
- Type
- Single Family
- Rooms
- 1 Beds + 1 Baths
REAL BROKER ONTARIO LTD.
 Toronto Real Estate Board (TRREB); All information deemed reliable but not guaranteed. All properties are subject to prior sale, change or withdrawal. Neither listing broker(s) or information provider(s) shall be responsible for any typographical errors, misinformation, misprints and shall be held totally harmless. Listing(s) information is provided for consumer's personal, non-commercial use and may not be used for any purpose other than to identify prospective properties consumers may be interested

 All information deemed reliable but not guaranteed. All properties are subject to prior sale, change or withdrawal. Neither listing broker(s) or information provider(s) shall be responsible for any typographical errors, misinformation, misprints and shall be held totally harmless. Listing(s) information is provided for consumer's personal, non-commercial use and may not be used for any purpose other than to identify prospective properties consumers may be interested in purchasing. The data relating