
Just Listed











Address
Main - 96 Rameau Drive, Toronto (Hillcrest Village), ON
Price
$ 3,095
Property Attributes
- ID#C13809110
- TypeSingle Family
- Listing Status Active
- MunicipalityToronto (Hillcrest Village)
- CityToronto (Hillcrest Village)
- AreaHillcrest Village
- NeighbourhoodHillcrest Village
- Postal CodeM2H 1T9
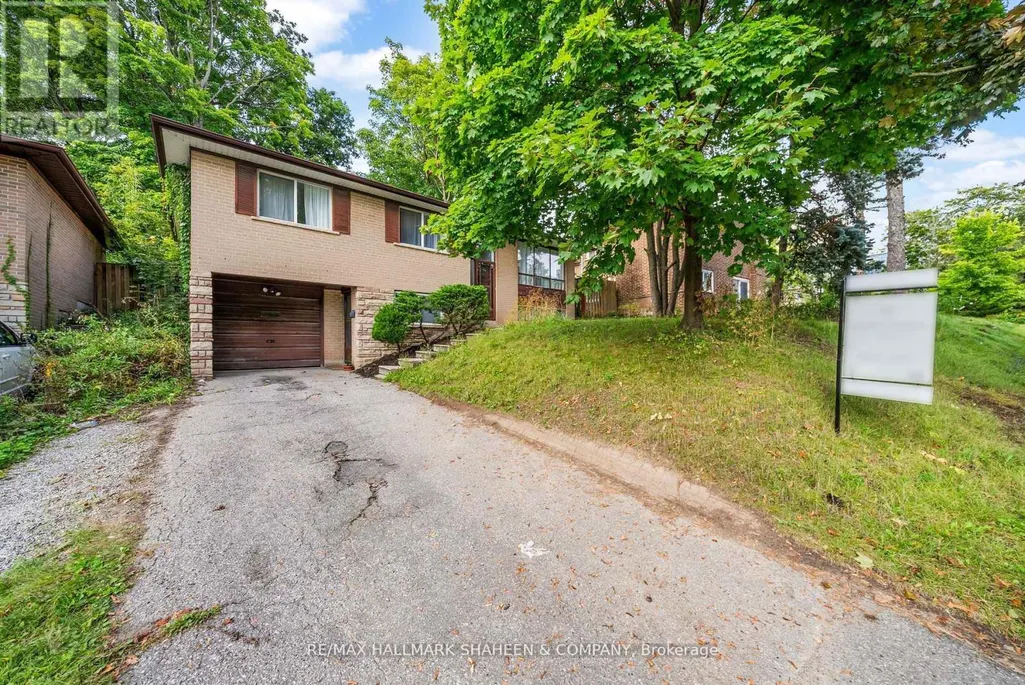
- StyleRaised bungalow
- Price$ 3,095
- Bedrooms3
- Bathrooms1
- Half Bathrooms0
Data Source:
Canadian Real Estate Association (CREA)
Property Description
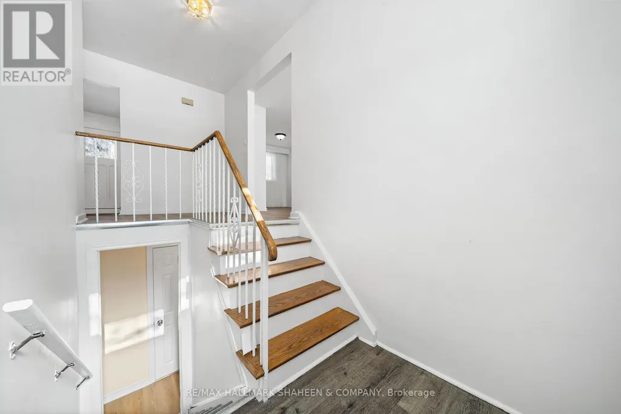
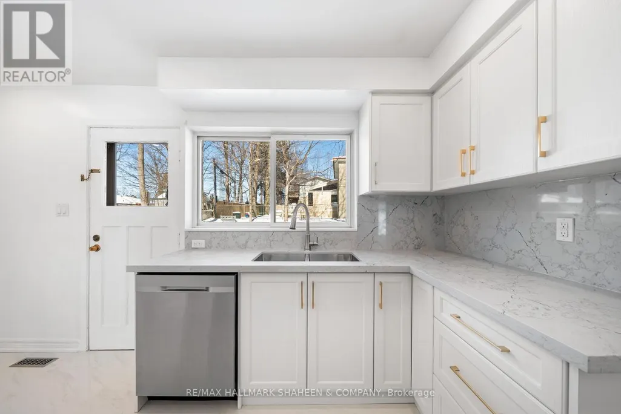
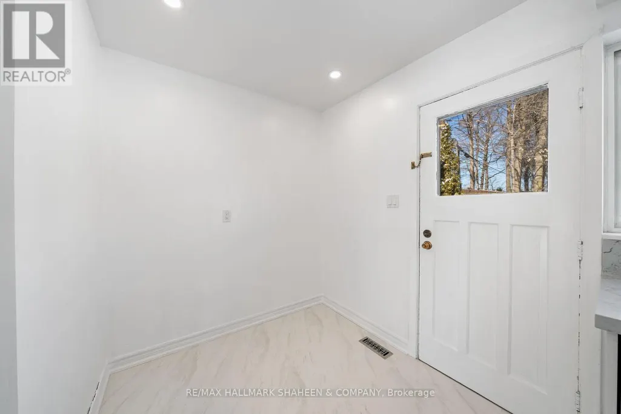
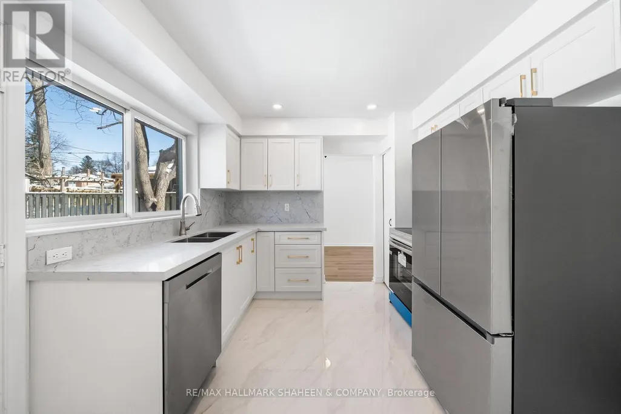
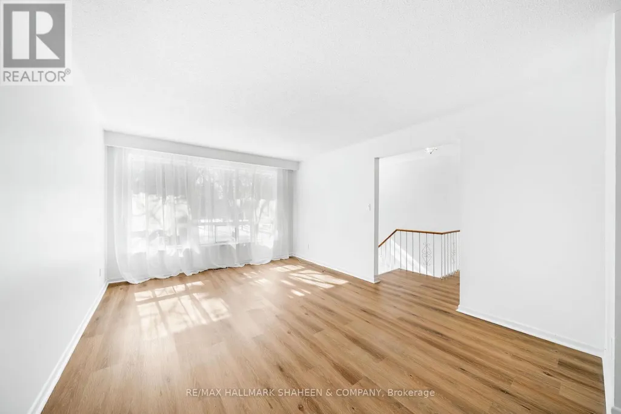
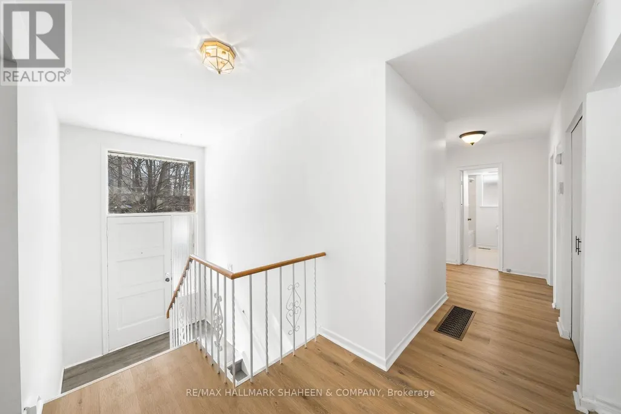
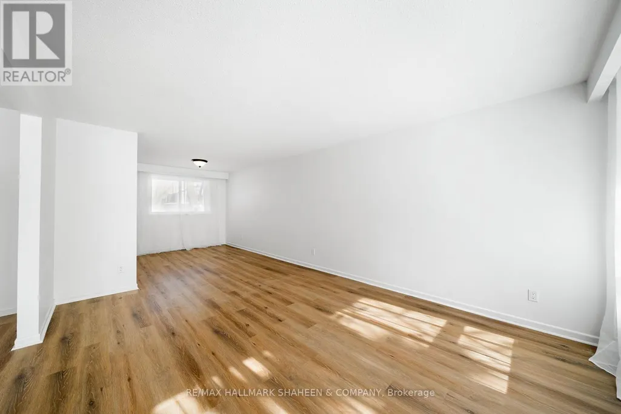
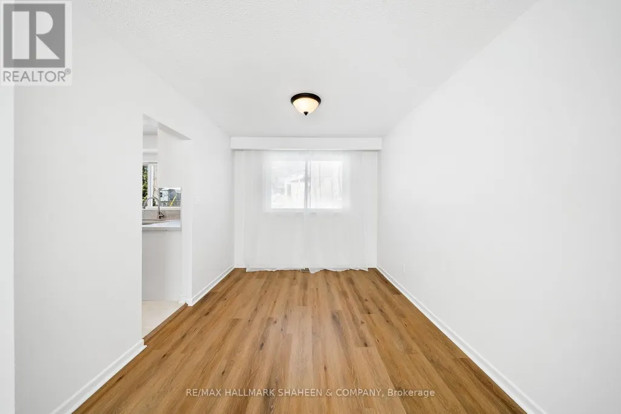
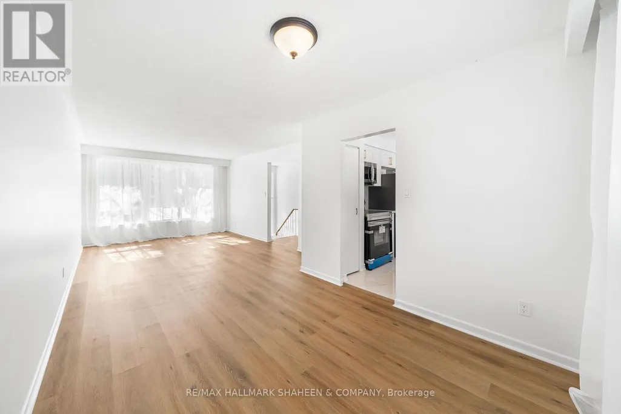
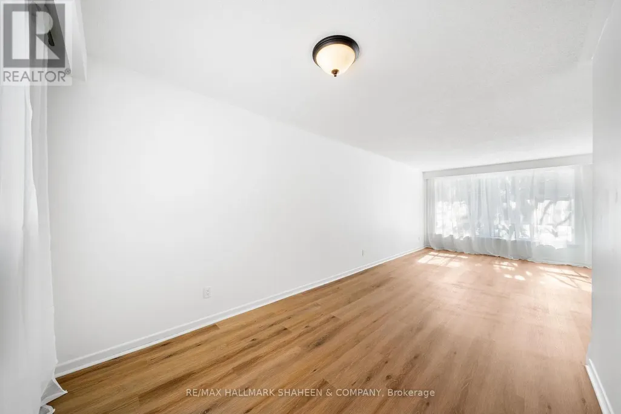
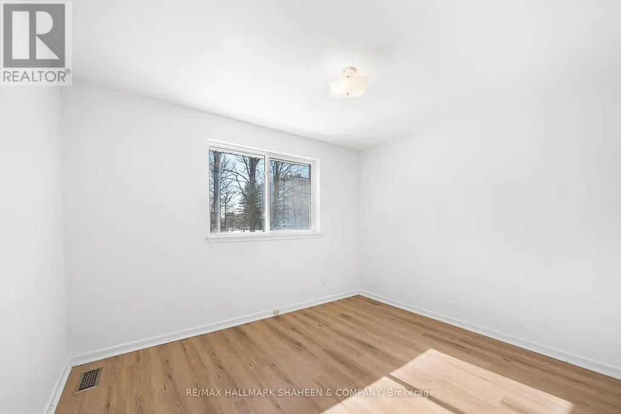
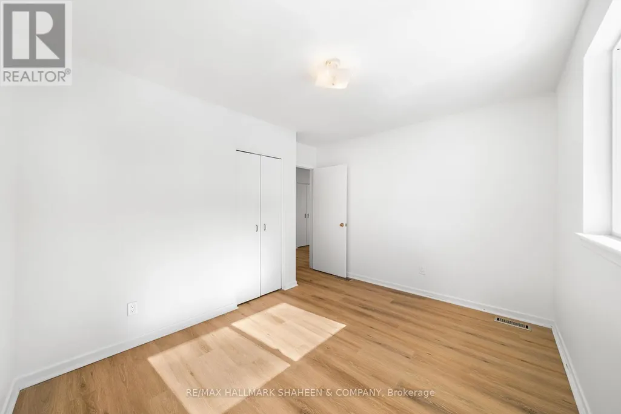
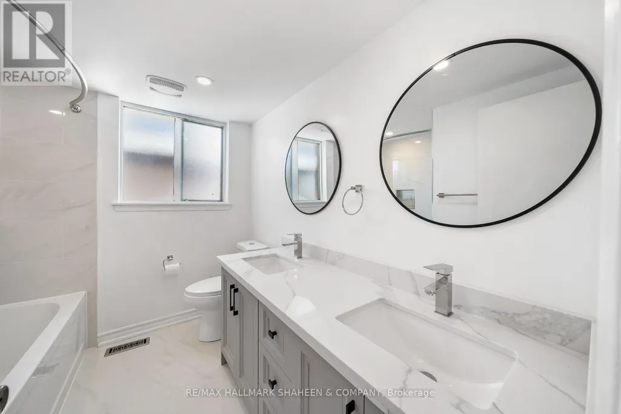
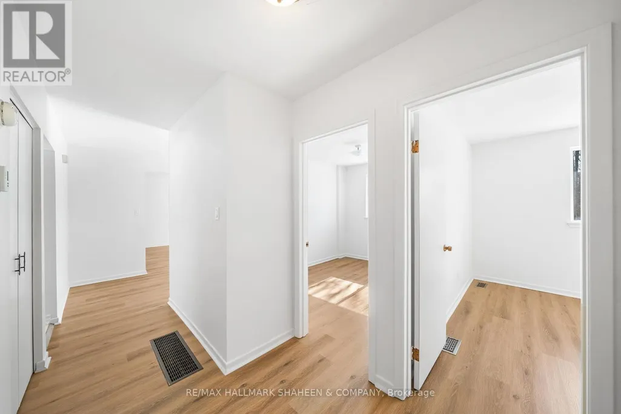
Spectacular Spacious 3-Bedroom Raised Bungalow Nestled In The Highly Sought After Hillcrest Community. This Home Sits Across From A Heavily Treed Park On A Desirable Street. Ultra Sleek With Modern Light Wood Floors Throughout. Chef's Own Designer Kitchen Walks Out To Your Very Own Private Large Backyard With Mature Trees And Offers Shaker Style White Cabinetry With Gold Hardware, Undermount Sink And Stone Backsplash! A Resort Style Washroom With Light Grey Cabinetry And Double Undermount Sinks For Those Busy Mornings! A Perfect Place To Start A Family And Raise Children With Access To Top Rated Schools Including Cresthaven Ps For The Little Ones And Ay Jackson For Secondary. Private Laundry On The Main Level And Your Own One Car Garage. Just A Short Stroll To Well Maintained Skymark Park, Finch Transit, Nature Trails And Seneca College. (id:7434)
General Features
| Features | Carpet Free |
|---|---|
| Property Type | Single Family |
| Lease | 3095.00 |
| CommunityName | Hillcrest Village |
| Amenities | Park, Public Transit, Schools |
| Building Appliances | Dishwasher, Dryer, Microwave, Stove, Washer, Refrigerator |
| Building Architectural Style | Raised bungalow |
| Building Cooling Type | Central air conditioning |
| Location Description | Cross Streets: Don Mills & Finch. ** Directions: Brahms & Finch. |
| Parking Space Total | 2 |
| Foundation Type | Block |
| Building Type | House |
| Ownership Type | Freehold |
| Building.StoriesTotal | 1 |
Interior Features
| Building Fireplace Present | False |
|---|---|
| Building Heating Type | Forced air |
| Building Heating Fuel | Natural gas |
| Basement Development | Other, See Remarks |
| Basement Type | N/A (Other, See Remarks) |
| Construction Style Attachment | Detached |
| Flooring Type | Laminate, Ceramic |
| Living Area Range | 1100 |
| Bedrooms | 3 |
Exterior Features
| Land Amenities | Park, Public Transit, Schools |
|---|---|
| Sewer | Sanitary sewer |
| Exterior Finish | Brick |
Room Details
| Room | Dimensions | Level | Flooring | Details |
|---|---|---|---|---|
| Bedroom | 3.29 m x 2.75 m | Main level | 2.75 m | |
| Dining room | 3.15 m x 2.81 m | Main level | 2.81 m | |
| Kitchen | 4.57 m x 3 m | Main level | 3 m | |
| Living room | 4.91 m x 3.66 m | Main level | 3.66 m | |
| Primary Bedroom | 4.01 m x 3 m | Main level | 3 m |
Amenities
- Views
- New Construction
- Adult 55+
- Lease To Own
- No Strata Fees
- Furnished
- Primary On Main
- Air Conditioning
- Seller Finance
- Green
- Fixer Upper
- Horse
- Golf
- Fireplace
- Deck
- Garage
- Basement
- Pool

Property vs Single Family Average in M2H 1T9
Price
In The Neighbourhood
Just Listed
Toronto (Hillcrest Village)
$ 2,900
- Type
- Single Family
- Rooms
- 3 Beds + 1 Baths
BOSLEY REAL ESTATE LTD.
Toronto (Hillcrest Village)
$ 1,258,000
- Type
- Single Family
- Rooms
- 4 Beds + 3.5 Baths
HOMELIFE/BAYVIEW REALTY INC.
Toronto (Hillcrest Village)
$ 870,000
- Type
- Single Family
- Rooms
- 4 Beds + 2.5 Baths
HARVEY KALLES REAL ESTATE LTD.
Toronto (Hillcrest Village)
$ 1,575
- Type
- Single Family
- Rooms
- 1 Beds + 1 Baths
CENTURY 21 LEADING EDGE REALTY INC.
Toronto (Hillcrest Village)
$ 1,129,000
- Type
- Single Family
- Rooms
- 6 Beds + 3 Baths
HOMELIFE LANDMARK REALTY INC.
 Toronto Real Estate Board (TRREB); All information deemed reliable but not guaranteed. All properties are subject to prior sale, change or withdrawal. Neither listing broker(s) or information provider(s) shall be responsible for any typographical errors, misinformation, misprints and shall be held totally harmless. Listing(s) information is provided for consumer's personal, non-commercial use and may not be used for any purpose other than to identify prospective properties consumers may be interested

 All information deemed reliable but not guaranteed. All properties are subject to prior sale, change or withdrawal. Neither listing broker(s) or information provider(s) shall be responsible for any typographical errors, misinformation, misprints and shall be held totally harmless. Listing(s) information is provided for consumer's personal, non-commercial use and may not be used for any purpose other than to identify prospective properties consumers may be interested in purchasing. The data relating