
Just Listed

Address
92 Millwood Road, Toronto (Mount Pleasant West), ON
Price
$ 1,299,000
Property Attributes
- ID#C13824278
- TypeSingle Family
- Listing Status Active
- MunicipalityToronto (Mount Pleasant West)
- CityToronto (Mount Pleasant West)
- AreaMount Pleasant West
- NeighbourhoodMount Pleasant West
- Postal CodeM4S 1J7
- Style
- Price$ 1,299,000
- Bedrooms3+1
- Bathrooms1
- Half Bathrooms2
Data Source:
Canadian Real Estate Association (CREA)
Property Description
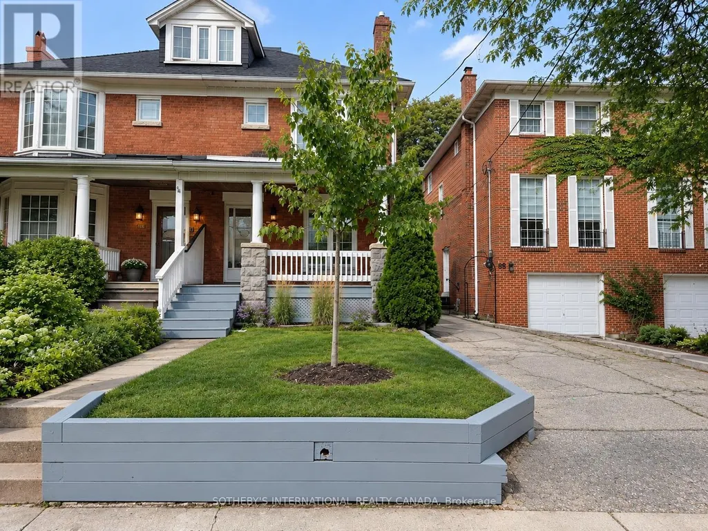
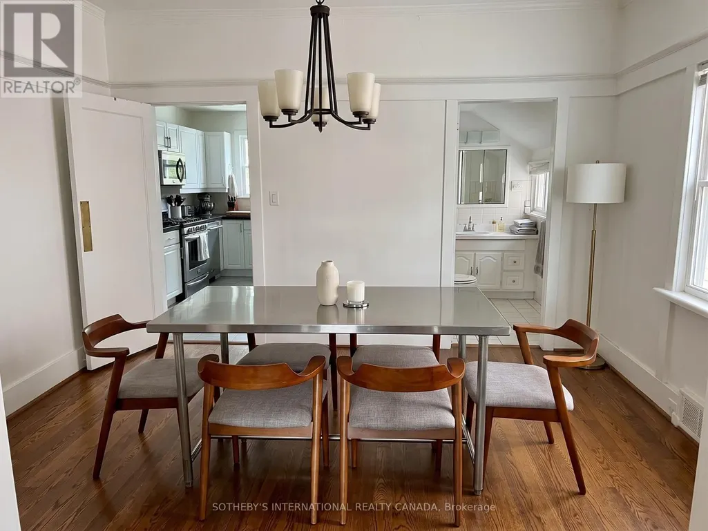
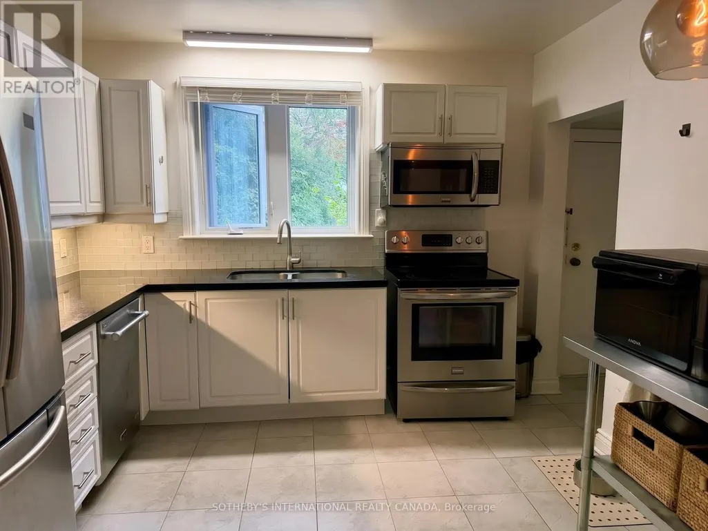
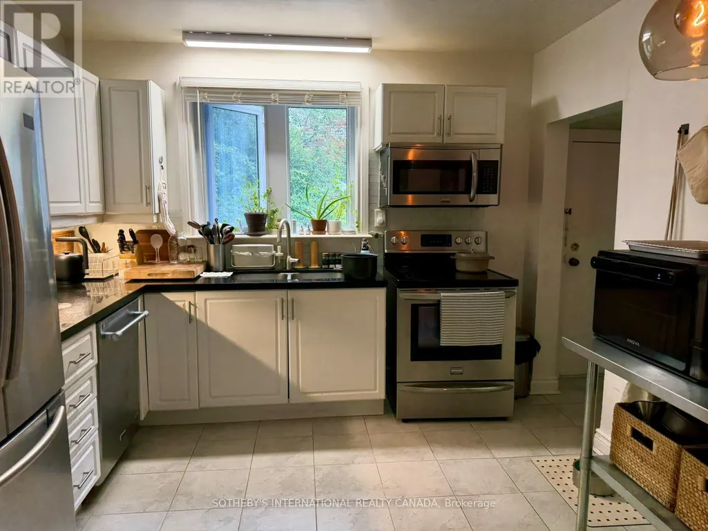
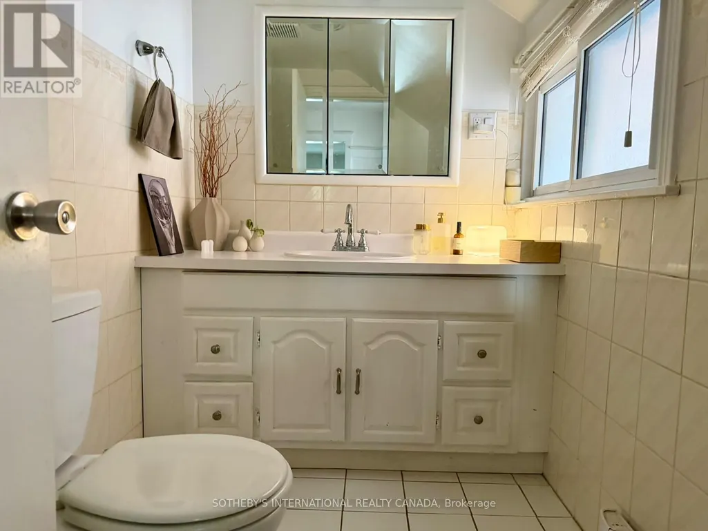
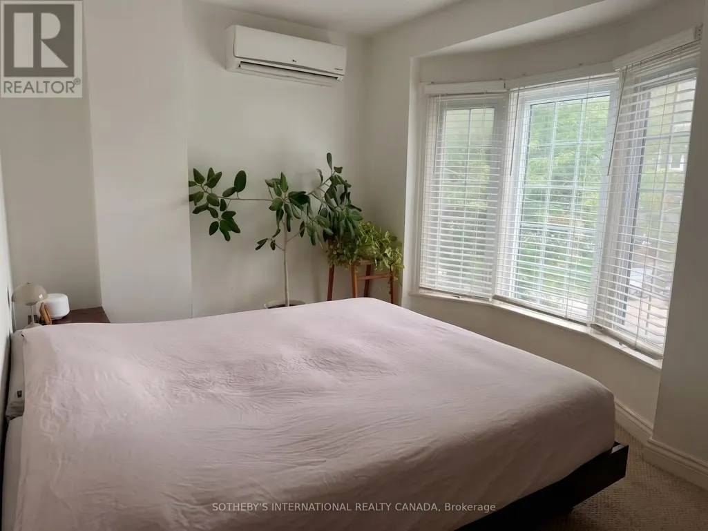
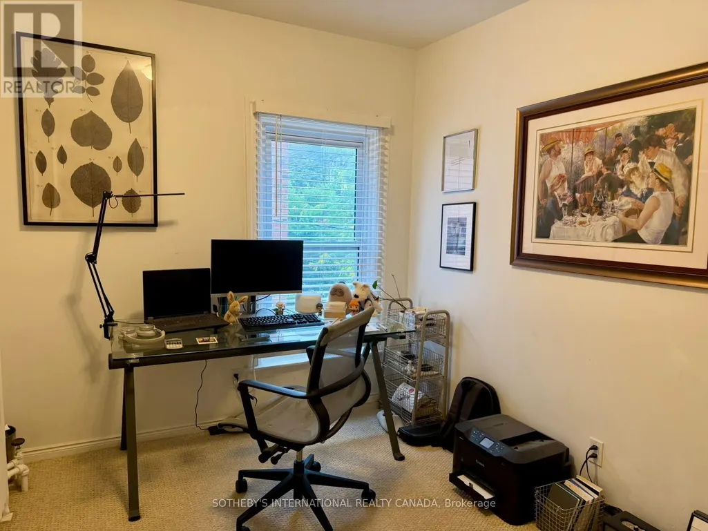
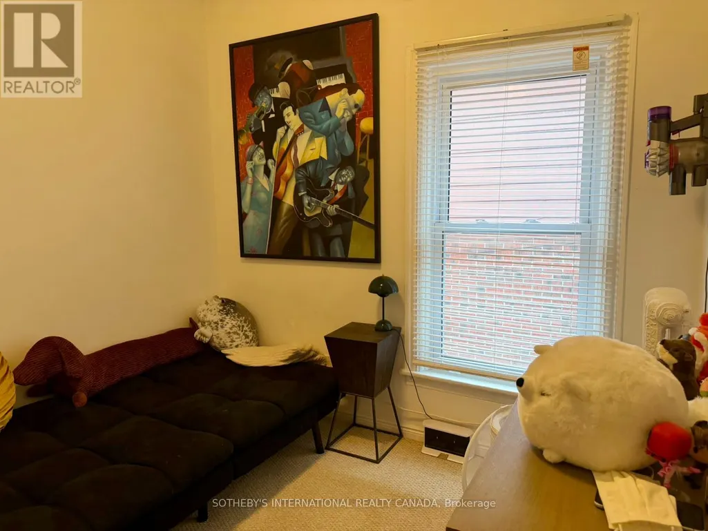
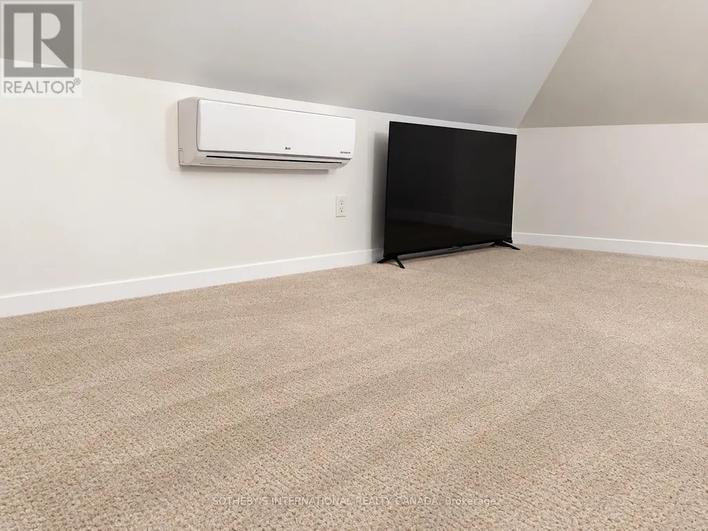
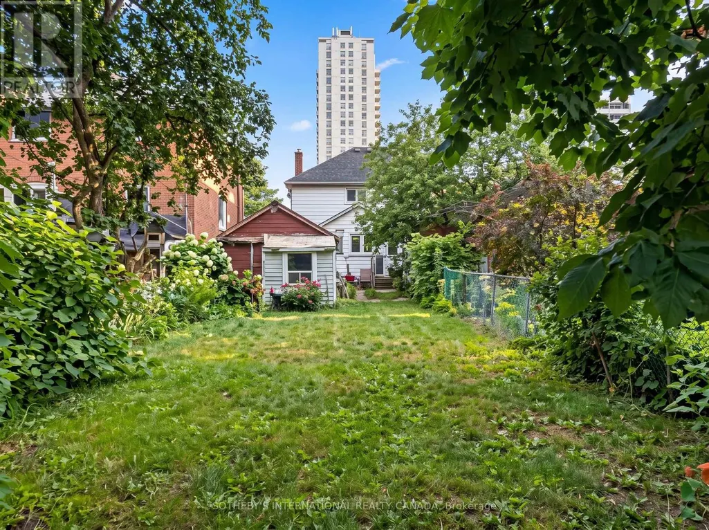
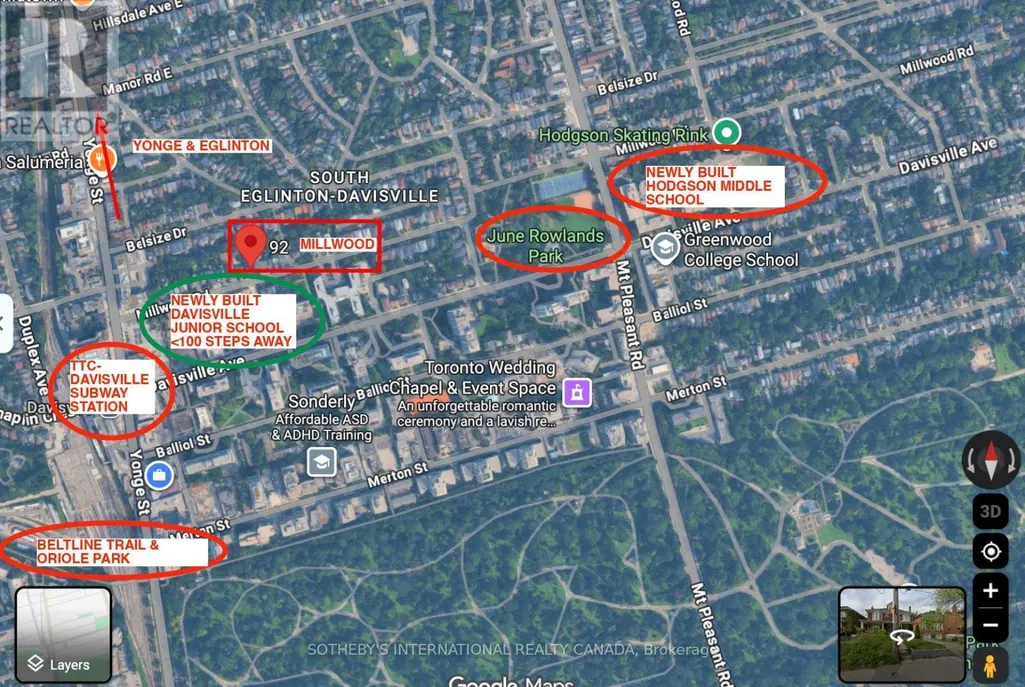
Welcome to 92 Millwood Road, a charming family home in the heart of sought-after Davisville Village. This delightful residence offers a wonderful balance of comfort, functionality and everyday convenience. The eat-in kitchen is ideal for family meals and gathering with friends, while three well-appointed bedrooms provide comfortable living space for the whole family. A versatile third-floor loft offers additional flexibility, perfect for a home office, creative space or kids' playroom. Step outside to the fully fenced backyard, a private setting for play, entertaining and relaxing outdoors. A rare private driveway with parking for up to four cars adds exceptional convenience. Situated on a quiet, tree-lined street in one of Toronto's most established family neighbourhoods and celebrated for its community spirit and timeless appeal, you're close to excellent schools, parks, shops, restaurants, cafés and TTC. A wonderful opportunity to enjoy all that Davisville Village has to offer. (id:7434)
General Features
| Community Features | Community Centre |
|---|---|
| Property Type | Single Family |
| CommunityName | Mount Pleasant West |
| Amenities | Park, Public Transit, Schools |
| Building Appliances | Dishwasher, Dryer, Stove, Washer, Window Coverings, Refrigerator |
| Building Cooling Type | Wall unit |
| Location Description | Yonge and Davisville |
| Parking Space Total | 4 |
| Foundation Type | Unknown |
| Building Type | House |
| Ownership Type | Freehold |
| Building.StoriesTotal | 2.5 |
Interior Features
| Building Fireplace Present | False |
|---|---|
| Building Heating Type | Radiant heat |
| Building Heating Fuel | Natural gas |
| Basement Type | Full |
| Construction Style Attachment | Semi-detached |
| Flooring Type | Hardwood, Carpeted |
| Living Area Range | 1100 |
| Bedrooms | 3+1 |
Exterior Features
| Land Amenities | Park, Public Transit, Schools |
|---|---|
| Sewer | Sanitary sewer |
| Exterior Finish | Brick |
Room Details
| Room | Dimensions | Level | Flooring | Details |
|---|---|---|---|---|
| Bedroom 2 | 3.08 m x 2.62 m | Second level | 2.62 m | |
| Bedroom 3 | 2.61 m x 2.73 m | Second level | 2.73 m | |
| Dining room | 3.5 m x 3.93 m | Main level | 3.93 m | |
| Kitchen | 3.55 m x 3.2 m | Main level | 3.2 m | |
| Living room | 4.5 m x 3.06 m | Main level | 3.06 m | |
| Loft | 4.76 m x 3.13 m | Upper Level | 3.13 m | |
| Primary Bedroom | 3.96 m x 2.61 m | Second level | 2.61 m | |
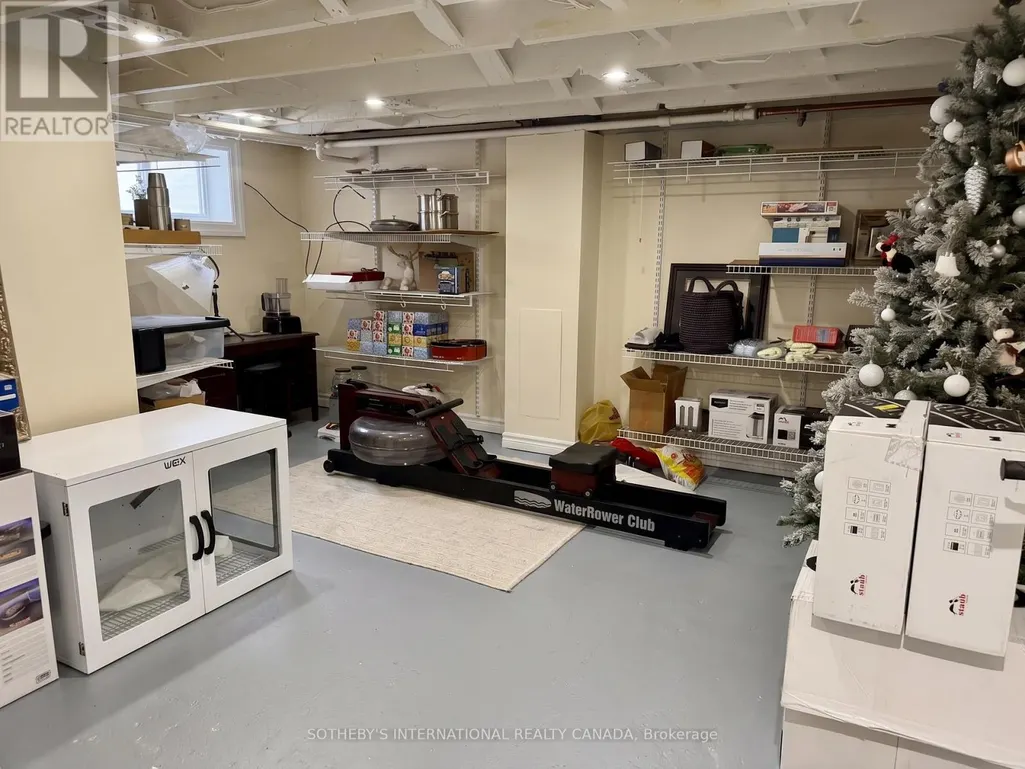
| Recreational, Games room | 4.84 m x 4.47 m | Lower level | 4.47 m |
Amenities
- Views
- New Construction
- Adult 55+
- Lease To Own
- No Strata Fees
- Furnished
- Primary On Main
- Air Conditioning
- Seller Finance
- Green
- Fixer Upper
- Horse
- Golf
- Fireplace
- Deck
- Garage
- Basement
- Pool

Property vs Single Family Average in M4S 1J7
Price
In The Neighbourhood
Just Listed
Toronto (Mount Pleasant West)
$ 3,950
- Type
- Single Family
- Rooms
- 3 Beds + 1 Baths
ROYAL LEPAGE SIGNATURE REALTY
Open House
Toronto (Mount Pleasant West)
$ 3,998,000
- Type
- Single Family
- Rooms
- 5 Beds + 4.5 Baths
MCCANN REALTY GROUP LTD.
Toronto (Mount Pleasant West)
$ 2,999,999
- Type
- Single Family
- Rooms
- 5 Beds + 3.5 Baths
CHESTNUT PARK REAL ESTATE LIMITED
Toronto (Mount Pleasant West)
$ 4,950
- Type
- Single Family
- Rooms
- 4 Beds + 3.5 Baths
RIGHT AT HOME REALTY
Toronto (Mount Pleasant West)
$ 2,890,000
- Type
- Single Family
- Rooms
- 4 Beds + 2.5 Baths
REMAX YOUR COMMUNITY REALTY
 Toronto Real Estate Board (TRREB); All information deemed reliable but not guaranteed. All properties are subject to prior sale, change or withdrawal. Neither listing broker(s) or information provider(s) shall be responsible for any typographical errors, misinformation, misprints and shall be held totally harmless. Listing(s) information is provided for consumer's personal, non-commercial use and may not be used for any purpose other than to identify prospective properties consumers may be interested

 All information deemed reliable but not guaranteed. All properties are subject to prior sale, change or withdrawal. Neither listing broker(s) or information provider(s) shall be responsible for any typographical errors, misinformation, misprints and shall be held totally harmless. Listing(s) information is provided for consumer's personal, non-commercial use and may not be used for any purpose other than to identify prospective properties consumers may be interested in purchasing. The data relating