




Address
1 - 25 Glenside Avenue, Toronto (Greenwood-Coxwell), ON
Price
$ 1,950
Property Attributes
- ID#E13722706
- TypeMulti-Family
- Listing Status Active
- MunicipalityToronto (Greenwood-Coxwell)
- CityToronto (Greenwood-Coxwell)
- AreaGreenwood-Coxwell
- NeighbourhoodGreenwood-Coxwell
- Postal CodeM4L 2T6
- Style
- Price$ 1,950
- Bedrooms1
- Bathrooms1
- Half Bathrooms0
Data Source:
Canadian Real Estate Association (CREA)
Property Description
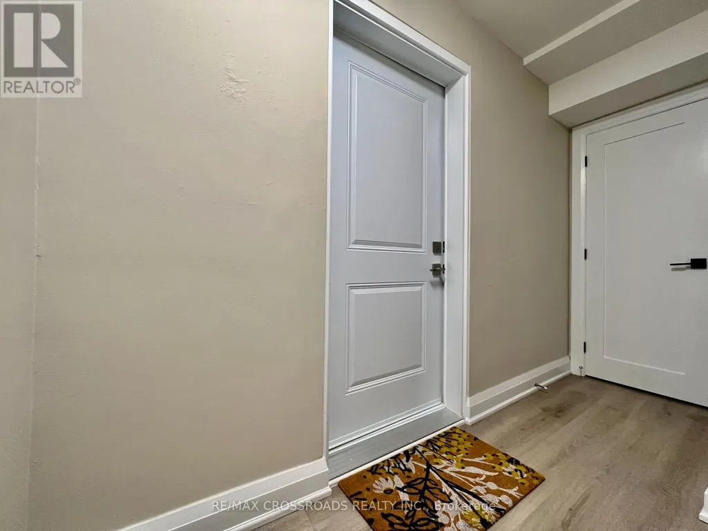
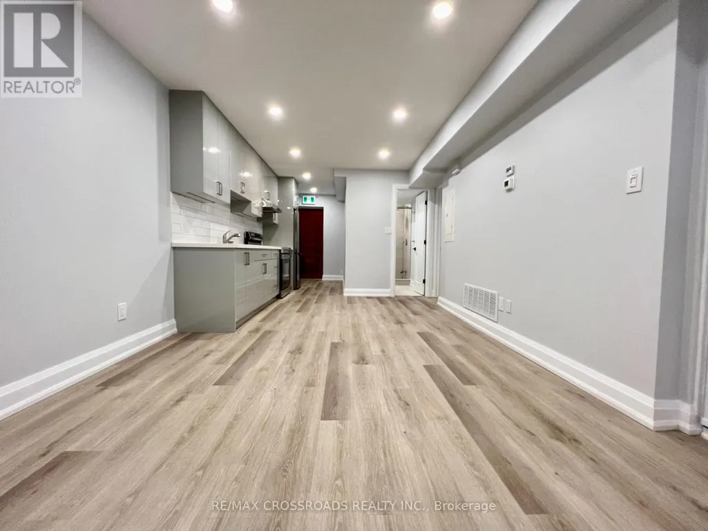
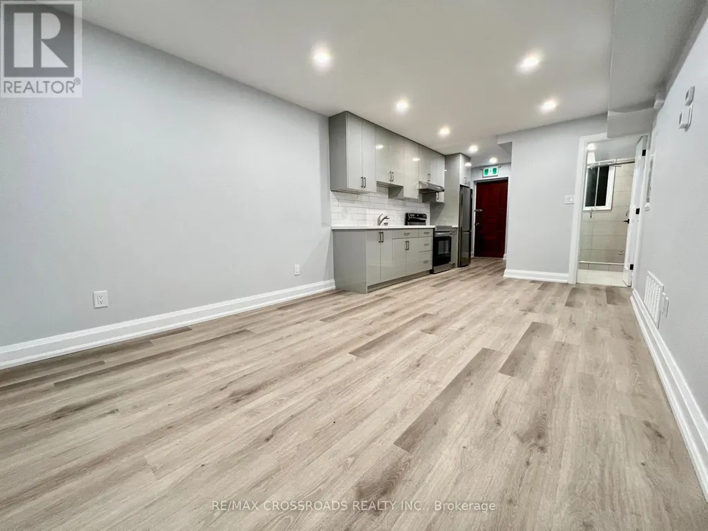
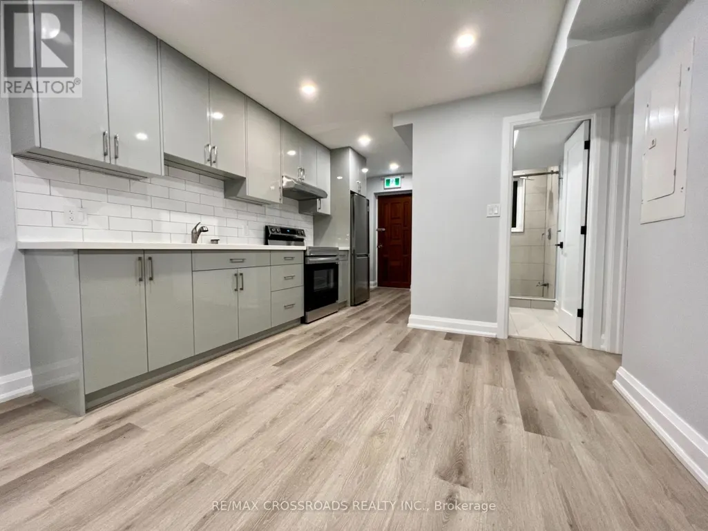
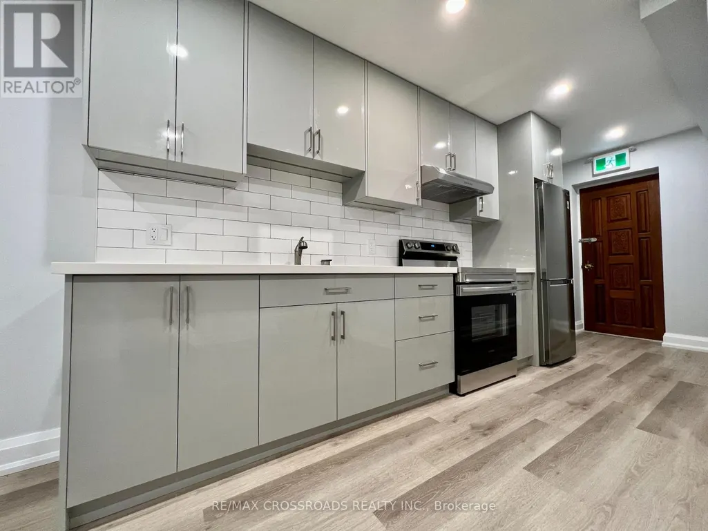
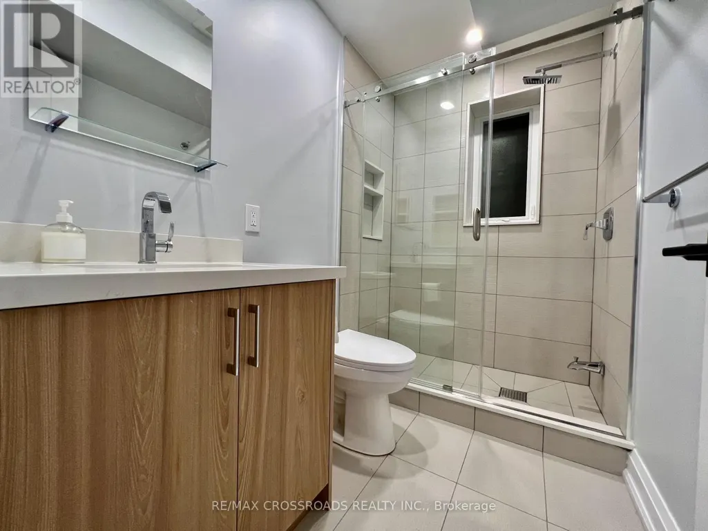
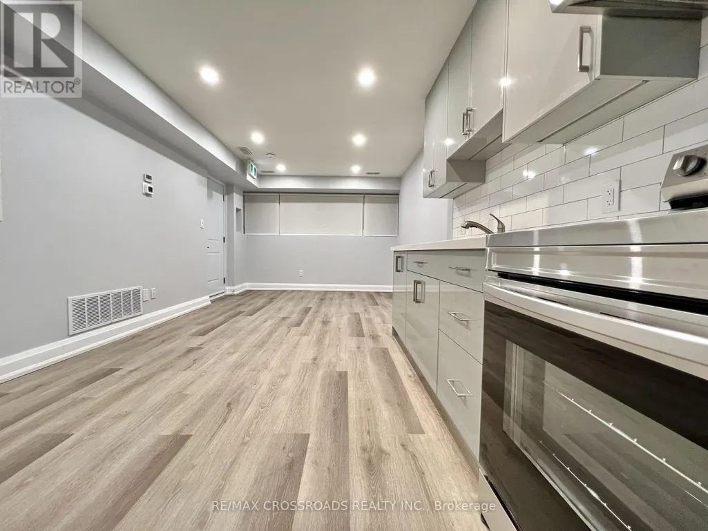
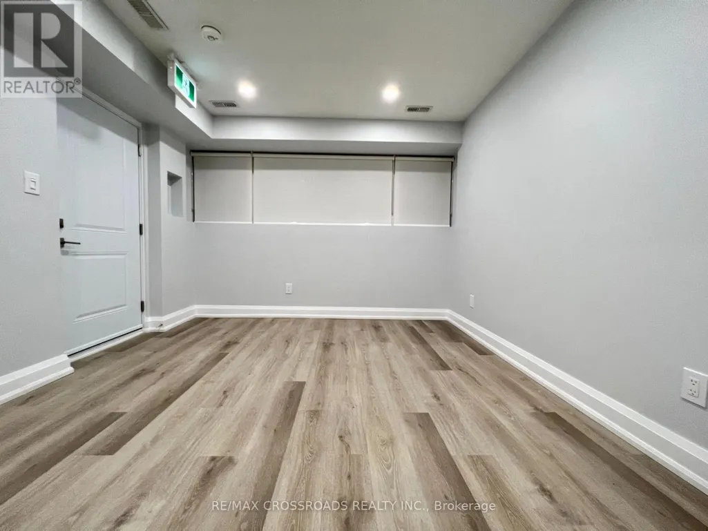
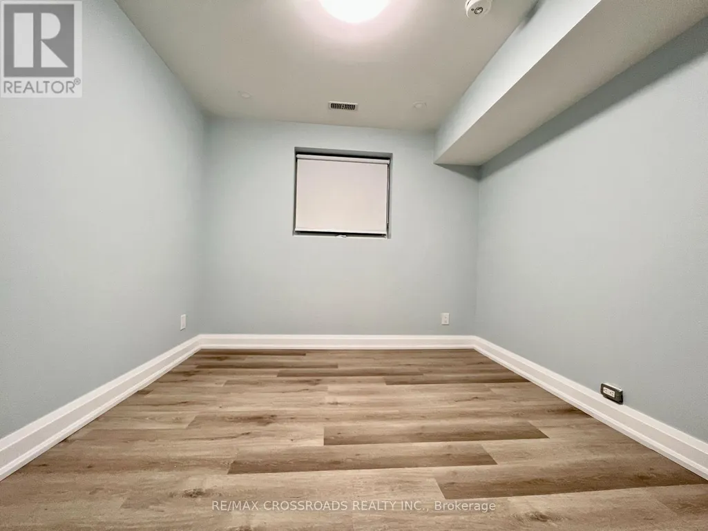
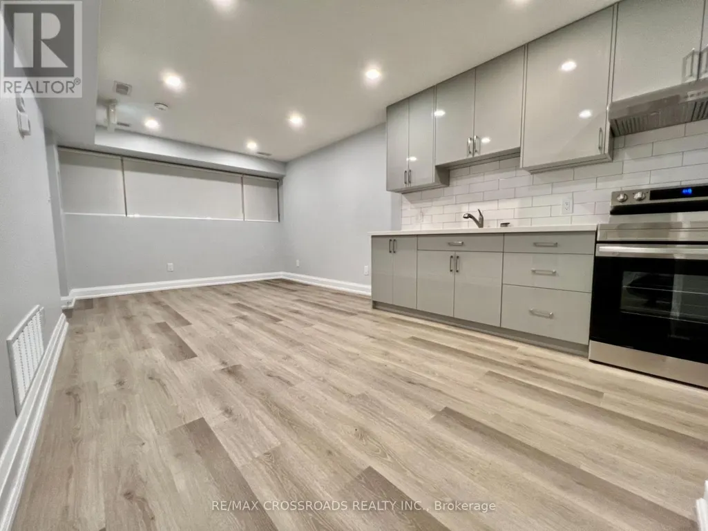
Newly Renovated One Bedroom Unit in Sought After Leslieville close to Greenwood Park, Woodbine Beach, Michael Garron Hospital, Gerrard St. Shops & Restaurants, 24-hr TTC & More. The Sun-Lit Interior Has been completed with recent Building Code Standards, furnished with Modernized Appliances and Designed with Energy Efficiency in Mind. The Unit has state of the art heating and cooling with it's own thermostat temperature control for luxury and comfort. Experience all that Leslieville has to offer! The perfect choice for those wanting a hassle-free living with the Old Charm of one of Toronto's Low-rise Neighborhoods. (id:7434)
General Features
| Features | Paved yard, Carpet Free |
|---|---|
| Property Type | Multi-family |
| Lease | 1950.00 |
| CommunityName | Greenwood-Coxwell |
| Amenities | Beach, Hospital, Park, Public Transit, Schools |
| Building Appliances | Range, Stove, Refrigerator |
| Building Cooling Type | Central air conditioning |
| Location Description | Cross Streets: Gerrard St E./Greenwood Ave. ** Directions: North of Gerrard St. E./East of Greenwood Ave. |
| Foundation Type | Concrete |
| Building Type | Triplex |
| Building.StoriesTotal | 3 |
Interior Features
| Building Fireplace Present | False |
|---|---|
| Building Heating Type | Heat Pump |
| Building Heating Fuel | Natural gas |
| Basement Type | None |
| Flooring Type | Vinyl |
| Bedrooms | 1 |
Exterior Features
| Land Amenities | Beach, Hospital, Park, Public Transit, Schools |
|---|---|
| Sewer | Sanitary sewer |
| Exterior Finish | Brick |
| Fence Type | Fenced yard |
Room Details
| Room | Dimensions | Level | Flooring | Details |
|---|---|---|---|---|
| Dining room | 3.5 m x 4.38 m | Ground level | 4.38 m | |
| Kitchen | 2.33 m x 3.06 m | Ground level | 3.06 m | |
| Living room | 3.5 m x 4.38 m | Ground level | 4.38 m | |
| Primary Bedroom | 3.14 m x 3.35 m | Ground level | 3.35 m |
Amenities
- Views
- New Construction
- Adult 55+
- Lease To Own
- No Strata Fees
- Furnished
- Primary On Main
- Air Conditioning
- Seller Finance
- Green
- Fixer Upper
- Horse
- Golf
- Fireplace
- Deck
- Garage
- Basement
- Pool

Property vs Multi-Family Average in M4L 2T6
Price
In The Neighbourhood
Just Listed
Toronto (Greenwood-Coxwell)
$ 1,700
- Type
- Multi-Family
- Rooms
- 1 Beds + 1 Baths
RE/MAX HALLMARK REALTY LTD.
Toronto (Greenwood-Coxwell)
$ 2,100
- Type
- Multi-Family
- Rooms
- 1 Beds + 1 Baths
SUTTON GROUP REALTY SYSTEMS INC.
Toronto (Greenwood-Coxwell)
$ 1,350,000
- Type
- Multi-Family
- Rooms
- 4 Beds + 3 Baths
HC REALTY GROUP INC.
Toronto (Greenwood-Coxwell)
$ 1,850
- Type
- Multi-Family
- Rooms
- 1 Beds + 1 Baths
HOMELIFE NEW WORLD REALTY INC.
 Toronto Real Estate Board (TRREB); All information deemed reliable but not guaranteed. All properties are subject to prior sale, change or withdrawal. Neither listing broker(s) or information provider(s) shall be responsible for any typographical errors, misinformation, misprints and shall be held totally harmless. Listing(s) information is provided for consumer's personal, non-commercial use and may not be used for any purpose other than to identify prospective properties consumers may be interested

 All information deemed reliable but not guaranteed. All properties are subject to prior sale, change or withdrawal. Neither listing broker(s) or information provider(s) shall be responsible for any typographical errors, misinformation, misprints and shall be held totally harmless. Listing(s) information is provided for consumer's personal, non-commercial use and may not be used for any purpose other than to identify prospective properties consumers may be interested in purchasing. The data relating