
Address
20 Keene Street, Scugog, ON
Price
$ 899,900
Property Attributes
- ID#E13735236
- TypeSingle Family
- Listing Status Active
- MunicipalityScugog
- CityScugog
- AreaRural Scugog
- NeighbourhoodRural Scugog
- Postal CodeL0C 1G0
- Style
- Price$ 899,900
- Bedrooms4
- Bathrooms3
- Half Bathrooms0
Data Source:
Canadian Real Estate Association (CREA)
Property Description
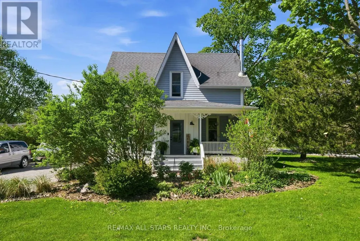
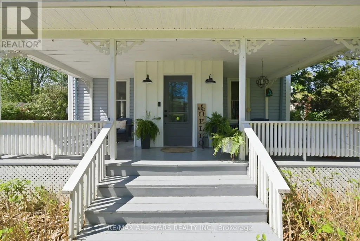
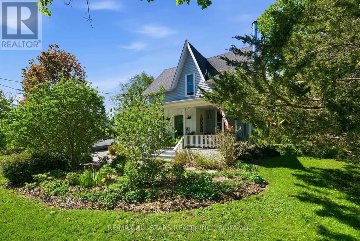
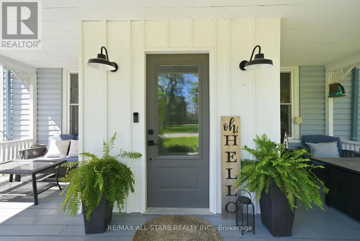
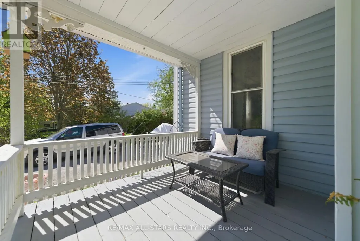
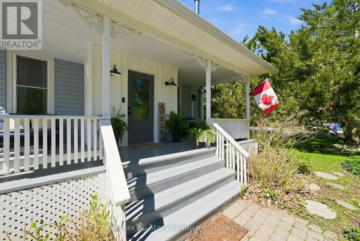
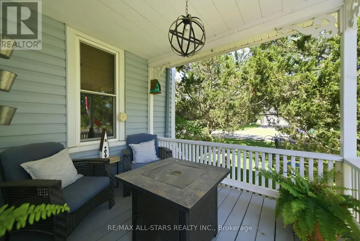
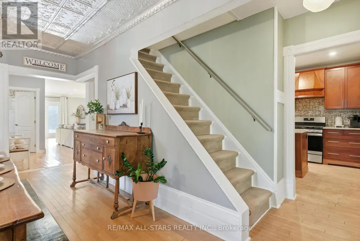
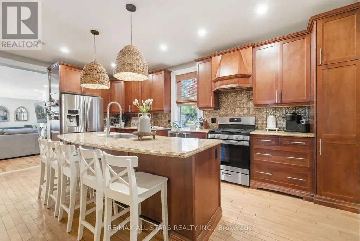
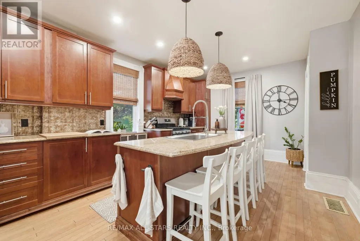
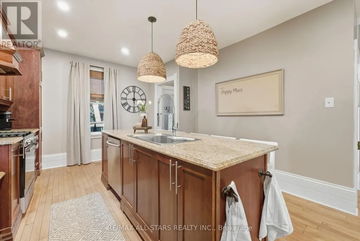
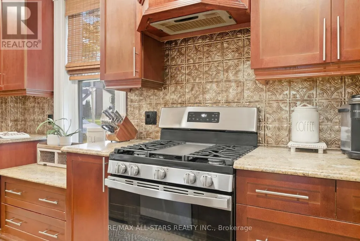
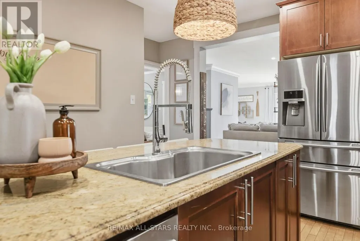
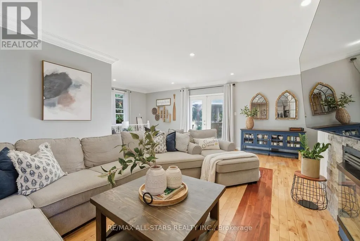
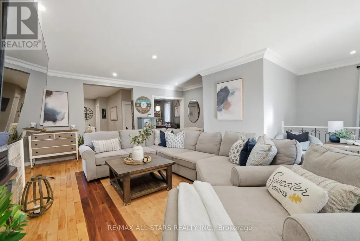
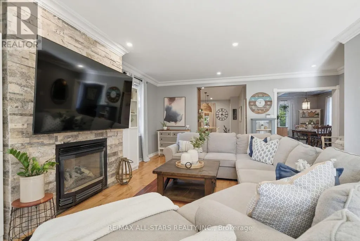
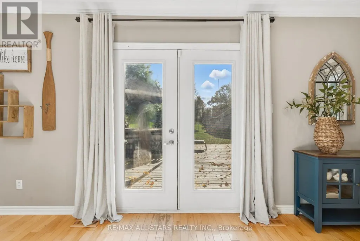
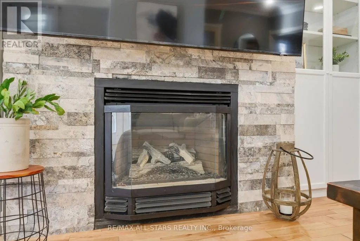
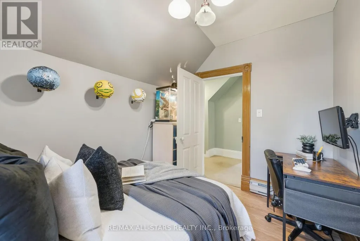
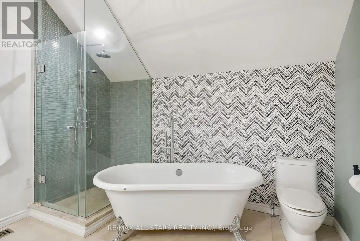
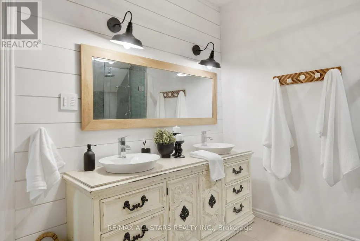
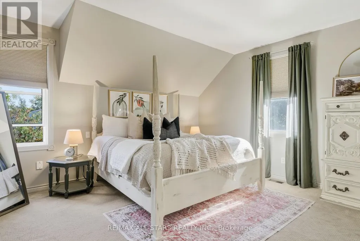
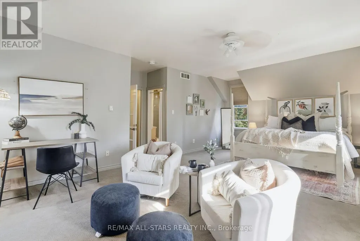
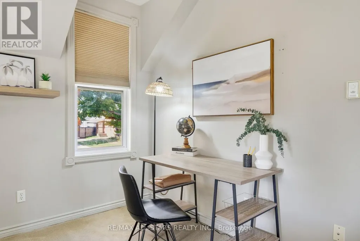
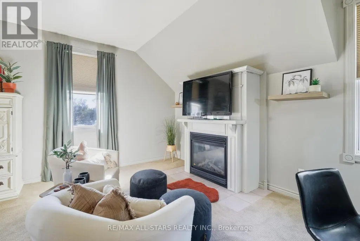
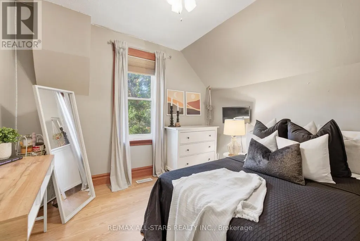
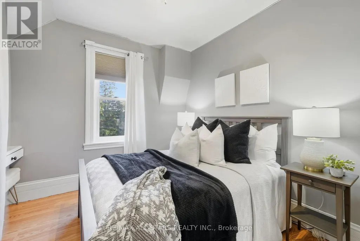
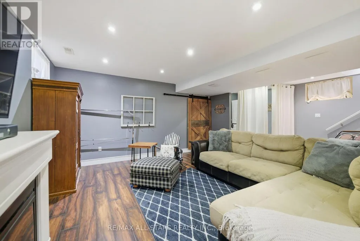
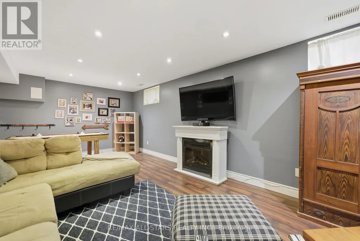
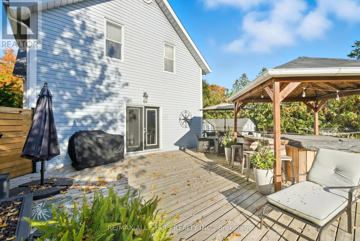
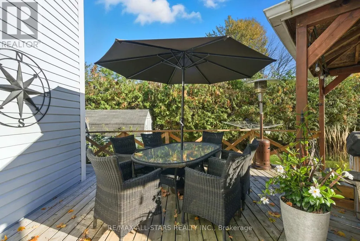
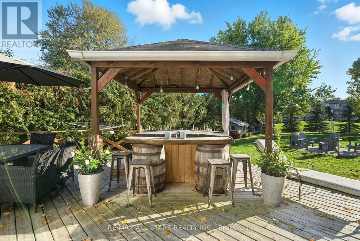
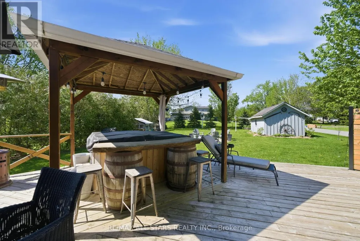
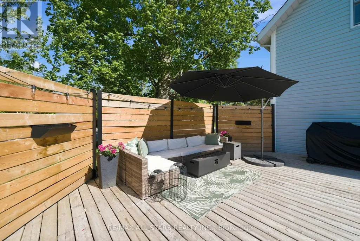
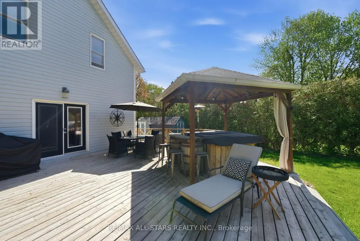
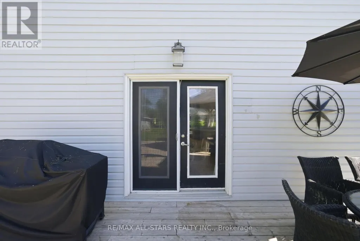
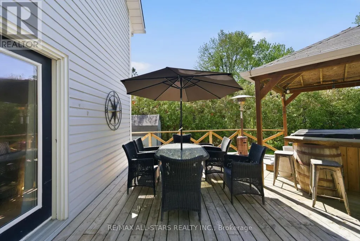
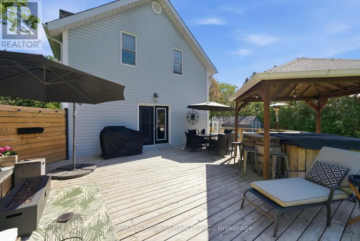
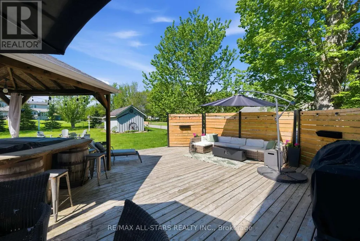
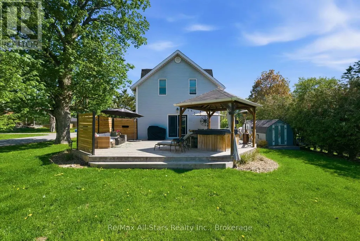
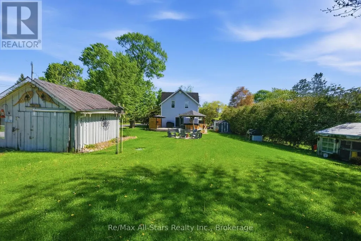
Located 8 minutes north of Port Perry, the hamlet of Seagrave is where neighbours chat, watch out for one another and kids can play outside till the street lights come back on. Circa 1920 century home with modern updates and rear addition that add all the comforts of today's living. Complete with front porch where rest and relaxation greets you from a hard days work. Country sized, updated kitchen with centre island perfect for entertaining, granite counters, farmhouse stainless steel sink with stainless steel appliances; large dining room with "tin embossed" ceiling and woodstove; the great room overlooks the kitchen and dining areas making the main floor perfect for entertaining -the great room is large enough for big family gatherings to watch the big game, gas fireplace and walk out to large deck. The main level has warm hardwood floors that complement the home's interior. The upper level has a luxurious primary suite with gas fireplace and remodeled5 piece ensuite with double sinks, free standing soaking tub and glass shower; walk in closet/dressing room - all private from the 3 other remaining bedrooms and main 4 piece bath. The basement level has a large rec room perfect for teen fun! Let them hang out and have their space ! (id:7434)
General Features
| Features | Level lot, Level |
|---|---|
| Property Type | Single Family |
| Zoning Description | Residential |
| CommunityName | Rural Scugog |
| Building Age | 100+ years |
| Building Amenities | Fireplace(s) |
| Building Appliances | Hot Tub, Water Heater, Water softener, Water Treatment, Dishwasher, Dryer, Stove, Washer, Window Coverings, Refrigerator |
| Building Cooling Type | None |
| Location Description | Cross Streets: Simcoe St / River St. ** Directions: Simcoe St to River St. River St to Keene. |
| Parking Space Total | 8 |
| Foundation Type | Concrete, Stone |
| Building Type | House |
| Ownership Type | Freehold |
| Building.StoriesTotal | 2 |
Interior Features
| Building Fireplace Present | True |
|---|---|
| Building Fireplace Total | 2 |
| Building Fireplace Type | Woodstove |
| Building Heating Type | Forced air |
| Building Heating Fuel | Natural gas |
| Basement Development | Finished |
| Basement Type | N/A (Finished) |
| Construction Style Attachment | Detached |
| Flooring Type | Hardwood, Carpeted, Laminate |
| Living Area Range | 2000 |
| Bedrooms | 4 |
Exterior Features
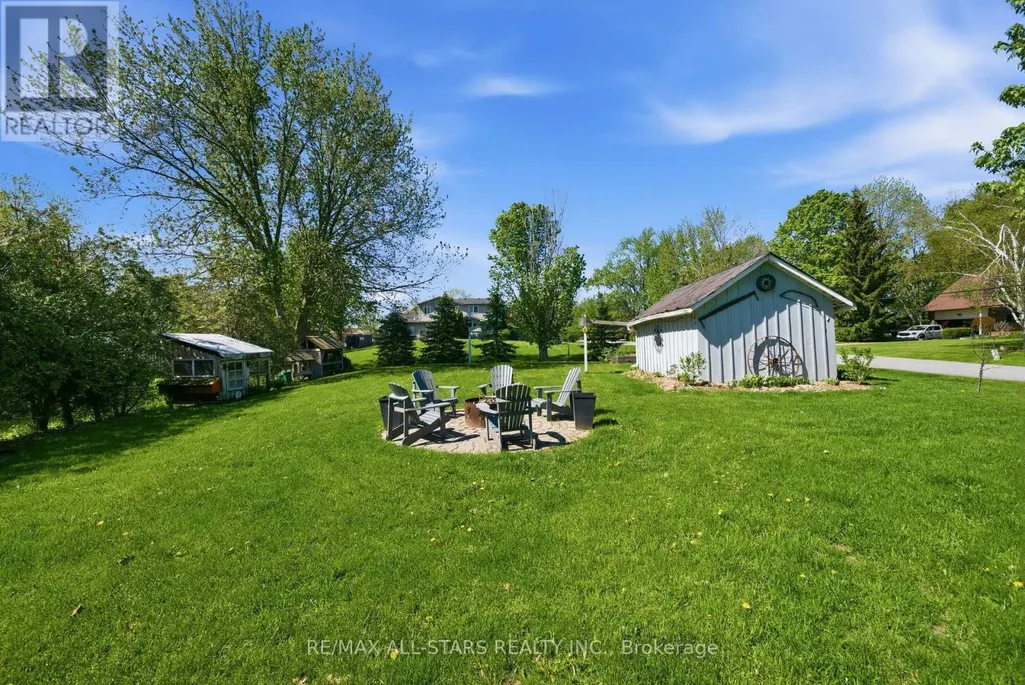
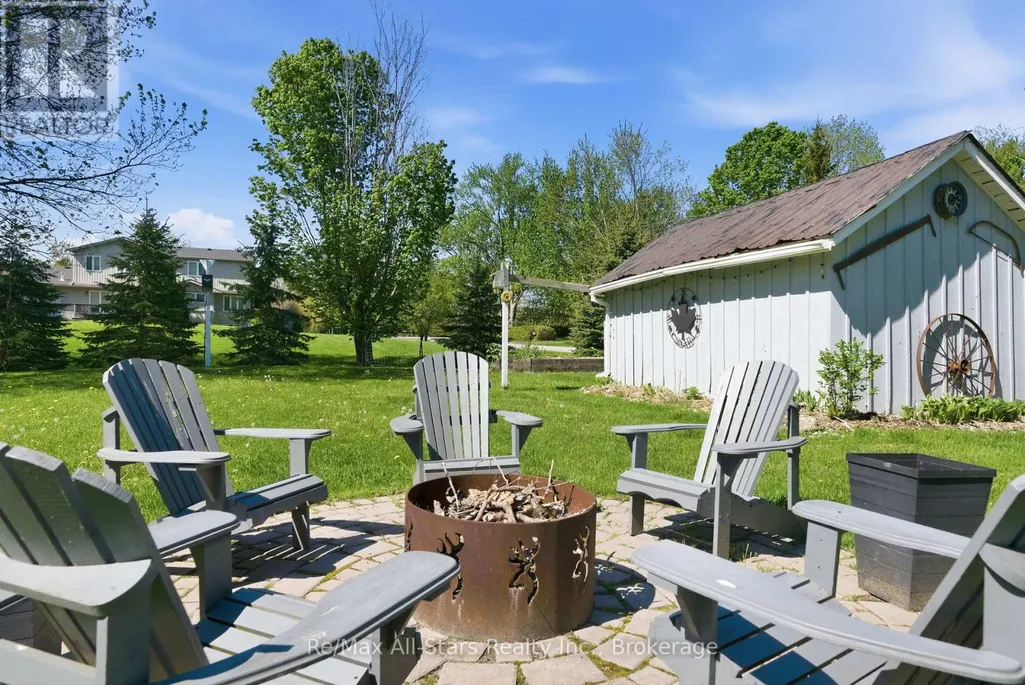
| Structure | Porch, Deck, Shed |
|---|---|
| Sewer | Septic System |
| Exterior Finish | Vinyl siding |
Room Details
| Room | Dimensions | Level | Flooring | Details |
|---|---|---|---|---|
| Bedroom 2 | 3.37 m x 2.45 m | Upper Level | 2.45 m | |
| Bedroom 3 | 3.43 m x 2.79 m | Upper Level | 2.79 m | |
| Bedroom 4 | 3.25 m x 3.25 m | Upper Level | 3.25 m | |
| Dining room | 5.78 m x 3.32 m | Main level | 3.32 m | |
| Great room | 7.04 m x 7.91 m | Main level | 7.91 m | |
| Kitchen | 5.79 m x 3.77 m | Main level | 3.77 m | |
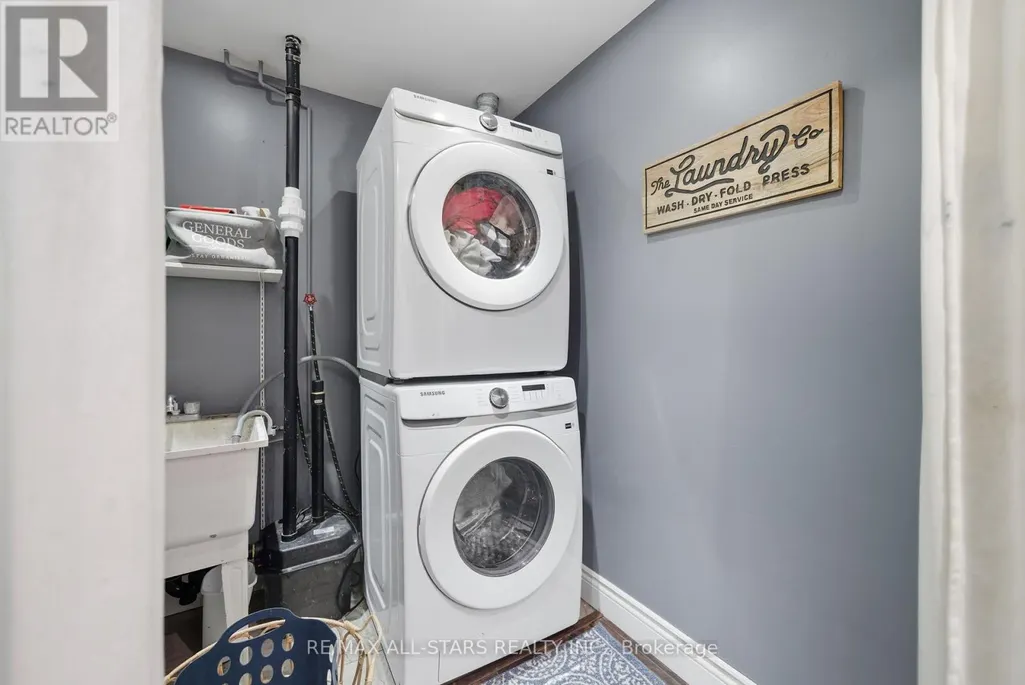
| Laundry room | 1.94 m x 1.01 m | Lower level | 1.01 m | |
| Primary Bedroom | 7.06 m x 5.63 m | Upper Level | 5.63 m | |
| Recreational, Games room | 6.59 m x 6.89 m | Lower level | 6.89 m |
Amenities
- Views
- New Construction
- Adult 55+
- Lease To Own
- No Strata Fees
- Furnished
- Primary On Main
- Air Conditioning
- Seller Finance
- Green
- Fixer Upper
- Horse
- Golf
- Fireplace
- Deck
- Garage
- Basement
- Pool

Property vs Single Family Average in L0C 1G0
Price
In The Neighbourhood
Just Listed
Scugog
$ 1,199,500
- Type
- Single Family
- Rooms
- 5 Beds + 2 Baths
ROYAL LEPAGE MEADOWTOWNE REALTY
 Toronto Real Estate Board (TRREB); All information deemed reliable but not guaranteed. All properties are subject to prior sale, change or withdrawal. Neither listing broker(s) or information provider(s) shall be responsible for any typographical errors, misinformation, misprints and shall be held totally harmless. Listing(s) information is provided for consumer's personal, non-commercial use and may not be used for any purpose other than to identify prospective properties consumers may be interested

 All information deemed reliable but not guaranteed. All properties are subject to prior sale, change or withdrawal. Neither listing broker(s) or information provider(s) shall be responsible for any typographical errors, misinformation, misprints and shall be held totally harmless. Listing(s) information is provided for consumer's personal, non-commercial use and may not be used for any purpose other than to identify prospective properties consumers may be interested in purchasing. The data relating