








Address
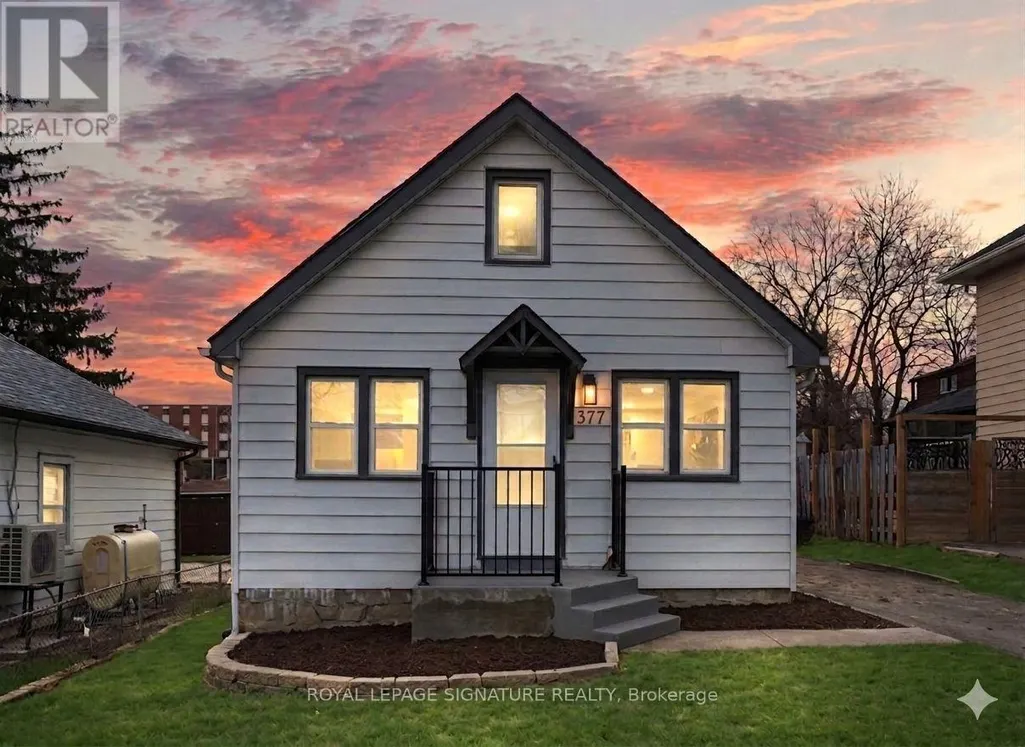
377 Adelaide Avenue W, Oshawa (McLaughlin), ON
Price
$ 2,500
Property Attributes
- ID#E13766482
- TypeSingle Family
- Listing Status Active
- MunicipalityOshawa (McLaughlin)
- CityOshawa (McLaughlin)
- AreaMcLaughlin
- NeighbourhoodMcLaughlin
- Postal CodeL1J 2R7
- Style
- Price$ 2,500
- Bedrooms2+1
- Bathrooms2
- Half Bathrooms0
Data Source:
Canadian Real Estate Association (CREA)
Property Description
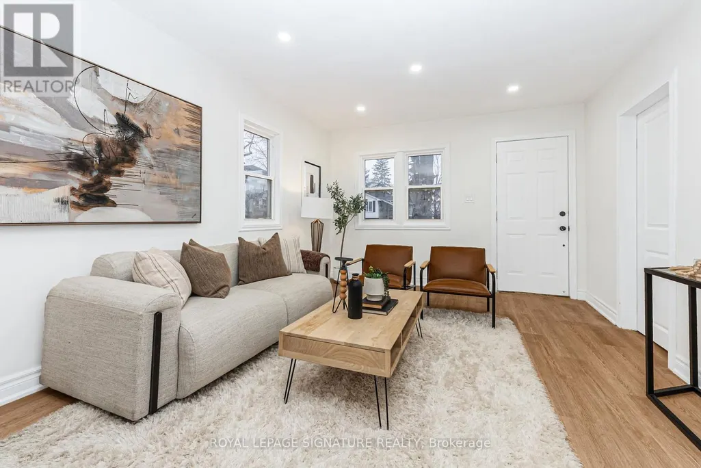
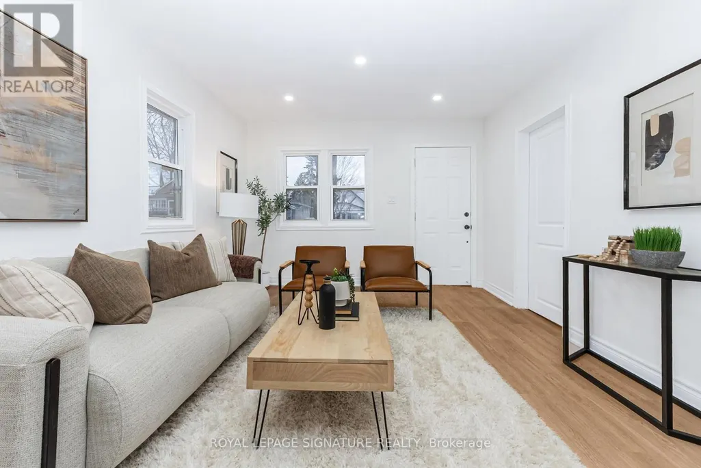
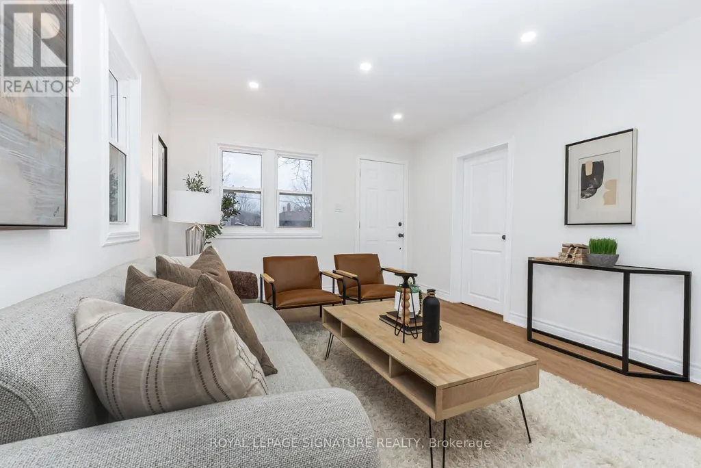
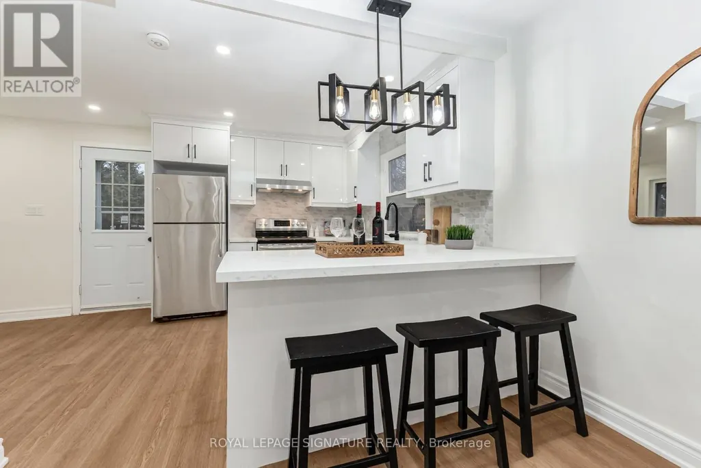
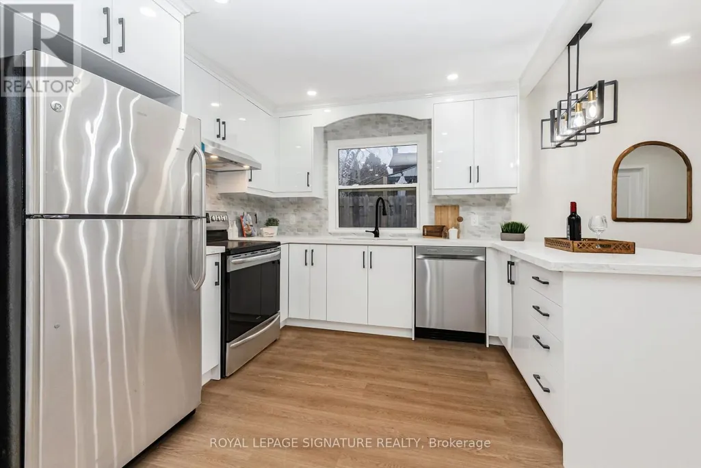
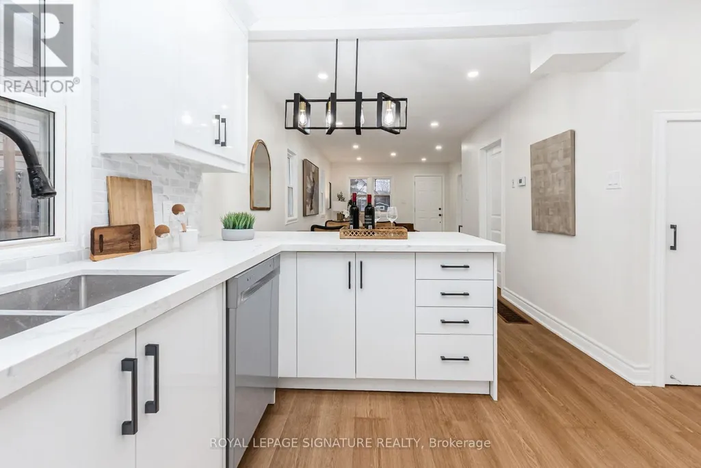
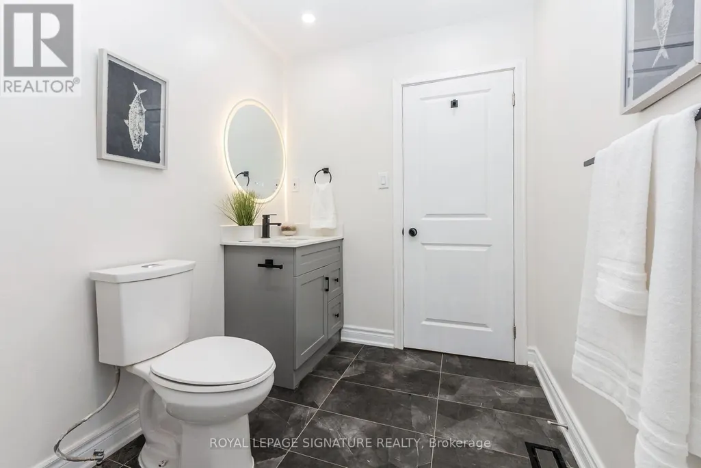
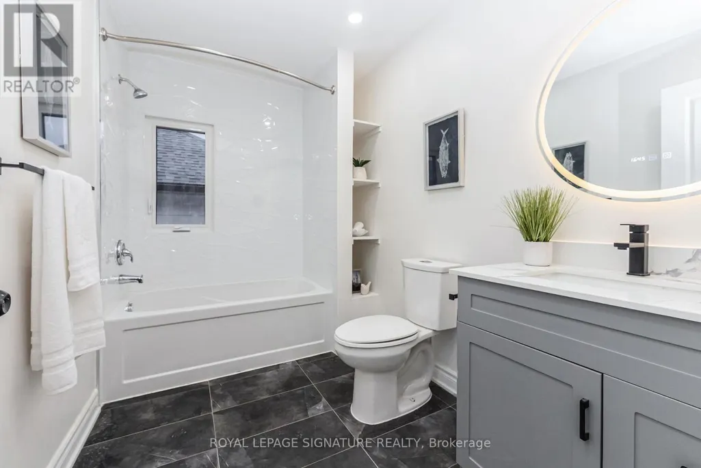
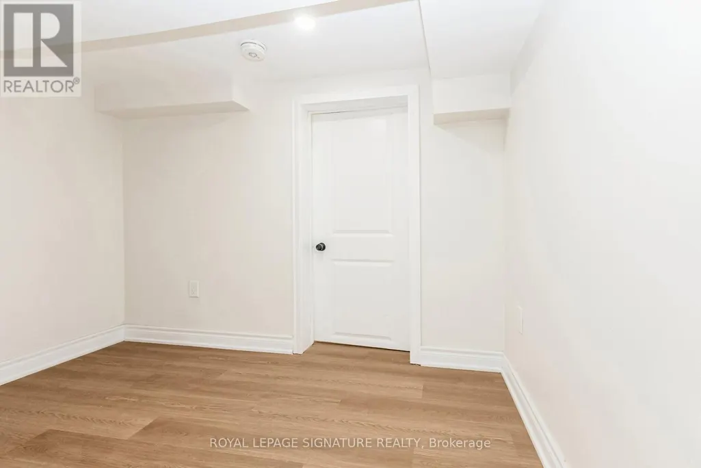
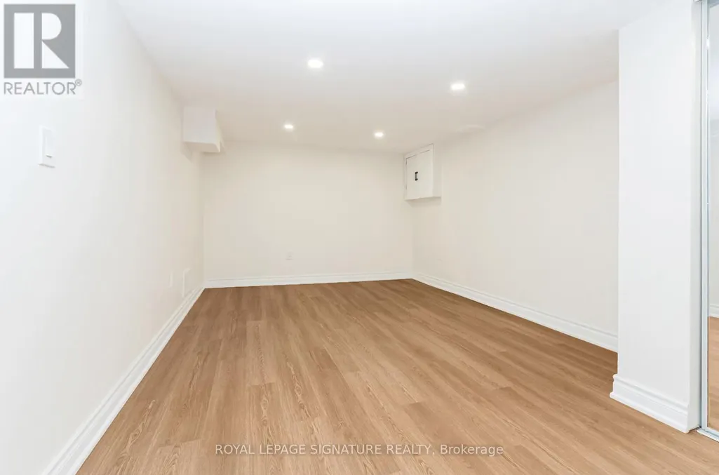
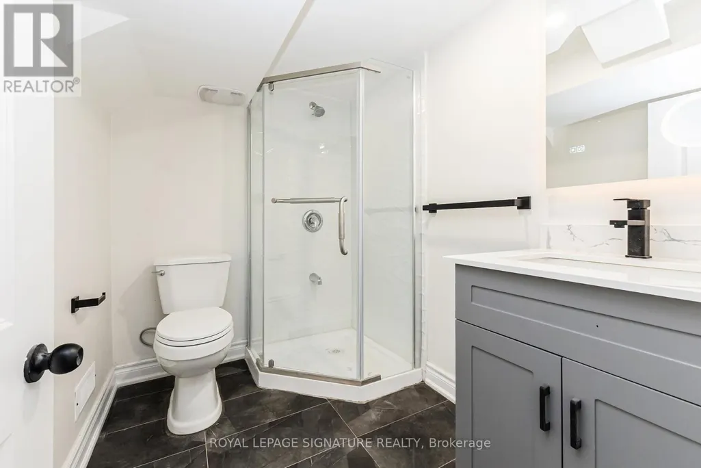
Rent to Own option available. Why rent a condo when you can get a detached house with a finished basement in the same price? This residence has been meticulously renovated from top to bottom in 2026, featuring a bright, open-concept layout where natural light flows effortlessly from all sides to create a warm, airy atmosphere. The gourmet kitchen is a true showpiece, boasting brand-new cabinetry (2026), sleek quartz countertops (2026), a modern backsplash (2026), and premium stainless steel appliances. It overlooks a massive living area perfect for entertaining. Every detail addresses modern comfort, including brand-new flooring throughout the entire home (2026), three newly installed windows (2026), and a fully finished basement (2026) that feels remarkably bright thanks to large, sun-filled windows. The home's mechanical and functional systems are equally impressive, featuring a brand-new furnace (2026) and water heater (2026), along with two fully renovated, modern bathrooms (2026) and new pot lights throughout the house (2026) . Situated on an expansive lot with a spacious backyard and parking for three vehicles, this home is surrounded by top-rated schools and all the essential amenities your family needs. (id:7434)
General Features
| Property Type | Single Family |
|---|---|
| Lease | 2500.00 |
| CommunityName | McLaughlin |
| Building Appliances | Water Heater, Dishwasher, Dryer, Stove, Washer, Refrigerator |
| Building Cooling Type | Central air conditioning |
| Location Description | Adelaide Ave W x Gibbons St |
| Parking Space Total | 4 |
| Foundation Type | Unknown |
| Building Type | House |
| Ownership Type | Freehold |
| Building.StoriesTotal | 1.5 |
Interior Features
| Building Fireplace Present | False |
|---|---|
| Building Heating Type | Forced air |
| Building Heating Fuel | Natural gas |
| Basement Development | Finished |
| Basement Type | N/A (Finished) |
| Construction Style Attachment | Detached |
| Flooring Type | Vinyl |
| Living Area Range | 700 |
| Bedrooms | 2+1 |
Exterior Features
| Structure | Outbuilding |
|---|---|
| Sewer | Sanitary sewer |
| Exterior Finish | Aluminum siding |
Room Details
| Room | Dimensions | Level | Flooring | Details |
|---|---|---|---|---|
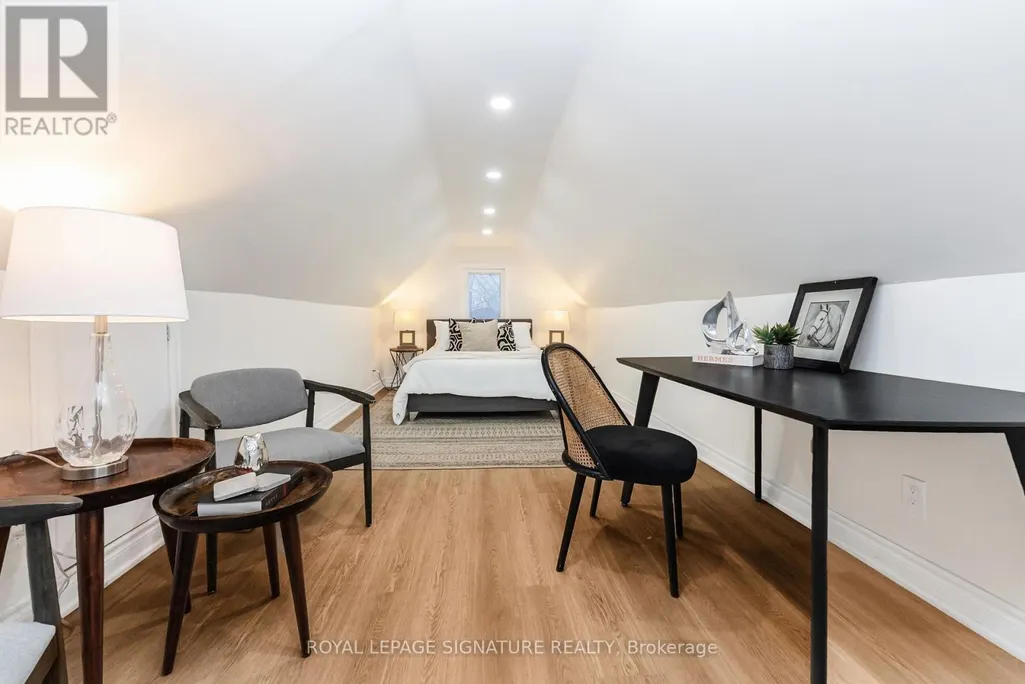
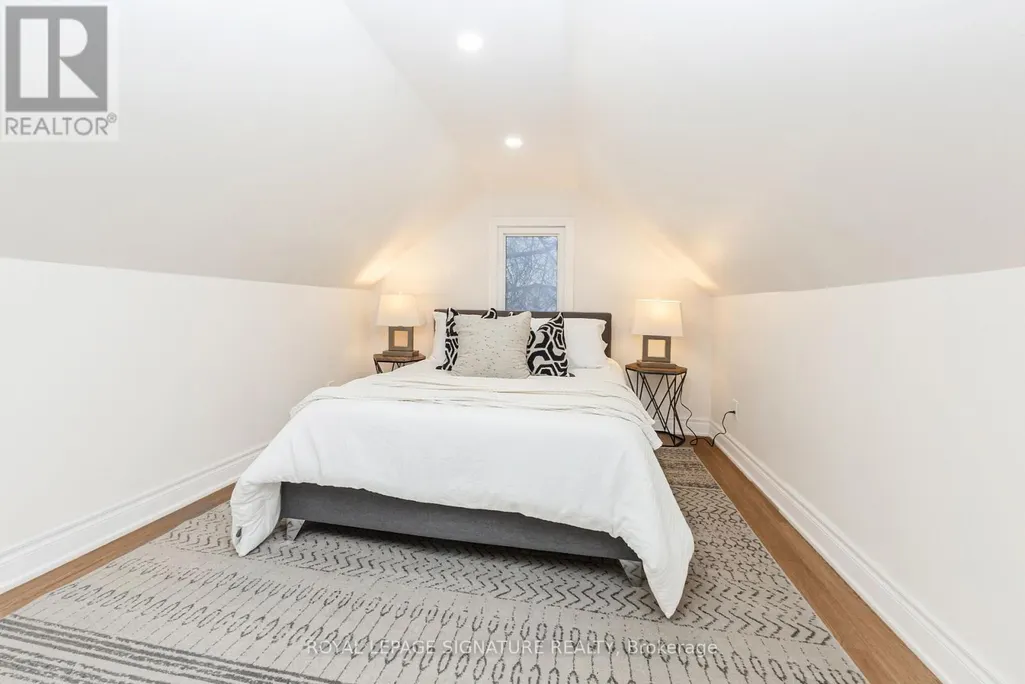
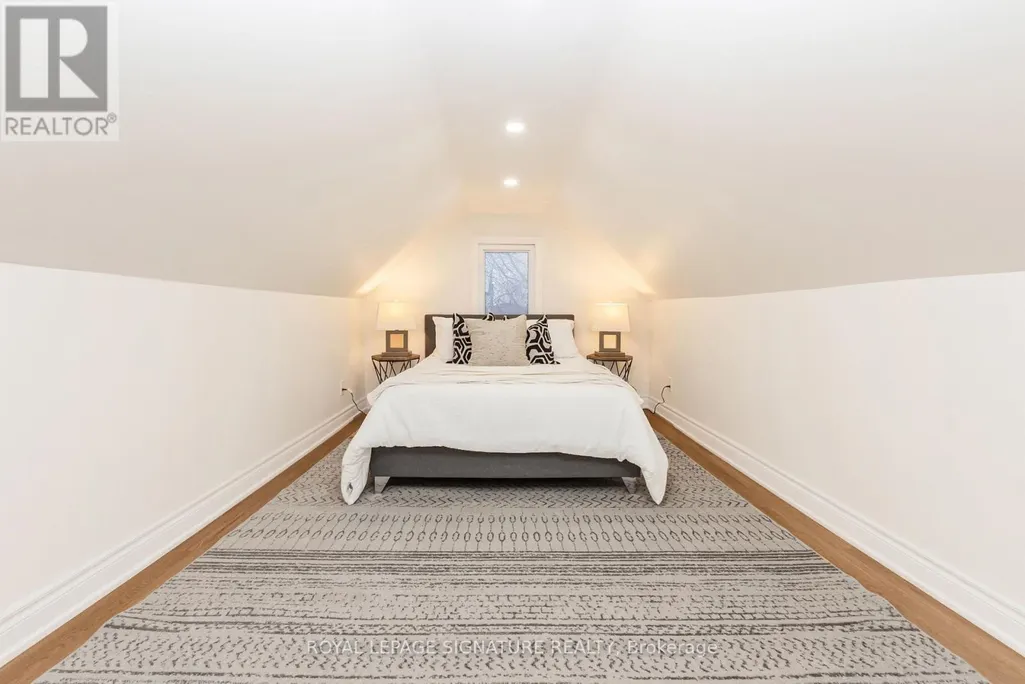
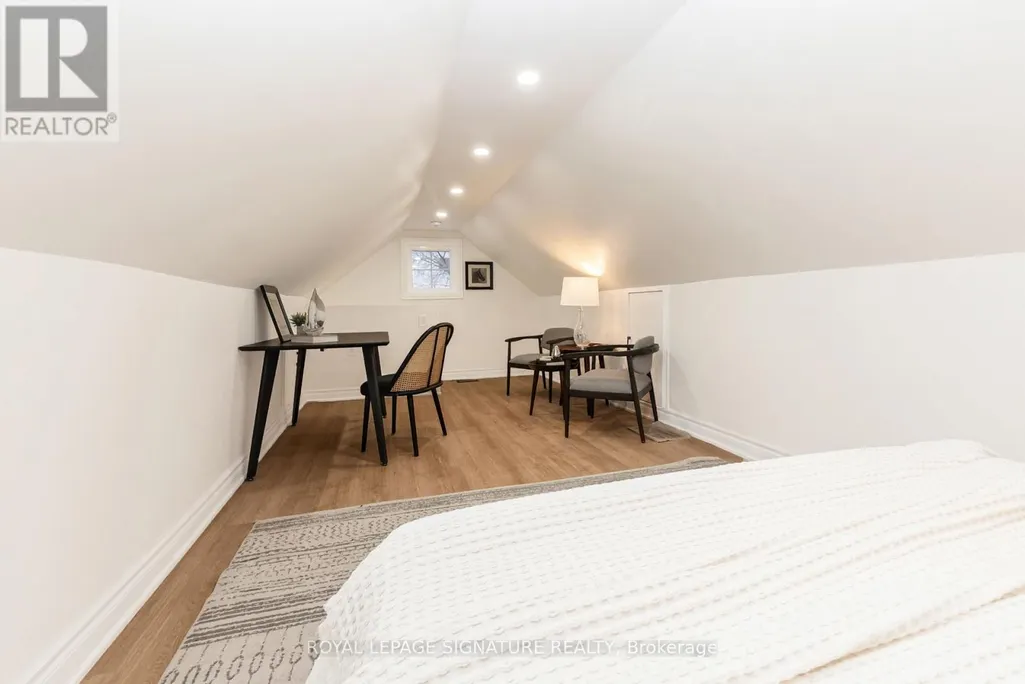
| Bedroom | 6.93 m x 2.84 m | Upper Level | 2.84 m | |
| Dining room | 3.4 m x 2.89 m | Main level | 2.89 m | |
| Kitchen | 3.65 m x 3.15 m | Main level | 3.15 m | |
| Living room | 3.48 m x 3.48 m | Main level | 3.48 m |
Amenities
- Views
- New Construction
- Adult 55+
- Lease To Own
- No Strata Fees
- Furnished
- Primary On Main
- Air Conditioning
- Seller Finance
- Green
- Fixer Upper
- Horse
- Golf
- Fireplace
- Deck
- Garage
- Basement
- Pool

Property vs Single Family Average in L1J 2R7
In The Neighbourhood
Just Listed
Oshawa (McLaughlin)
$ 1,650
- Type
- Single Family
- Rooms
- 2 Beds + 1 Baths
CENTURY 21 GREEN REALTY INC.
Oshawa (McLaughlin)
$ 3,200
- Type
- Single Family
- Rooms
- 4 Beds + 2 Baths
CENTURY 21 LANDUNION REALTY INC.
Oshawa (McLaughlin)
$ 649,900
- Type
- Single Family
- Rooms
- 3 Beds + 1.5 Baths
TANYA TIERNEY TEAM REALTY INC.
Oshawa (McLaughlin)
$ 699,000
- Type
- Single Family
- Rooms
- 5 Beds + 2 Baths
CENTURY 21 LEADING EDGE REALTY INC.
Oshawa (McLaughlin)
$ 2,300
- Type
- Single Family
- Rooms
- 2 Beds + 1 Baths
RE/MAX HALLMARK YORK GROUP REALTY LTD.
 Toronto Real Estate Board (TRREB); All information deemed reliable but not guaranteed. All properties are subject to prior sale, change or withdrawal. Neither listing broker(s) or information provider(s) shall be responsible for any typographical errors, misinformation, misprints and shall be held totally harmless. Listing(s) information is provided for consumer's personal, non-commercial use and may not be used for any purpose other than to identify prospective properties consumers may be interested

 All information deemed reliable but not guaranteed. All properties are subject to prior sale, change or withdrawal. Neither listing broker(s) or information provider(s) shall be responsible for any typographical errors, misinformation, misprints and shall be held totally harmless. Listing(s) information is provided for consumer's personal, non-commercial use and may not be used for any purpose other than to identify prospective properties consumers may be interested in purchasing. The data relating