
Address
307 - 1701 Mccowan Road, Toronto (Agincourt South-Malvern West), ON
Price
$ 2,895
Property Attributes
- ID#E13776610
- TypeSingle Family
- Listing Status Active
- MunicipalityToronto (Agincourt South-Malvern West)
- CityToronto (Agincourt South-Malvern West)
- AreaAgincourt South-Malvern West
- NeighbourhoodAgincourt South-Malvern West
- Postal CodeM1S 2Y3
- Style
- Price$ 2,895
- Bedrooms3
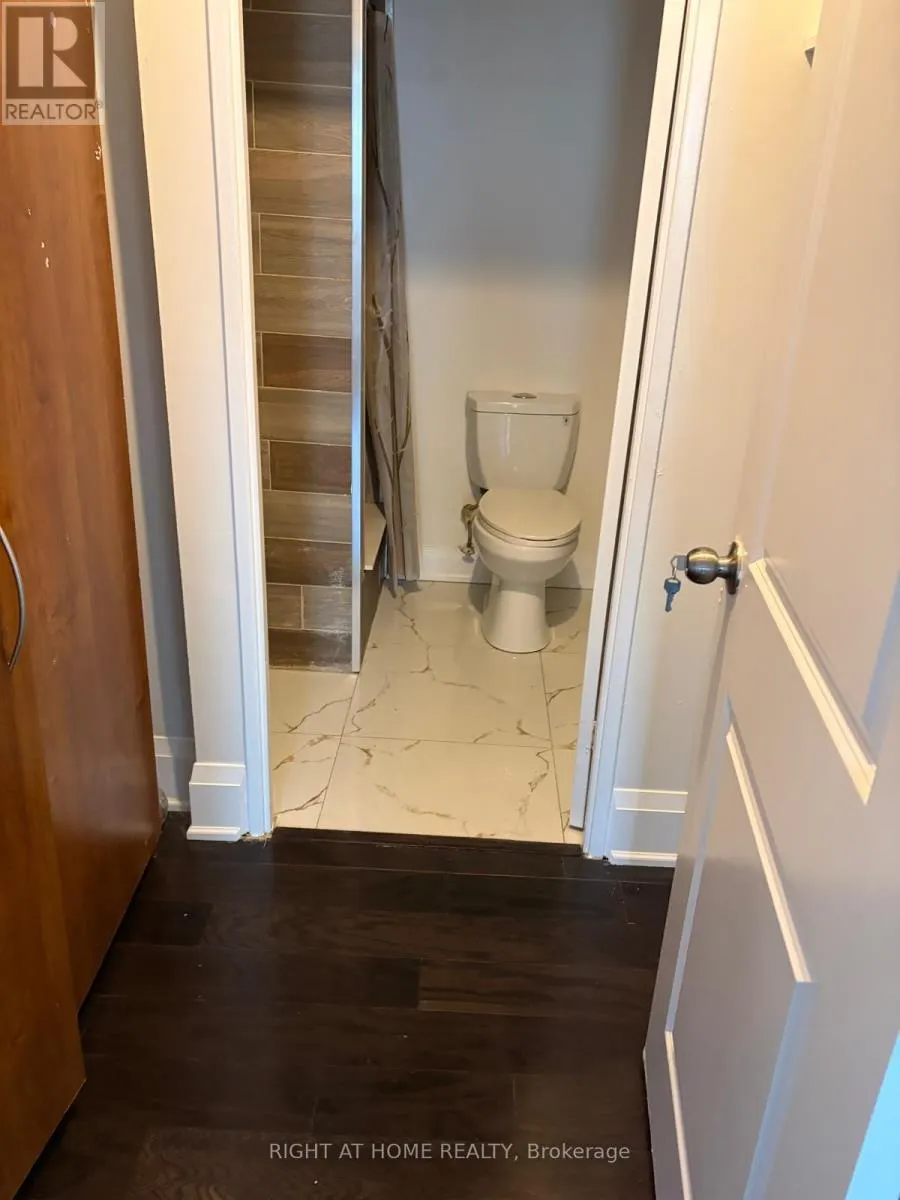
- Bathrooms2
- Half Bathrooms0
Data Source:
Canadian Real Estate Association (CREA)
Property Description
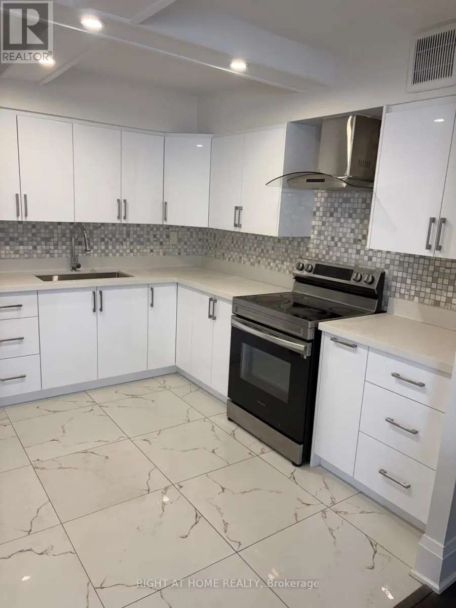
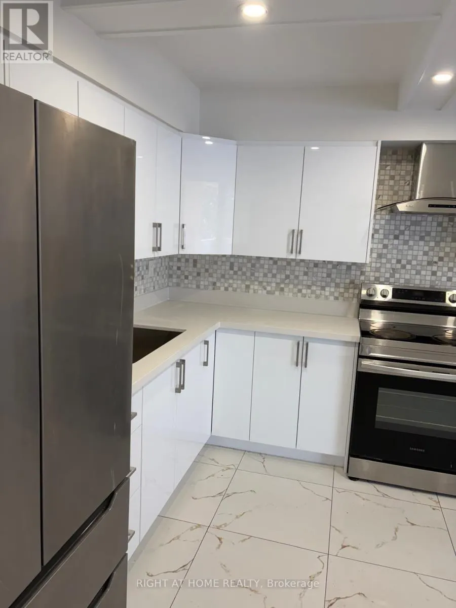
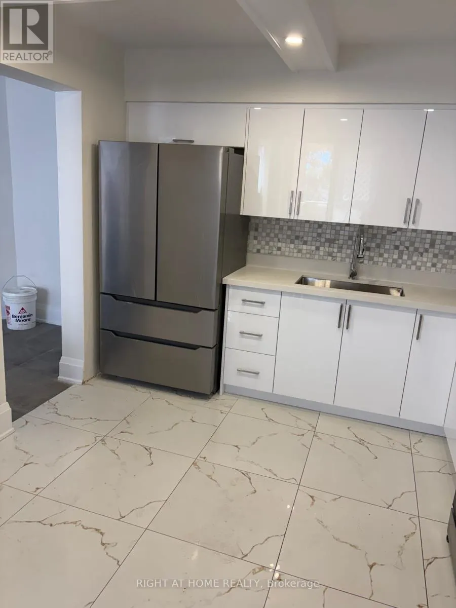
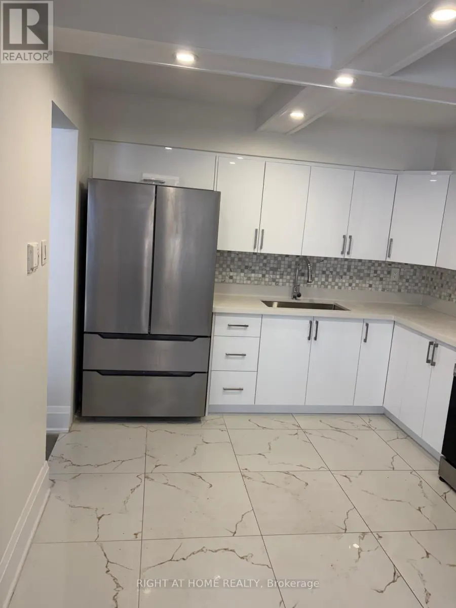
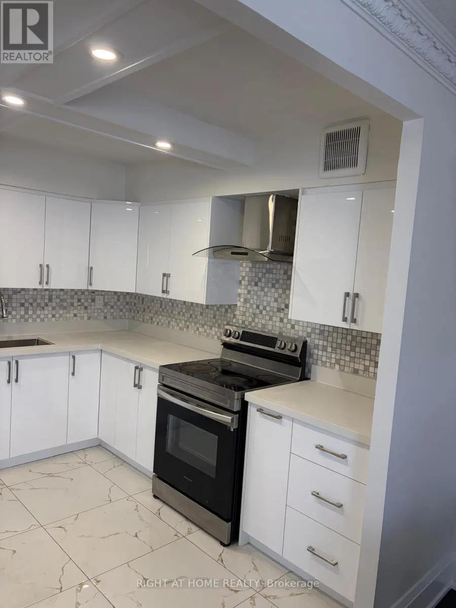
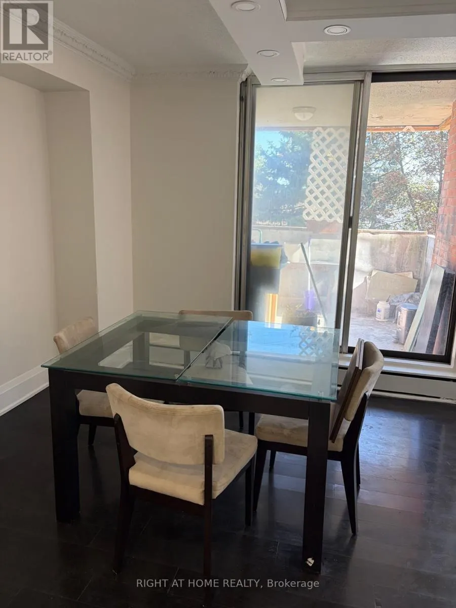
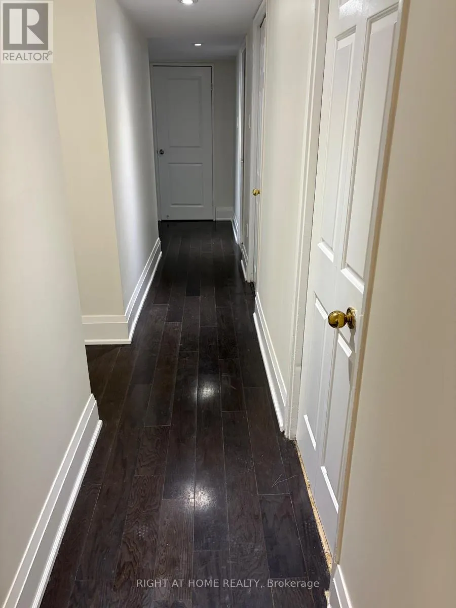
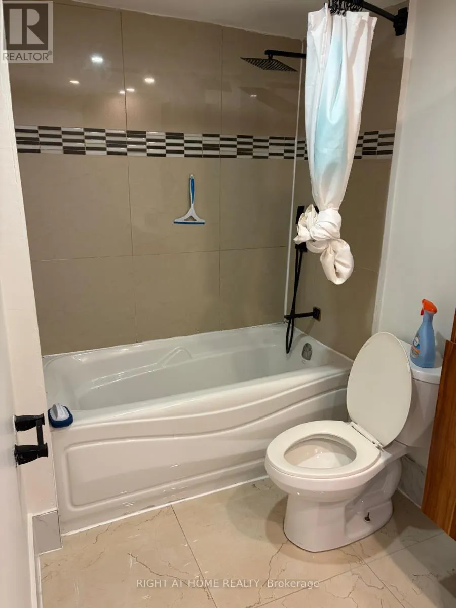
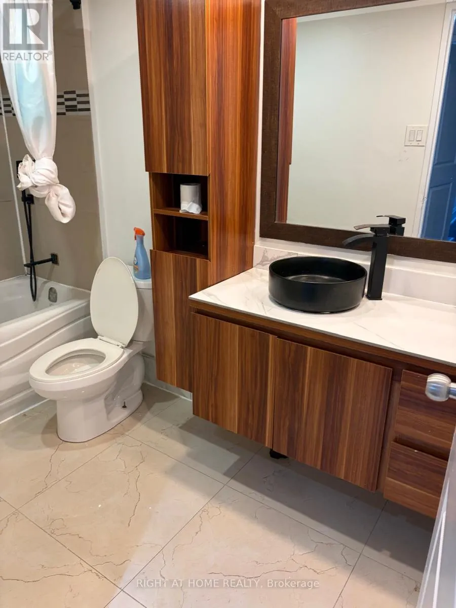
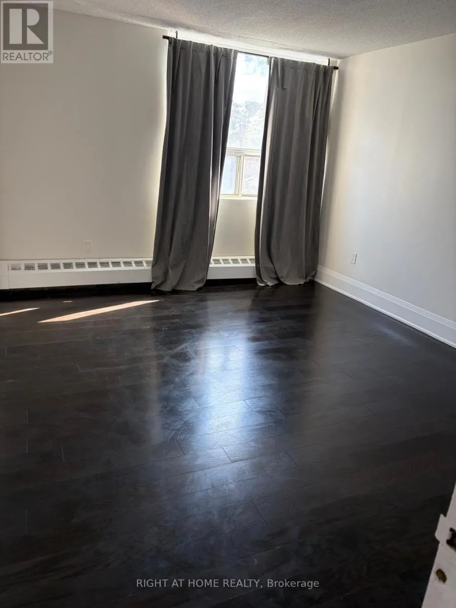
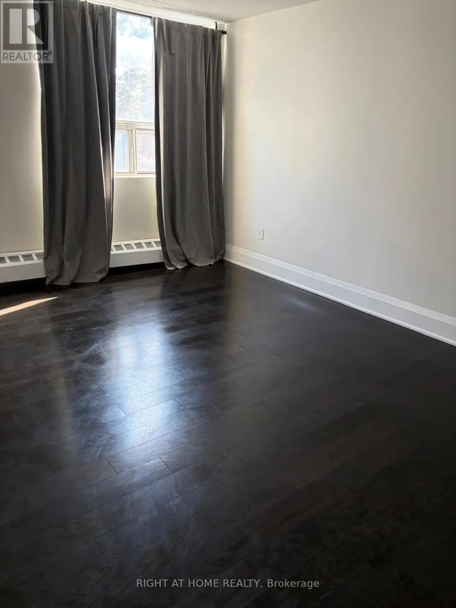
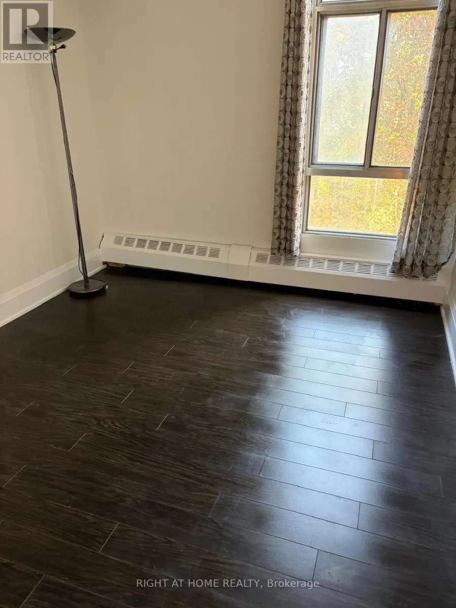
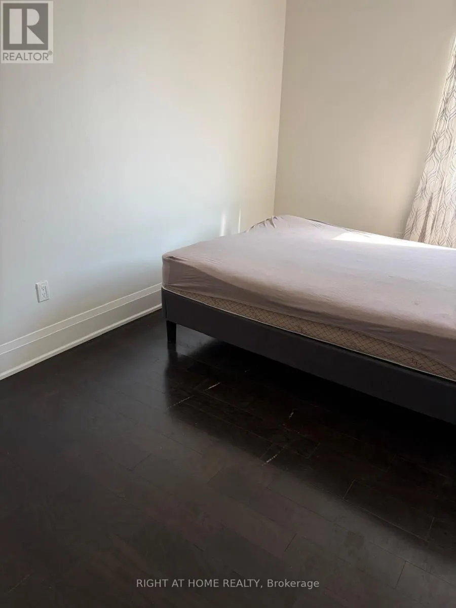
Available Immediately! Spacious 3-bedroom, 2-washroom unit offering 1,400+ sq. ft. of living space. Renovated kitchen and washrooms. Sliding door walk-out to private terrace. Excellent location close to Hwy 401, Scarborough Town Centre, RT Line, upcoming subway extension and numerous amenities. Located within the Agincourt Collegiate Institute and White Haven Public School catchments. Ample visitor parking in front and behind the building. All inclusive except Hydro (id:7434)
General Features
| Features | Balcony |
|---|---|
| Community Features | Pets Allowed With Restrictions |
| Property Type | Single Family |
| Lease | 2895.00 |
| CommunityName | Agincourt South-Malvern West |
| Building Amenities | Visitor Parking, Exercise Centre |
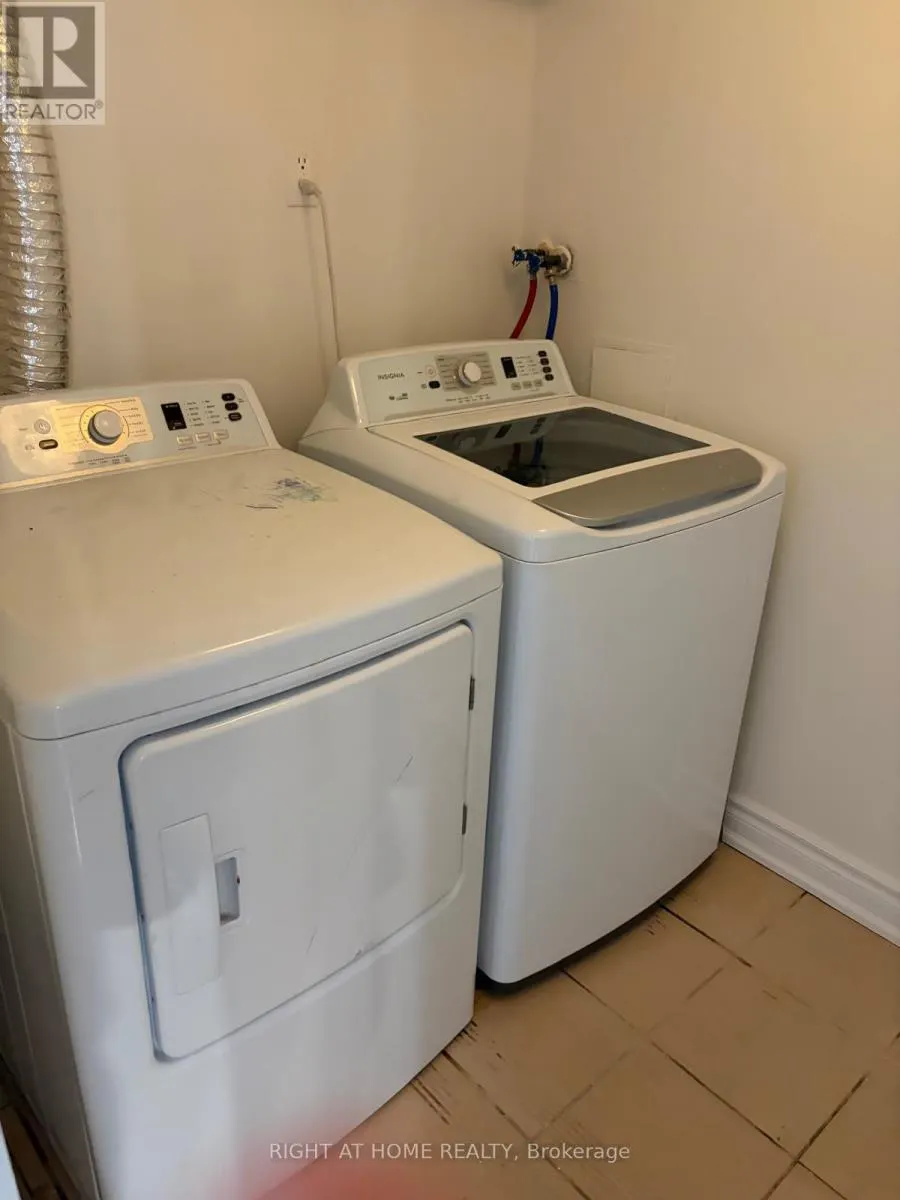
| Building Appliances | Dryer, Stove, Washer, Window Coverings, Refrigerator |
| Building Cooling Type | Central air conditioning |
| Location Description | Cross Streets: Mccowan / Sheppard. ** Directions: South of Sheppard east of Mccowan. |
| Parking Space Total | 1 |
| Ownership Type | Condominium/Strata |
Interior Features
| Building Fireplace Present | False |
|---|---|
| Building Heating Type | Baseboard heaters |
| Building Heating Fuel | Electric |
| Basement Type | None |
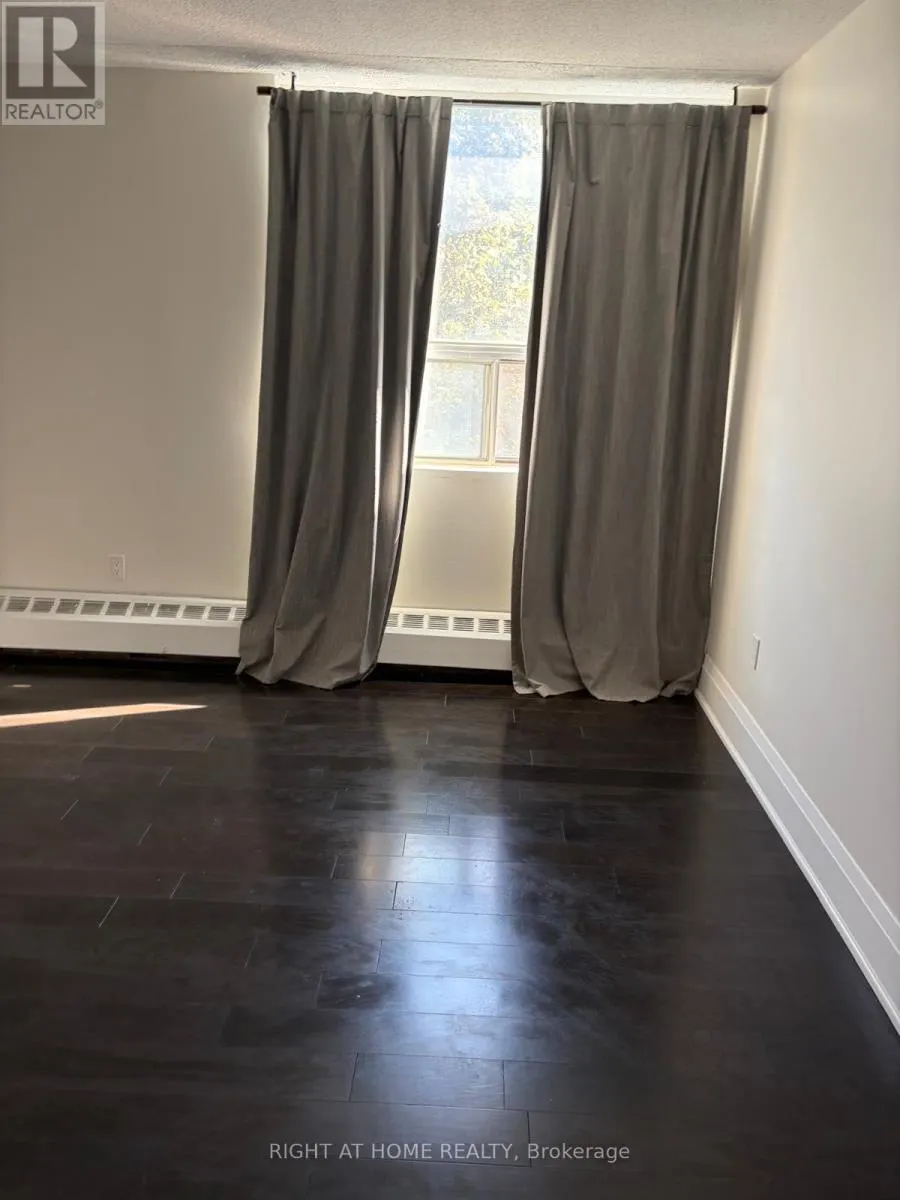
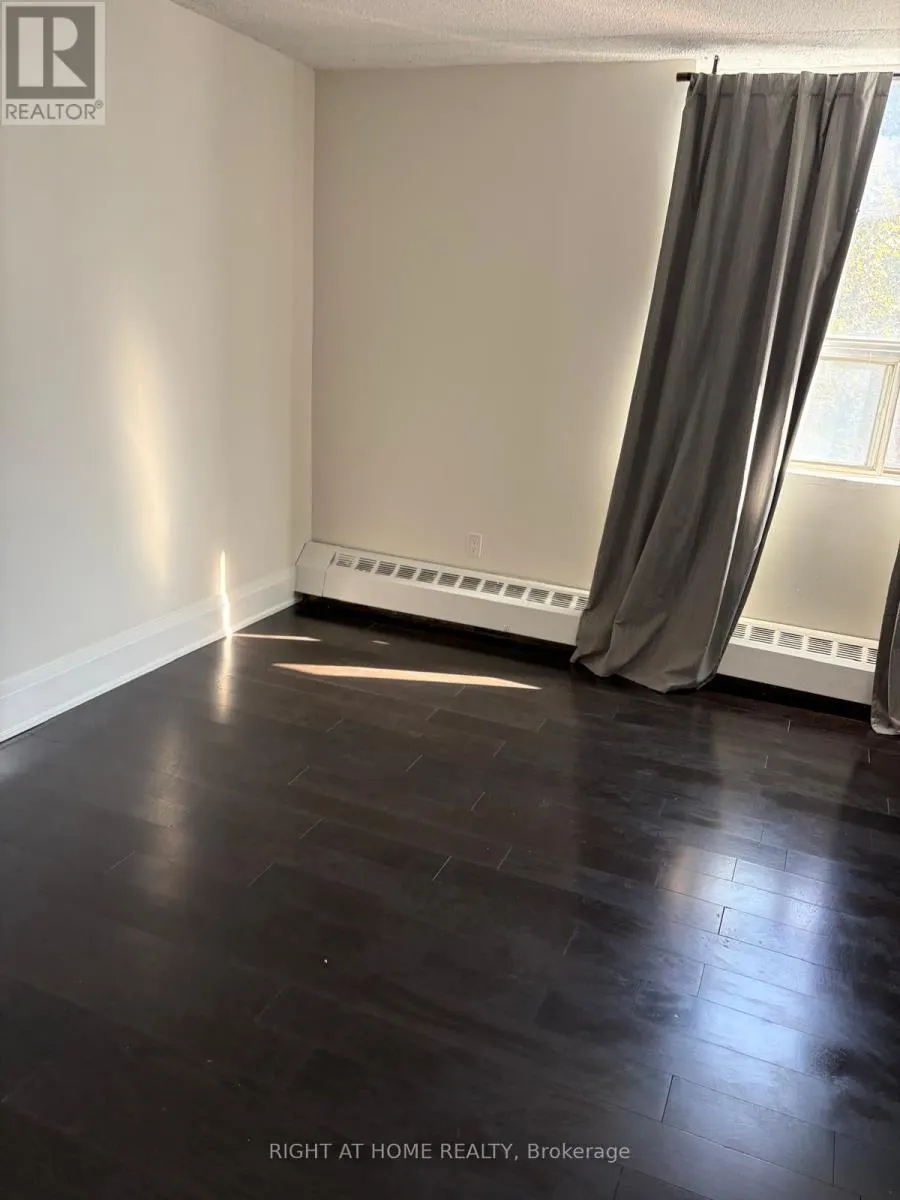
| Flooring Type | Laminate, Ceramic |
| Living Area Range | 1400 |
| Bedrooms | 3 |
Exterior Features
| Exterior Finish | Brick |
|---|
Room Details
| Room | Dimensions | Level | Flooring | Details |
|---|---|---|---|---|
| Bedroom 2 | 3.98 m x 2.88 m | Main level | 2.88 m | |
| Bedroom 3 | 3.78 m x 2.88 m | Main level | 2.88 m | |
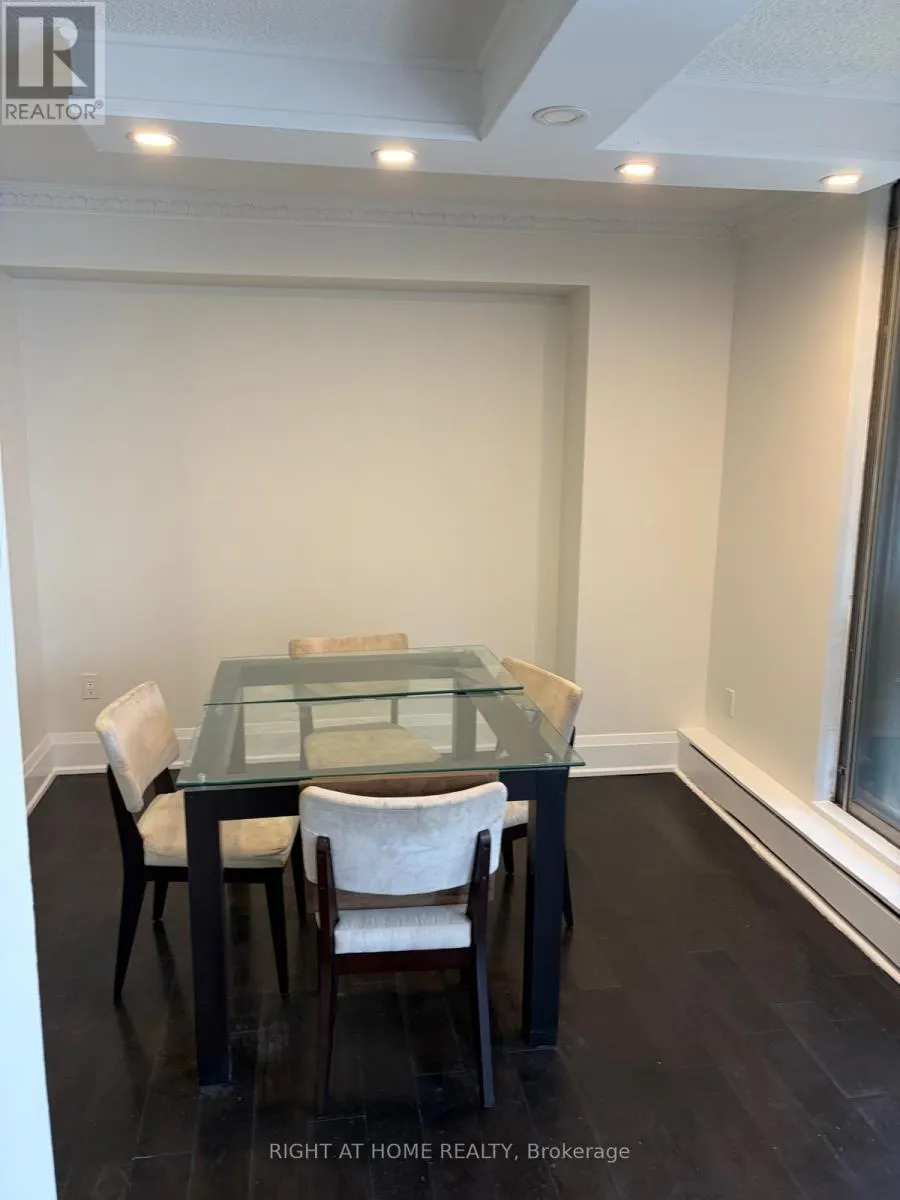
| Dining room | 3.28 m x 3.02 m | Main level | 3.02 m | |
| Kitchen | 3.38 m x 3.23 m | Main level | 3.23 m | |
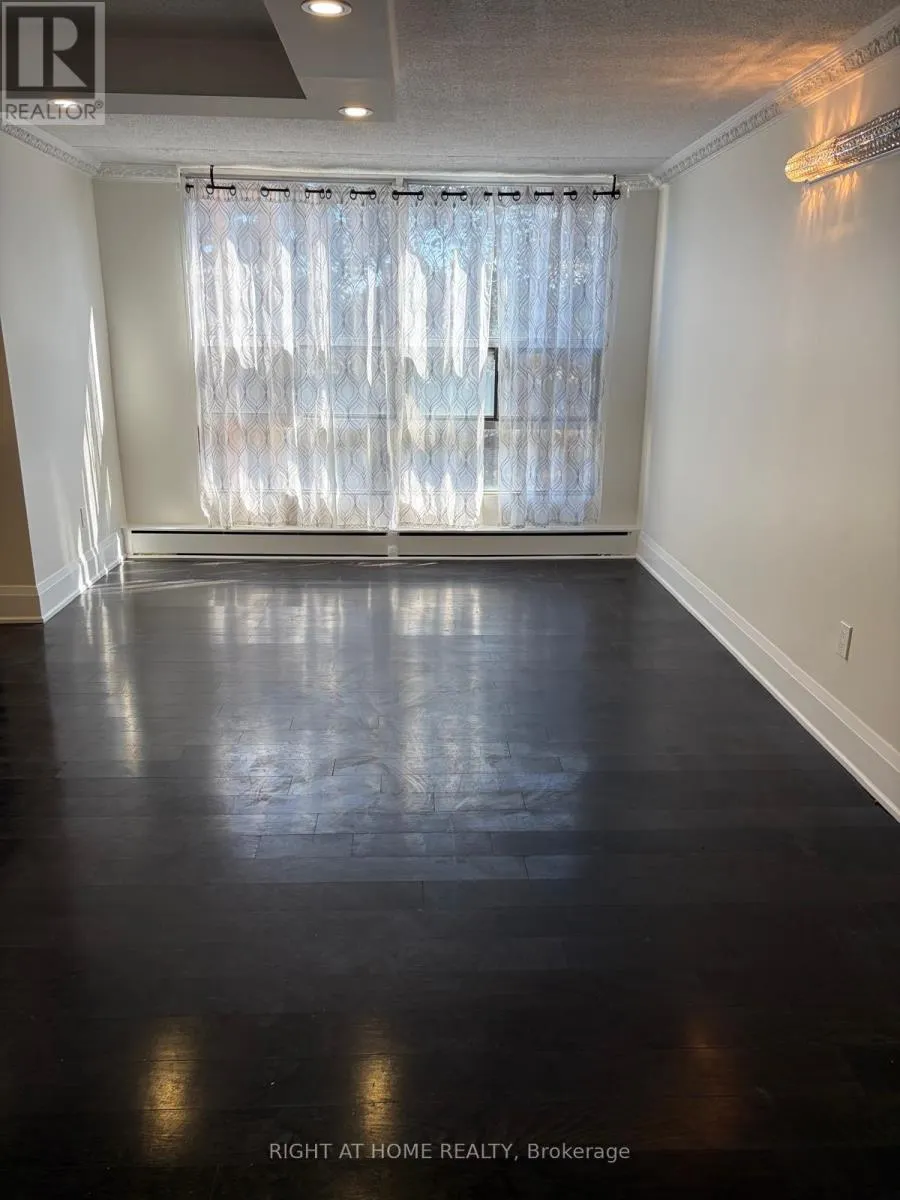
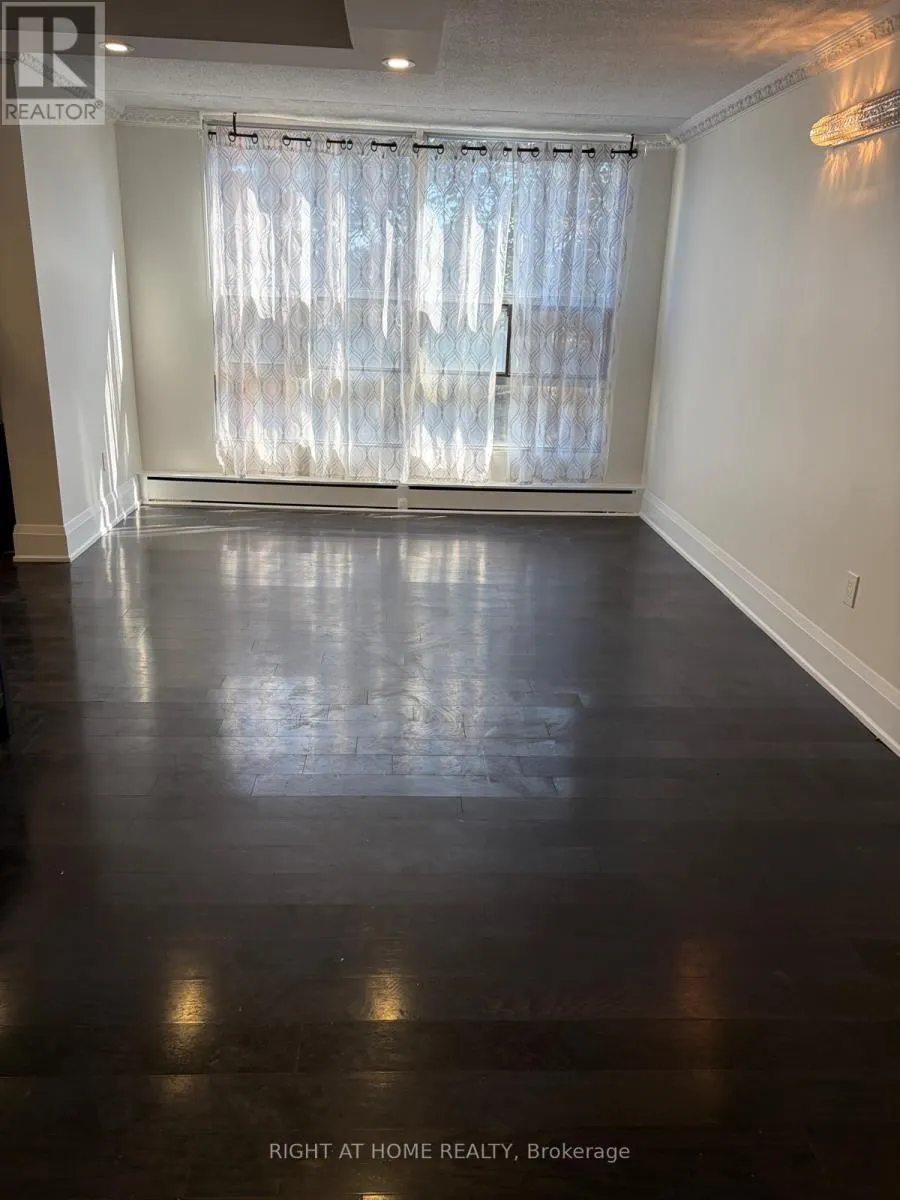
| Living room | 7.28 m x 3.55 m | Main level | 3.55 m | |
| Primary Bedroom | 4.3 m x 3.6 m | Main level | 3.6 m |
Amenities
- Views
- New Construction
- Adult 55+
- Lease To Own
- No Strata Fees
- Furnished
- Primary On Main
- Air Conditioning
- Seller Finance
- Green
- Fixer Upper
- Horse
- Golf
- Fireplace
- Deck
- Garage
- Basement
- Pool

Property vs Single Family Average in M1S 2Y3
Price
In The Neighbourhood
Toronto (Agincourt South-Malvern West)
$ 938,800
- Type
- Single Family
- Rooms
- 3 Beds + 2 Baths
REMAX YOUR COMMUNITY REALTY
Open House
Toronto (Agincourt South-Malvern West)
$ 999,999
- Type
- Single Family
- Rooms
- 5 Beds + 2.5 Baths
HOMELIFE/FUTURE REALTY INC.
Toronto (Agincourt South-Malvern West)
$ 1,099,000
- Type
- Single Family
- Rooms
- 5 Beds + 3.5 Baths
LPT REALTY
Toronto (Agincourt South-Malvern West)
$ 749,900
- Type
- Single Family
- Rooms
- 4 Beds + 2.5 Baths
CENTURY 21 PERCY FULTON LTD.
 Toronto Real Estate Board (TRREB); All information deemed reliable but not guaranteed. All properties are subject to prior sale, change or withdrawal. Neither listing broker(s) or information provider(s) shall be responsible for any typographical errors, misinformation, misprints and shall be held totally harmless. Listing(s) information is provided for consumer's personal, non-commercial use and may not be used for any purpose other than to identify prospective properties consumers may be interested

 All information deemed reliable but not guaranteed. All properties are subject to prior sale, change or withdrawal. Neither listing broker(s) or information provider(s) shall be responsible for any typographical errors, misinformation, misprints and shall be held totally harmless. Listing(s) information is provided for consumer's personal, non-commercial use and may not be used for any purpose other than to identify prospective properties consumers may be interested in purchasing. The data relating