
Open House Sun, Sep 20th 02:00 PM - 04:00 PM

Address
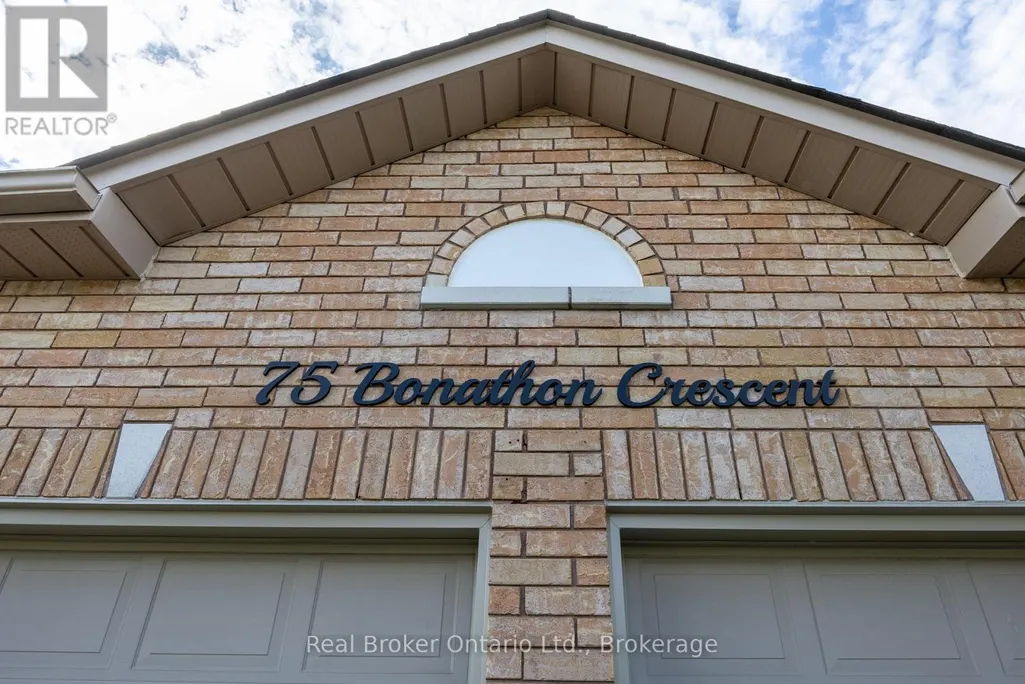
75 Bonathon Crescent, Clarington (Bowmanville), ON
Price
$ 875,000
Open House Sun, Sep 20th 02:00 PM - 04:00 PM
Property Attributes
- ID#E13791822
- TypeSingle Family
- Listing Status Active
- MunicipalityClarington (Bowmanville)
- CityClarington (Bowmanville)
- AreaBowmanville
- NeighbourhoodBowmanville
- Postal CodeL1C 5B9
- Style
- Price$ 875,000
- Bedrooms4+1
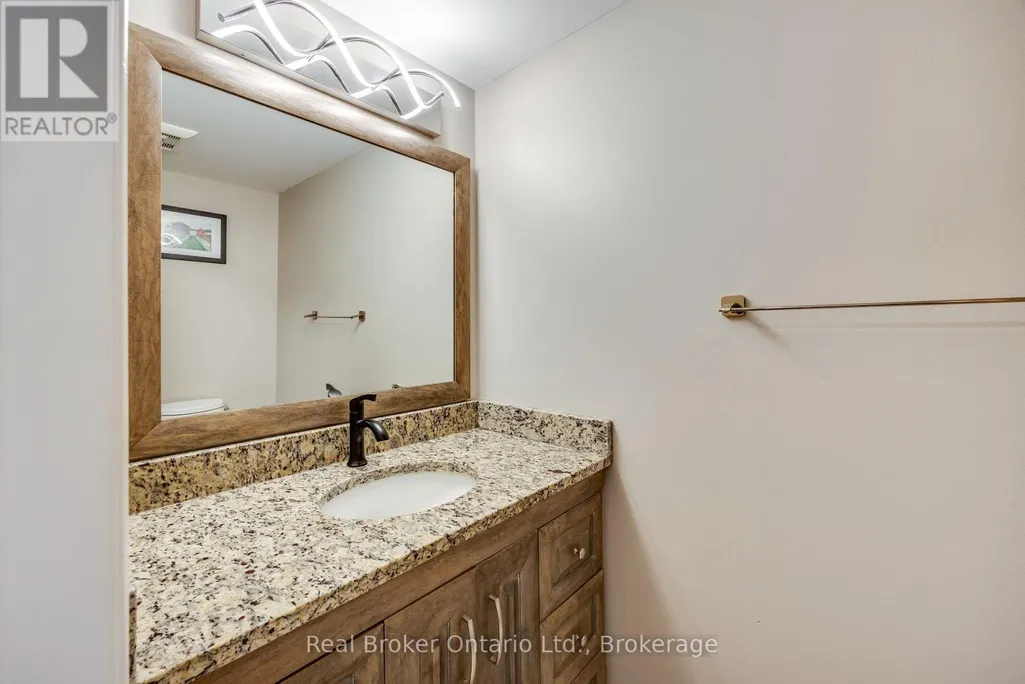
- Bathrooms2
- Half Bathrooms2
Data Source:
Canadian Real Estate Association (CREA)
Property Description
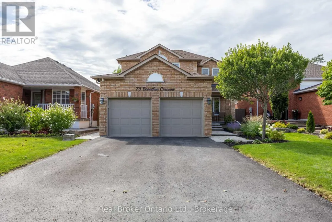
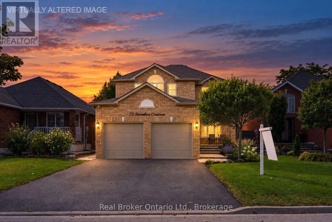
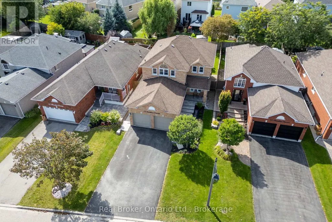
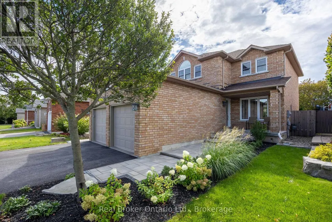
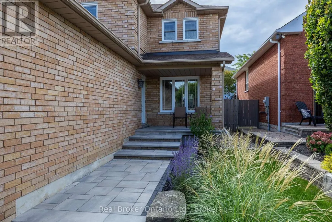
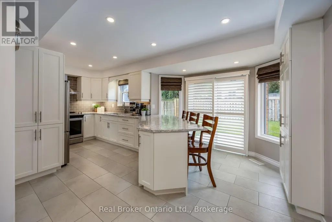
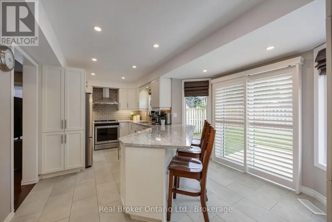
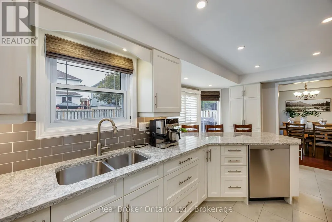
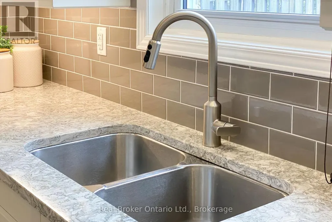
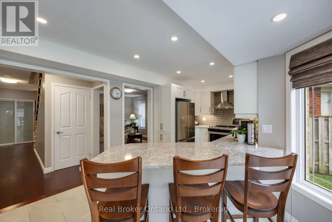
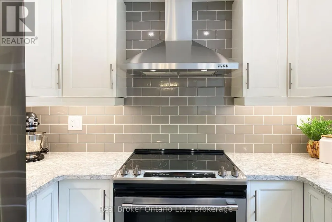
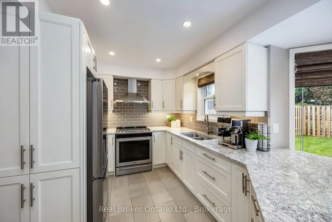
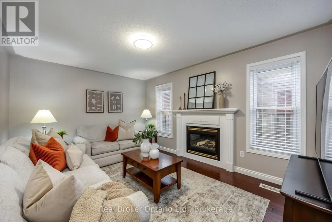
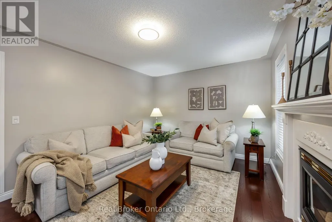
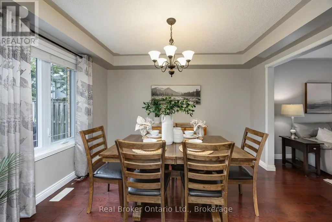
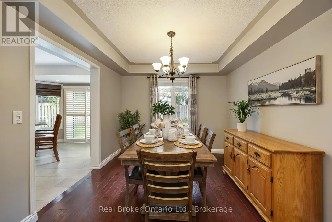
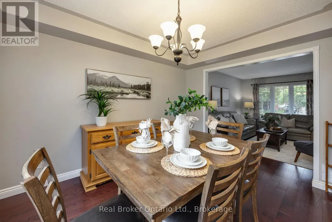
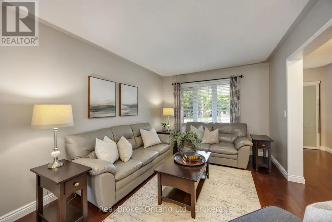
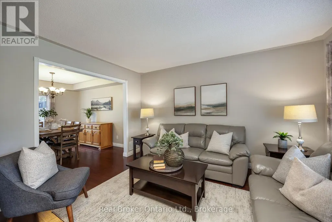
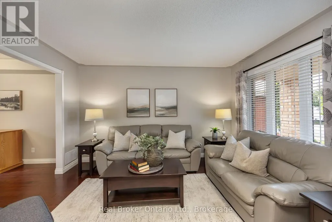
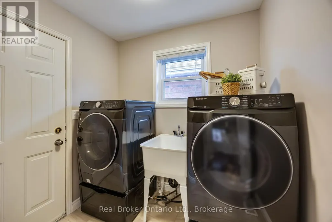
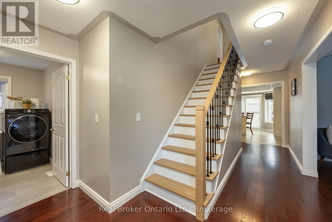
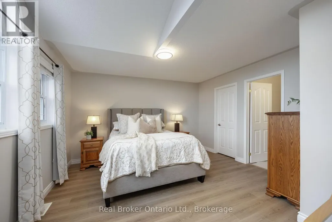
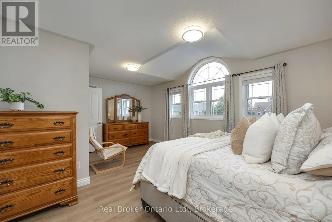
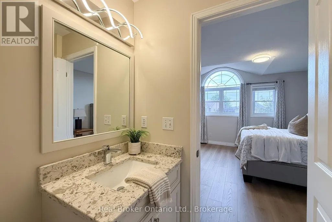
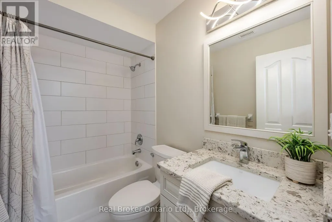
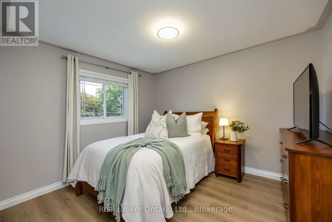
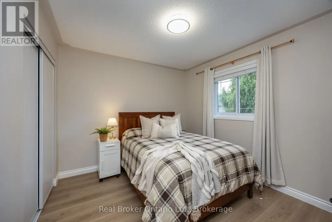
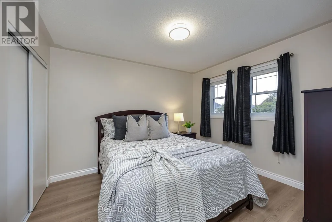
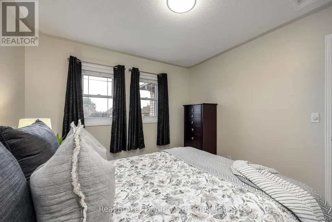
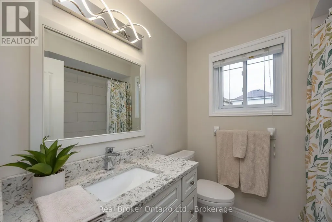
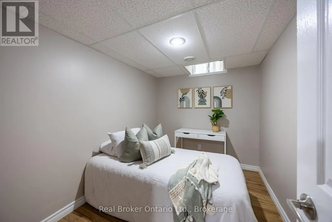
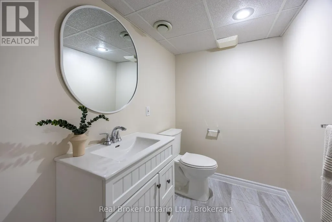
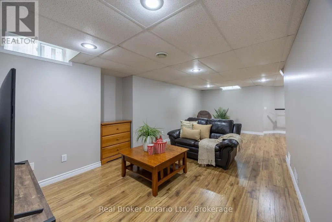
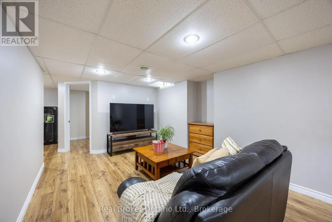
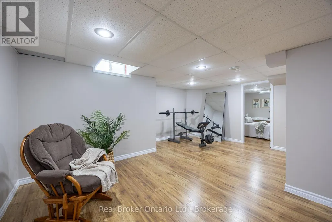
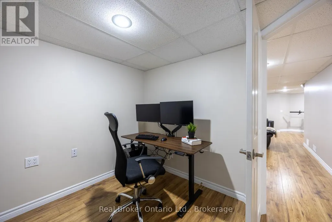
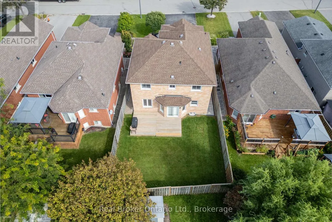
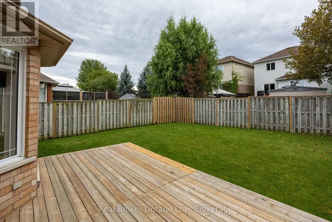
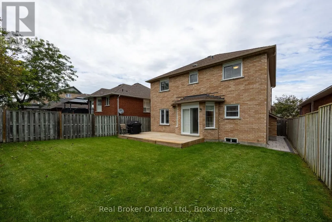
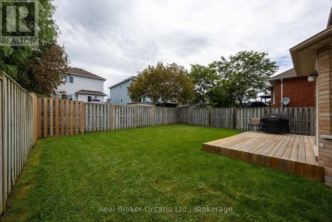
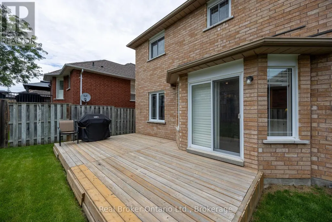
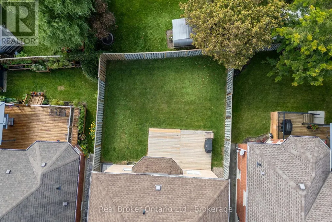
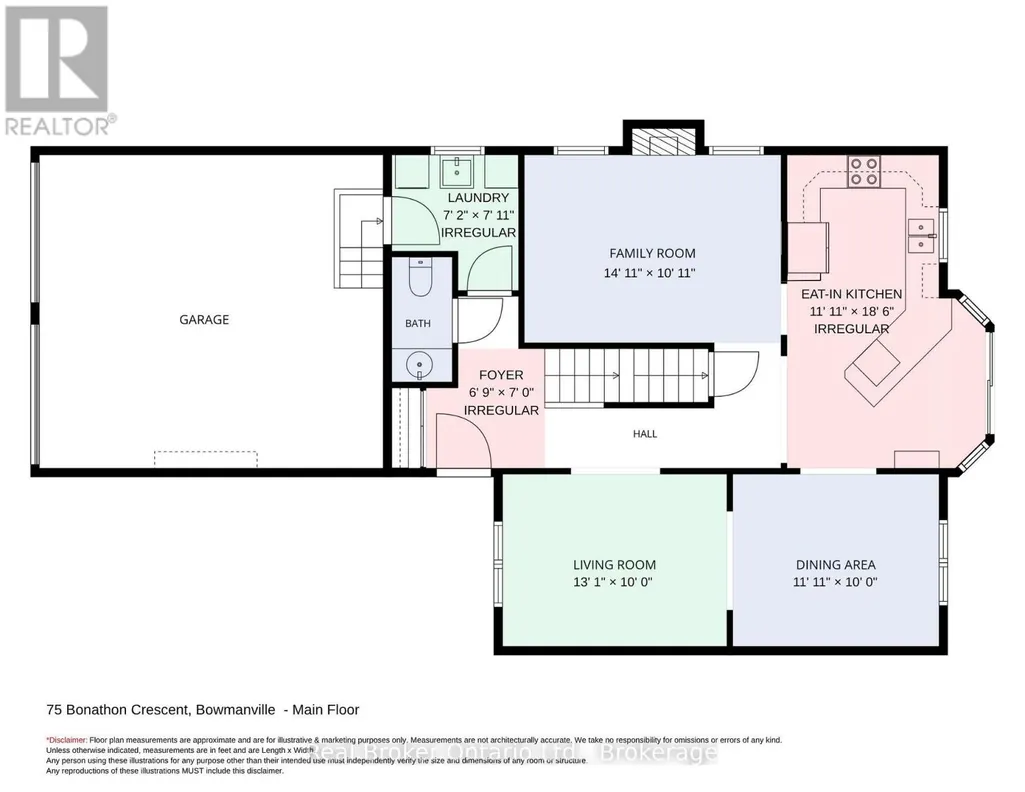
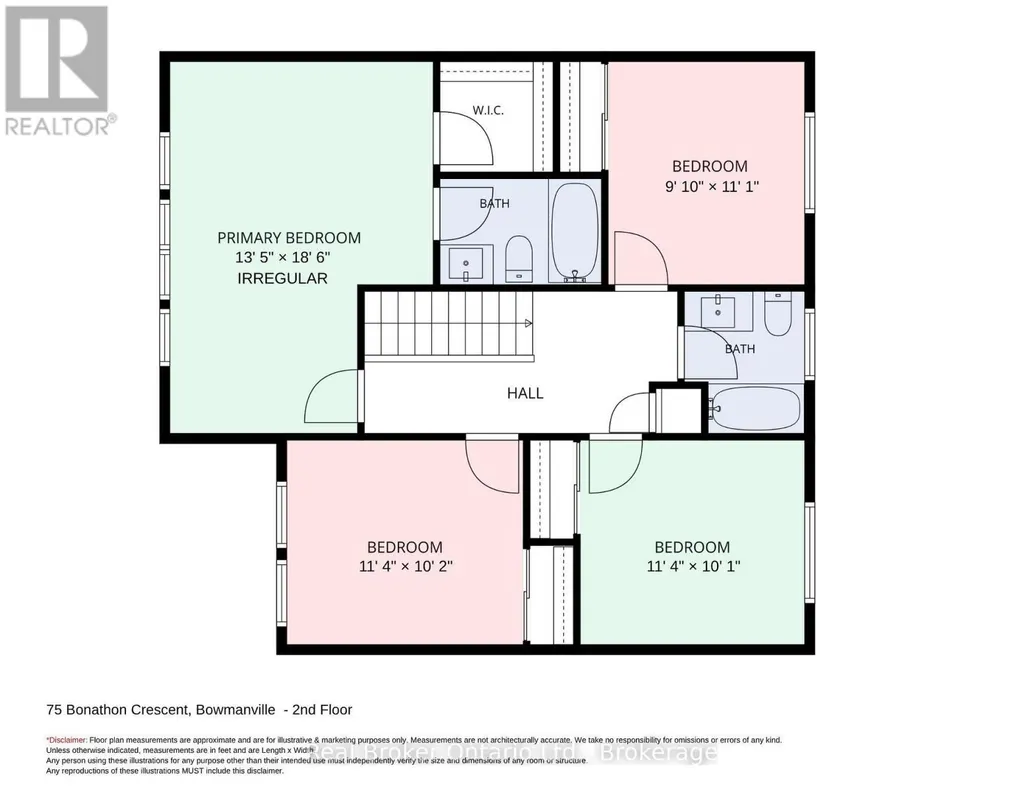
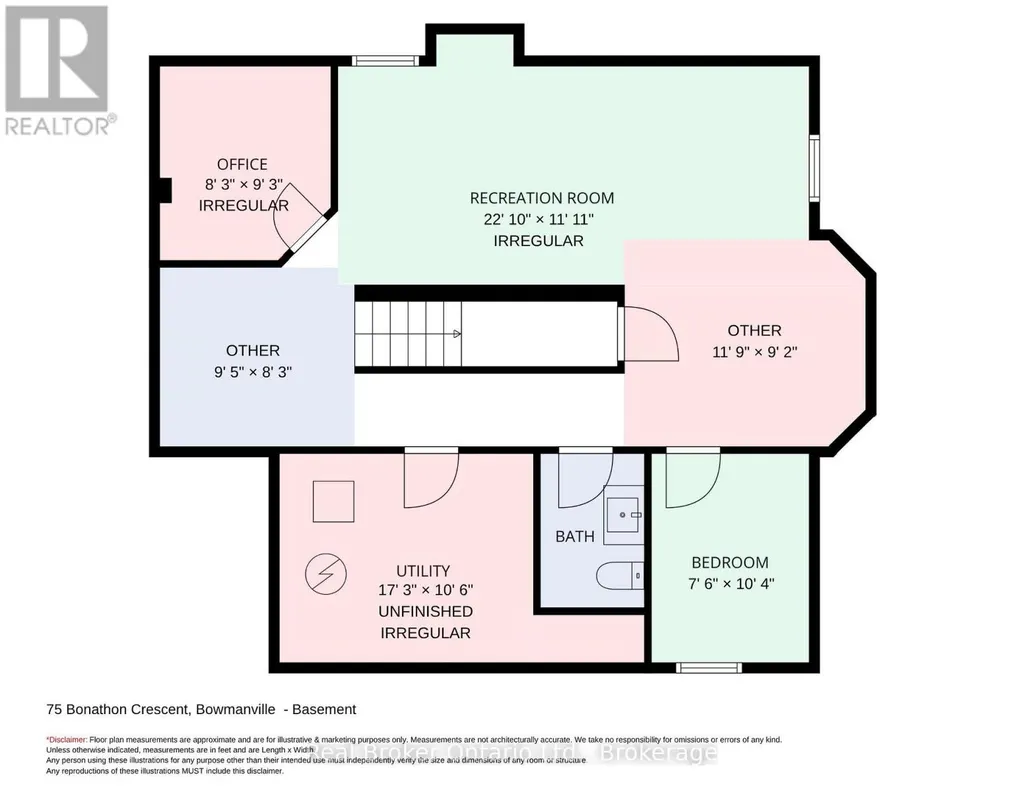
Fabulous Location, Beautiful Curb Appeal & Spacious Family Living! This all-brick home offers the perfect blend of comfort, style and convenience, ideally situated close to Hwy 401 & transit making it ideal for commuters. Enjoy the ease of walking to transit, shopping, coffee shops, schools, parks and so much more. An updated, interlock walkway leads to the inviting covered front porch, creating a welcoming first impression. Inside, the updated kitchen is designed for both everyday living and entertaining, featuring plenty of cupboard space, quartz countertops, a convenient breakfast bar, tile backsplash, stainless steel appliances and a walk-out to the back deck. The kitchen flows seamlessly into the separate formal dining room, complete with beautiful hardwood flooring. The inviting family room, warmed by a gas fireplace, offers a cozy space to relax and unwind, while the separate living room provides additional room for gatherings, quiet moments or flexible family living. Upstairs, four good-sized bedrooms offer comfortable accommodations for the whole family. The spacious primary bedroom is a peaceful retreat, complete with a walk-in closet and a 4-piece ensuite. A finished basement extends your living space with a large recreation room, dedicated office and ample storage, providing room for work, play and hobbies. Practical features include main-floor laundry, convenient interior garage access, no sidewalk to shovel and a generous driveway offering parking for four cars. Fully fenced backyard with large deck to enjoy the outdoors. With its inviting layout, thoughtful updates and unbeatable location, this is a home that is sure to impress. (id:7434)
General Features
| Property Type | Single Family |
|---|---|
| CommunityName | Bowmanville |
| Building Appliances | Dishwasher, Dryer, Microwave, Stove, Washer, Refrigerator |
| Building Cooling Type | Central air conditioning |
| Location Description | Cross Streets: Green Rd/Boswell. ** Directions: From Hwy 401, head north on Bowmanville Ave. West onto Baseline. North onto Green. West onto Boswell. North onto Bonathon and house is on west side of street. |
| Parking Space Total | 6 |
| Foundation Type | Unknown |
| Building Type | House |
| Ownership Type | Freehold |
| Building.StoriesTotal | 2 |
Interior Features
| Building Fireplace Present | True |
|---|---|
| Building Heating Type | Forced air |
| Building Heating Fuel | Natural gas |
| Basement Development | Finished |
| Basement Type | N/A (Finished) |
| Construction Style Attachment | Detached |
| Flooring Type | Laminate, Hardwood, Tile |
| Living Area Range | 2000 |
| Bedrooms | 4+1 |
Exterior Features
| Sewer | Sanitary sewer |
|---|---|
| Exterior Finish | Brick |
Room Details
| Room | Dimensions | Level | Flooring | Details |
|---|---|---|---|---|
| Bedroom 2 | 3.46 m x 3.1 m | Second level | 3.1 m | |
| Bedroom 3 | 3.48 m x 3.09 m | Second level | 3.09 m | |
| Bedroom 4 | 3.38 m x 3.03 m | Second level | 3.03 m | |
| Bedroom 5 | 3.16 m x 2.29 m | Basement | 2.29 m | |
| Dining room | 3.64 m x 3.06 m | Main level | 3.06 m | |
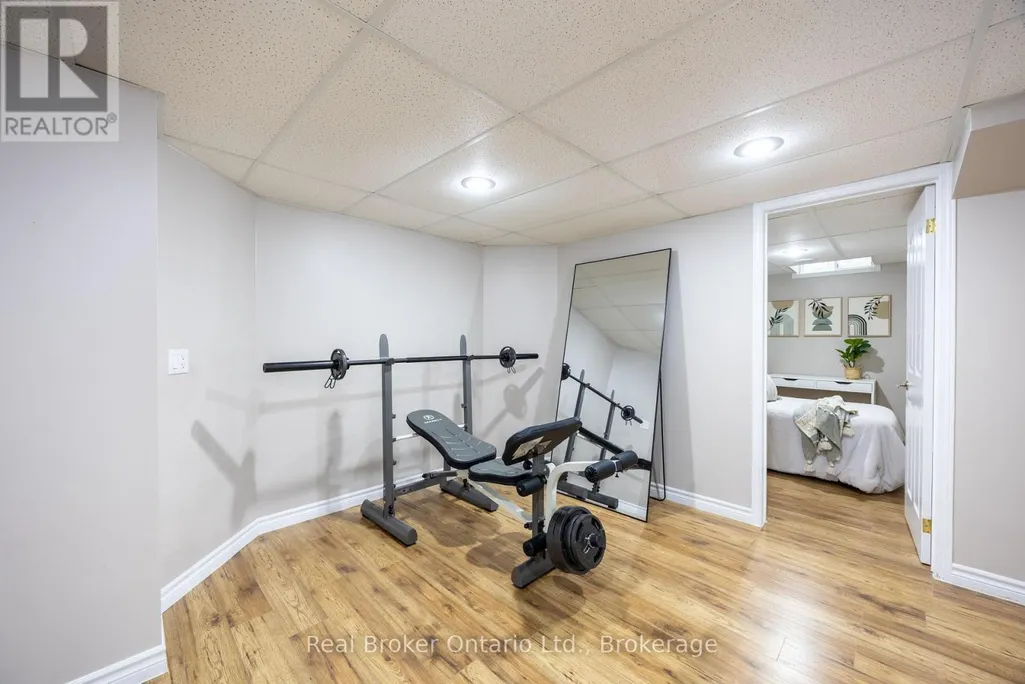
| Exercise room | 3.59 m x 2.82 m | Basement | 2.82 m | |
| Family room | 4.55 m x 3.34 m | Main level | 3.34 m | |
| Kitchen | 5.64 m x 2.71 m | Main level | 2.71 m | |
| Laundry room | 2.2 m x 1.81 m | Main level | 1.81 m | |
| Living room | 4 m x 3.06 m | Main level | 3.06 m | |
| Office | 2.82 m x 2.52 m | Basement | 2.52 m | |
| Primary Bedroom | 5.67 m x 4.1 m | Second level | 4.1 m | |
| Recreational, Games room | 7 m x 3.15 m | Basement | 3.15 m |
Amenities
- Views
- New Construction
- Adult 55+
- Lease To Own
- No Strata Fees
- Furnished
- Primary On Main
- Air Conditioning
- Seller Finance
- Green
- Fixer Upper
- Horse
- Golf
- Fireplace
- Deck
- Garage
- Basement
- Pool

Property vs Single Family Average in L1C 5B9
Price
In The Neighbourhood
Open House
Clarington (Bowmanville)
$ 858,800
- Type
- Single Family
- Rooms
- 4 Beds + 3 Baths
RE/MAX WEST REALTY INC.
 Toronto Real Estate Board (TRREB); All information deemed reliable but not guaranteed. All properties are subject to prior sale, change or withdrawal. Neither listing broker(s) or information provider(s) shall be responsible for any typographical errors, misinformation, misprints and shall be held totally harmless. Listing(s) information is provided for consumer's personal, non-commercial use and may not be used for any purpose other than to identify prospective properties consumers may be interested

 All information deemed reliable but not guaranteed. All properties are subject to prior sale, change or withdrawal. Neither listing broker(s) or information provider(s) shall be responsible for any typographical errors, misinformation, misprints and shall be held totally harmless. Listing(s) information is provided for consumer's personal, non-commercial use and may not be used for any purpose other than to identify prospective properties consumers may be interested in purchasing. The data relating