
Address
12823 88 St Nw, Edmonton, AB
Price
$ 339,900
Property Attributes
- ID#E4497913
- TypeSingle Family
- Listing Status Active
- MunicipalityEdmonton
- CityEdmonton
- AreaEdmonton
- NeighbourhoodKillarney
- Postal CodeT5E 3H2
- StyleBungalow
- Year Built1960
- Price$ 339,900
- Bedrooms3
- Bathrooms2
- Half Bathrooms0
- Sqr Footage1045
Data Source:
Canadian Real Estate Association (CREA)
Property Description
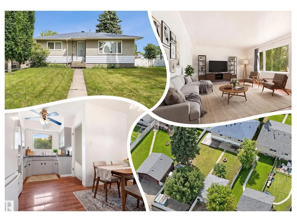
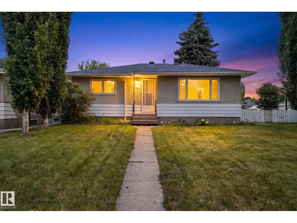
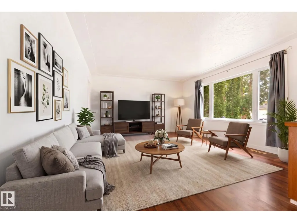
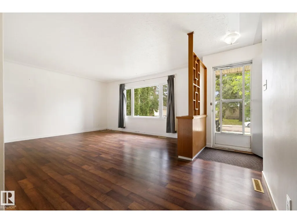
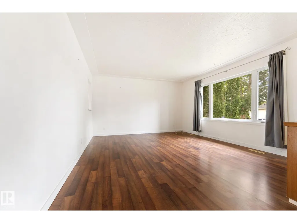
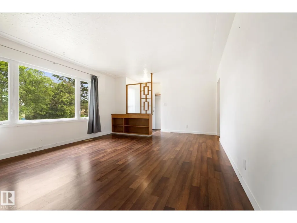
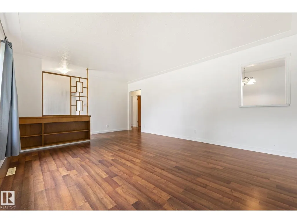
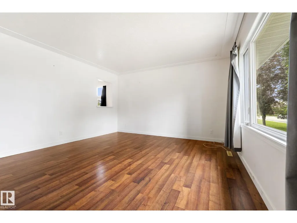
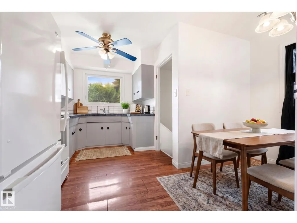
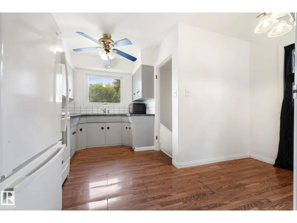
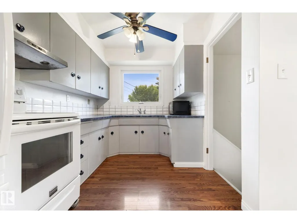
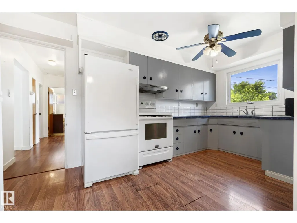
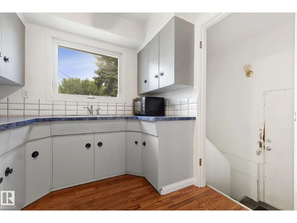
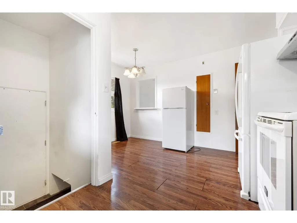
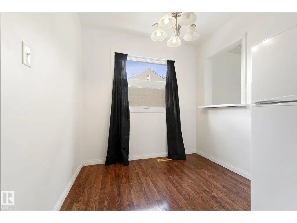
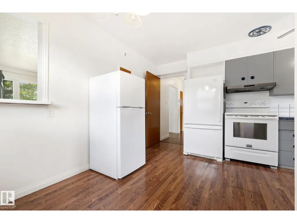
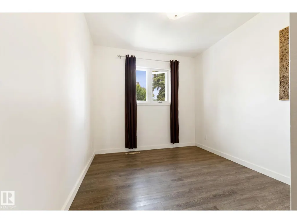
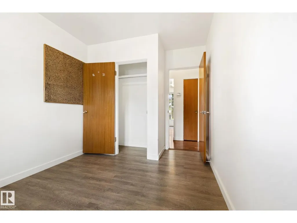
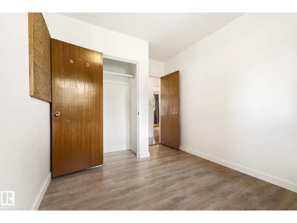
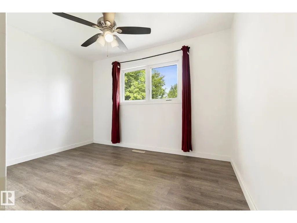
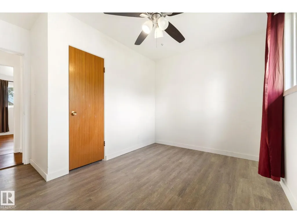
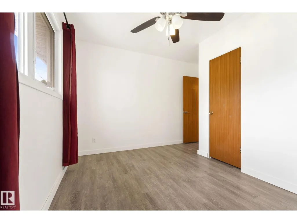
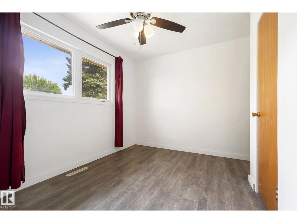
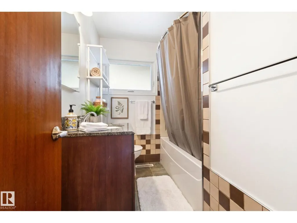
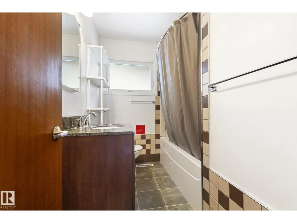
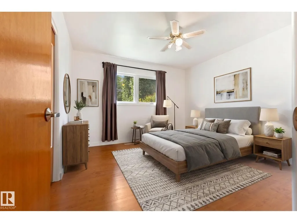
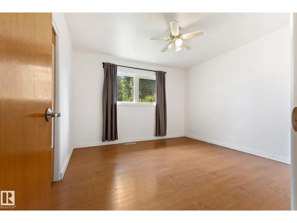
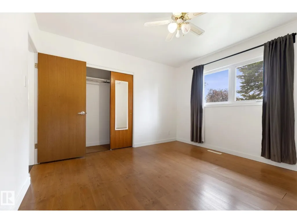
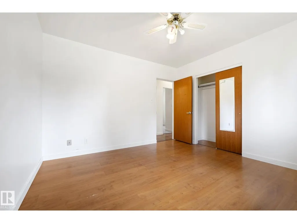
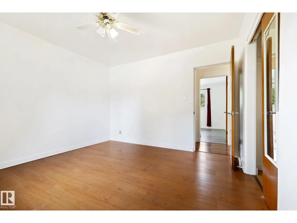
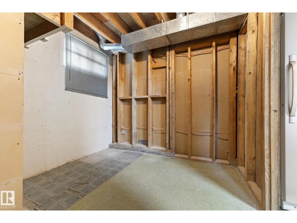
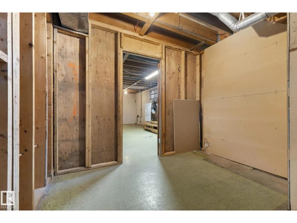
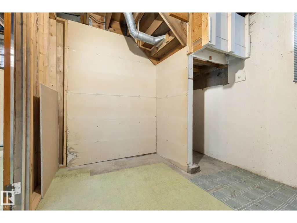
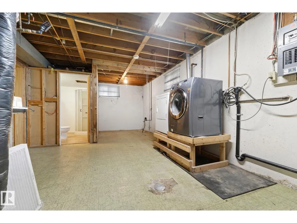
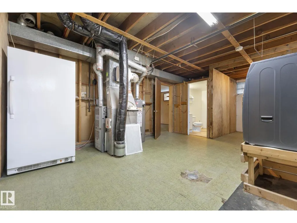
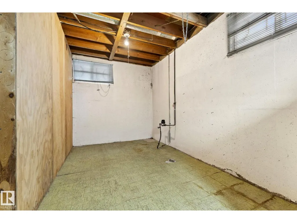
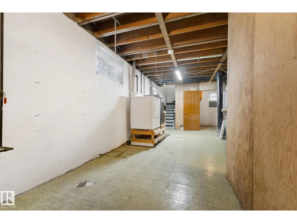
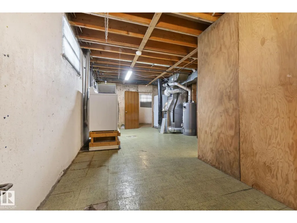
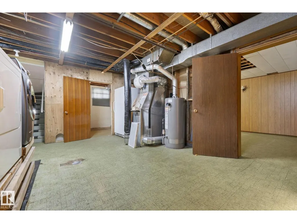
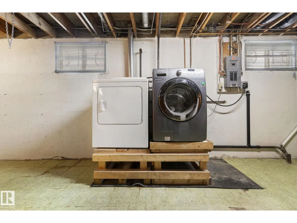
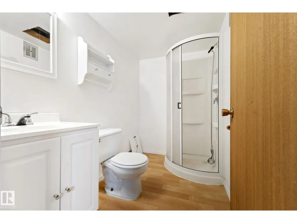
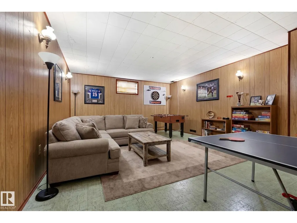
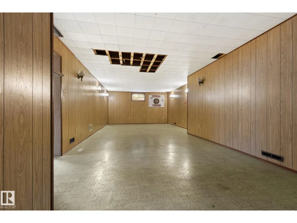
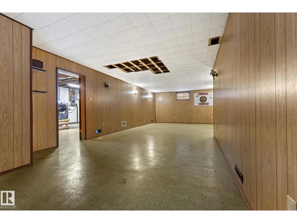
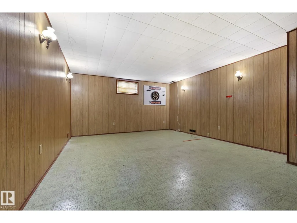
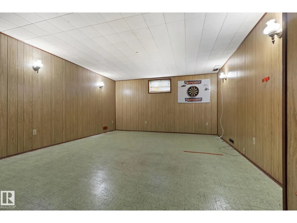
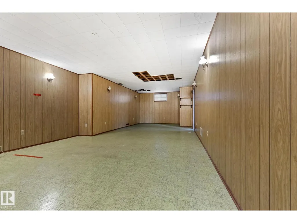
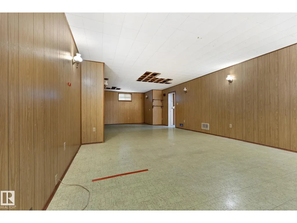
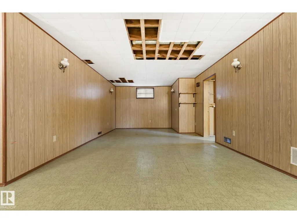
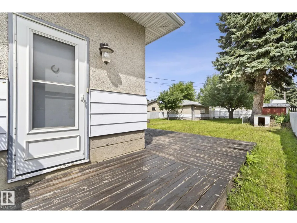
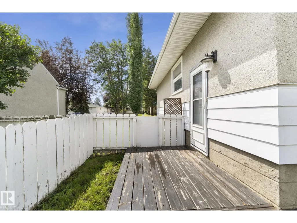
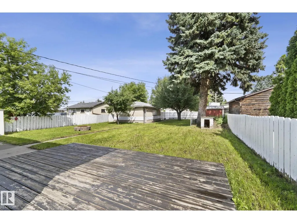
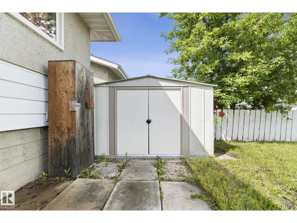
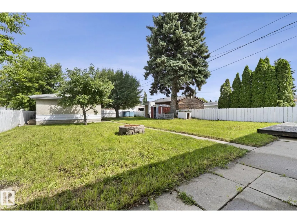
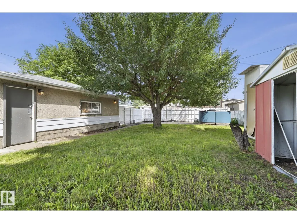
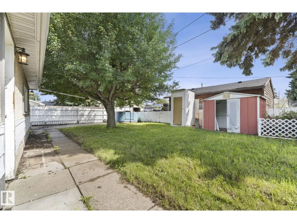
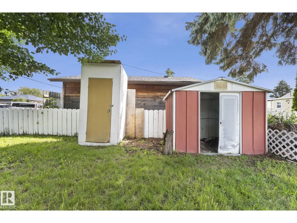
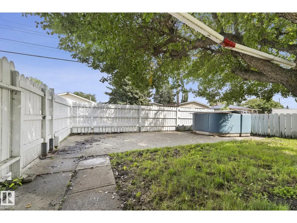
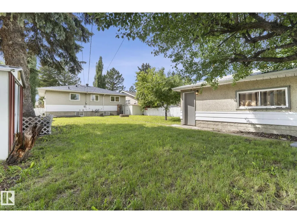
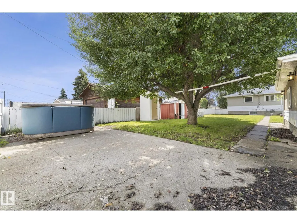
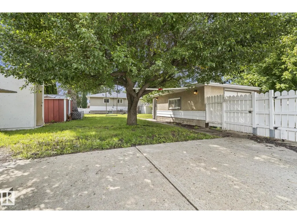
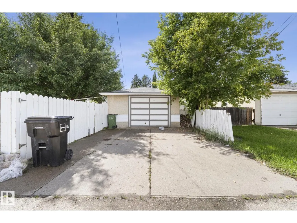
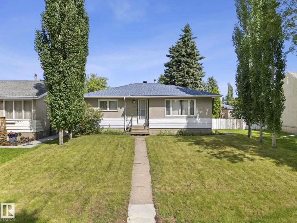
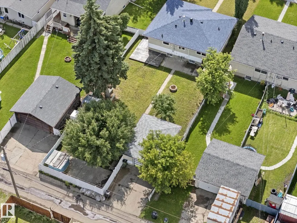
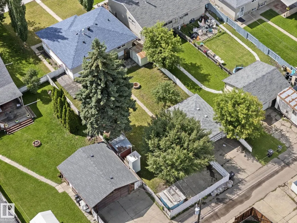
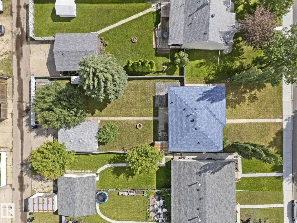
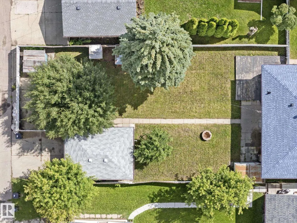
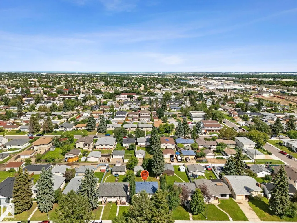
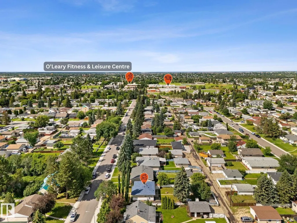
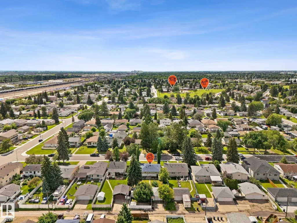
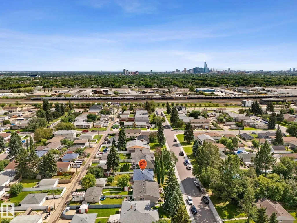
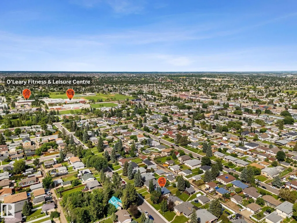
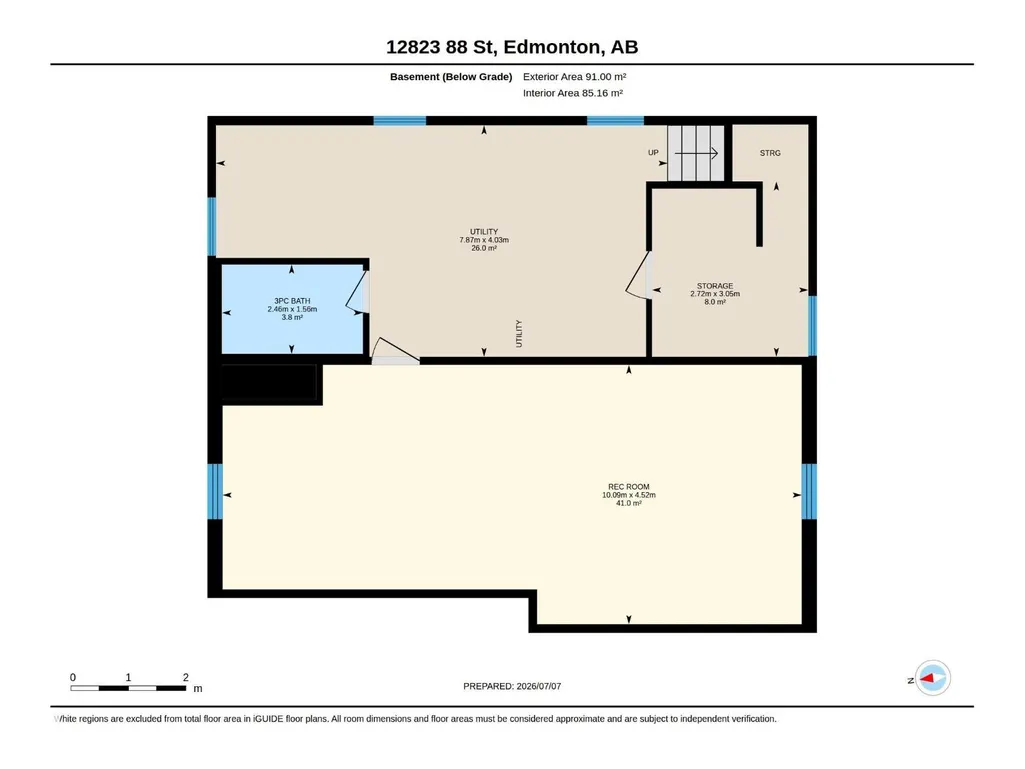
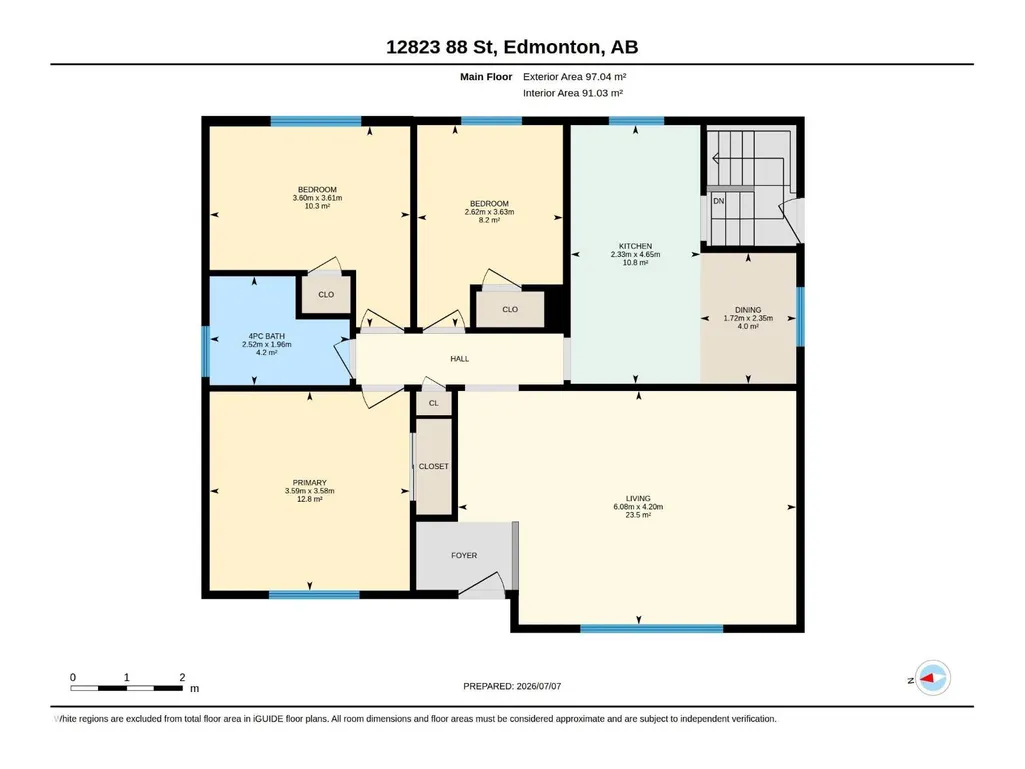
FAMILY FRIENDLY Bungalow in Killarney! Nice curb appeal w/ UPGRADED vinyl windows & a large front yard. Inside is welcoming & BRIGHT w/ hard surface flooring in the big, BRIGHT living room, perfect for entertaining! 3 ample bedrooms up w/ the Primary overlooking the front yard. The 4 piece bath has an UPGRADED vanity w/ STONE TOP, bath & tub surround. Cook in the U-shaped kitchen with an eat-in nook. Basement is partly finished w/ a huge REC ROOM; it is so vintage! A large 3 piece bath is great for guests, you also get an EXPANSIVE laundry/ utility room; a big storage room completes the space, excellent for your extra stuff. Play in the sizeable, FENCED backyard; sit on the WRAP AROUND DECK & enjoy morning coffee! Have a fire in the FIRE PIT, enjoy the mature trees & 3 storage sheds. Rare RV PARKING w/ a concrete pad & swinging gate access. Garage is finished & HEATED. UPGRADES INCLUDE: attic insulation, shingles, windows on main level, furnace (2012) & HWT (2014). See it you’ll LOVE this place! (id:7434)
General Features
| Features | Flat site, Lane |
|---|---|
| Property Type | Single Family |
| Neighbourhood | Killarney |
| Amenities | Schools, Shopping |
| Building Appliances | Dryer, Freezer, Hood Fan, Storage Shed, Washer, Window Coverings, Two Refrigerators |
| Building Architectural Style | Bungalow |
| Parking Space Total | 3 |
| Building Type | House |
| Ownership Type | Freehold |
| Building.StoriesTotal | 1 |
Interior Features
| Building Fireplace Present | False |
|---|---|
| Building Heating Type | Forced air |
| Basement Development | Partially finished |
| Basement Type | Full (Partially finished) |
| Construction Style Attachment | Detached |
| Living Area Range | 1045 |
| Bedrooms | 3 |
Exterior Features
| Structure | Deck |
|---|---|
| Land Amenities | Schools, Shopping |
| Fence Type | Fence |
Room Details
| Room | Dimensions | Level | Flooring | Details |
|---|---|---|---|---|
| Bedroom 2 | 3.6 m x 3.61 m | Main level | 3.61 m | |
| Bedroom 3 | 2.62 m x 3.63 m | Main level | 3.63 m | |
| Dining room | 1.72 m x 2.35 m | Main level | 2.35 m | |
| Kitchen | 2.33 m x 4.65 m | Main level | 4.65 m | |
| Living room | 6.08 m x 4.2 m | Main level | 4.2 m | |
| Primary Bedroom | 3.59 m x 3.58 m | Main level | 3.58 m | |
| Recreation room | 10.09 m x 4.52 m | Basement | 4.52 m | |
| Storage | 2.72 m x 3.05 m | Basement | 3.05 m | |
| Utility room | 7.87 m x 4.03 m | Basement | 4.03 m |
Amenities
- Views
- New Construction
- Adult 55+
- Lease To Own
- No Strata Fees
- Furnished
- Primary On Main
- Air Conditioning
- Seller Finance
- Green
- Fixer Upper
- Horse
- Golf
- Fireplace
- Deck
- Garage
- Basement
- Pool

Property vs Single Family Average in T5E 3H2
Price
Year Built
In The Neighbourhood
Just Listed
Edmonton
$ 445,000
- Type
- Single Family
- Size
- 1,140 SqFt
- Rooms
- 4 Beds + 2 Baths
Century 21 Masters
Just Listed
Edmonton
$ 329,000
- Type
- Single Family
- Size
- 1,108 SqFt
- Rooms
- 4 Beds + 1.5 Baths
MaxWell Progressive
Edmonton
$ 399,000
- Type
- Single Family
- Size
- 1,113 SqFt
- Rooms
- 3 Beds + 2 Baths
Royal Lepage Arteam Realty
 Toronto Real Estate Board (TRREB); All information deemed reliable but not guaranteed. All properties are subject to prior sale, change or withdrawal. Neither listing broker(s) or information provider(s) shall be responsible for any typographical errors, misinformation, misprints and shall be held totally harmless. Listing(s) information is provided for consumer's personal, non-commercial use and may not be used for any purpose other than to identify prospective properties consumers may be interested

 All information deemed reliable but not guaranteed. All properties are subject to prior sale, change or withdrawal. Neither listing broker(s) or information provider(s) shall be responsible for any typographical errors, misinformation, misprints and shall be held totally harmless. Listing(s) information is provided for consumer's personal, non-commercial use and may not be used for any purpose other than to identify prospective properties consumers may be interested in purchasing. The data relating