
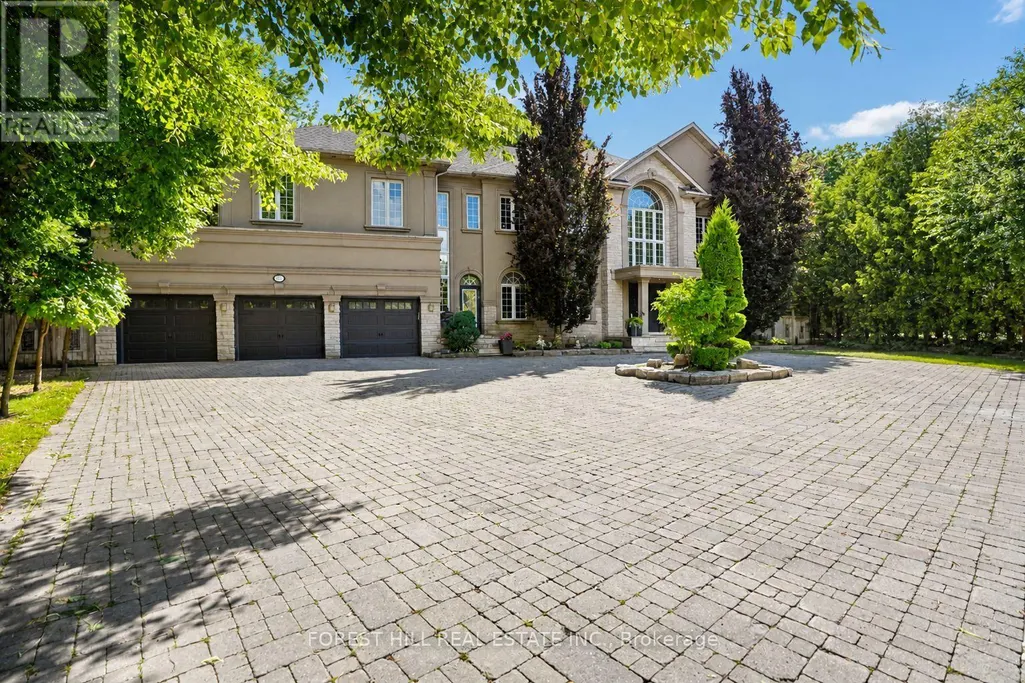
Address
161 Renaissance Court, Vaughan (Beverley Glen), ON
Price
$ 4,388,800
Property Attributes
- ID#N13581674
- TypeSingle Family
- Listing Status Active
- MunicipalityVaughan (Beverley Glen)
- CityVaughan (Beverley Glen)
- AreaBeverley Glen
- NeighbourhoodBeverley Glen
- Postal CodeL4J 7W4
- Style
- Price$ 4,388,800
- Bedrooms5+1
- Bathrooms6
- Half Bathrooms1
Data Source:
Canadian Real Estate Association (CREA)
Property Description
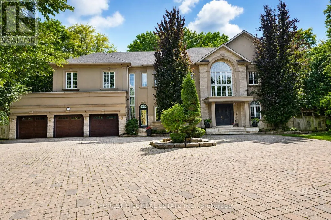
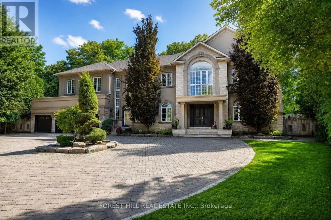
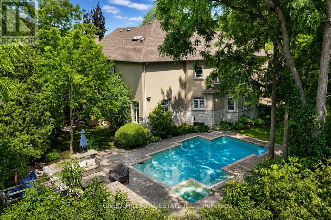
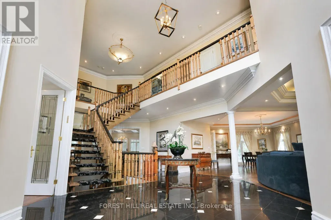
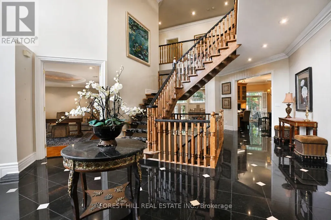
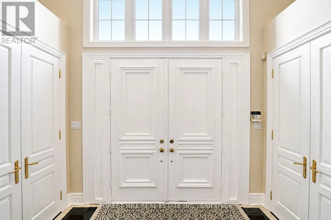
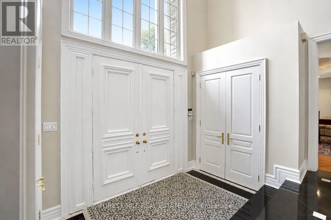
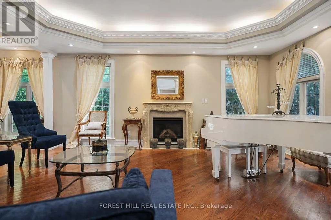
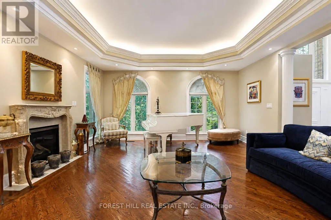
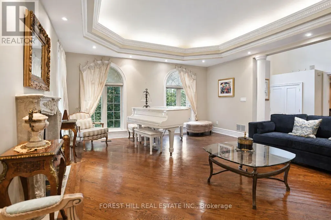
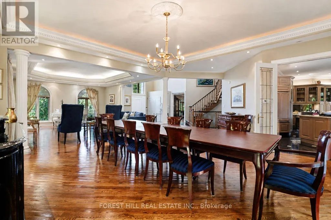
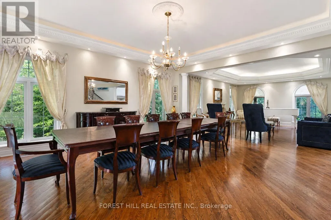
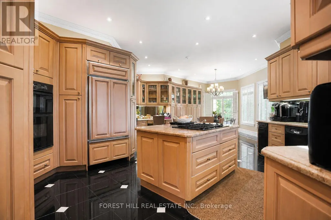
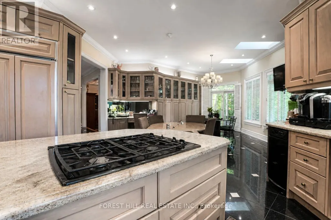
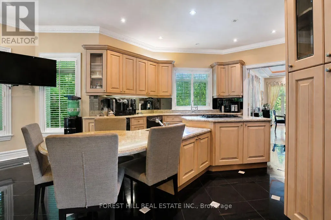
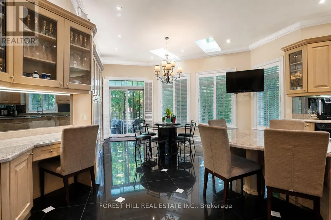
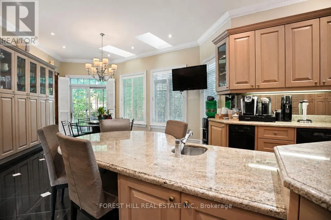
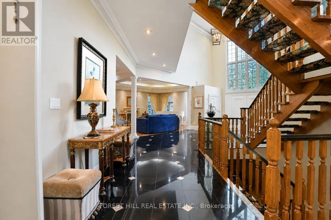
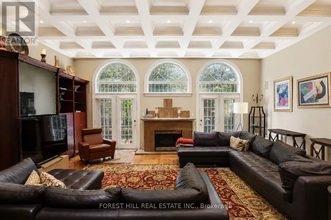
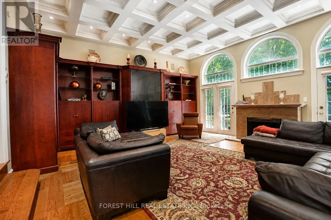
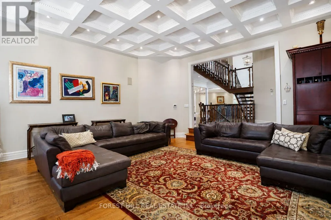
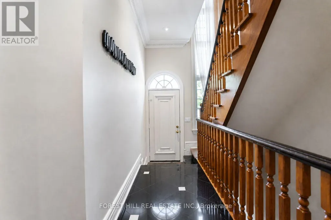
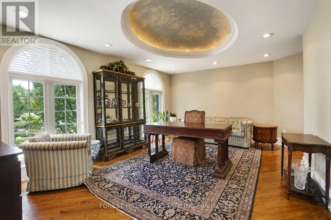
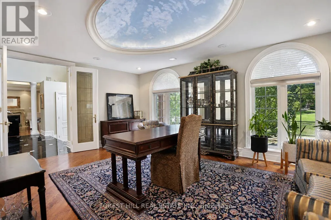
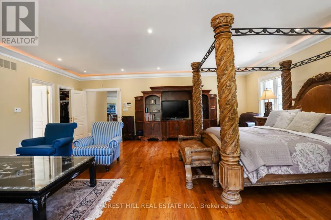
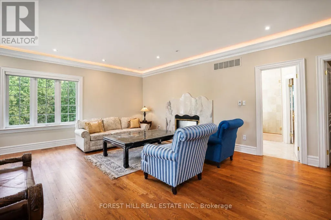
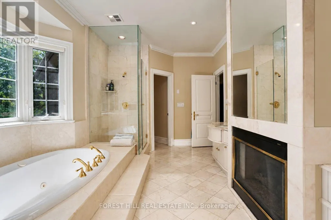
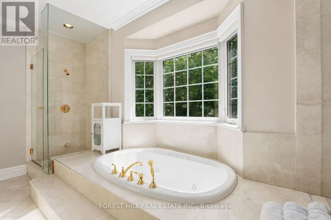
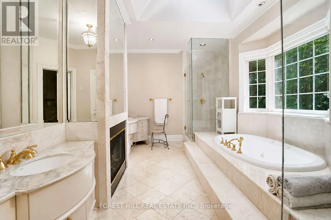
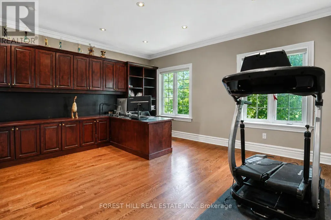
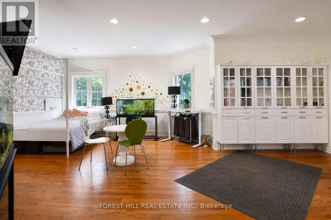
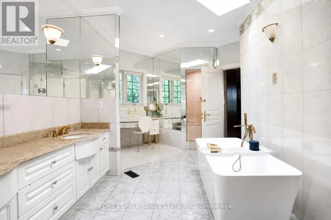
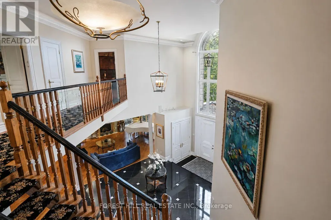
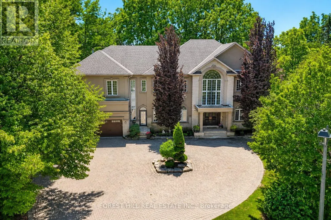
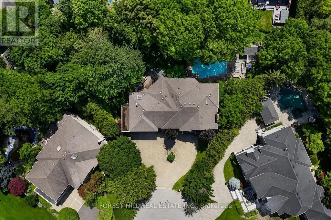
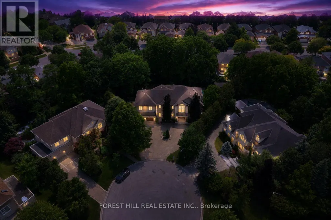
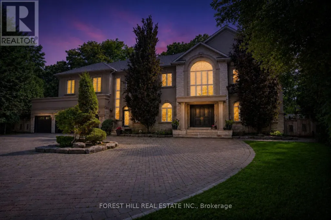
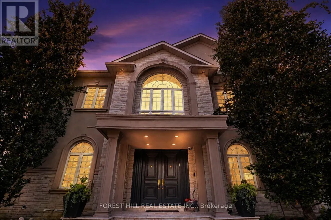
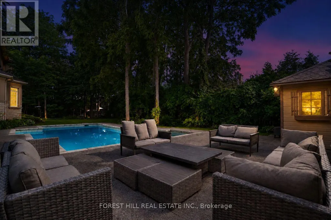
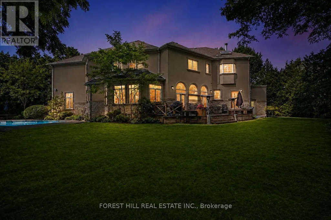
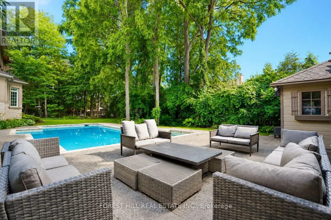
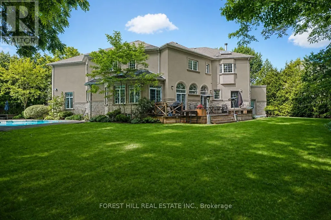
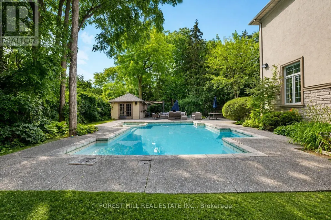
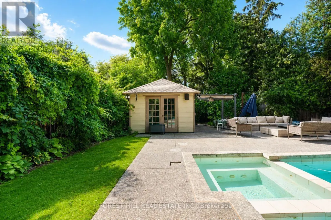
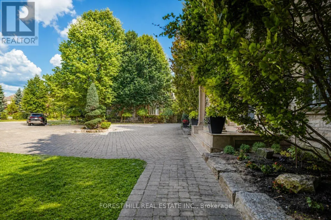
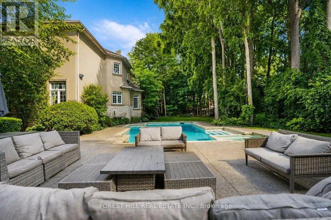
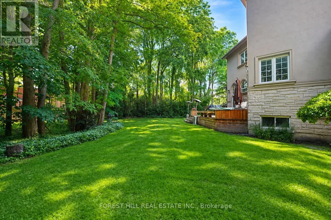
Welcome to 161 Renaissance Court, an exceptional and truly rare offering on a quiet, private cul-de-sac recognized as one of the most prestigious streets in Thornhill and the entire GTA. Custom-built to the highest standards of craftsmanship, this grand residence sits on one of the largest irregular, pie-shaped, fully treed lots in all of Thornhill, boasting over 228 feet of width at the rear and offering remarkable privacy and scale. With approximately 10,000 sq. ft. of living space (6,650 sq. ft. above grade plus a 3,141 sq. ft. finished basement), the home features 5 spacious bedrooms and 7 bathrooms, soaring 10-foot ceilings on the main level, a dramatic cathedral foyer with picture window glass entry, and two main-floor washrooms. Designed for both luxury and functionality, the expansive layout includes a potential main-floor in-law suite, a second service staircase, open-concept principal rooms, and quality finishes throughout, including 8-foot solid doors, granite floors, and a massive chef's kitchen with an oversized island. The sun-filled southwest-facing backyard is a true private retreat, highlighted by a spectacular in-ground swimming pool, spill-over hot tub and spacious Cabana/change room, surrounded by mature trees-perfect for entertaining and family living. Completing the home are a three-car garage, circular interlocked driveway, and an unbeatable location ideal for large families looking to raise their children in Thornhill's most sought-after community, just a short walk to Westmount Collegiate Institute, Chabad Flamingo, and close to top-ranked French Immersion and Arts programs, offering an unmatched combination of space, privacy, luxury, and lifestyle. (id:7434)
General Features
| Features | Cul-de-sac, Wooded area, Guest Suite, Atrium/Sunroom, In-Law Suite |
|---|---|
| Property Type | Single Family |
| CommunityName | Beverley Glen |
| Amenities | Schools, Place of Worship, Park |
| Building Appliances | Hot Tub, Garage door opener remote(s), Oven - Built-In, Central Vacuum, Water purifier, Water Heater |
| Building Cooling Type | Central air conditioning |
| Location Description | Bathurst/ HWY 7 |
| Parking Space Total | 12 |
| Foundation Type | Poured Concrete |
| Building Type | House |
| Ownership Type | Freehold |
| Building.StoriesTotal | 2 |
Interior Features
| Building Fireplace Present | True |
|---|---|
| Building Heating Type | Forced air |
| Building Heating Fuel | Natural gas |
| Basement Development | Finished |
| Basement Type | N/A (Finished) |
| Construction Style Attachment | Detached |
| Flooring Type | Tile, Hardwood, Carpeted |
| Living Area Range | 5000 |
| Bedrooms | 5+1 |
Exterior Features
| Pool Type | Inground pool |
|---|---|
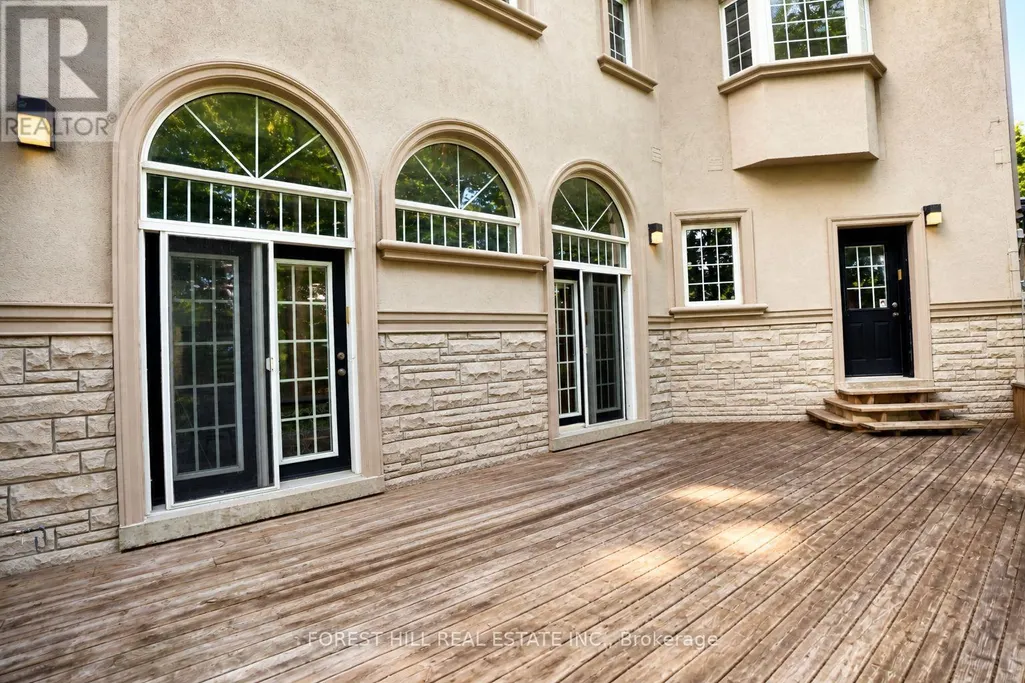
| Structure | Deck, Patio(s) |
| Land Amenities | Schools, Place of Worship, Park |
| Landscape Features | Landscaped, Lawn sprinkler |
| Sewer | Sanitary sewer |
| Exterior Finish | Stone, Stucco |
| Fence Type | Fenced yard |
Room Details
| Room | Dimensions | Level | Flooring | Details |
|---|---|---|---|---|
| Bedroom | 8.6 m x 3.92 m | Lower level | 3.92 m | |
| Bedroom 2 | 11.71 m x 4.37 m | Second level | 4.37 m | |
| Bedroom 3 | 5.54 m x 5.77 m | Second level | 5.77 m | |
| Bedroom 4 | 5.23 m x 5.12 m | Second level | 5.12 m | |
| Bedroom 5 | 7.57 m x 5.92 m | Second level | 5.92 m | |
| Dining room | 5.77 m x 5.33 m | Main level | 5.33 m | |
| Family room | 6.65 m x 5.82 m | Main level | 5.82 m | |
| Kitchen | 10.87 m x 5.51 m | Main level | 5.51 m | |
| Library | 5.46 m x 3.94 m | Main level | 3.94 m | |
| Living room | 6.02 m x 5.03 m | Main level | 5.03 m | |
| Media | 13.7 m x 13 m | Lower level | 13 m | |
| Primary Bedroom | 7.01 m x 6.96 m | Second level | 6.96 m | |
| Recreational, Games room | 11.6 m x 5 m | Lower level | 5 m |
Amenities
- Views
- New Construction
- Adult 55+
- Lease To Own
- No Strata Fees
- Furnished
- Primary On Main
- Air Conditioning
- Seller Finance
- Green
- Fixer Upper
- Horse
- Golf
- Fireplace
- Deck
- Garage
- Basement
- Pool

Property vs Single Family Average in L4J 7W4
Price
In The Neighbourhood
Just Listed
Vaughan (Beverley Glen)
$ 1,800
- Type
- Single Family
- Rooms
- 1 Beds + 1 Baths
FOREST HILL REAL ESTATE INC.
Just Listed
Vaughan (Beverley Glen)
$ 1,780,000
- Type
- Single Family
- Rooms
- 5 Beds + 3.5 Baths
CENTRAL HOME REALTY INC.
Open House
Vaughan (Beverley Glen)
$ 1,199,999
- Type
- Single Family
- Rooms
- 3 Beds + 3.5 Baths
RE/MAX EXCEL REALTY LTD.
Vaughan (Beverley Glen)
$ 1,299,000
- Type
- Single Family
- Rooms
- 4 Beds + 3.5 Baths
SUTTON GROUP-ADMIRAL REALTY INC.
Vaughan (Beverley Glen)
$ 2,200
- Type
- Single Family
- Rooms
- 2 Beds + 2 Baths
HOMELIFE GOLCONDA REALTY INC.
 Toronto Real Estate Board (TRREB); All information deemed reliable but not guaranteed. All properties are subject to prior sale, change or withdrawal. Neither listing broker(s) or information provider(s) shall be responsible for any typographical errors, misinformation, misprints and shall be held totally harmless. Listing(s) information is provided for consumer's personal, non-commercial use and may not be used for any purpose other than to identify prospective properties consumers may be interested

 All information deemed reliable but not guaranteed. All properties are subject to prior sale, change or withdrawal. Neither listing broker(s) or information provider(s) shall be responsible for any typographical errors, misinformation, misprints and shall be held totally harmless. Listing(s) information is provided for consumer's personal, non-commercial use and may not be used for any purpose other than to identify prospective properties consumers may be interested in purchasing. The data relating