




Address
386 Bear Road, Georgina Islands (Georgina Island), ON
Price
$ 699,000
Property Attributes
- ID#N13690844
- TypeSingle Family
- Listing Status Active
- MunicipalityGeorgina Islands (Georgina Island)
- CityGeorgina Islands (Georgina Island)
- AreaGeorgina Island
- NeighbourhoodGeorgina Island
- Postal CodeL0E 1R0
- Style
- Price$ 699,000
- Bedrooms6
- Bathrooms3
- Half Bathrooms1
Data Source:
Canadian Real Estate Association (CREA)
Property Description
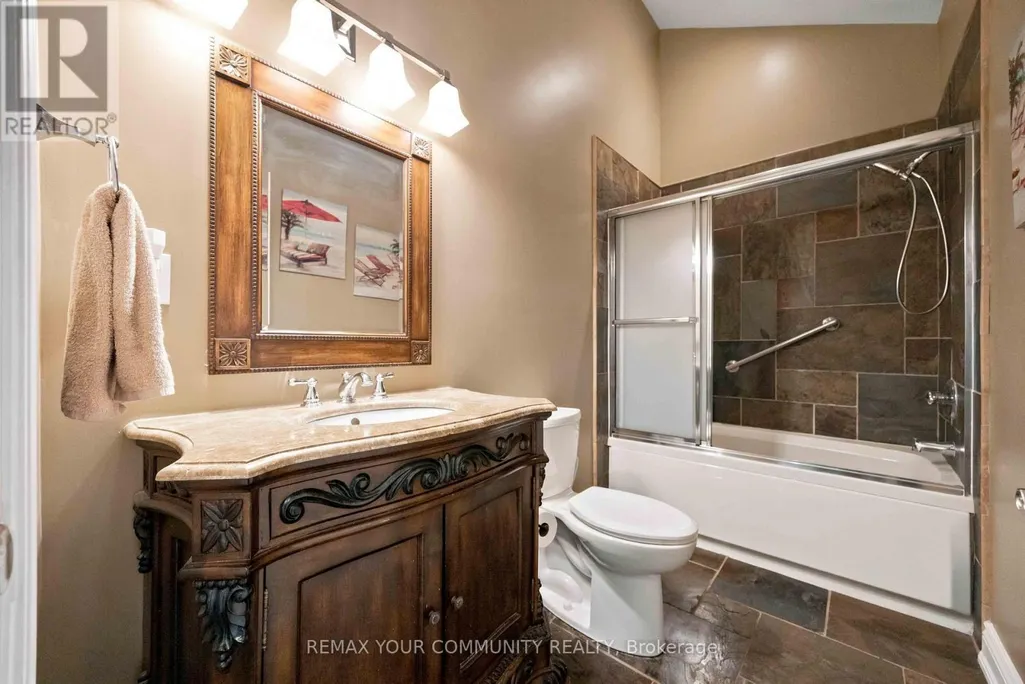
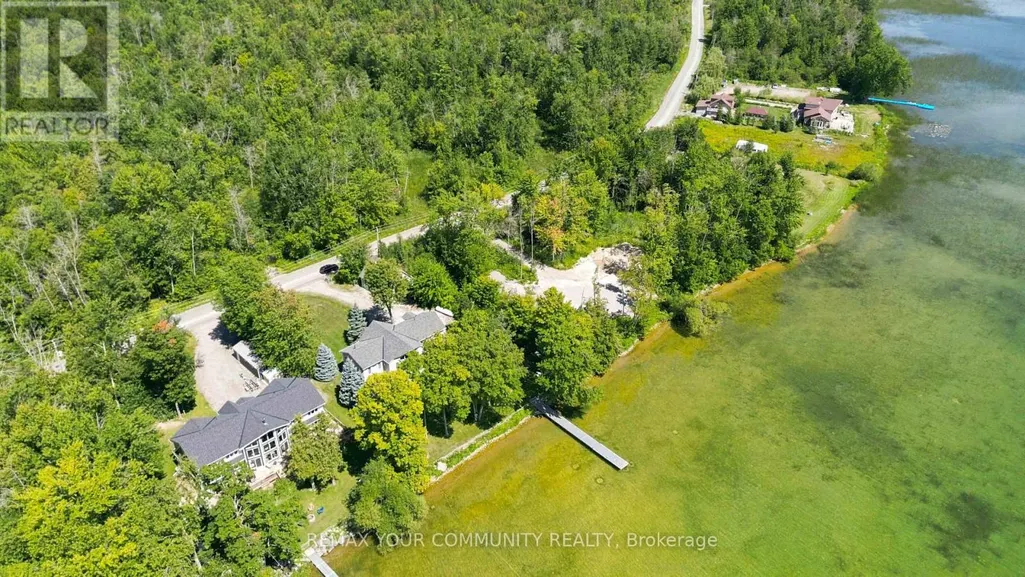
Exceptional Georgina Island waterfront living on Lake Simcoe! Meticulously maintained & move-in ready! This approximately 3200 sq. ft. two storey cottage offers quiet privacy, luxurious living &, with 6 bedrooms, 4 bathrooms & two huge great rooms, space for family & friends. Accessible by either boat or a dedicated car/passenger ferry (see attached ferry schedule), the property has about 120 ft of waterfront & over 70 ft of composite/aluminum dock with a southern exposure, calm, clear & weed-free shallow water entry for easy boating, swimming, paddle-boarding, kayaking & canoeing. Lake views are fabulous, from inside through the floor-to-ceiling walls of windows on both levels and outside from sunny & shady spots on lawns large enough for games of all sorts. There is a lovely perennial rock garden by the large driveway off the well-cared for road as well as a double-door oversize garage with 100 amp electrical service, finished interior walls, room for 2 vehicles, lots of workshop space and a bonus finished loft above with a foosball table for more cottage fun. The cottage itself has 200 amp service with a whole-home surge protector & a 22kw Generac generator with automatic transfer which covers everything. For comfort, there is forced-air propane heating & central a/c & a HRV for always fresh indoor air. Some other top features: -excellent water treatment system with filtration & UV disinfection -LED potlights on main & upper level/ wood, slate & stone floors -vaulted ceilings on upper level -kitchen with stainless appliances & 2 walk in pantries -central vac with kitchen toe-kick -a dedicated propane line for the included Napoleon bbq on upper deck -Smart thermostat for remote control -Denon multi-speaker sound system -dedicated finished laundry room with laundry sink -new roofs (house & garage) 2023 -new hot water tank (2024) & new water softener (2025). Current land lease until 2056 with irrevocable option to renew until 2105! (id:7434)
General Features
| Features | Carpet Free |
|---|---|
| Community Features | Fishing |
| Property Type | Single Family |
| CommunityName | Georgina Island |
| Amenities | Beach, Marina |
| Building Age | 16 to 30 years |
| Building Amenities | Fireplace(s) |
| Building Appliances | Hot Tub, Central Vacuum, Water Heater, Water softener, Water Treatment, Water purifier, Dishwasher, Freezer, Stove, Window Coverings, Refrigerator |
| Building Cooling Type | Central air conditioning |
| Location Description | Cross Streets: Chief Joseph Snake Rd & Bear Rd. ** Directions: Aazhawee Ferry, Straight off ferry, then right on Bear Rd. |
| Parking Space Total | 8 |
| Foundation Type | Concrete, Slab |
| Building Type | House |
| Ownership Type | Leasehold/Leased Land |
| Building.StoriesTotal | 2 |
Interior Features
| Building Fireplace Present | True |
|---|---|
| Building Fireplace Total | 2 |
| Building Heating Type | Forced air |
| Building Heating Fuel | Propane |
| Basement Type | None |
| Construction Style Attachment | Detached |
| Flooring Type | Slate, Hardwood |
| Living Area Range | 3000 |
| Bedrooms | 6 |
Exterior Features
| Structure | Deck, Patio(s), Dock |
|---|---|
| Water Front Name | Lake Simcoe |
| Water Front Type | Waterfront on lake |
| ViewType | View, Direct Water View |
| Land Amenities | Beach, Marina |
| Sewer | Septic System |
| Exterior Finish | Concrete |
Room Details
| Room | Dimensions | Level | Flooring | Details |
|---|---|---|---|---|
| Bathroom | 4.17 m x 2.84 m | Upper Level | 2.84 m | |
| Bedroom | 3.01 m x 2.69 m | Main level | 2.69 m | |
| Bedroom 2 | 3.34 m x 3.71 m | Upper Level | 3.71 m | |
| Bedroom 3 | 3.12 m x 3.71 m | Upper Level | 3.71 m | |
| Bedroom 5 | 2.83 m x 3.52 m | Main level | 3.52 m | |
| Dining room | 3.82 m x 3.57 m | Upper Level | 3.57 m | |
| Great room | 6.98 m x 6.8 m | Upper Level | 6.8 m | |
| Kitchen | 2.98 m x 3.55 m | Upper Level | 3.55 m | |
| Laundry room | 1.8 m x 2.09 m | Main level | 2.09 m | |
| Primary Bedroom | 4.09 m x 3.54 m | Upper Level | 3.54 m | |
| Utility room | 2.15 m x 2.09 m | Main level | 2.09 m |
Amenities
- Views
- New Construction
- Adult 55+
- Lease To Own
- No Strata Fees
- Furnished
- Primary On Main
- Air Conditioning
- Seller Finance
- Green
- Fixer Upper
- Horse
- Golf
- Fireplace
- Deck
- Garage
- Basement
- Pool

Property vs Single Family Average in L0E 1R0
Price
In The Neighbourhood
Georgina Islands (Georgina Island)
$ 599,000
- Type
- Single Family
- Rooms
- 3 Beds + 2.5 Baths
REMAX YOUR COMMUNITY REALTY
Georgina Islands (Georgina Island)
$ 649,900
- Type
- Single Family
- Rooms
- 5 Beds + 2 Baths
PROPERTY.CA INC.
Georgina Islands (Georgina Island)
$ 298,000
- Type
- Single Family
- Rooms
- 3 Beds + 1 Baths
RIGHT AT HOME REALTY
Georgina Islands (Georgina Island)
$ 350,000
- Type
- Single Family
- Rooms
- 2 Beds + 1 Baths
REMAX YOUR COMMUNITY REALTY
Georgina Islands (Georgina Island)
$ 520,000
- Type
- Single Family
- Rooms
- 3 Beds + 1 Baths
REMAX YOUR COMMUNITY REALTY
 Toronto Real Estate Board (TRREB); All information deemed reliable but not guaranteed. All properties are subject to prior sale, change or withdrawal. Neither listing broker(s) or information provider(s) shall be responsible for any typographical errors, misinformation, misprints and shall be held totally harmless. Listing(s) information is provided for consumer's personal, non-commercial use and may not be used for any purpose other than to identify prospective properties consumers may be interested

 All information deemed reliable but not guaranteed. All properties are subject to prior sale, change or withdrawal. Neither listing broker(s) or information provider(s) shall be responsible for any typographical errors, misinformation, misprints and shall be held totally harmless. Listing(s) information is provided for consumer's personal, non-commercial use and may not be used for any purpose other than to identify prospective properties consumers may be interested in purchasing. The data relating