
Address
8 Zeng Cheng Drive, Markham (Victoria Square), ON
Price
$ 1,180,000
Property Attributes
- ID#N13726684
- TypeSingle Family
- Listing Status Active
- MunicipalityMarkham (Victoria Square)
- CityMarkham (Victoria Square)
- AreaVictoria Square
- NeighbourhoodVictoria Square
- Postal CodeL6C 0T7
- Style
- Price$ 1,180,000
- Bedrooms4
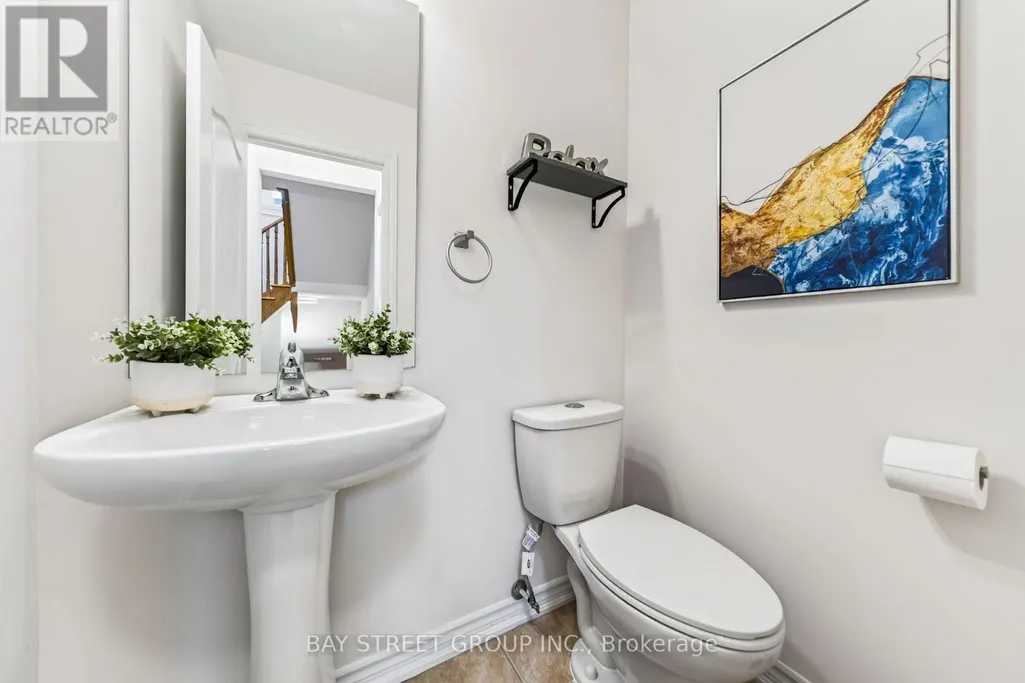
- Bathrooms2
- Half Bathrooms1
Data Source:
Canadian Real Estate Association (CREA)
Property Description
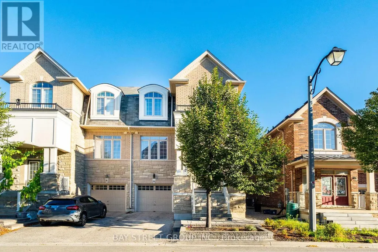
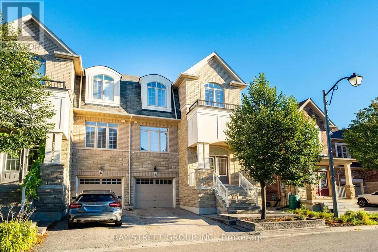
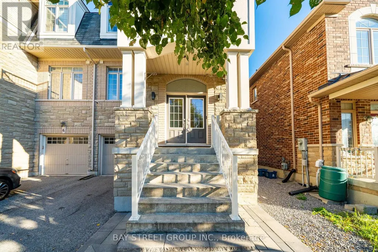
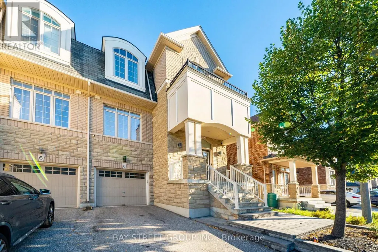
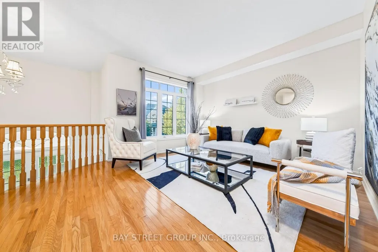
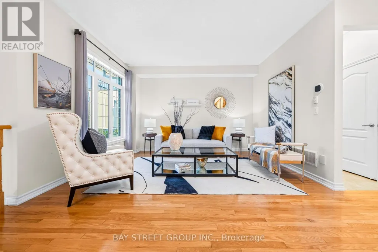
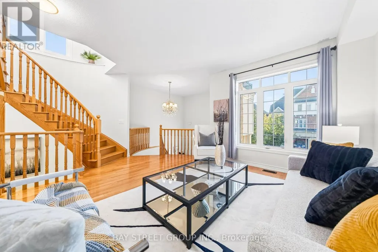
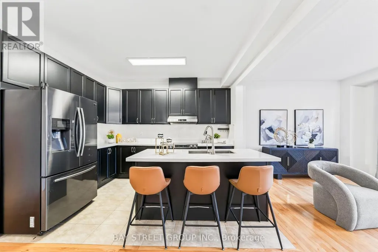
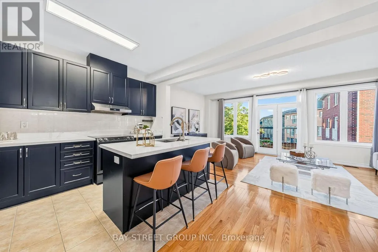
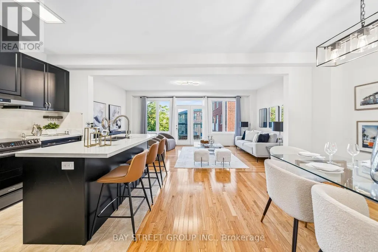
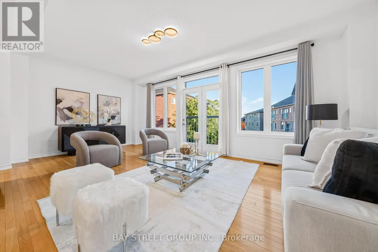
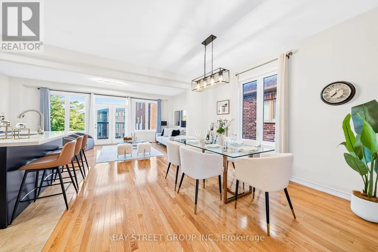
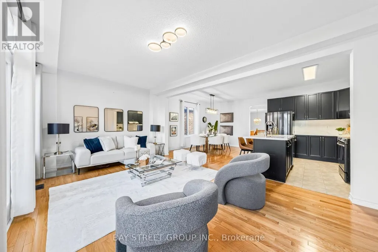
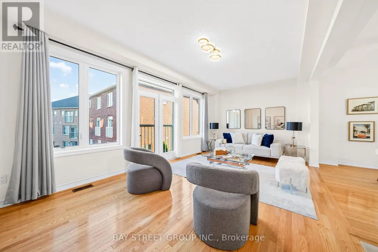
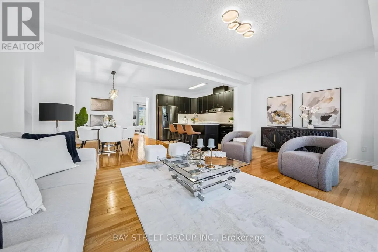
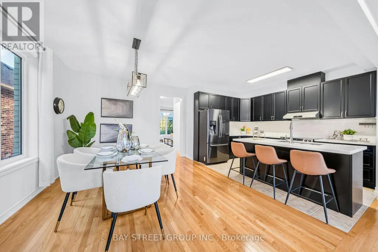
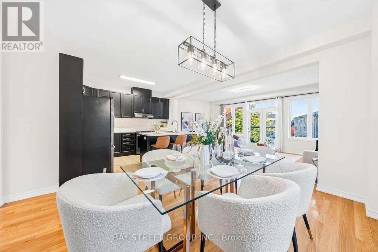
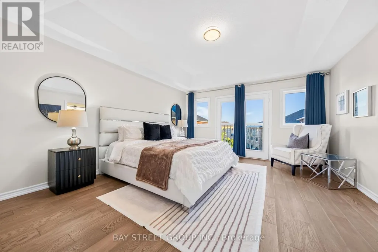
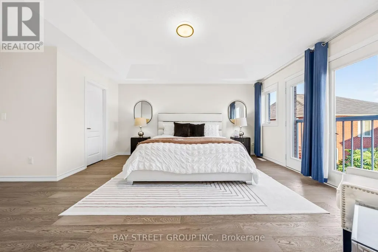
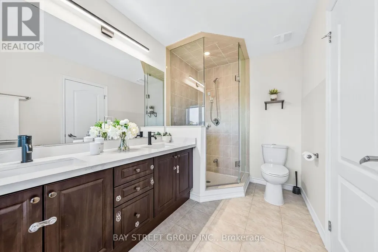
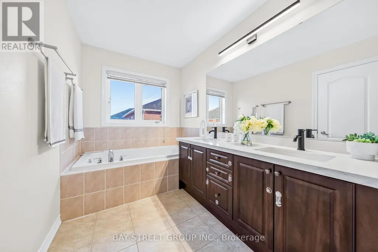
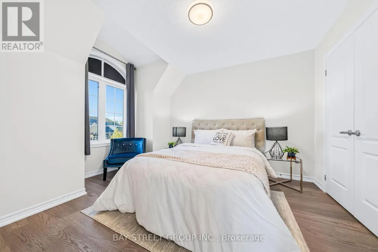
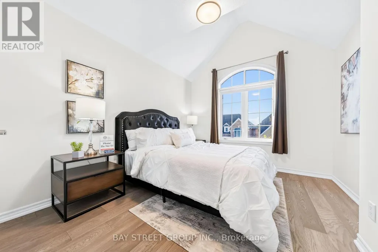
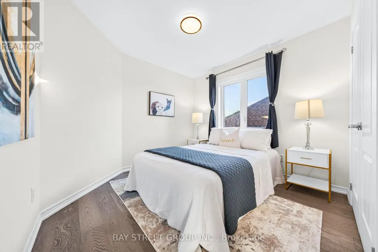
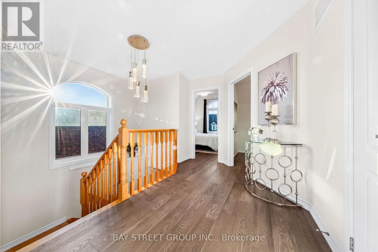
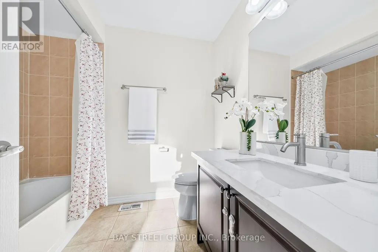
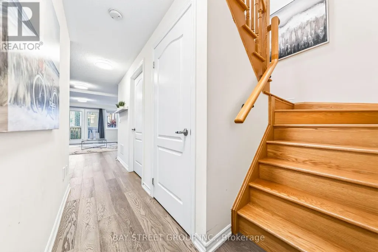
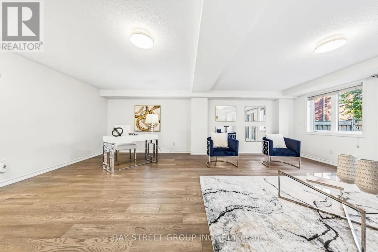
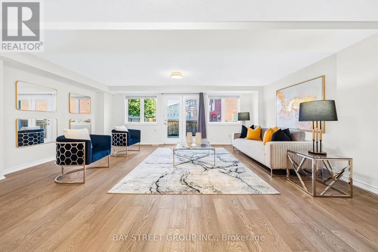
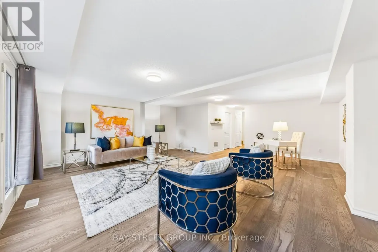
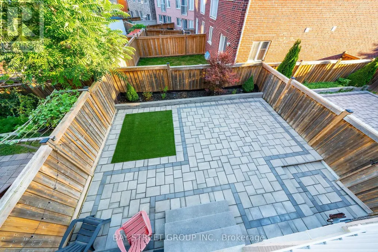
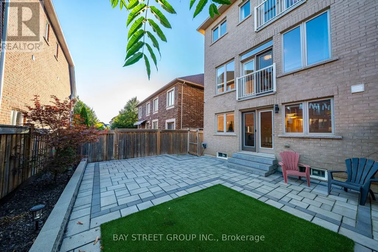
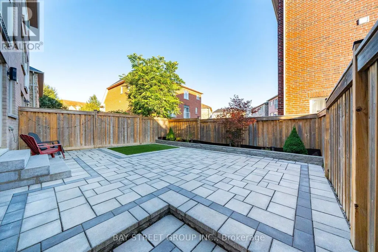
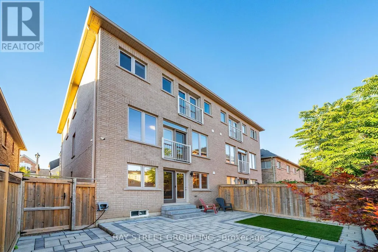
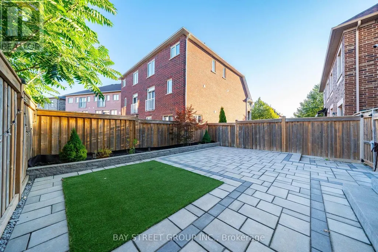
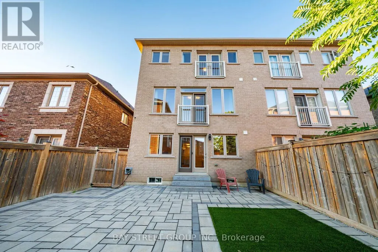
Stunning Semi-Detached Home With Lucky Number "8"! Featuring A Luxurious Stone Façade And Approximately 2,860 Sq. Ft. Of Bright, Functional Living Space. Beautifully Maintained With Hardwood Flooring, Modern Light Fixtures And An Elegant Circular Staircase Highlighted By A Stunning Chandelier. The Upgraded Eat-In Kitchen Features Quartz Countertops, A Centre Island With Breakfast Bar, Stainless Steel Appliances, Custom Backsplash And Double Sink. Four Spacious Bedrooms Provide Ample Space For The Whole Family. Professionally Landscaped With A Beautiful, Private Backyard Perfect For Relaxing And Entertaining. Outdoor Security Surveillance System Included For Added Peace Of Mind. Long Driveway With No Sidewalk Allows Parking For Two Cars Outside. Conveniently Located Just Minutes From Hwy 404, Costco, Shopping, Restaurants, Community Centre And Everyday Amenities. A Beautiful Family Home In A Highly Convenient Location! (id:7434)
General Features
| Property Type | Single Family |
|---|---|
| CommunityName | Victoria Square |
| Amenities | Park, Public Transit |
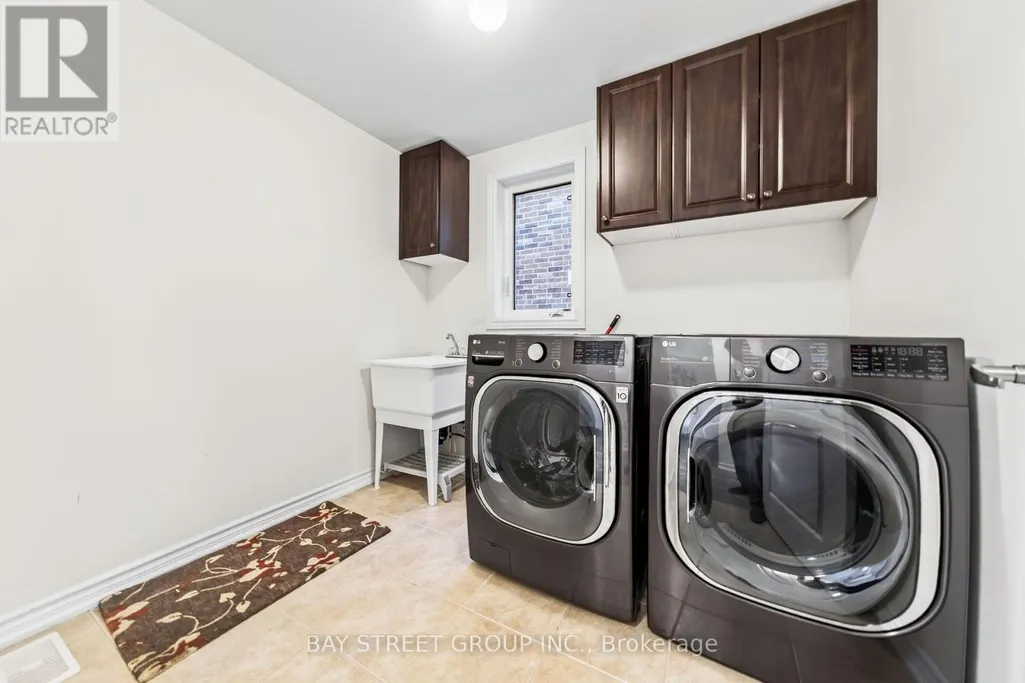
| Building Appliances | Dishwasher, Dryer, Hood Fan, Stove, Washer, Window Coverings, Refrigerator |
| Building Cooling Type | Central air conditioning |
| Location Description | Woodbine & Elgin Mills |
| Parking Space Total | 3 |
| Foundation Type | Concrete |
| Building Type | House |
| Ownership Type | Freehold |
| Building.StoriesTotal | 3 |
Interior Features
| Building Fireplace Present | False |
|---|---|
| Building Heating Type | Forced air |
| Building Heating Fuel | Natural gas |
| Basement Development | Unfinished |
| Basement Type | N/A (Unfinished) |
| Construction Style Attachment | Semi-detached |
| Flooring Type | Hardwood |
| Living Area Range | 2500 |
| Bedrooms | 4 |
Exterior Features
| Land Amenities | Park, Public Transit |
|---|---|
| Sewer | Sanitary sewer |
| Exterior Finish | Brick, Stucco |
Room Details
| Room | Dimensions | Level | Flooring | Details |
|---|---|---|---|---|
| Bedroom 2 | 3.35 m x 3.04 m | Upper Level | 3.04 m | |
| Bedroom 3 | 3.04 m x 3.04 m | Upper Level | 3.04 m | |
| Bedroom 4 | 3.96 m x 3.12 m | Upper Level | 3.12 m | |
| Dining room | 3.99 m x 3.56 m | Main level | 3.56 m | |
| Family room | 5.23 m x 3.96 m | Main level | 3.96 m | |
| Kitchen | 3.66 m x 2.74 m | Main level | 2.74 m | |
| Living room | 6.3 m x 3.66 m | Main level | 3.66 m | |
| Primary Bedroom | 4.78 m x 3.99 m | Upper Level | 3.99 m | |
| Recreational, Games room | 6.3 m x 5.28 m | Lower level | 5.28 m |
Amenities
- Views
- New Construction
- Adult 55+
- Lease To Own
- No Strata Fees
- Furnished
- Primary On Main
- Air Conditioning
- Seller Finance
- Green
- Fixer Upper
- Horse
- Golf
- Fireplace
- Deck
- Garage
- Basement
- Pool

Property vs Single Family Average in L6C 0T7
Price
In The Neighbourhood
Markham (Victoria Square)
$ 6,900
- Type
- Single Family
- Rooms
- 5 Beds + 4.5 Baths
CENTRAL HOME REALTY INC.
Markham (Victoria Square)
$ 1,199,000
- Type
- Single Family
- Rooms
- 4 Beds + 2.5 Baths
RE/MAX HALLMARK REALTY LTD.
Open House
Markham (Victoria Square)
$ 1,788,000
- Type
- Single Family
- Rooms
- 5 Beds + 4.5 Baths
100% PARTNERS REAL ESTATE
Markham (Victoria Square)
$ 1,398,000
- Type
- Single Family
- Rooms
- 4 Beds + 3.5 Baths
BAY STREET GROUP INC.
Markham (Victoria Square)
$ 1,358,000
- Type
- Single Family
- Rooms
- 4 Beds + 3.5 Baths
BAY STREET GROUP INC.
Markham (Victoria Square)
$ 1,750
- Type
- Single Family
- Rooms
- 1 Beds + 1 Baths
CENTRAL HOME REALTY INC.
 Toronto Real Estate Board (TRREB); All information deemed reliable but not guaranteed. All properties are subject to prior sale, change or withdrawal. Neither listing broker(s) or information provider(s) shall be responsible for any typographical errors, misinformation, misprints and shall be held totally harmless. Listing(s) information is provided for consumer's personal, non-commercial use and may not be used for any purpose other than to identify prospective properties consumers may be interested

 All information deemed reliable but not guaranteed. All properties are subject to prior sale, change or withdrawal. Neither listing broker(s) or information provider(s) shall be responsible for any typographical errors, misinformation, misprints and shall be held totally harmless. Listing(s) information is provided for consumer's personal, non-commercial use and may not be used for any purpose other than to identify prospective properties consumers may be interested in purchasing. The data relating