
Address
5409 25th Side Road E, Essa, ON
Price
$ 2,999,888
Property Attributes
- ID#N13753206
- TypeSingle Family
- Listing Status Active
- MunicipalityEssa
- CityEssa
- AreaRural Essa
- NeighbourhoodRural Essa
- Postal CodeL0M 1T0
- Style
- Price$ 2,999,888
- Bedrooms4+1
- Bathrooms5
- Half Bathrooms1
Data Source:
Canadian Real Estate Association (CREA)
Property Description
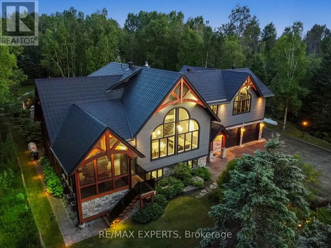
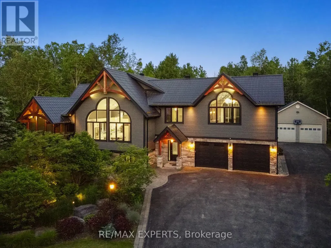
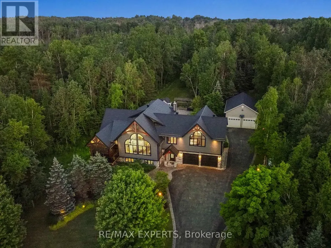
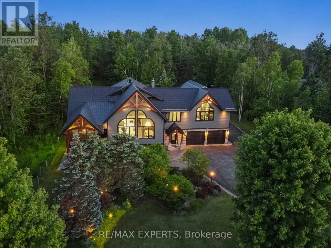
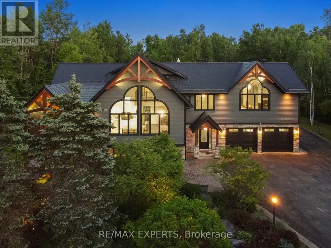
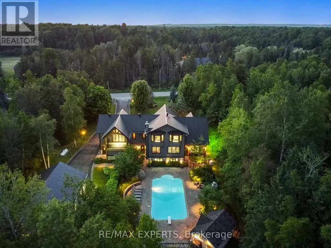
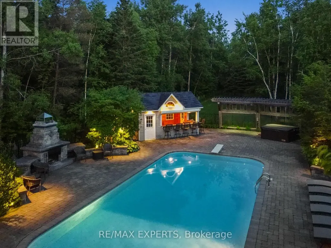
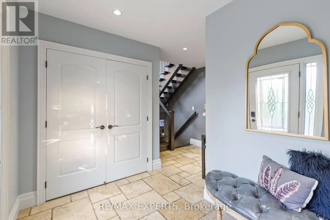
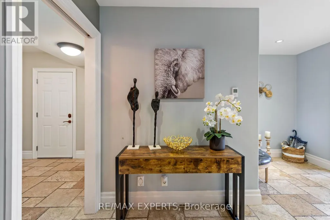
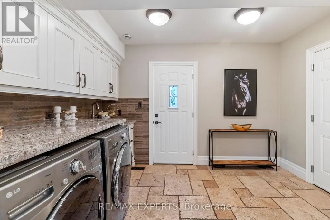
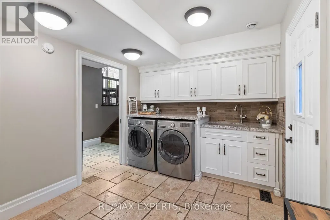
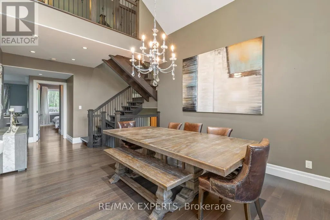
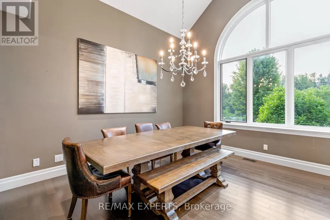
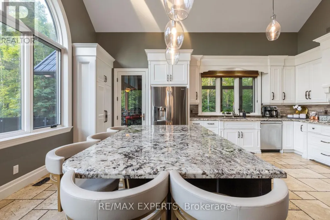
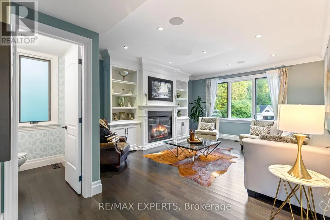
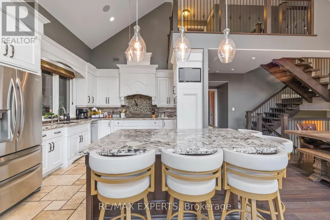
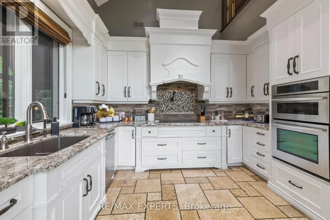
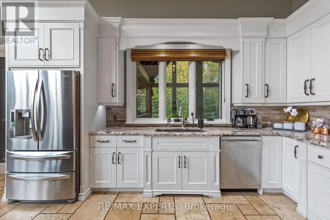
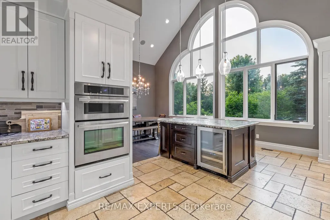
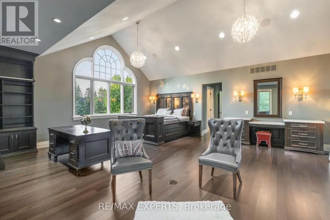
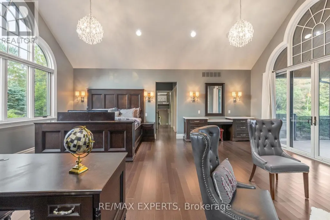
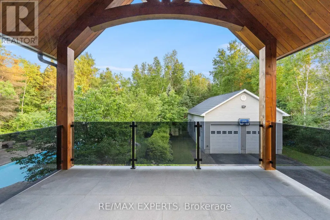
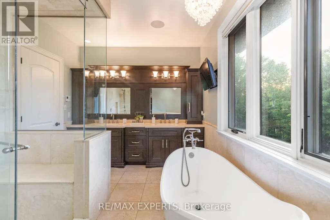
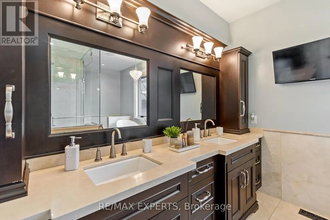
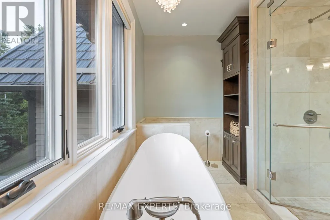
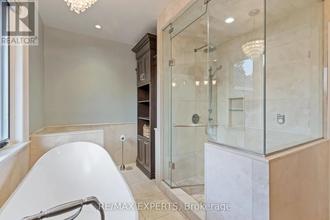
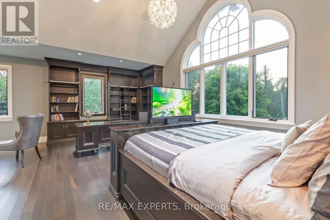
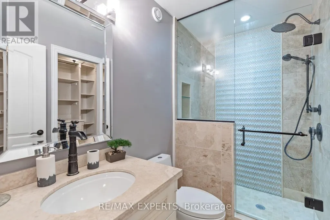
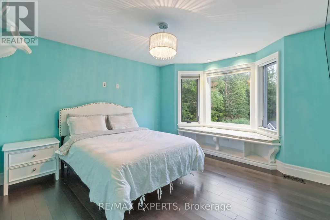
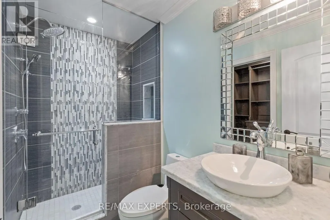
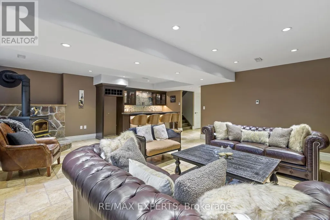
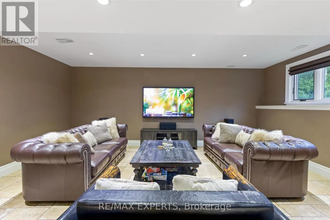
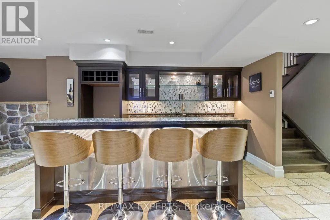
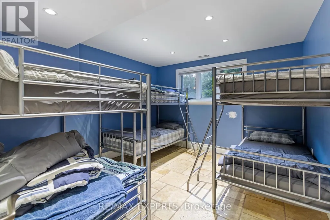
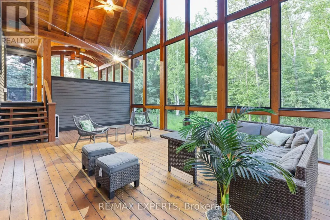
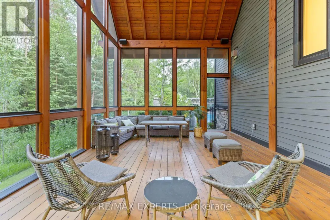
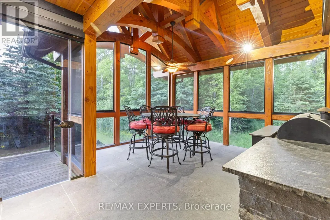
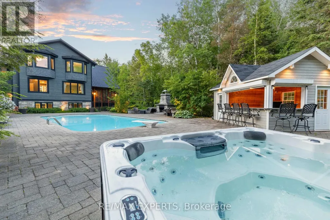
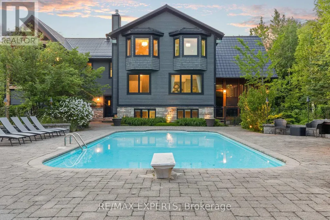
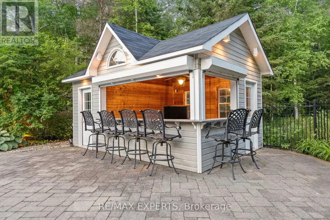
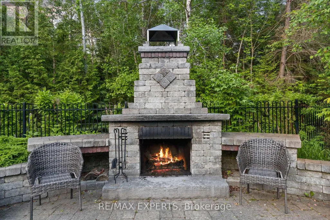
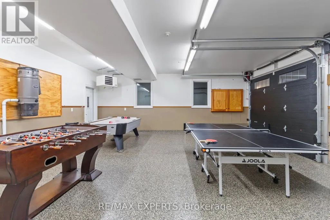
Immerse Yourself In Luxury Living With This Impeccably Designed Residence, Featuring Crestron Home Automation For effortless Control. This 5- Bedroom, 6-Bathroom Home Boasts A Chef-Inspired Kitchen With Top-Of-The-Line Finishes, Accompanied By A Spacious Muskoka Room And A Built-In Barbecue For Year-Round Entertaining. The Grandeur Continues With A Lower Level Media Room Adorned With Travertine Tile Heated Floors, Creating The Perfect Space For Relaxation And Movie Nights. Revel In The Soaring Vaulted Ceilings That ads To The Inviting Atmosphere Throughout The Home. Step Outside To Discover A Backyard Oasis, Complete With A Heated In-Ground salt waterPool, A Fireplace, And A Cabana/Pool Bar, Ideal For Hosting Gatherings With Friends & Family. Additional Features Include An Attached Garage and 1000 Square Feet Of Space.Extras: Home Automation System, Pool Equipment, Central Vac With Attachments, All Window Coverings, Security Cameras, And A John Deer 2022 Tractor.hot tub all tv's and remotes. starlink internet system huge potential for Short term rental income (id:7434)
General Features
| Features | Lighting, Paved yard, Sump Pump, In-Law Suite |
|---|---|
| Pool Features | Salt Water Pool |
| Community Features | Community Centre |
| Property Type | Single Family |
| Zoning Description | Residential |
| CommunityName | Rural Essa |
| Amenities | Golf Nearby, Place of Worship, Ski area |
| Building Age | 16 to 30 years |
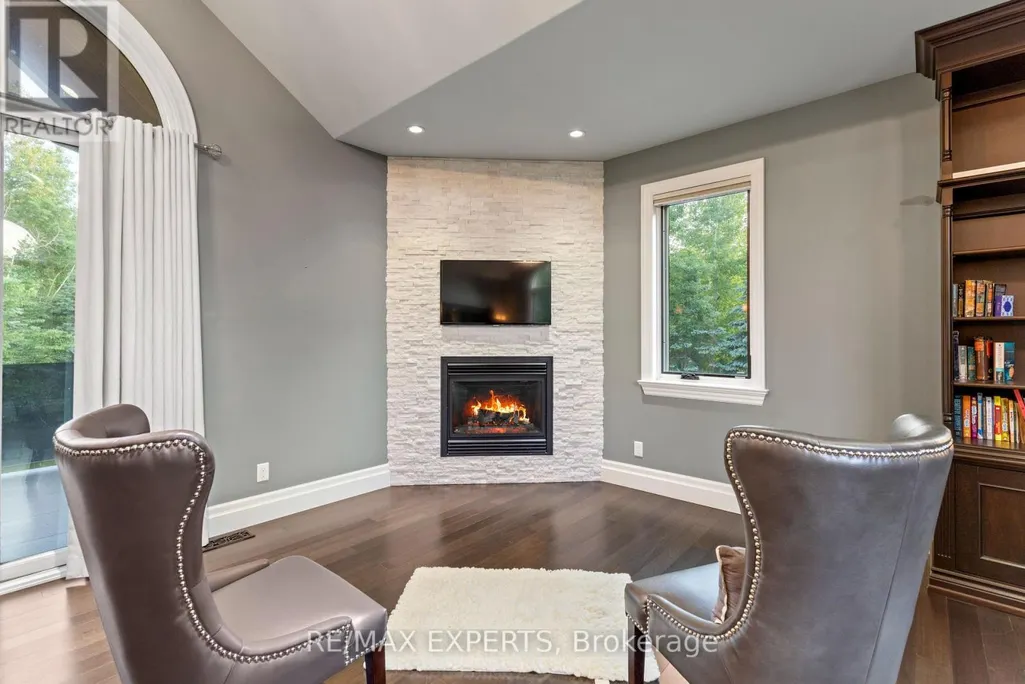
| Building Amenities | Fireplace(s) |
| Building Appliances | Barbeque, Hot Tub, Garage door opener remote(s), Oven - Built-In, Central Vacuum, Water purifier, Water Treatment, Window Coverings |
| Building Basement Features | Walk-up |
| Building Cooling Type | Central air conditioning, Air exchanger, Ventilation system |
| Location Description | Cross Streets: 25th sideroad and 8th line. ** Directions: Mapleview west to past 8th line. |
| Parking Space Total | 20 |
| Foundation Type | Block |
| Building Type | House |
| Ownership Type | Freehold |
| Building.StoriesTotal | 2.5 |
Interior Features
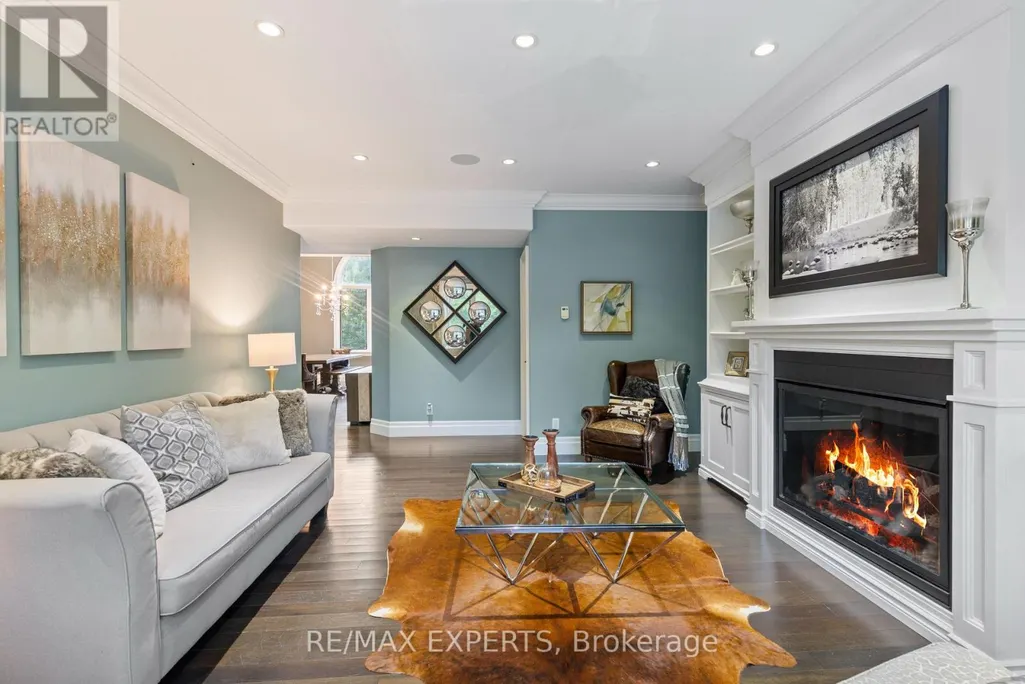
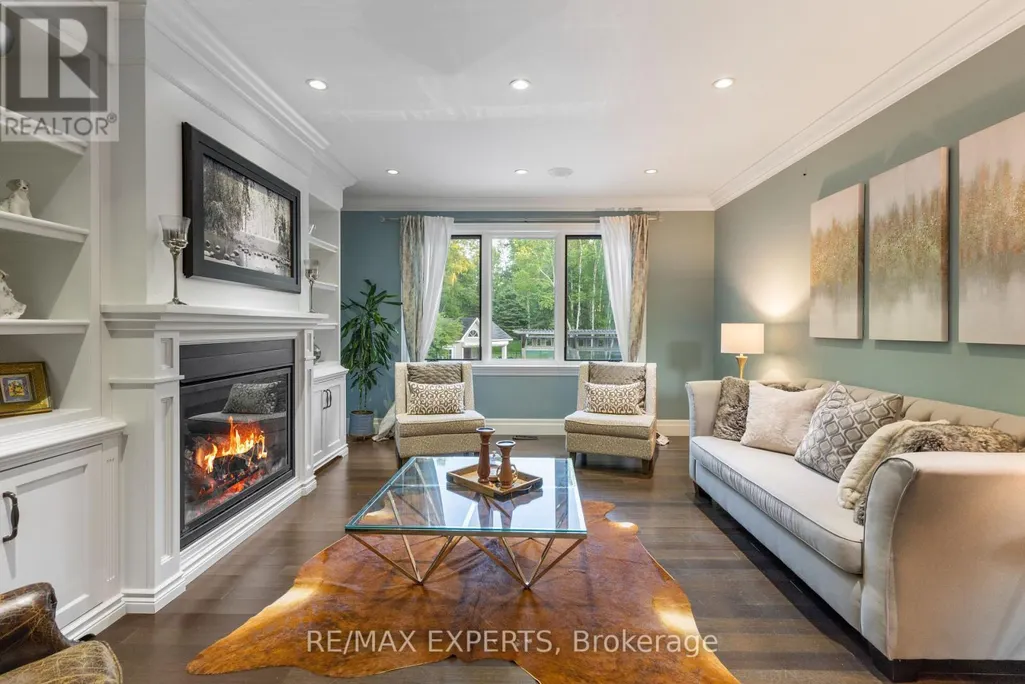
| Building Fireplace Present | True |
|---|---|
| Building Fireplace Total | 3 |
| Building Heating Type | Forced air |
| Building Heating Fuel | Propane, Wood |
| Basement Development | Finished |
| Basement Type | N/A (Finished), N/A |
| Construction Style Attachment | Detached |
| Flooring Type | Hardwood |
| Living Area Range | 3500 |
| Bedrooms | 4+1 |
Exterior Features
| Pool Type | Inground pool |
|---|---|
| Structure | Deck, Porch |
| Land Amenities | Golf Nearby, Place of Worship, Ski area |
| Landscape Features | Landscaped |
| Sewer | Septic System |
| Exterior Finish | Stone, Wood |
| Fence Type | Fully Fenced, Fenced yard |
Room Details
| Room | Dimensions | Level | Flooring | Details |
|---|---|---|---|---|
| Bathroom | 1.83 m x 2.44 m | Basement | 2.44 m | |
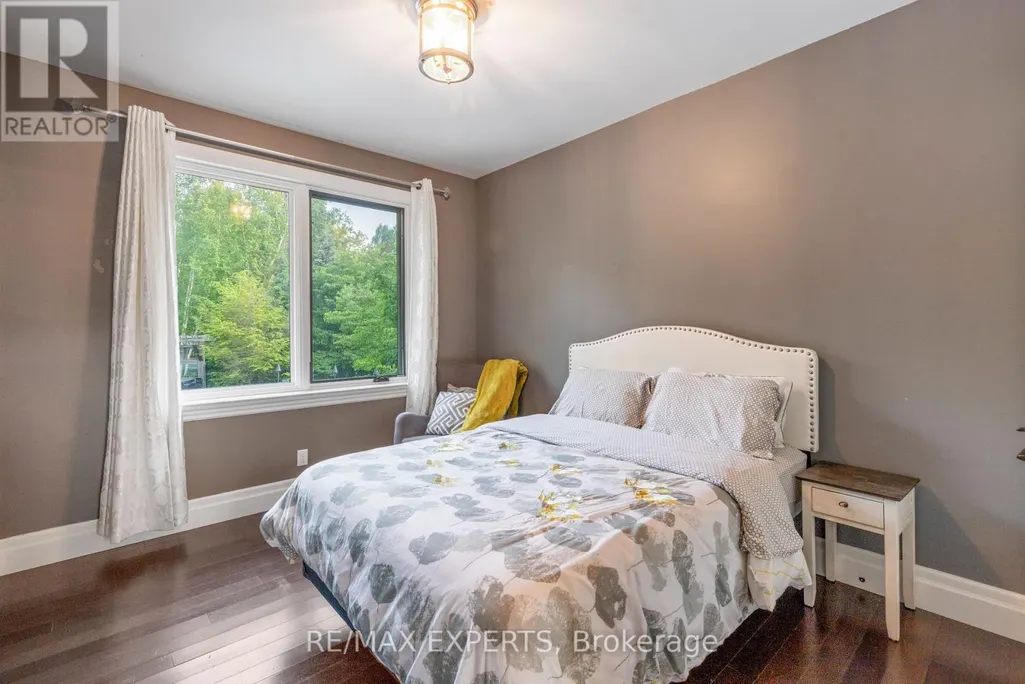
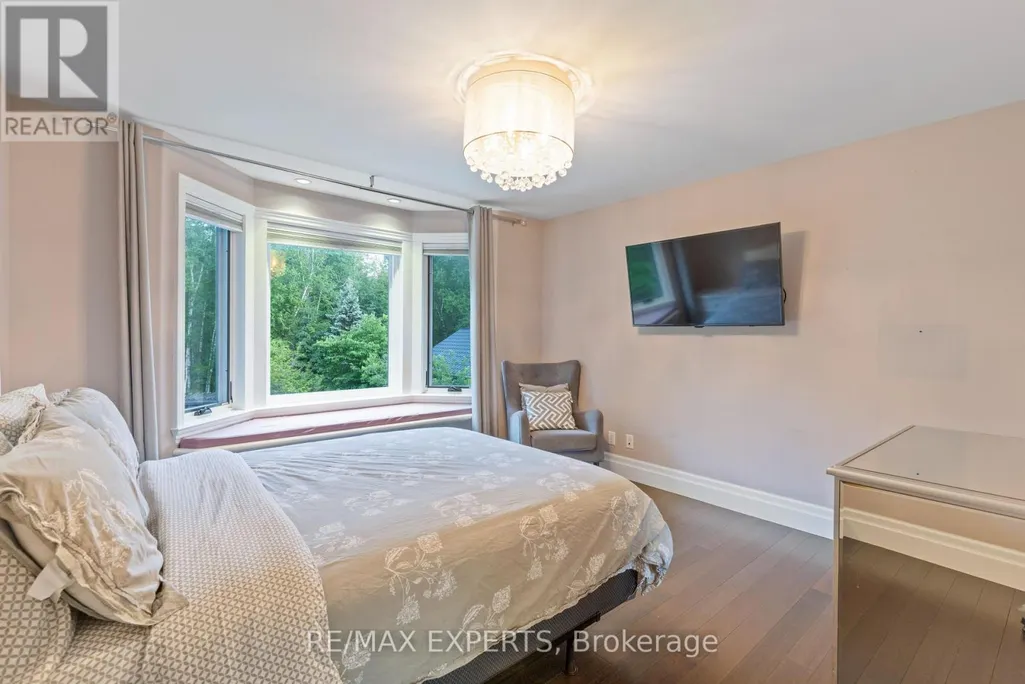
| Bedroom 2 | 3.66 m x 3.96 m | Upper Level | 3.96 m | |
| Bedroom 3 | 3.66 m x 3.96 m | Upper Level | 3.96 m | |
| Bedroom 4 | 3.05 m x 3.05 m | Main level | 3.05 m | |
| Bedroom 5 | 3.66 m x 3.66 m | Basement | 3.66 m | |
| Dining room | 4.27 m x 3.35 m | Main level | 3.35 m | |
| Kitchen | 6.4 m x 4.27 m | Main level | 4.27 m | |
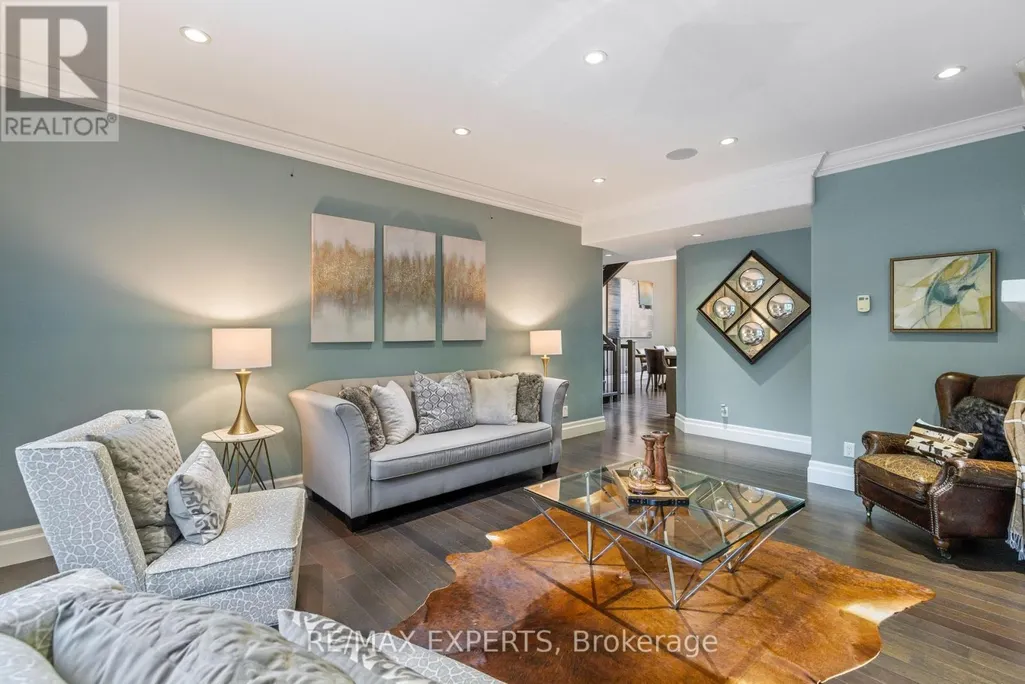
| Living room | 6.1 m x 4.27 m | Main level | 4.27 m | |
| Media | 7.32 m x 6.1 m | Basement | 6.1 m | |
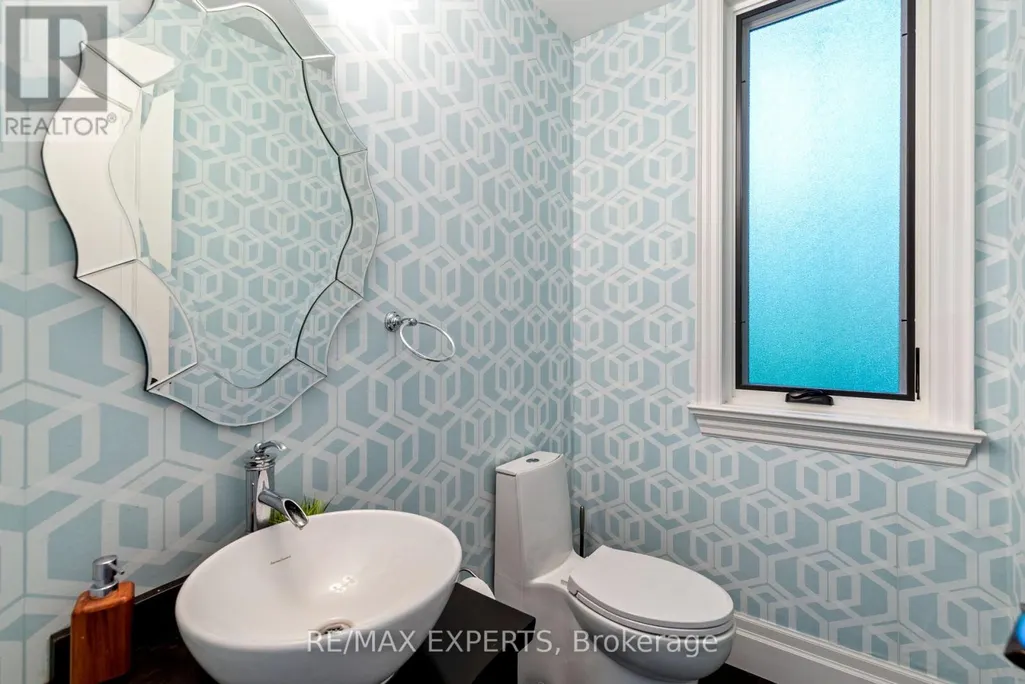
| Partial bathroom | 1.83 m x 1.22 m | Main level | 1.22 m | |
| Primary Bedroom | 8.84 m x 7.01 m | Second level | 7.01 m |
Amenities
- Views
- New Construction
- Adult 55+
- Lease To Own
- No Strata Fees
- Furnished
- Primary On Main
- Air Conditioning
- Seller Finance
- Green
- Fixer Upper
- Horse
- Golf
- Fireplace
- Deck
- Garage
- Basement
- Pool

Property vs Single Family Average in L0M 1T0
Price
In The Neighbourhood
Just Listed
Essa
$ 1,299,900
- Type
- Single Family
- Rooms
- 4 Beds + 3.5 Baths
CENTURY 21 B.J. ROTH REALTY LTD.
 Toronto Real Estate Board (TRREB); All information deemed reliable but not guaranteed. All properties are subject to prior sale, change or withdrawal. Neither listing broker(s) or information provider(s) shall be responsible for any typographical errors, misinformation, misprints and shall be held totally harmless. Listing(s) information is provided for consumer's personal, non-commercial use and may not be used for any purpose other than to identify prospective properties consumers may be interested

 All information deemed reliable but not guaranteed. All properties are subject to prior sale, change or withdrawal. Neither listing broker(s) or information provider(s) shall be responsible for any typographical errors, misinformation, misprints and shall be held totally harmless. Listing(s) information is provided for consumer's personal, non-commercial use and may not be used for any purpose other than to identify prospective properties consumers may be interested in purchasing. The data relating