
Address
12 Deer Run, Uxbridge, ON
Price
$ 3,075,000
Property Attributes
- ID#N13765326
- TypeSingle Family
- Listing Status Active
- MunicipalityUxbridge
- CityUxbridge
- AreaRural Uxbridge
- NeighbourhoodRural Uxbridge
- Postal CodeL9P 0K9
- Style
- Price$ 3,075,000
- Bedrooms5+2
- Bathrooms4
- Half Bathrooms1
Data Source:
Canadian Real Estate Association (CREA)
Property Description
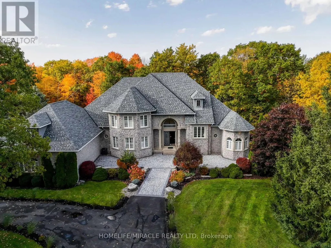
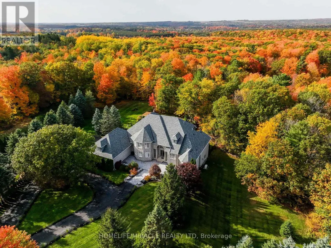
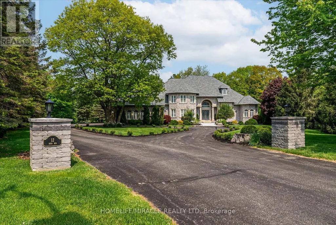
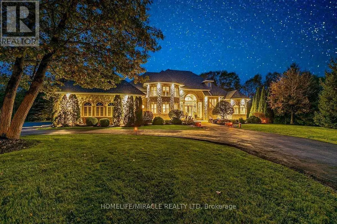
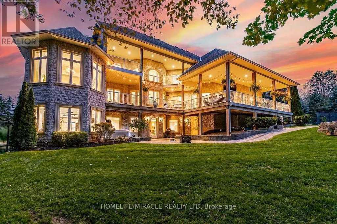
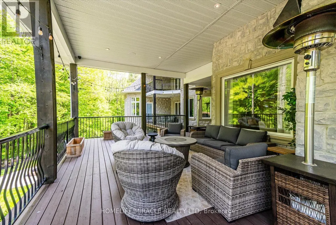
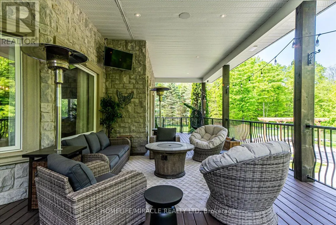
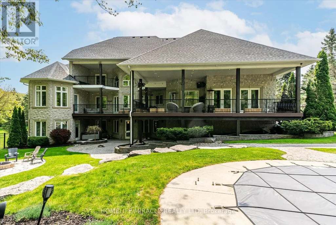
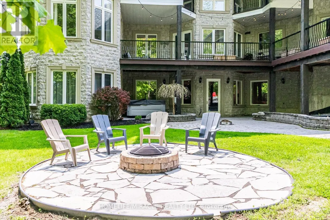
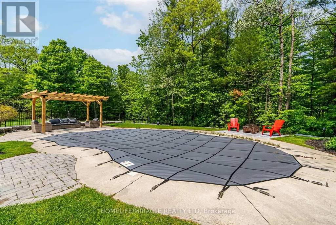
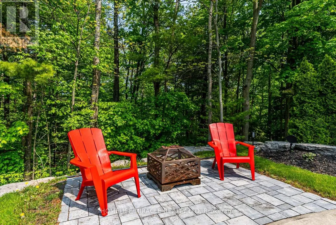
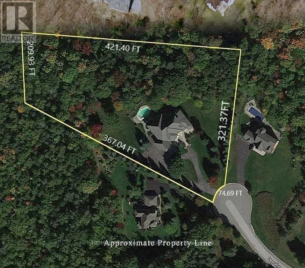
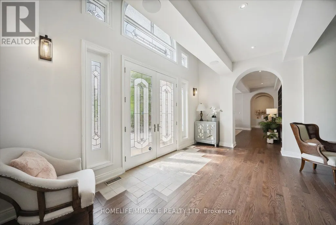
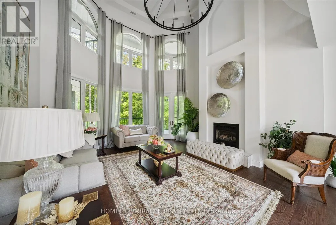
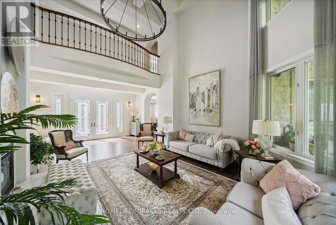
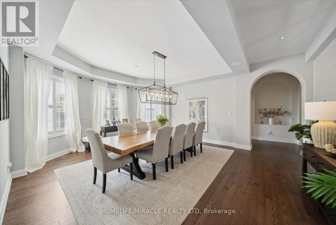
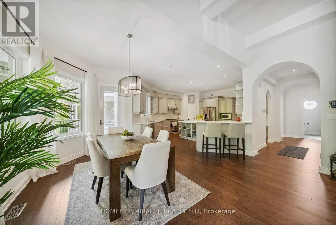
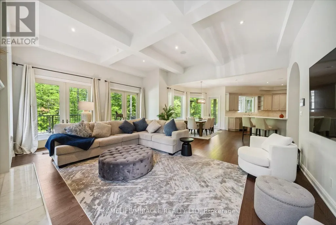
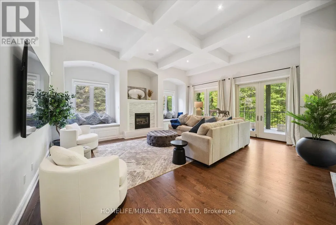
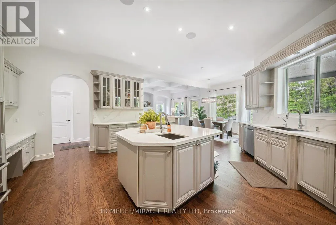
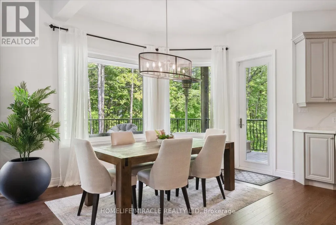
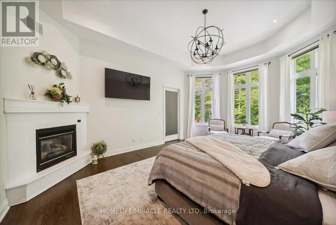
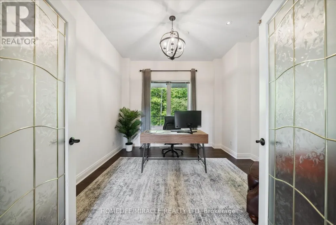
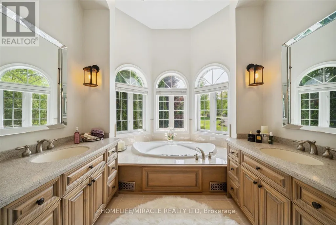
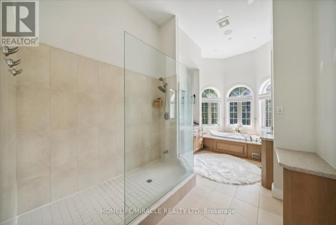
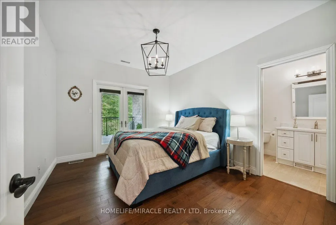
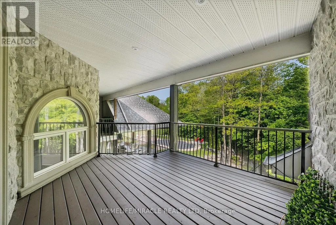
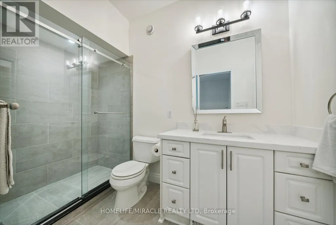
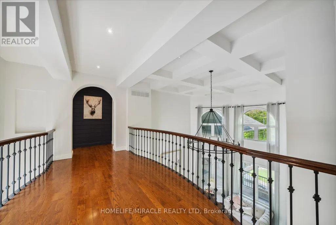
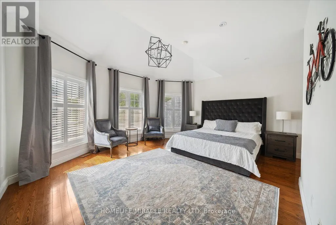
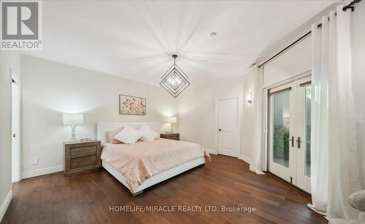
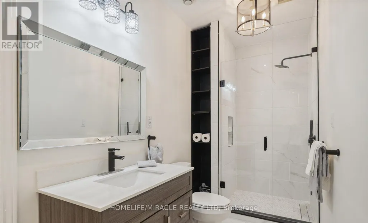
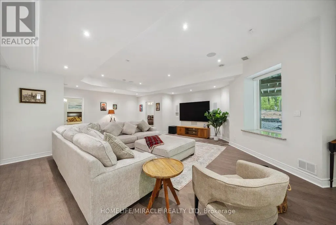
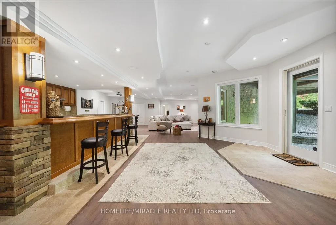
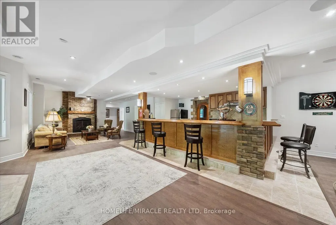
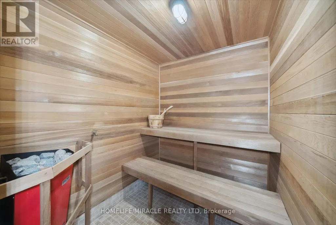
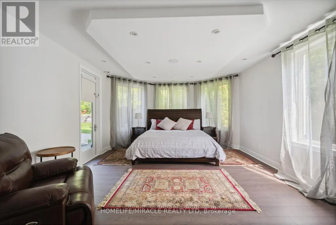
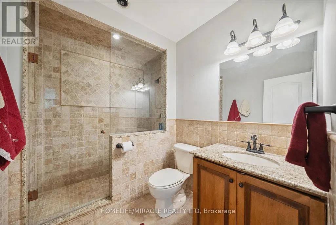
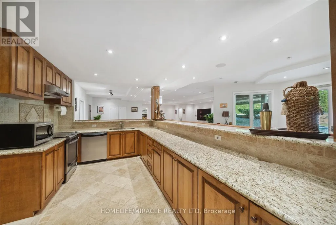
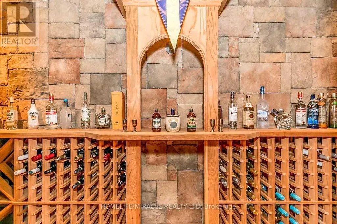
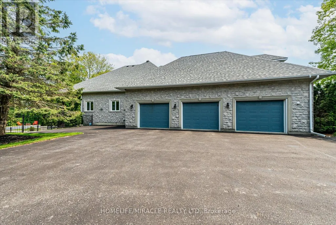
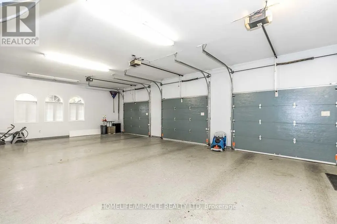
Enjoy an elevated lifestyle in this stunning custom 2-storey detached estate offering 5210 sq ft of living above ground (8,200+ sq ft of total finished living space). Situated on a private 2.66-acre forested lot with west exposure, this 4+2 bedroom home is tucked away at the end of a quiet court at the highest point in prestigious Foxfire Estates, just minutes from downtown Uxbridge. Designed with breathtaking architecture, the home features soaring ceilings ranging from 10-20ft on the main level, 9ft on the second floor, and 9.6ft in the fully finished walk-out basement. The main floor primary suite offers a luxurious retreat with a gas fireplace, walk-out to a covered deck, his and hers walk-in closets, a 6-piece ensuite, and access to a private office or nursery. Control-4 system smart Home technology, built-in speakers and a huge unfinished Storage Loft over the oversized 3 car Garage. The open-concept kitchen boasts quartz countertops, a centre island, walk-in pantry, and a spacious breakfast area with walk-out to an expansive covered deck. The family room features a waffle ceiling, window seating, and a gas fireplace, while the grand two-storey living room impresses with a floor-to-ceiling fireplace and oversized windows. A formal dining room with coffered ceilings completes the elegant main level. Upstairs, a loft with a floating hallway overlooks the living space and leads to three bedrooms, each with ensuite access, with two offering private balconies. The professionally finished walk-out basement includes an in-law suite, sauna, 3-piece bath, custom climate-controlled wine cellar, kitchen/bar, recreation and games areas, gym, and multiple walk-outs. Step outside to a true backyard oasis featuring an in-ground pool, hot tub, firepit, pergola, expansive patio, and natural forest surroundings. Located in the Trail Capital of Canada, this exceptional property offers the perfect blend of privacy, luxury, and convenient access to amenities, golf, and ski hills (id:7434)
General Features
| Features | Cul-de-sac, Wooded area, Conservation/green belt, Carpet Free, Gazebo, Guest Suite, Sauna |
|---|---|
| Property Type | Single Family |
| CommunityName | Rural Uxbridge |
| Amenities | Schools, Ski area |
| Building Age | 16 to 30 years |
| Building Amenities | Fireplace(s) |
| Building Appliances | Garage door opener remote(s), Central Vacuum, Water softener, Water Heater, Sauna, Water Treatment, Window Coverings |
| Building Basement Features | Walk out |
| Building Cooling Type | Central air conditioning |
| Location Description | Lake Ridge Road / Goodwood Road |
| Parking Space Total | 18 |
| Foundation Type | Poured Concrete |
| Building Type | House |
| Ownership Type | Freehold |
| Building.StoriesTotal | 2 |
Interior Features
| Building Fireplace Present | True |
|---|---|
| Building Fireplace Total | 4 |
| Building Heating Type | Forced air |
| Building Heating Fuel | Natural gas |
| Basement Development | Finished |
| Basement Type | N/A (Finished) |
| Construction Style Attachment | Detached |
| Flooring Type | Laminate, Hardwood |
| Living Area Range | 5000 |
| Bedrooms | 5+2 |
Exterior Features
| Pool Type | Inground pool |
|---|---|
| Land Amenities | Schools, Ski area |
| Sewer | Septic System |
| Exterior Finish | Stone |
| Fence Type | Partially fenced, Fenced yard |
Room Details
| Room | Dimensions | Level | Flooring | Details |
|---|---|---|---|---|
| Bedroom | 4 m x 4 m | Basement | 4 m | |
| Bedroom 2 | 5.5 m x 4.8 m | Second level | 4.8 m | |
| Bedroom 3 | 5.4 m x 4.6 m | Second level | 4.6 m | |
| Bedroom 4 | 3.8 m x 3.3 m | Second level | 3.3 m | |
| Bedroom 5 | 8.9 m x 4.4 m | Basement | 4.4 m | |
| Dining room | 6.5 m x 5.4 m | Main level | 5.4 m | |
| Eating area | 3.8 m x 4.1 m | Main level | 4.1 m | |
| Exercise room | 9.6 m x 4.6 m | Basement | 4.6 m | |
| Family room | 6.5 m x 5.8 m | Main level | 5.8 m | |
| Games room | 5.3 m x 5 m | Basement | 5 m | |
| Great room | 5.7 m x 5.2 m | Main level | 5.2 m | |
| Kitchen | 5.8 m x 5.1 m | Main level | 5.1 m | |
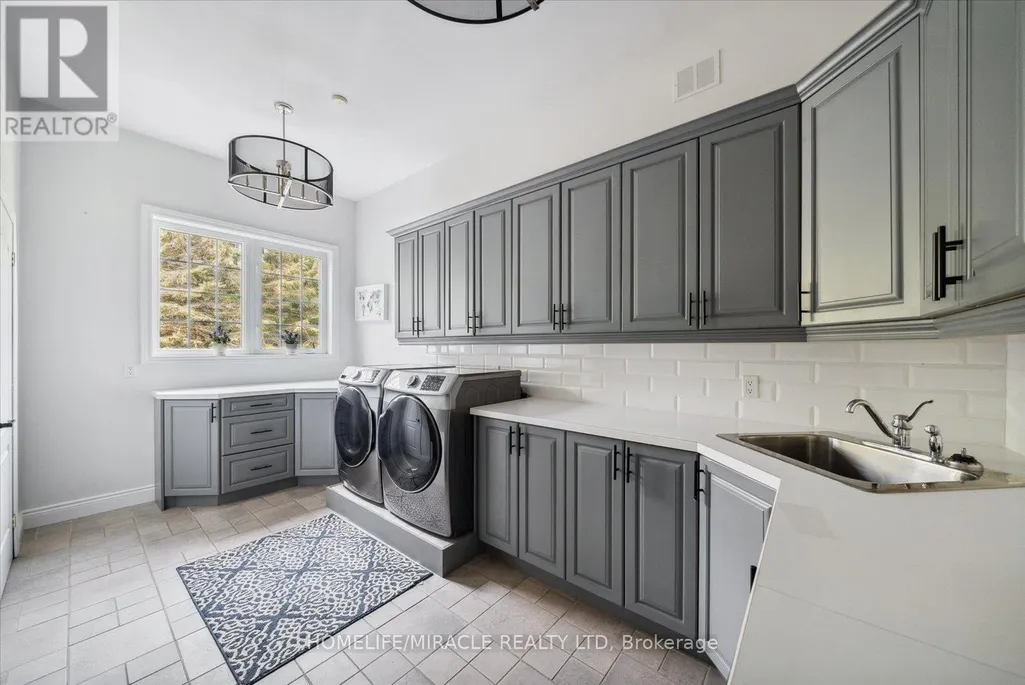
| Laundry room | 4.8 m x 3.2 m | Main level | 3.2 m | |
| Office | 3.8 m x 3.7 m | Main level | 3.7 m | |
| Primary Bedroom | 6.3 m x 4.5 m | Main level | 4.5 m | |
| Recreational, Games room | 13.1 m x 9.1 m | Basement | 9.1 m |
Amenities
- Views
- New Construction
- Adult 55+
- Lease To Own
- No Strata Fees
- Furnished
- Primary On Main
- Air Conditioning
- Seller Finance
- Green
- Fixer Upper
- Horse
- Golf
- Fireplace
- Deck
- Garage
- Basement
- Pool

Property vs Single Family Average in L9P 0K9
Price
In The Neighbourhood
Just Listed
Uxbridge
$ 1,494,000
- Type
- Single Family
- Rooms
- 5 Beds + 3.5 Baths
REAL BROKER ONTARIO LTD.
Open House
Uxbridge
$ 2,499,000
- Type
- Single Family
- Rooms
- 3 Beds + 3 Baths
HARVEY KALLES REAL ESTATE LTD.
Just Listed
Uxbridge
$ 1,574,900
- Type
- Single Family
- Rooms
- 4 Beds + 4 Baths
RE/MAX HALLMARK CHAY REALTY
 Toronto Real Estate Board (TRREB); All information deemed reliable but not guaranteed. All properties are subject to prior sale, change or withdrawal. Neither listing broker(s) or information provider(s) shall be responsible for any typographical errors, misinformation, misprints and shall be held totally harmless. Listing(s) information is provided for consumer's personal, non-commercial use and may not be used for any purpose other than to identify prospective properties consumers may be interested

 All information deemed reliable but not guaranteed. All properties are subject to prior sale, change or withdrawal. Neither listing broker(s) or information provider(s) shall be responsible for any typographical errors, misinformation, misprints and shall be held totally harmless. Listing(s) information is provided for consumer's personal, non-commercial use and may not be used for any purpose other than to identify prospective properties consumers may be interested in purchasing. The data relating