




Address
253 Morning Side Road, East Gwillimbury, ON
Price
$ 5,000,000
Property Attributes
- ID#N13767718
- TypeSingle Family
- Listing Status Active
- MunicipalityEast Gwillimbury
- CityEast Gwillimbury
- AreaRural East Gwillimbury
- NeighbourhoodRural East Gwillimbury
- Postal CodeL9N 0K6
- StyleBungalow
- Price$ 5,000,000
- Bedrooms4
- Bathrooms3
- Half Bathrooms0
Data Source:
Canadian Real Estate Association (CREA)
Property Description
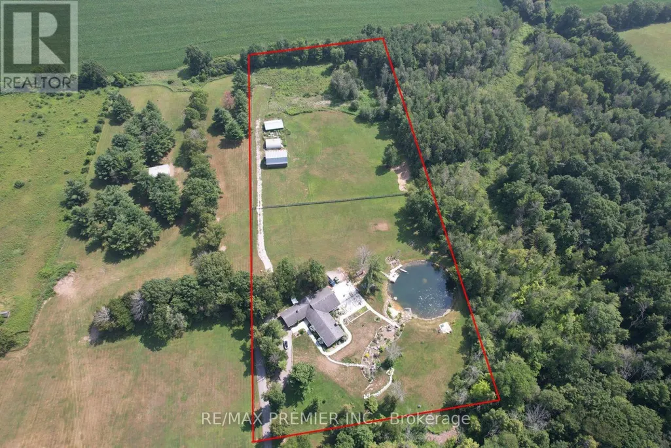
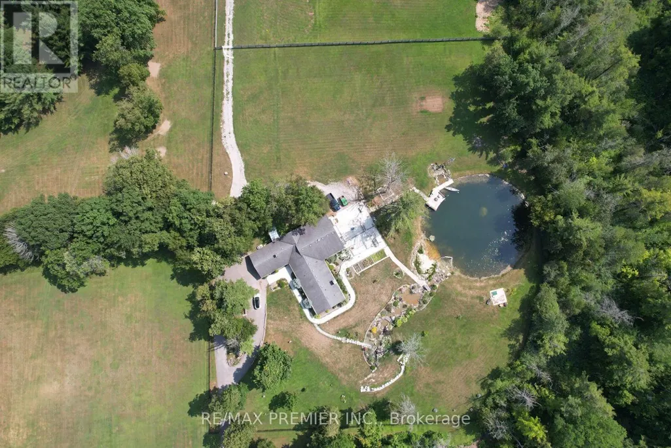
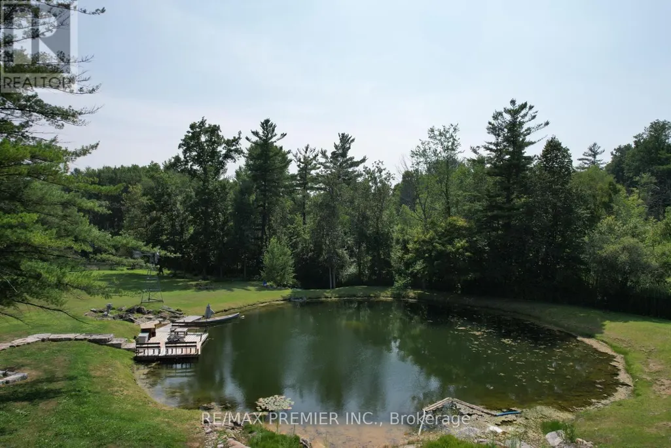
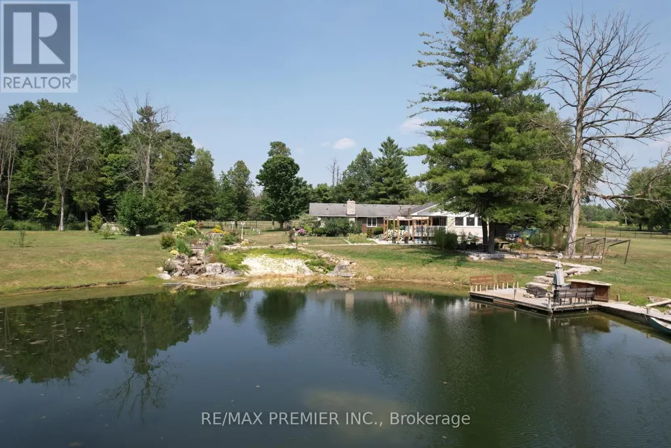
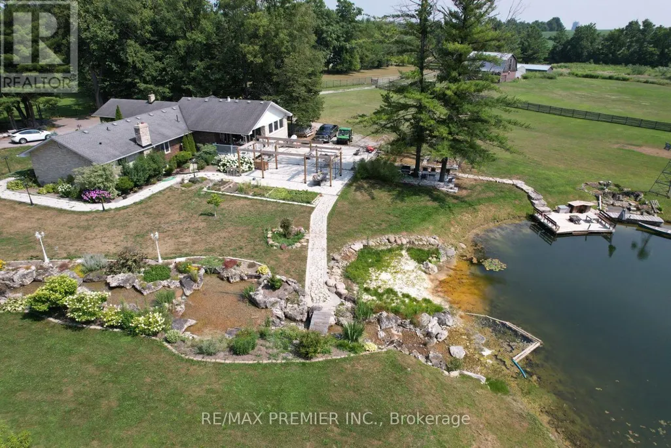
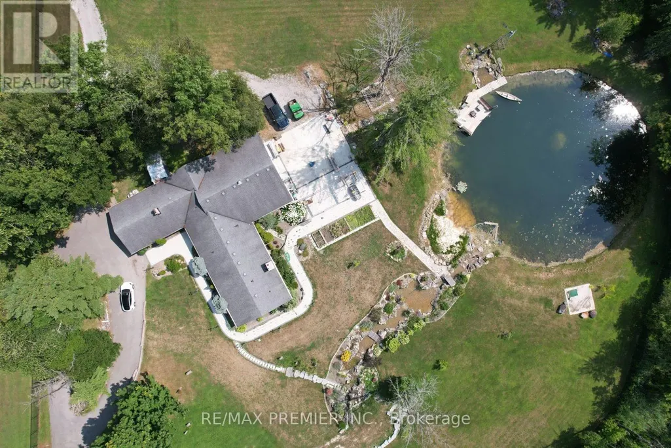
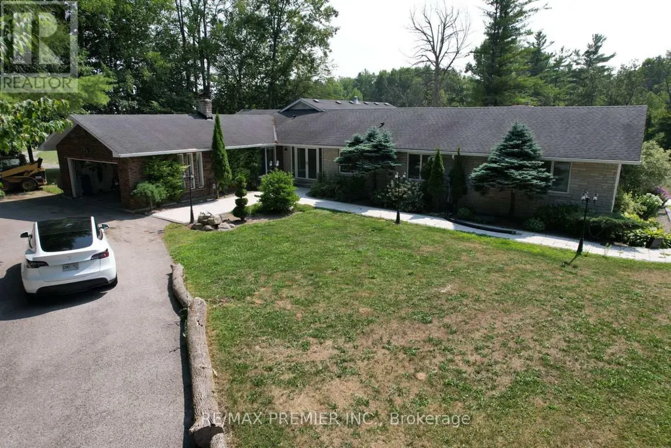
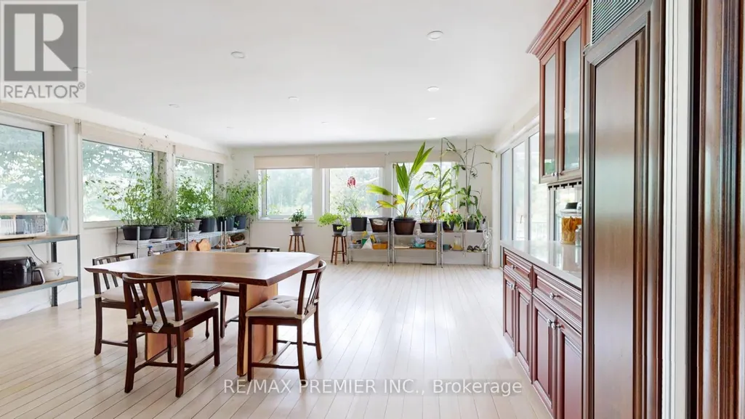
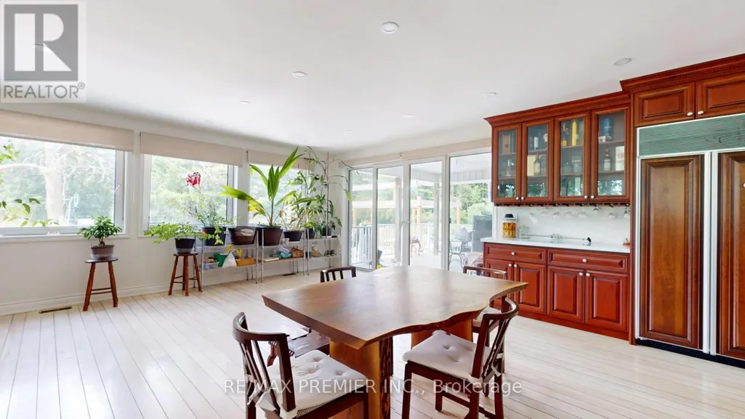
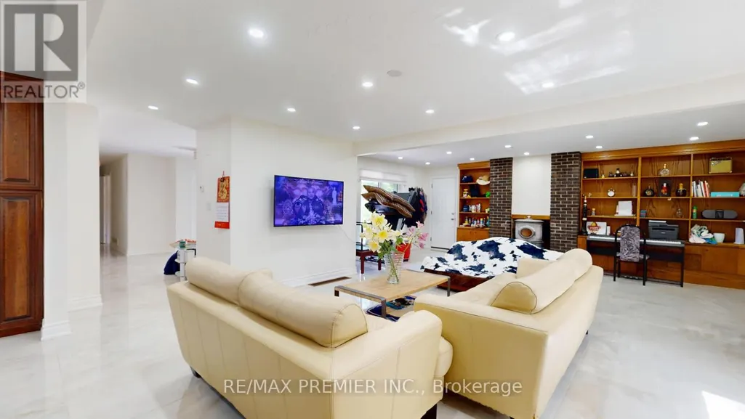
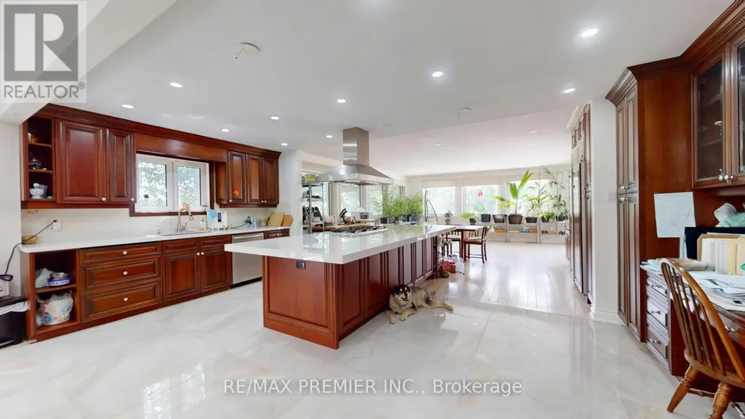
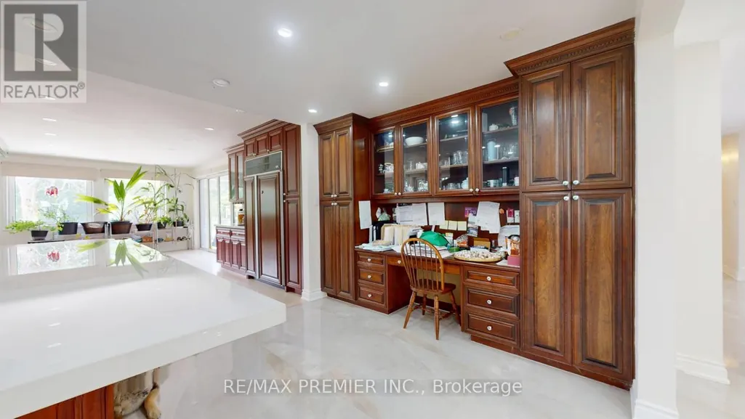
An exceptional opportunity to invest in the future with this rare 10 acre parcel located in a prime growth corridor of East Gwillimbury! This property offers 333 feet of frontage by 1317 feet deep, ideally situated abutting the Green Lane Secondary Plan, making it a smart long-term investment. Includes a spacious 3,300 sq ft bungalow + multiple barns perfect for current use, rental income, or holding while you plan your vision. Key Highlights: Prime future residential development land Located minutes to Yonge Street, Bathurst, and Green Lane Abutting future Upper York Sewerage solution & secondary plan Private and secluded yet close to all major amenities Easy access to schools, transit, shopping & highway connectionsThis is a rare chance to secure a strategic and sizable parcel in a highly sought-after and fast-growing area. Whether youre a developer, investor, or visionary looking ahead this property checks all the boxes (id:7434)
General Features
| Features | Level lot |
|---|---|
| Property Type | Single Family |
| FarmType | Boarding |
| CommunityName | Rural East Gwillimbury |
| Amenities | Golf Nearby, Hospital |
| Building Architectural Style | Bungalow |
| Building Basement Features | Separate entrance |
| Building Cooling Type | Central air conditioning |
| Location Description | Cross Streets: Yonge St / Morning Sideroad. ** Directions: Yonge/Morning Sideroad. |
| Parking Space Total | 22 |
| Foundation Type | Concrete |
| Building Type | House |
| Ownership Type | Freehold |
| Building.StoriesTotal | 1 |
Interior Features
| Building Fireplace Present | True |
|---|---|
| Building Heating Type | Forced air |
| Building Heating Fuel | Natural gas |
| Basement Development | Finished |
| Basement Type | N/A (Finished), N/A |
| Construction Style Attachment | Detached |
| Flooring Type | Ceramic, Carpeted, Hardwood |
| Living Area Range | 2500 |
| Bedrooms | 4 |
Exterior Features
| Structure | Barn, Workshop |
|---|---|
| Land Amenities | Golf Nearby, Hospital |
| Sewer | Septic System |
| Exterior Finish | Brick, Stone |
Room Details
| Room | Dimensions | Level | Flooring | Details |
|---|---|---|---|---|
| Bedroom 2 | 3.51 m x 4.32 m | Main level | 4.32 m | |
| Bedroom 3 | 3.5 m x 3.29 m | Main level | 3.29 m | |
| Bedroom 4 | 3.3 m x 3.03 m | Main level | 3.03 m | |
| Dining room | 6.14 m x 3.67 m | Main level | 3.67 m | |
| Family room | 6.26 m x 3.96 m | Main level | 3.96 m | |
| Foyer | 4.12 m x 3.9 m | Main level | 3.9 m | |
| Games room | 7.74 m x 5.87 m | Basement | 5.87 m | |
| Kitchen | 5.97 m x 3.3 m | Main level | 3.3 m | |
| Living room | 6.7 m x 4.26 m | Main level | 4.26 m | |
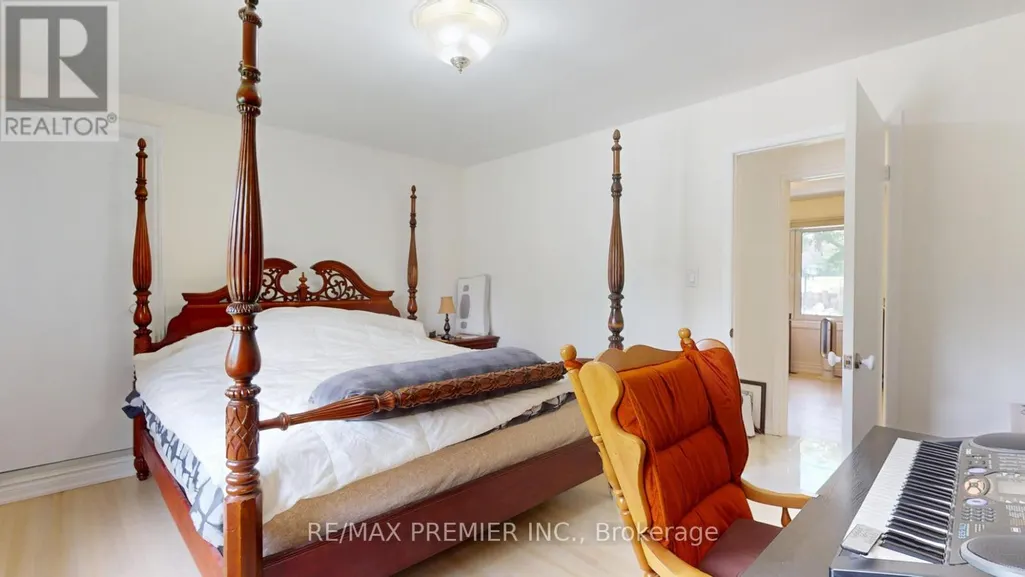
| Primary Bedroom | 5.41 m x 4.13 m | Main level | 4.13 m | |
| Recreational, Games room | 7.83 m x 5.31 m | Basement | 5.31 m | |
| Solarium | 7.12 m x 5.97 m | Main level | 5.97 m |
Amenities
- Views
- New Construction
- Adult 55+
- Lease To Own
- No Strata Fees
- Furnished
- Primary On Main
- Air Conditioning
- Seller Finance
- Green
- Fixer Upper
- Horse
- Golf
- Fireplace
- Deck
- Garage
- Basement
- Pool

Property vs Single Family Average in L9N 0K6
Price
In The Neighbourhood
Just Listed
East Gwillimbury
$ 3,000
- Type
- Single Family
- Rooms
- 4 Beds + 2 Baths
CENTURY 21 LANDUNION REALTY INC.
East Gwillimbury
$ 1,679,000
- Type
- Single Family
- Rooms
- 3 Beds + 2 Baths
CENTURY 21 LEADING EDGE REALTY INC.
 Toronto Real Estate Board (TRREB); All information deemed reliable but not guaranteed. All properties are subject to prior sale, change or withdrawal. Neither listing broker(s) or information provider(s) shall be responsible for any typographical errors, misinformation, misprints and shall be held totally harmless. Listing(s) information is provided for consumer's personal, non-commercial use and may not be used for any purpose other than to identify prospective properties consumers may be interested

 All information deemed reliable but not guaranteed. All properties are subject to prior sale, change or withdrawal. Neither listing broker(s) or information provider(s) shall be responsible for any typographical errors, misinformation, misprints and shall be held totally harmless. Listing(s) information is provided for consumer's personal, non-commercial use and may not be used for any purpose other than to identify prospective properties consumers may be interested in purchasing. The data relating