

Address
51 Meteorite Street, Richmond Hill (Observatory), ON
Price
$ 2,888,888
Property Attributes
- ID#N13770154
- TypeSingle Family
- Listing Status Active
- MunicipalityRichmond Hill (Observatory)
- CityRichmond Hill (Observatory)
- AreaObservatory
- NeighbourhoodObservatory
- Postal CodeL4C 4L9
- Style
- Price$ 2,888,888
- Bedrooms4
- Bathrooms4
- Half Bathrooms1
Data Source:
Canadian Real Estate Association (CREA)
Property Description
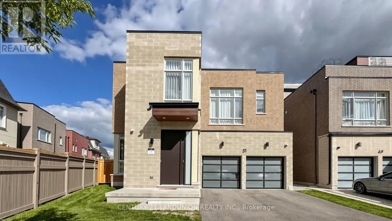
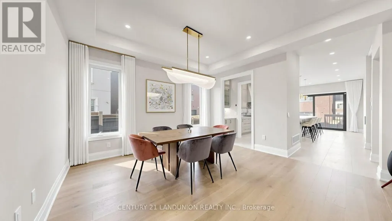
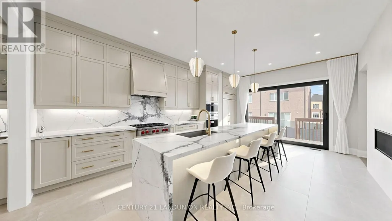
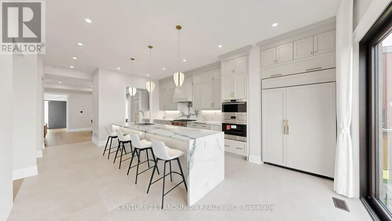
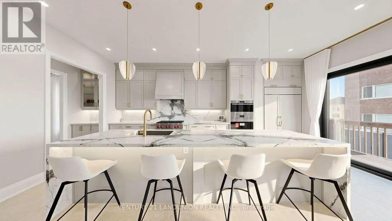
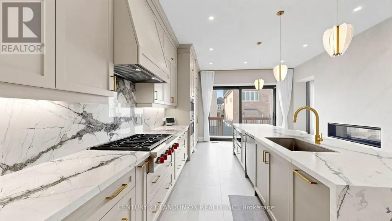
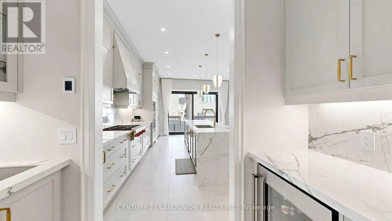
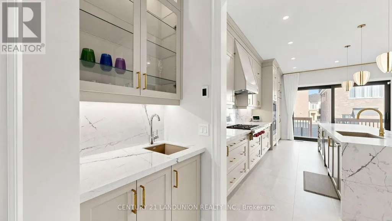
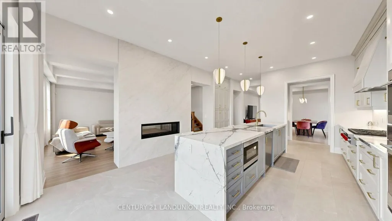
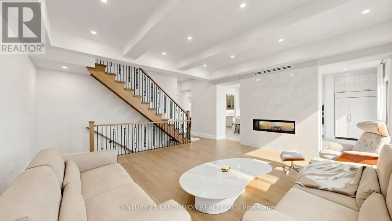
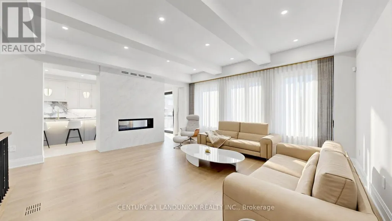
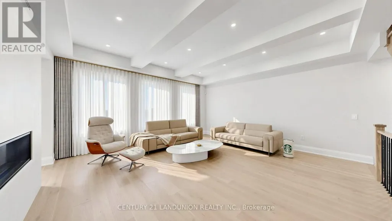
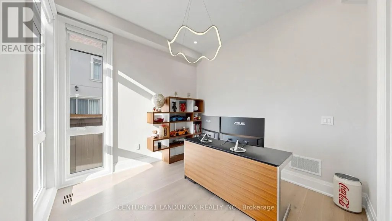
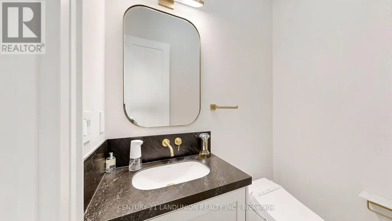
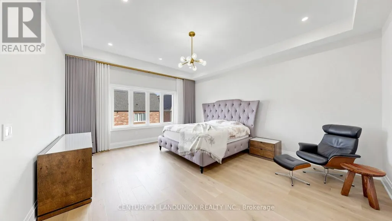
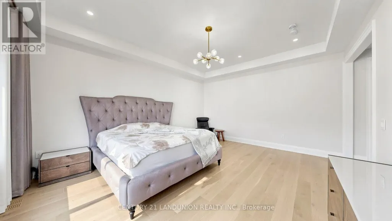
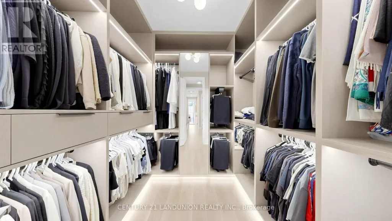
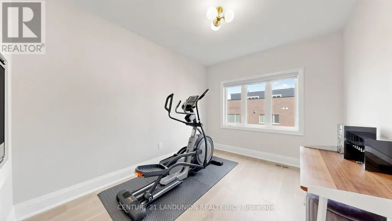
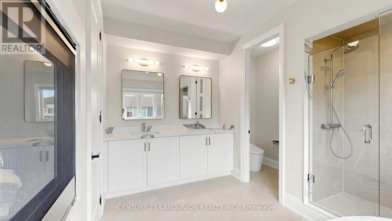
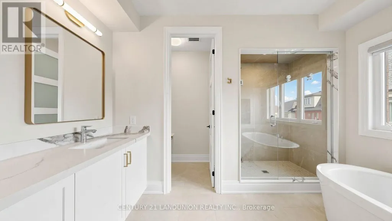
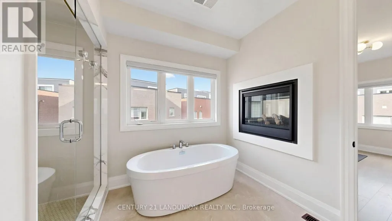
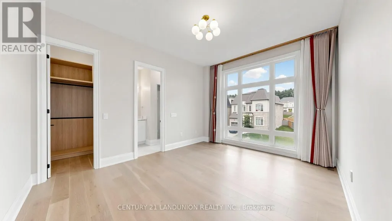
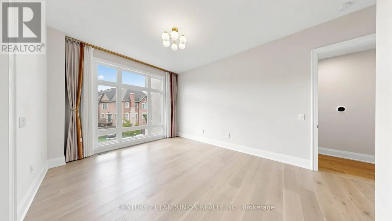
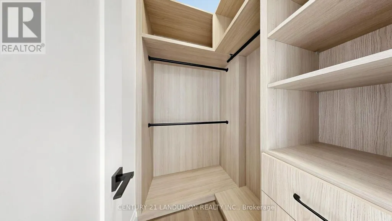
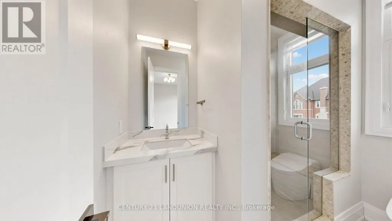
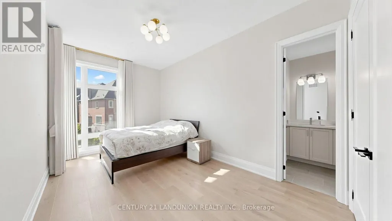
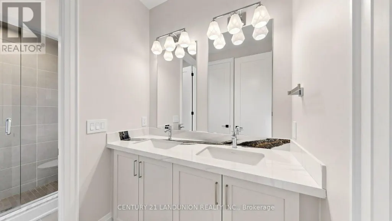
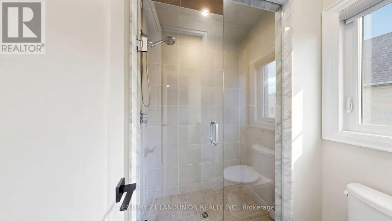
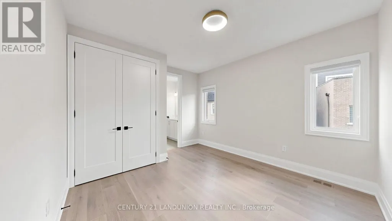
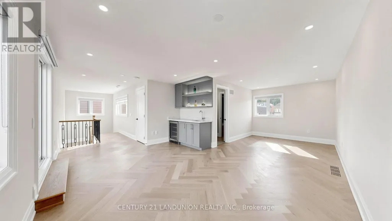
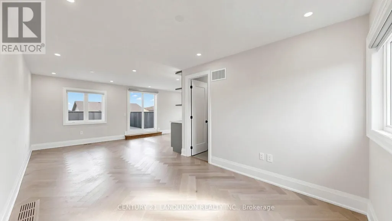
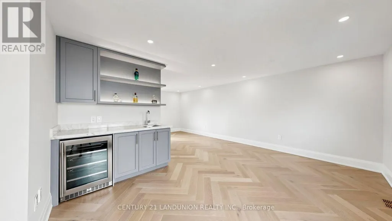
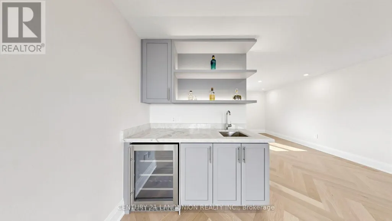
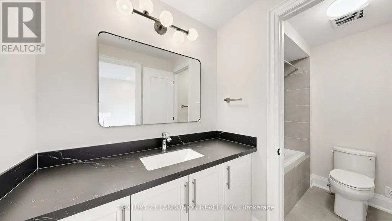
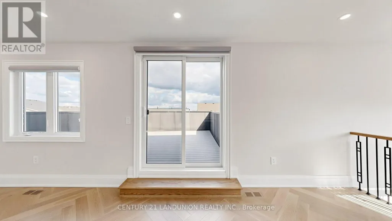
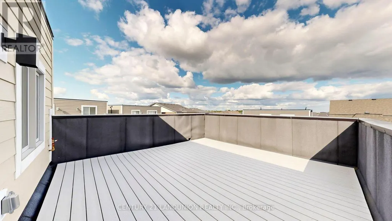
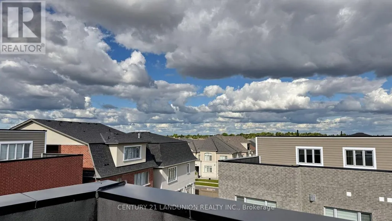
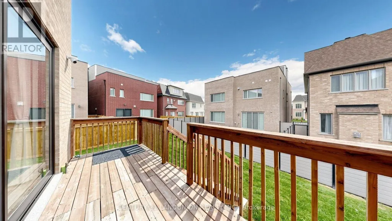
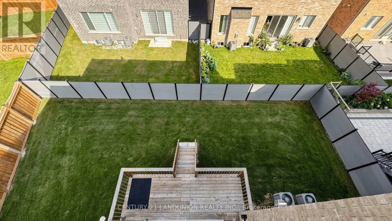
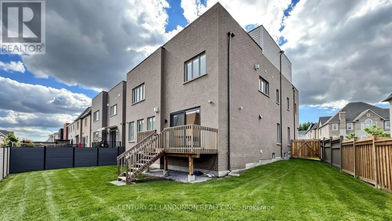
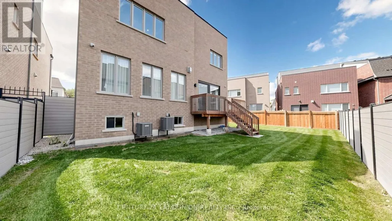
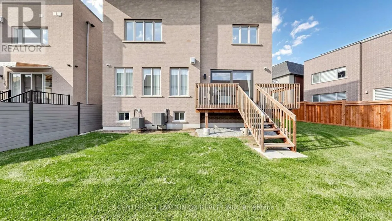
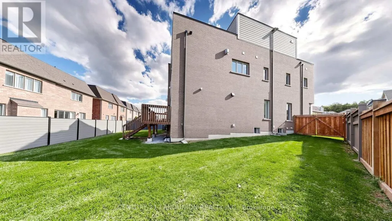
**Luxury Rare Found Rear 70' Wide Backyard**Nestled in the prestigious and highly sought-after Observatory Hill Neighborhood, this exceptional home features over $500K in upgrades-nothing here is standard. Offering 4,386 sqft above grade, plus a HEATED basement with oversized upgraded windows, this residence is thoughtfully designed for luxury, comfort, and functionality. The exceptional open-concept layout features 10ft ceilings on the main floor and 9ft ceilings on the 2nd floor and basement, LED pot lights, and premium 7-inch hardwood flooring throughout. Automatic Toto Toilet for Powder Rm, Primary Ensuite & 2nd Ensuite. Custom aluminum blast-resistant front door and rear-yard double door with blast-resistant glass.The chef-inspired kitchen showcases a HEATED floor, custom ceiling-height cabinetry, top-of-the-line built-in appliances including a Wolf gas cooktop,42" Sub-Zero refrigerator/freezer, Wolf steamer and oven, built-in microwave, dishwasher, and beverage fridge. Elegant porcelain waterfall countertops and a matching porcelain backsplash add a sophisticated finish. A stunning double-sided fireplace wrapped in porcelain creates a seamless focal point between the kitchen and family room, offering warmth and elegance. The spacious primary bedroom features a customized walk-in closet. The luxurious primary ensuite includes a frameless glass oversized shower, and HEATED flooring. A large retreat room provides exceptional flexibility can be used as a gym, second closet, private office, or additional living space. The 2nd and 3rd bedrooms feature 10ft ceilings and floor-to-ceiling windows, providing an abundance of natural light. A spacious third-floor loft offers a luxurious bar area and walk-out access to a large private terrace-ideal for entertaining or relaxing.The 70-ft-wide oversized backyard offers tremendous potential for outdoor living, landscaping, entertaining, or future possibilities.The basement also presents the potential for a walk-up basement (id:7434)
General Features
| Features | Conservation/green belt, Carpet Free |
|---|---|
| Community Features | Community Centre |
| Property Type | Single Family |
| CommunityName | Observatory |
| Amenities | Park, Public Transit, Schools |
| Building Amenities | Separate Heating Controls |
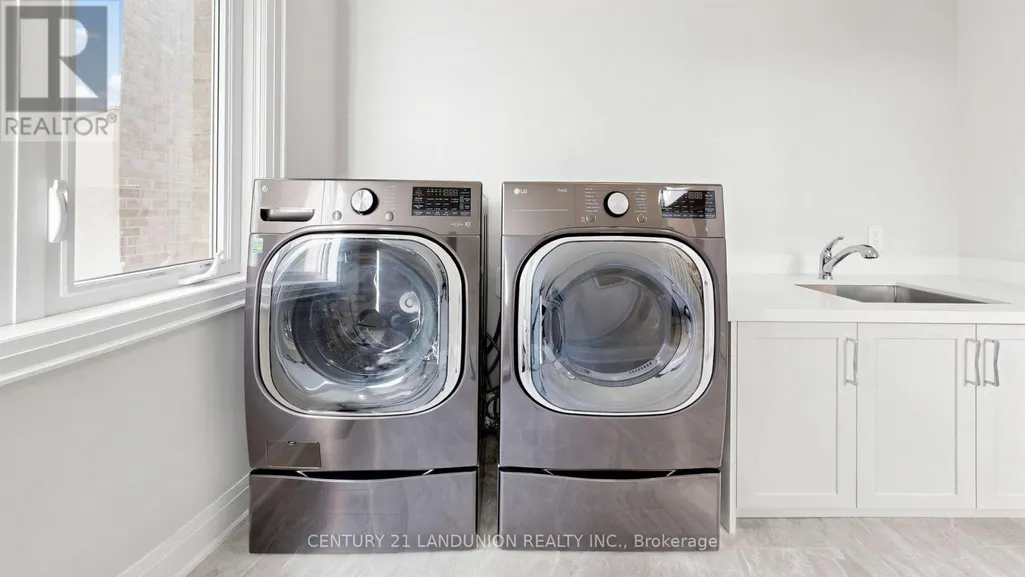
| Building Appliances | Garage door opener remote(s), Oven - Built-In, Central Vacuum, Range, Water softener, Blinds, Cooktop, Dishwasher, Dryer, Hood Fan, Oven, Washer, Refrigerator |
| Building Cooling Type | Central air conditioning |
| Location Description | Bayview / 16th Avenue |
| Parking Space Total | 5 |
| Foundation Type | Concrete |
| Building Type | House |
| Ownership Type | Freehold |
| Building.StoriesTotal | 3 |
Interior Features
| Building Fireplace Present | True |
|---|---|
| Building Heating Type | Forced air |
| Building Heating Fuel | Natural gas |
| Basement Development | Partially finished |
| Basement Type | N/A (Partially finished) |
| Construction Style Attachment | Detached |
| Flooring Type | Hardwood |
| Living Area Range | 3500 |
| Bedrooms | 4 |
Exterior Features
| Land Amenities | Park, Public Transit, Schools |
|---|---|
| Sewer | Sanitary sewer |
| Exterior Finish | Brick, Stone |
| Fence Type | Fenced yard |
Room Details
| Room | Dimensions | Level | Flooring | Details |
|---|---|---|---|---|
| Bedroom 2 | 3.76 m x 5.54 m | Second level | 5.54 m | |
| Bedroom 3 | 3.05 m x 5.18 m | Second level | 5.18 m | |
| Bedroom 4 | 3.66 m x 4.06 m | Second level | 4.06 m | |
| Den | 3.05 m x 3.66 m | Second level | 3.66 m | |
| Dining room | 4.9 m x 4.42 m | Main level | 4.42 m | |
| Family room | 5.64 m x 5.64 m | Main level | 5.64 m | |
| Kitchen | 4.85 m x 6.6 m | Main level | 6.6 m | |
| Loft | 6.43 m x 3.86 m | Third level | 3.86 m | |
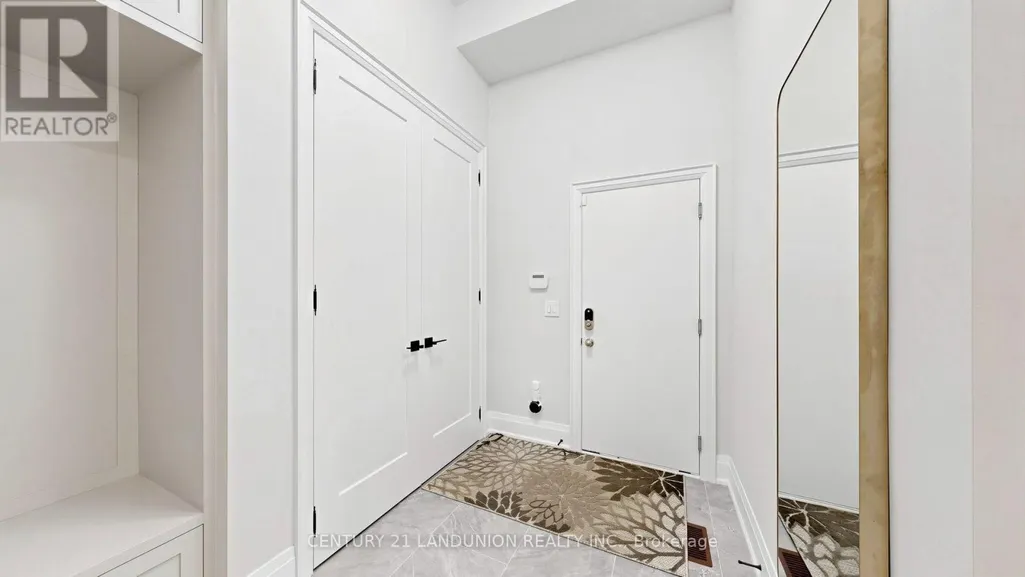
| Mud room | 2.9 m x 2.9 m | Main level | 2.9 m | |
| Office | 3.35 m x 3.05 m | Main level | 3.05 m | |
| Primary Bedroom | 4.57 m x 5.49 m | Second level | 5.49 m | |
| Recreational, Games room | 3.05 m x 3.45 m | Third level | 3.45 m |
Amenities
- Views
- New Construction
- Adult 55+
- Lease To Own
- No Strata Fees
- Furnished
- Primary On Main
- Air Conditioning
- Seller Finance
- Green
- Fixer Upper
- Horse
- Golf
- Fireplace
- Deck
- Garage
- Basement
- Pool

Property vs Single Family Average in L4C 4L9
Price
In The Neighbourhood
Richmond Hill (Observatory)
$ 1,778,000
- Type
- Single Family
- Rooms
- 4 Beds + 4.5 Baths
AIMHOME REALTY INC.
Richmond Hill (Observatory)
$ 4,780
- Type
- Single Family
- Rooms
- 4 Beds + 3.5 Baths
HOMELIFE LANDMARK REALTY INC.
Richmond Hill (Observatory)
$ 2,688,888
- Type
- Single Family
- Rooms
- 8 Beds + 5.5 Baths
RIGHT AT HOME REALTY
 Toronto Real Estate Board (TRREB); All information deemed reliable but not guaranteed. All properties are subject to prior sale, change or withdrawal. Neither listing broker(s) or information provider(s) shall be responsible for any typographical errors, misinformation, misprints and shall be held totally harmless. Listing(s) information is provided for consumer's personal, non-commercial use and may not be used for any purpose other than to identify prospective properties consumers may be interested

 All information deemed reliable but not guaranteed. All properties are subject to prior sale, change or withdrawal. Neither listing broker(s) or information provider(s) shall be responsible for any typographical errors, misinformation, misprints and shall be held totally harmless. Listing(s) information is provided for consumer's personal, non-commercial use and may not be used for any purpose other than to identify prospective properties consumers may be interested in purchasing. The data relating