
Open House Sat, Sep 19th 12:30 PM - 02:00 PM
Address
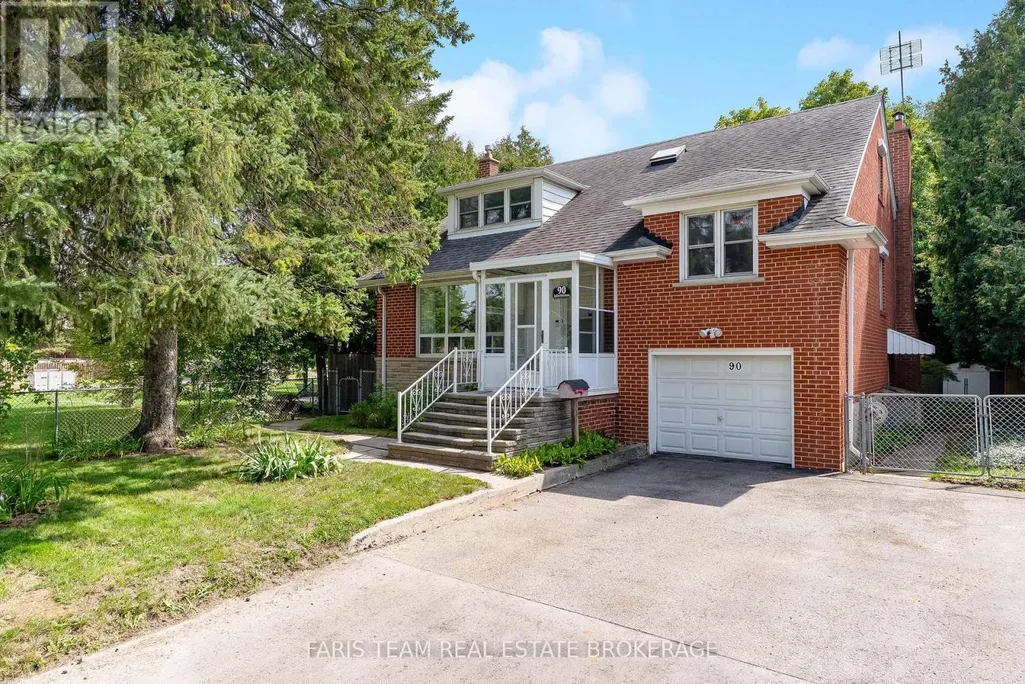
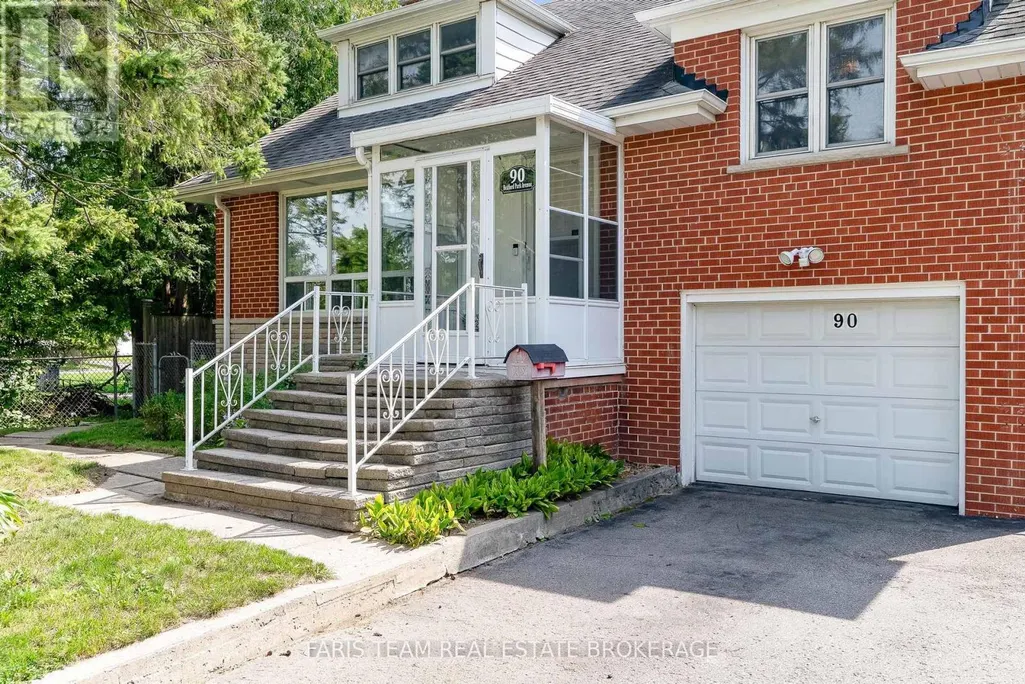
90 Bedford Park Avenue, Richmond Hill (Crosby), ON
Price
$ 1,249,000
Open House Sat, Sep 19th 12:30 PM - 02:00 PM
Property Attributes
- ID#N13777280
- TypeSingle Family
- Listing Status Active
- MunicipalityRichmond Hill (Crosby)
- CityRichmond Hill (Crosby)
- AreaCrosby
- NeighbourhoodCrosby
- Postal CodeL4C 2N8
- Style
- Price$ 1,249,000
- Bedrooms4
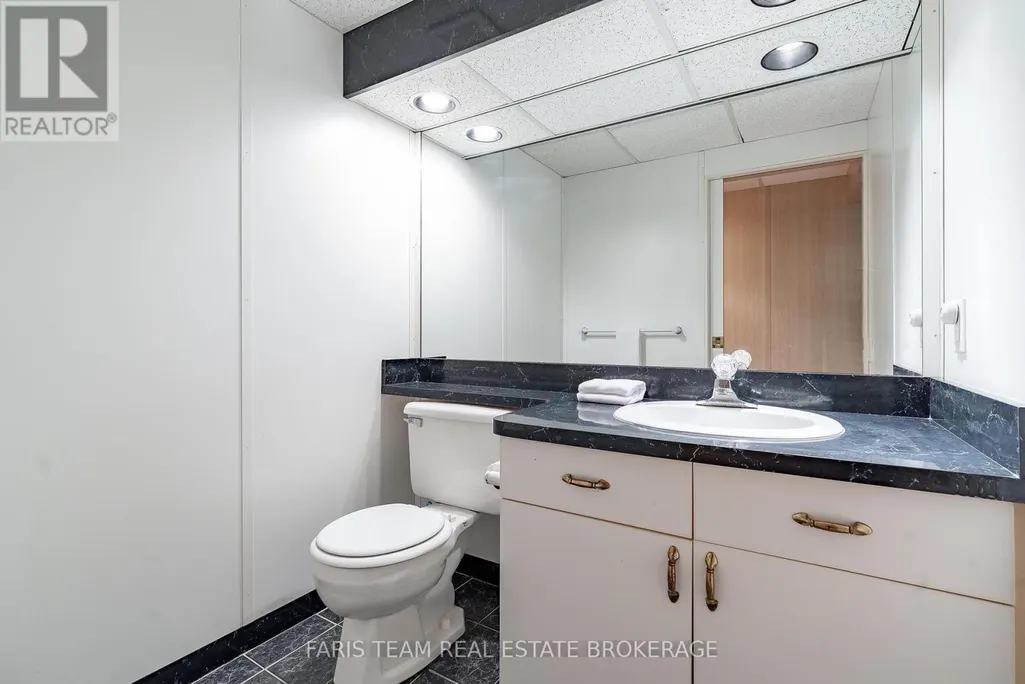
- Bathrooms2
- Half Bathrooms1
Data Source:
Canadian Real Estate Association (CREA)
Property Description
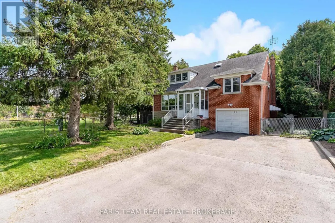
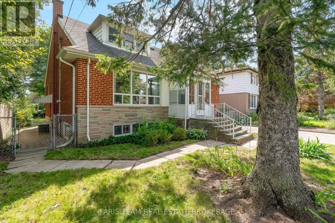
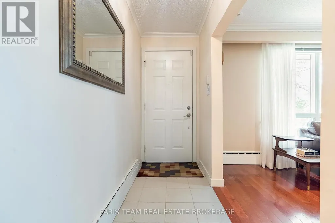
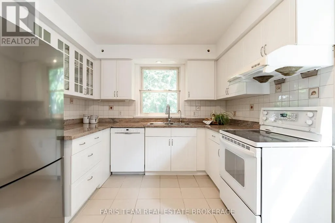
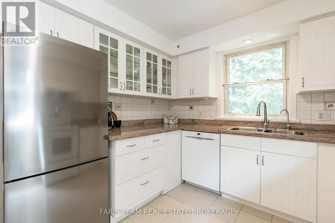
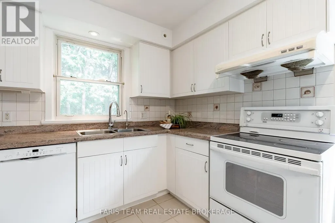
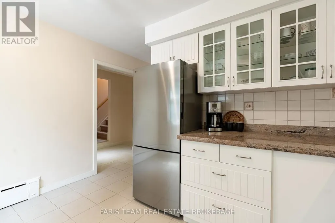
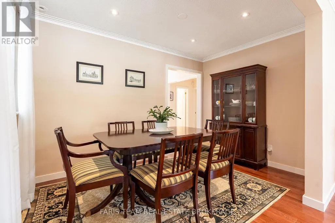
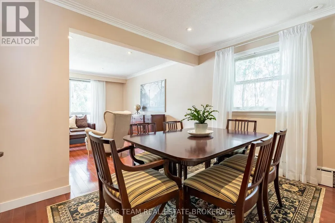
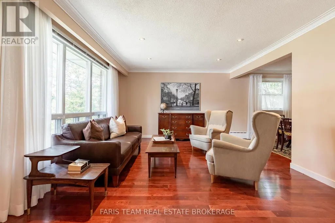
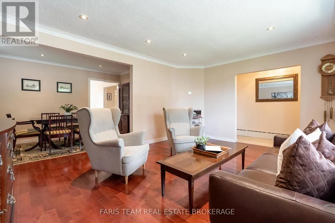
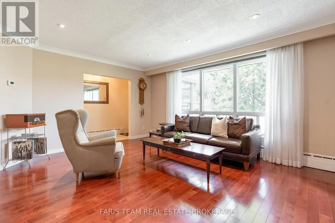
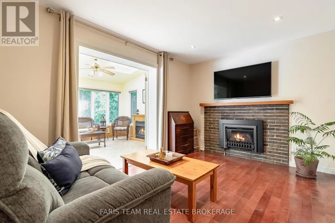
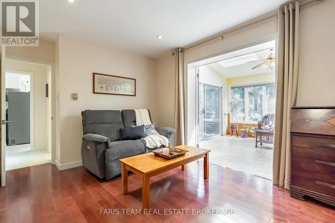
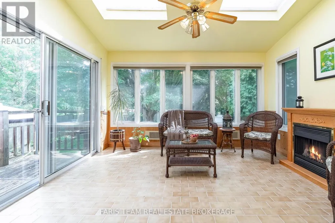
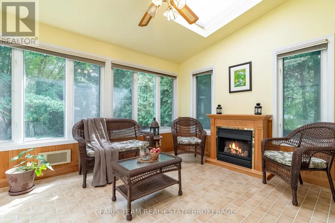
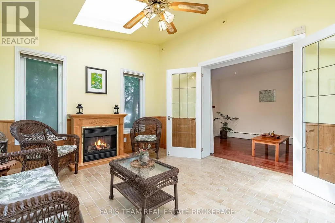
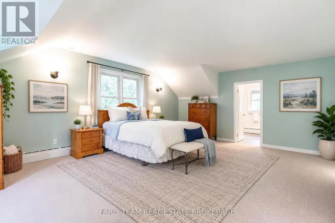
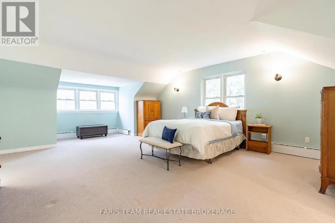
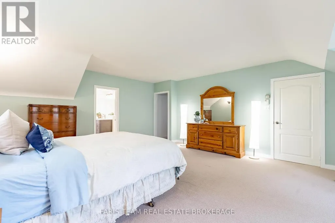
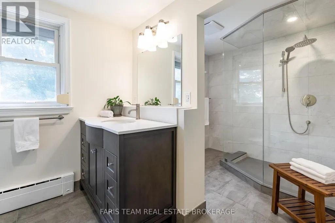
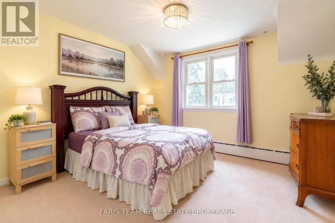
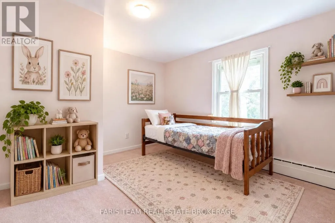
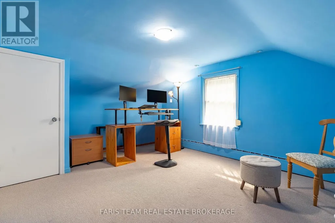
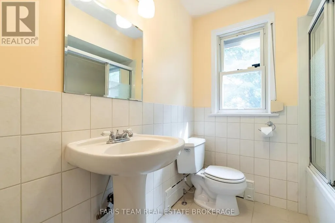
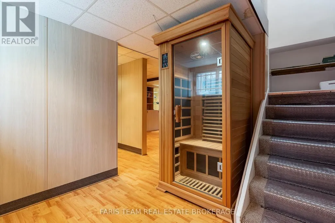
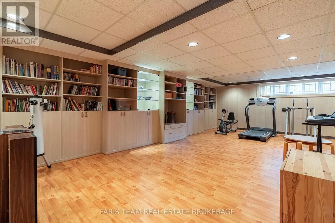
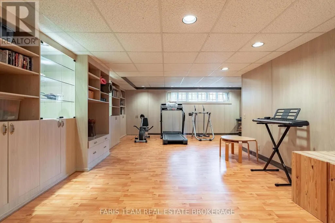
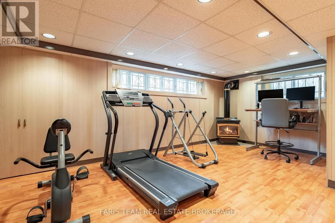
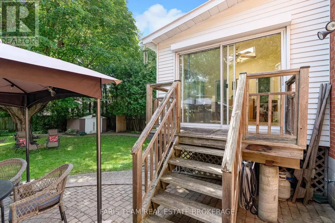
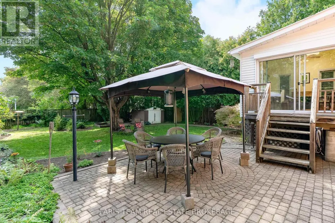
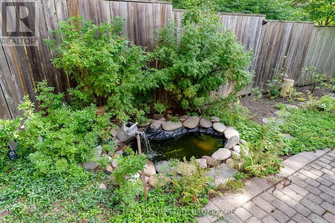
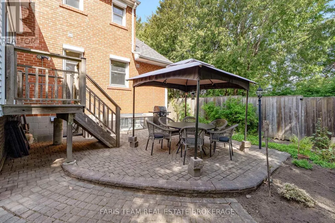
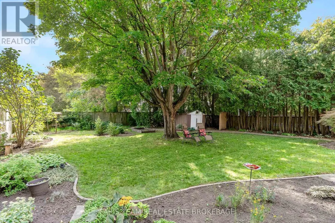
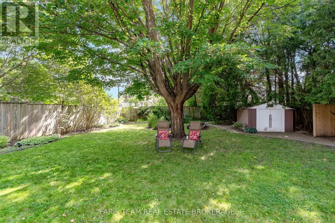
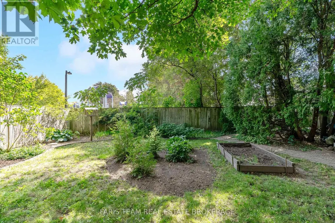
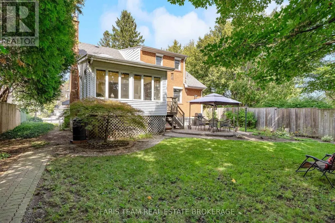
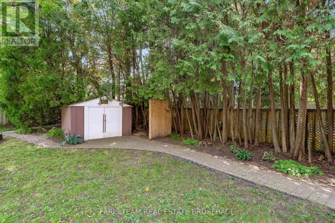
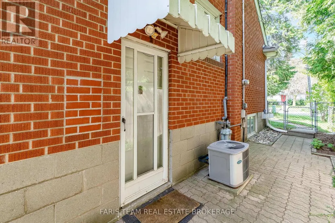
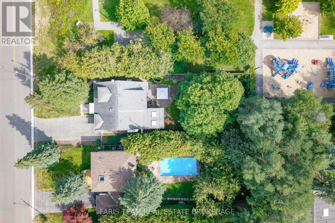
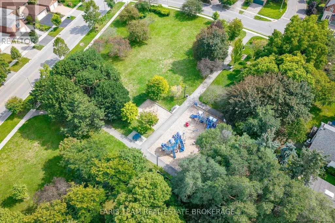
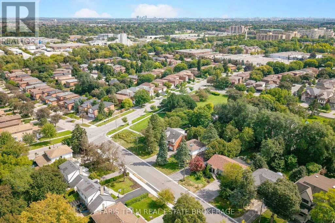
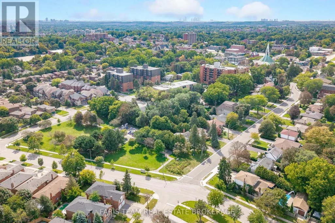
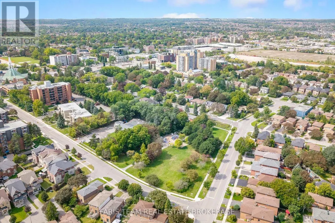
Top 5 Reasons You Will Love This Home: 1) Exceptional 150' deep lot backing directly onto a park, offering an abundance of outdoor space, added privacy and a beautiful natural backdrop right beyond the backyard 2) Immaculately maintained four bedroom detached home featuring classic all-brick construction, excellent pride of ownership, and tasteful updated finishes throughout 3) Bright and inviting sunroom complete with a skylight, creating a sun-filled bonus space perfect for relaxing, entertaining, working from home or enjoying the surrounding views 4) Warm and welcoming interior highlighted by three fireplaces, recessed lights, updated hardwood flooring, and a beautifully renovated kitchen featuring granite countertops 5) Versatile layout with three separate entrances, providing excellent flexibility for a growing family, home office or multi-generational living, complemented by renovated bathrooms and thoughtful updates throughout. 1,985 above grade sq.ft. plus a finished basement. *Please note some images have been virtually staged to show the potential of the home. (id:7434)
General Features
| Property Type | Single Family |
|---|---|
| Zoning Description | R2 |
| CommunityName | Crosby |
| Building Age | 51 to 99 years |
| Building Amenities | Fireplace(s) |
| Building Appliances | Dishwasher, Dryer, Hood Fan, Stove, Water Heater, Washer, Refrigerator |
| Building Basement Features | Separate entrance |
| Building Cooling Type | Central air conditioning |
| Location Description | Pugsley Ave/Bedford Park Ave |
| Parking Space Total | 5 |
| Foundation Type | Block |
| Building Type | House |
| Ownership Type | Freehold |
| Building.StoriesTotal | 2 |
Interior Features
| Building Fireplace Present | True |
|---|---|
| Building Fireplace Total | 3 |
| Building Heating Fuel | Natural gas |
| Basement Development | Finished |
| Basement Type | N/A (Finished), Full, N/A |
| Construction Style Attachment | Detached |
| Flooring Type | Ceramic, Hardwood |
| Living Area Range | 2000 |
| Bedrooms | 4 |
Exterior Features
| Structure | Deck, Patio(s) |
|---|---|
| Sewer | Sanitary sewer |
| Exterior Finish | Brick |
Room Details
| Room | Dimensions | Level | Flooring | Details |
|---|---|---|---|---|
| Bedroom | 4.25 m x 3.64 m | Upper Level | 3.64 m | |
| Dining room | 3.68 m x 2.38 m | Main level | 2.38 m | |
| Family room | 4.65 m x 3.01 m | Main level | 3.01 m | |
| Kitchen | 4.17 m x 3.68 m | Main level | 3.68 m | |
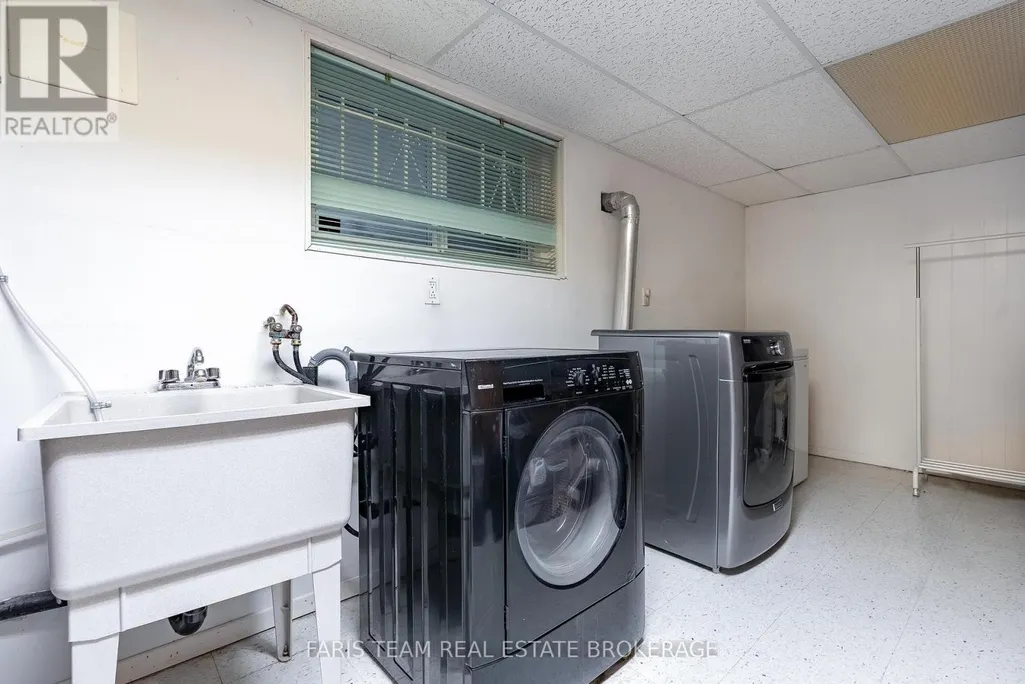
| Laundry room | 5.19 m x 3.03 m | Basement | 3.03 m | |
| Living room | 5.09 m x 3.96 m | Main level | 3.96 m | |
| Primary Bedroom | 7.16 m x 5.22 m | Upper Level | 5.22 m | |
| Recreational, Games room | 7.57 m x 5.97 m | Basement | 5.97 m | |
| Sunroom | 4.01 m x 3.48 m | Main level | 3.48 m |
Amenities
- Views
- New Construction
- Adult 55+
- Lease To Own
- No Strata Fees
- Furnished
- Primary On Main
- Air Conditioning
- Seller Finance
- Green
- Fixer Upper
- Horse
- Golf
- Fireplace
- Deck
- Garage
- Basement
- Pool

Property vs Single Family Average in L4C 2N8
Price
In The Neighbourhood
Just Listed
Richmond Hill (Crosby)
$ 948,000
- Type
- Single Family
- Rooms
- 5 Beds + 2 Baths
RE/MAX WEST REALTY INC.
Just Listed
Richmond Hill (Crosby)
$ 1,600
- Type
- Single Family
- Rooms
- 2 Beds + 1 Baths
RE/MAX ALL-STARS REALTY INC.
Just Listed
Richmond Hill (Crosby)
$ 2,650
- Type
- Single Family
- Rooms
- 3 Beds + 1 Baths
HOMELIFE NEW WORLD REALTY INC.
Just Listed
Richmond Hill (Crosby)
$ 2,500
- Type
- Single Family
- Rooms
- 3 Beds + 1 Baths
FOREST HILL REAL ESTATE INC.
Open House
Richmond Hill (Crosby)
$ 899,000
- Type
- Single Family
- Rooms
- 4 Beds + 2 Baths
BAY STREET GROUP INC.
 Toronto Real Estate Board (TRREB); All information deemed reliable but not guaranteed. All properties are subject to prior sale, change or withdrawal. Neither listing broker(s) or information provider(s) shall be responsible for any typographical errors, misinformation, misprints and shall be held totally harmless. Listing(s) information is provided for consumer's personal, non-commercial use and may not be used for any purpose other than to identify prospective properties consumers may be interested

 All information deemed reliable but not guaranteed. All properties are subject to prior sale, change or withdrawal. Neither listing broker(s) or information provider(s) shall be responsible for any typographical errors, misinformation, misprints and shall be held totally harmless. Listing(s) information is provided for consumer's personal, non-commercial use and may not be used for any purpose other than to identify prospective properties consumers may be interested in purchasing. The data relating