















Address
92 Maple Fields Circle, Aurora (Aurora Estates), ON
Price
$ 2,050,000
Property Attributes
- ID#N13779122
- TypeSingle Family
- Listing Status Active
- MunicipalityAurora (Aurora Estates)
- CityAurora (Aurora Estates)
- AreaAurora Estates
- NeighbourhoodAurora Estates
- Postal CodeL4G 0P5
- Style
- Price$ 2,050,000
- Bedrooms4
- Bathrooms3
- Half Bathrooms1
Data Source:
Canadian Real Estate Association (CREA)
Property Description
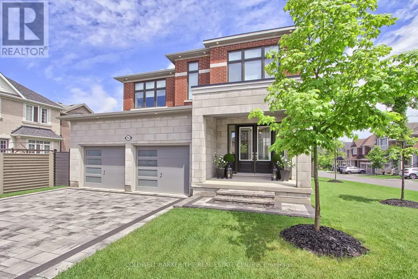
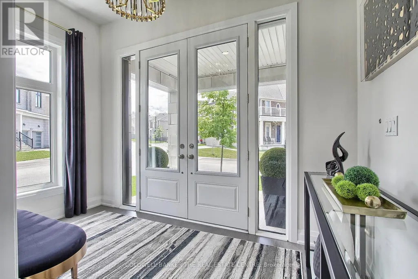
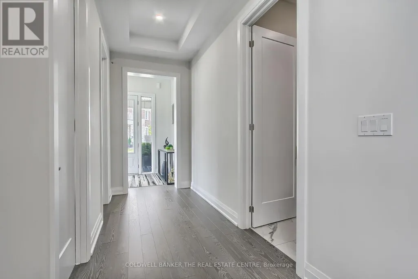
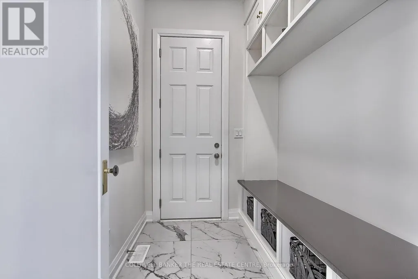
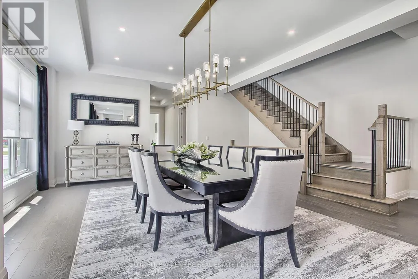
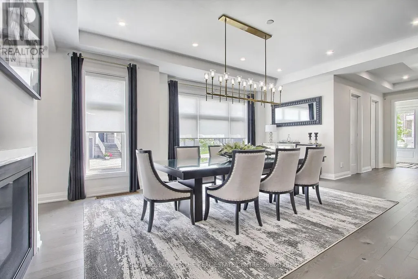
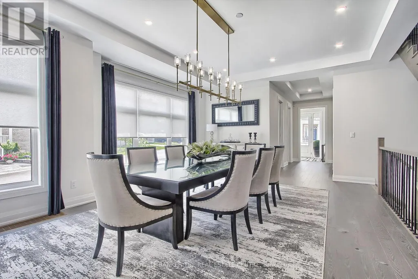
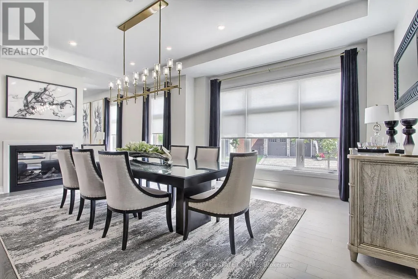
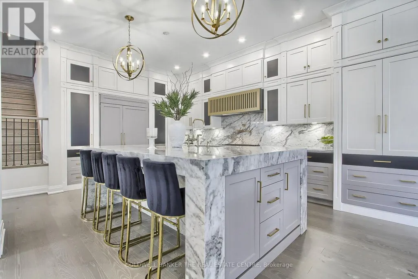
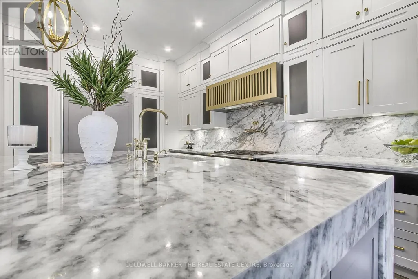
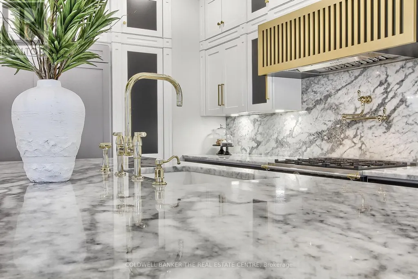
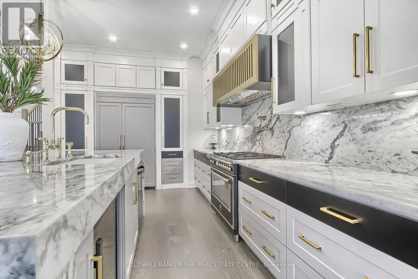
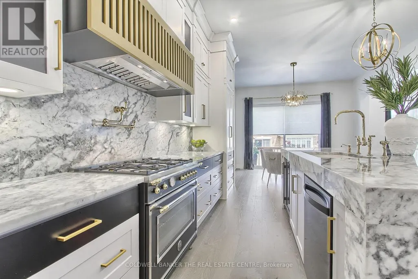
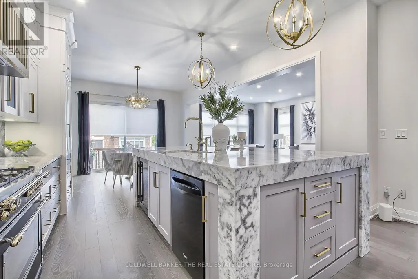
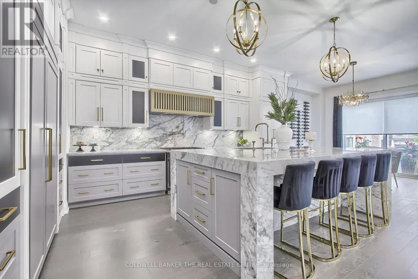
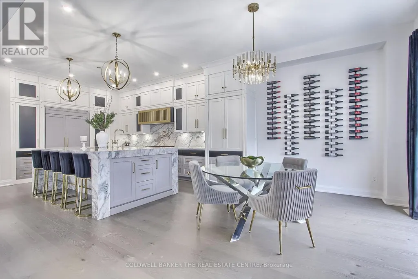
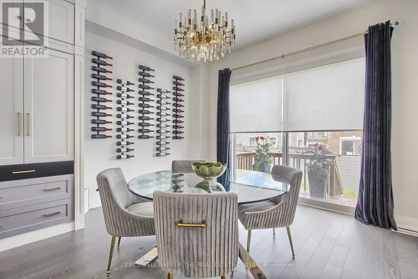
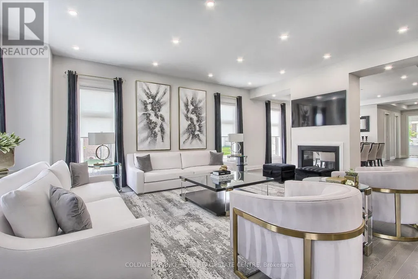
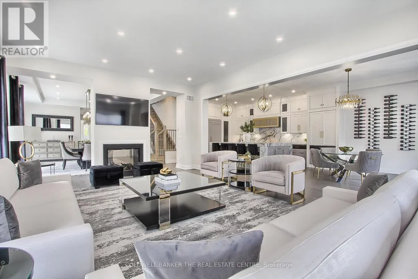
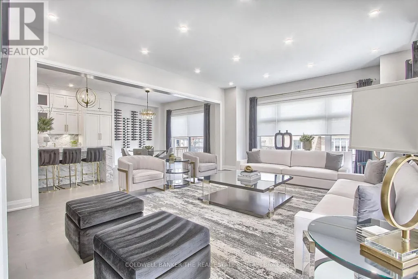
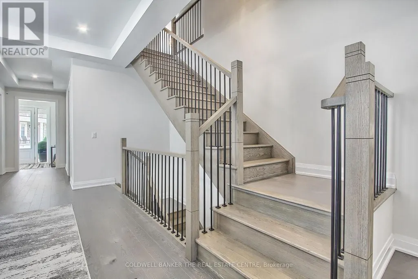
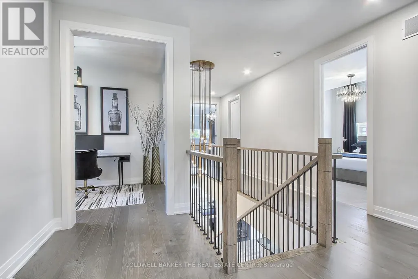
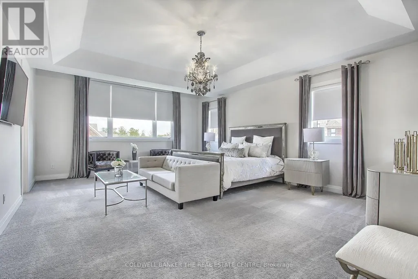
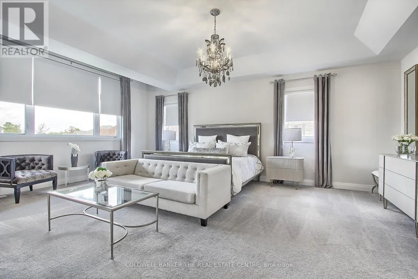
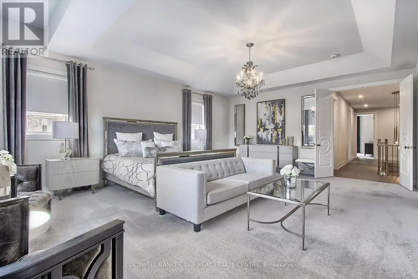
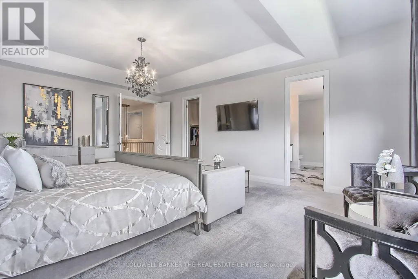
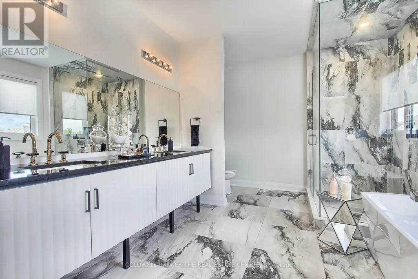
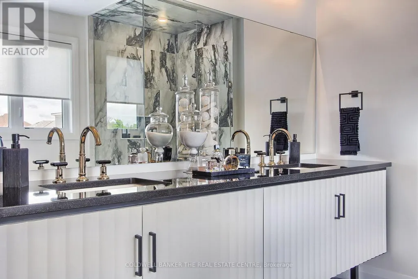
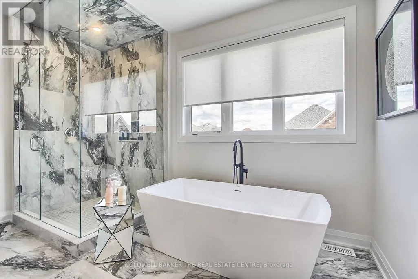
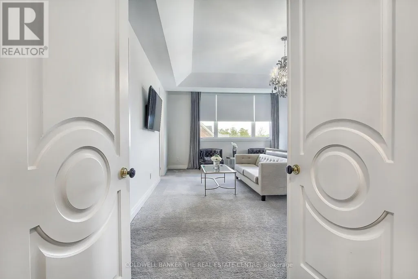
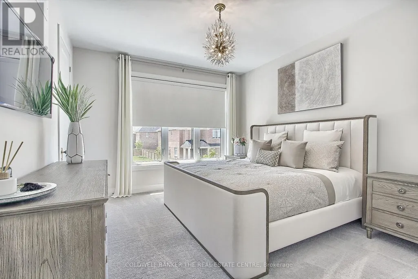
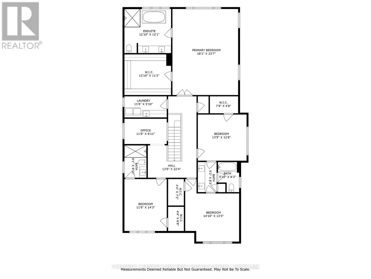
Welcome to 92 Maple Fields Cir in the Heart of Aurora Estates. Perfect South Aurora location with easy access to both major highways. Stunning Executive home close to all amenities Aurora has to offer. Enjoy this luxurious ready to move in home where no expense has been spared with too many upgrades to mention. Large foyer that leads to oversize dining area with double sided fireplace with extra high 10' ceilings with pot lights throughout.. Cook in your stunning chefs kitchen with oversize gas range, built in bar fridge and top end appliances with built in cabinetry. Oversize island for entertaining with eat in breakfast area that connects to bright and spacious living area. Super bright oversize windows that can be closed with automatic blinds for privacy. Over size garage with entry into shelved custom mudroom. Fully fenced backyard with upgraded composite fencing for zero maintenance. Create your perfect backyard space for outdoor entertaining. Beautiful hardwood floors. Oversize primary bedroom with 4 piece upgraded ensuite with glass shower. Large walk in closet with custom shelving. 3 large bedrooms with private bathrooms in each. Second floor laundry (id:7434)
General Features
| Property Type | Single Family |
|---|---|
| Zoning Description | Residential |
| CommunityName | Aurora Estates |
| Building Appliances | Garage door opener remote(s), Blinds, Dishwasher, Dryer, Stove, Washer, Window Coverings, Refrigerator |
| Building Cooling Type | Central air conditioning |
| Location Description | Cross Streets: Yonge/Butternut Ridge. ** Directions: Yonge/Butternut/Maple Fields. |
| Parking Space Total | 5 |
| Foundation Type | Concrete |
| Building Type | House |
| Ownership Type | Freehold |
| Building.StoriesTotal | 2 |
Interior Features
| Building Fireplace Present | True |
|---|---|
| Building Heating Type | Forced air |
| Building Heating Fuel | Natural gas |
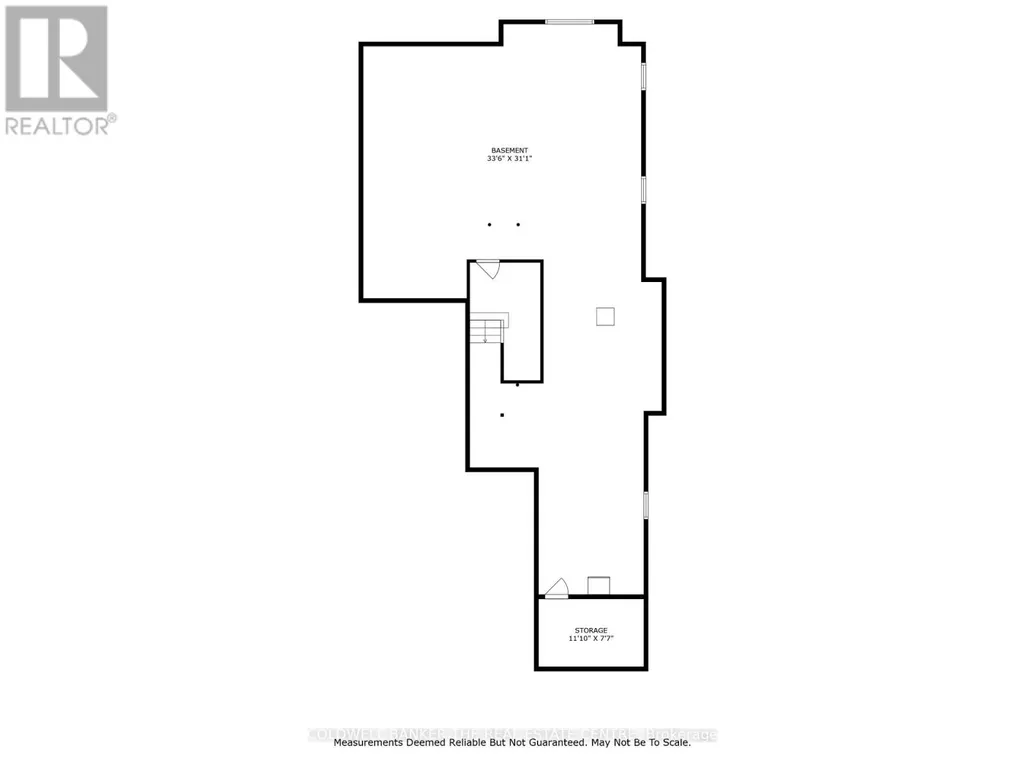
| Basement Development | Unfinished |
| Basement Type | N/A (Unfinished) |
| Construction Style Attachment | Detached |
| Flooring Type | Tile, Carpeted, Hardwood |
| Living Area Range | 3500 |
| Bedrooms | 4 |
Exterior Features
| Sewer | Sanitary sewer |
|---|---|
| Exterior Finish | Brick |
Room Details
| Room | Dimensions | Level | Flooring | Details |
|---|---|---|---|---|
| Bedroom 2 | 4.11 m x 3.9 m | Second level | 3.9 m | |
| Bedroom 3 | 4.29 m x 4.05 m | Second level | 4.05 m | |
| Bedroom 4 | 4.35 m x 3.59 m | Second level | 3.59 m | |
| Dining room | 5.82 m x 5.05 m | Main level | 5.05 m | |
| Eating area | 4 m x 2.8 m | Main level | 2.8 m | |
| Foyer | 3.53 m x 2.01 m | Main level | 2.01 m | |
| Kitchen | 5.82 m x 5.05 m | Main level | 5.05 m | |
| Laundry room | 3.59 m x 1.55 m | Second level | 1.55 m | |
| Living room | 5.21 m x 6.79 m | Main level | 6.79 m | |
| Mud room | 2.28 m x 1.82 m | Main level | 1.82 m | |
| Office | 3.59 m x 1.86 m | Second level | 1.86 m | |
| Primary Bedroom | 7.22 m x 5.51 m | Second level | 5.51 m |
Amenities
- Views
- New Construction
- Adult 55+
- Lease To Own
- No Strata Fees
- Furnished
- Primary On Main
- Air Conditioning
- Seller Finance
- Green
- Fixer Upper
- Horse
- Golf
- Fireplace
- Deck
- Garage
- Basement
- Pool

Property vs Single Family Average in L4G 0P5
Price
In The Neighbourhood
Just Listed
Aurora (Aurora Estates)
$ 1,395,000
- Type
- Single Family
- Rooms
- 3 Beds + 3.5 Baths
RE/MAX HALLMARK YORK GROUP REALTY LTD.
Open House
Aurora (Aurora Estates)
$ 1,499,000
- Type
- Single Family
- Rooms
- 4 Beds + 3.5 Baths
HOMELIFE/BAYVIEW REALTY INC.
Just Listed
Aurora (Aurora Estates)
$ 4,500
- Type
- Single Family
- Rooms
- 4 Beds + 3.5 Baths
ROYAL LEPAGE SIGNATURE REALTY
Just Listed
Aurora (Aurora Estates)
$ 1,749,900
- Type
- Single Family
- Rooms
- 4 Beds + 4 Baths
HOMELIFE EAGLE REALTY INC.
 Toronto Real Estate Board (TRREB); All information deemed reliable but not guaranteed. All properties are subject to prior sale, change or withdrawal. Neither listing broker(s) or information provider(s) shall be responsible for any typographical errors, misinformation, misprints and shall be held totally harmless. Listing(s) information is provided for consumer's personal, non-commercial use and may not be used for any purpose other than to identify prospective properties consumers may be interested

 All information deemed reliable but not guaranteed. All properties are subject to prior sale, change or withdrawal. Neither listing broker(s) or information provider(s) shall be responsible for any typographical errors, misinformation, misprints and shall be held totally harmless. Listing(s) information is provided for consumer's personal, non-commercial use and may not be used for any purpose other than to identify prospective properties consumers may be interested in purchasing. The data relating