





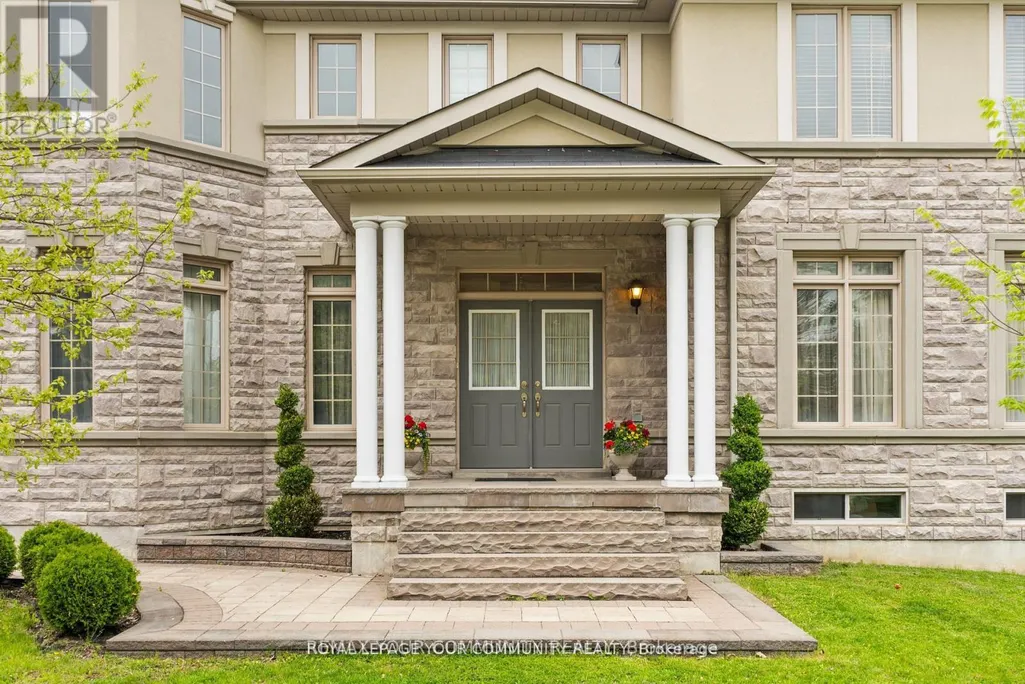
Address
108 Headwater Crescent, Richmond Hill (Oak Ridges Lake Wilcox), ON
Price
$ 1,585,000
Property Attributes
- ID#N13779236
- TypeSingle Family
- Listing Status Active
- MunicipalityRichmond Hill (Oak Ridges Lake Wilcox)
- CityRichmond Hill (Oak Ridges Lake Wilcox)
- AreaOak Ridges Lake Wilcox
- NeighbourhoodOak Ridges Lake Wilcox
- Postal CodeL4E 0T2
- Style
- Price$ 1,585,000
- Bedrooms4
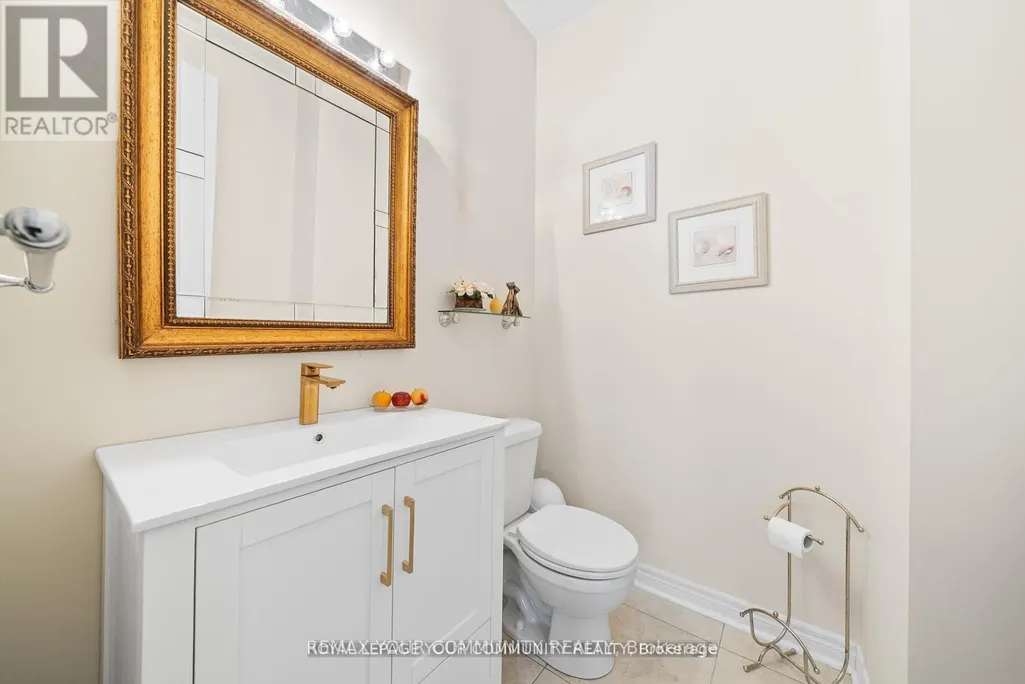
- Bathrooms4
- Half Bathrooms1
Data Source:
Canadian Real Estate Association (CREA)
Property Description
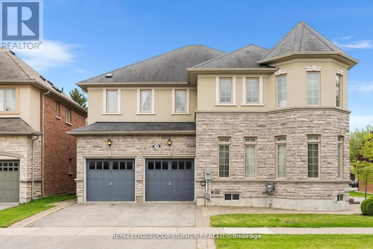
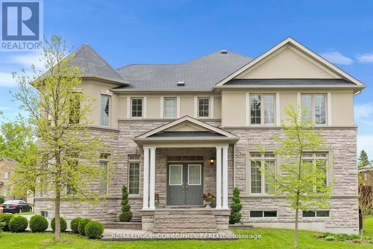
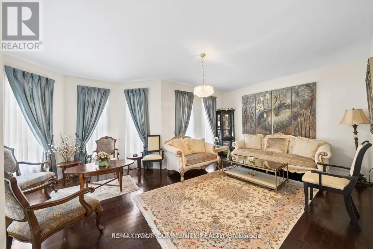
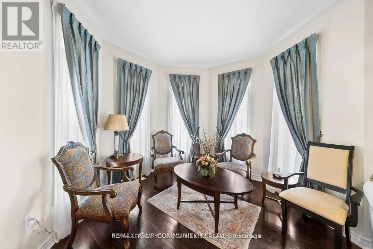
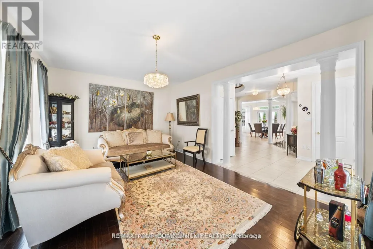
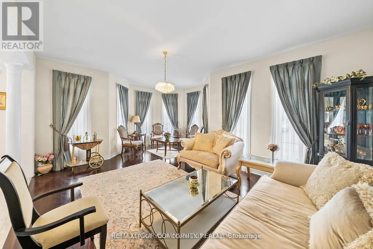
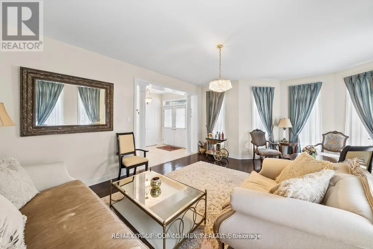
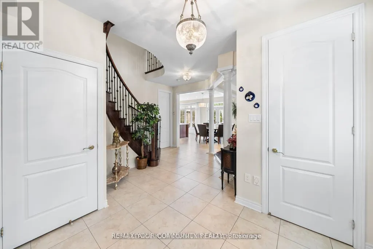
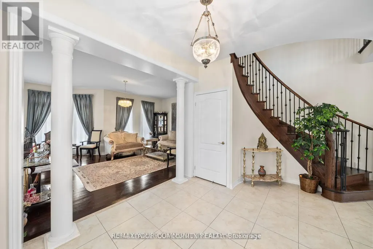
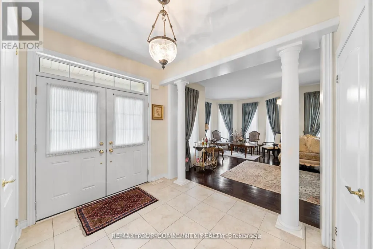
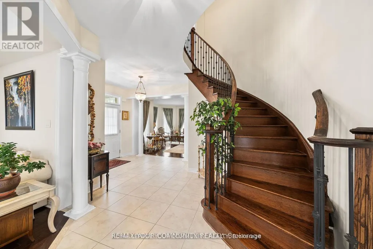
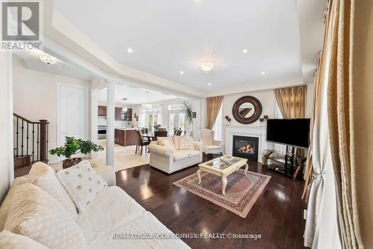
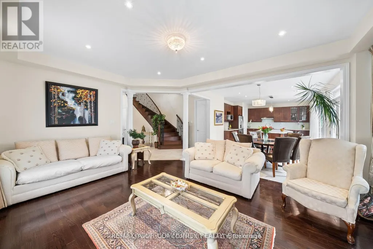
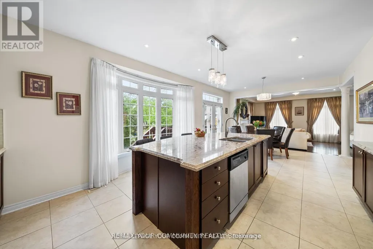
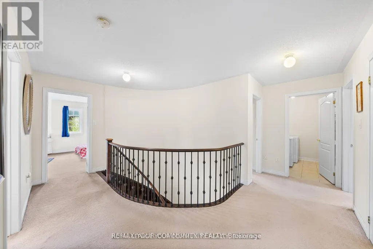
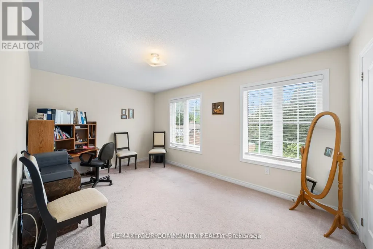
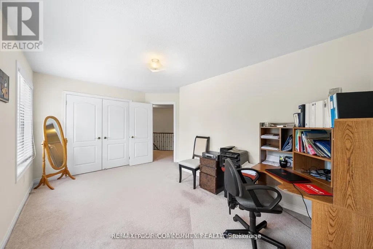
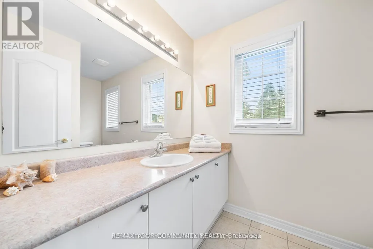
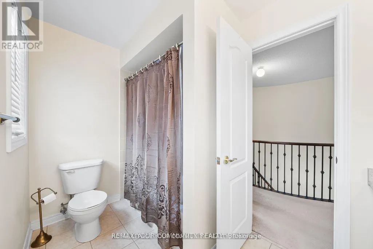
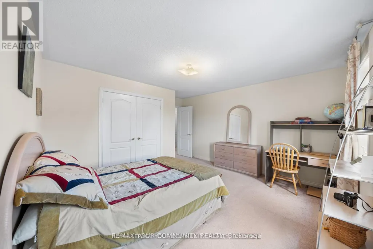
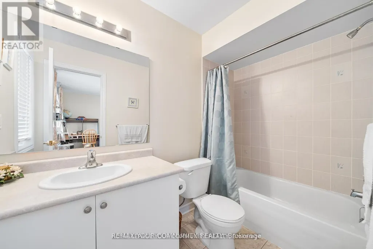
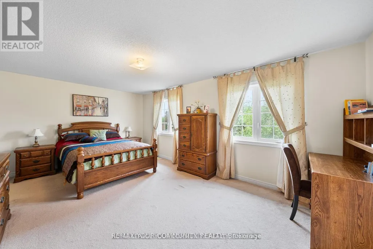
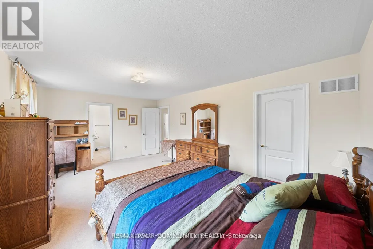
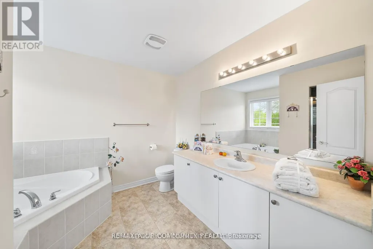
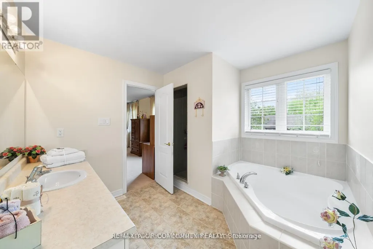
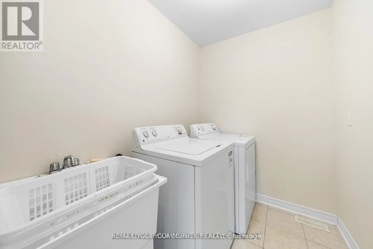
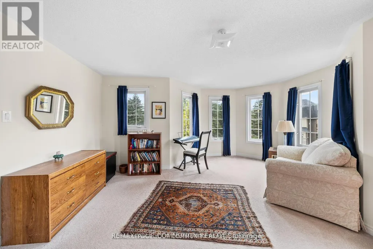
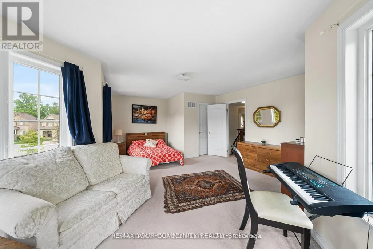
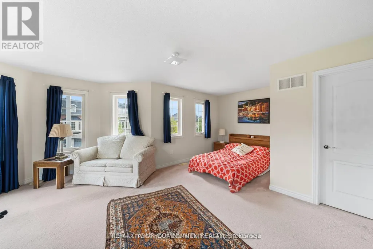
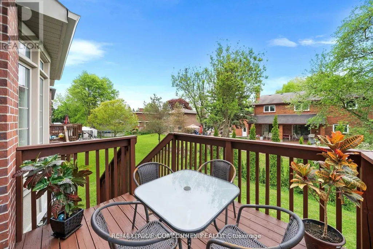
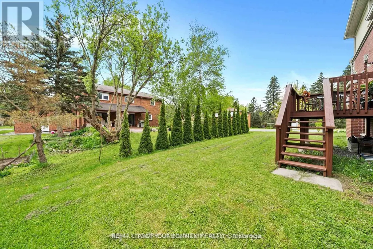
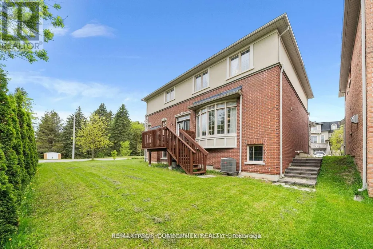
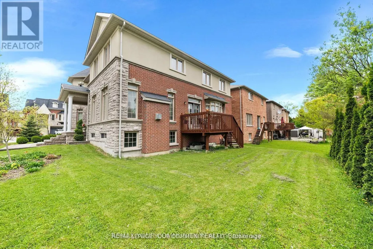
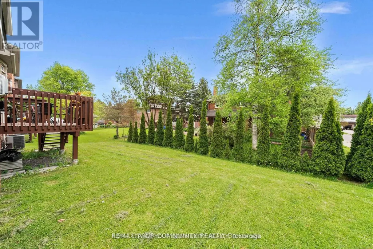
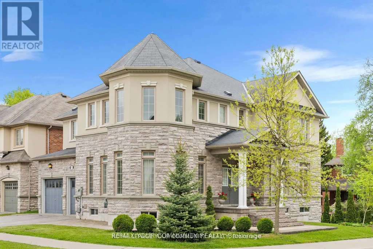
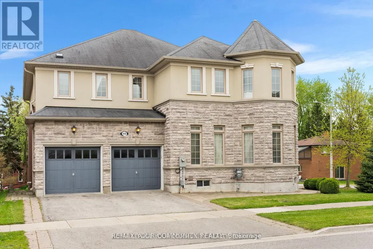
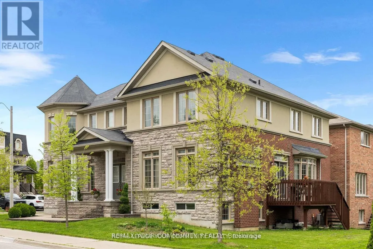
Your Dream Home Awaits: Two-Story Sun-Filled Home in Desirable Neighborhood. This beautiful home offers an exceptional opportunity to live in a prime location. Open Concept Layout With Large Foyer & 11ft Ceiling On Main Floor Includes Spacious Living, Dining and family Room With Fireplace. Gourmet Chef's Kitchen With Built-In Appliances, Over-sized Granite Top Island, Custom Built Cabinetry & Spacious Breakfast Area Overlooking Backyard. Upper Floor Includes 4sSpacious Bedrooms Plus 3 Bathrooms. Professional Interlocking and Beautiful Greenery. Steps From The Prestigious Lake Wilcox And The Channel Gate Parkette. Walk To The New State Of The Art Community Centre. Close to schools, parks, transit, and amenities this is a home that checks all the boxes. Don't miss your chance to make it yours. (id:7434)
General Features
| Features | Lighting |
|---|---|
| Property Type | Single Family |
| CommunityName | Oak Ridges Lake Wilcox |
| Amenities | Beach, Golf Nearby, Hospital, Schools |
| Building Age | 6 to 15 years |
| Building Amenities | Fireplace(s) |
| Building Appliances | Garage door opener remote(s), All, Window Coverings |
| Building Cooling Type | Central air conditioning |
| Location Description | Cross Streets: Bayview Ave & Stouffville Rd. ** Directions: South. |
| Parking Space Total | 6 |
| Foundation Type | Concrete |
| Building Type | House |
| Ownership Type | Freehold |
| Building.StoriesTotal | 2 |
Interior Features
| Building Fireplace Present | True |
|---|---|
| Building Heating Type | Forced air |
| Building Heating Fuel | Natural gas |
| Basement Development | Partially finished |
| Basement Type | N/A (Partially finished) |
| Construction Style Attachment | Detached |
| Flooring Type | Hardwood, Ceramic |
| Living Area Range | 2500 |
| Bedrooms | 4 |
Exterior Features
| Structure | Patio(s) |
|---|---|
| Land Amenities | Beach, Golf Nearby, Hospital, Schools |
| Landscape Features | Landscaped |
| Sewer | Sanitary sewer |
| Exterior Finish | Brick, Stone |
Room Details
| Room | Dimensions | Level | Flooring | Details |
|---|---|---|---|---|
| Bedroom 2 | 5 m x 4.5 m | Second level | 4.5 m | |
| Bedroom 3 | 5.6 m x 3.6 m | Second level | 3.6 m | |
| Bedroom 4 | 7.6 m x 6 m | Second level | 6 m | |
| Dining room | 4.7 m x 3.6 m | Main level | 3.6 m | |
| Eating area | 3.4 m x 4.3 m | Main level | 4.3 m | |
| Family room | 6.5 m x 4.7 m | Main level | 4.7 m | |
| Kitchen | 5.5 m x 4.3 m | Main level | 4.3 m | |
| Living room | 5.8 m x 2.6 m | Main level | 2.6 m | |
| Primary Bedroom | 6.8 m x 4.5 m | Second level | 4.5 m |
Amenities
- Views
- New Construction
- Adult 55+
- Lease To Own
- No Strata Fees
- Furnished
- Primary On Main
- Air Conditioning
- Seller Finance
- Green
- Fixer Upper
- Horse
- Golf
- Fireplace
- Deck
- Garage
- Basement
- Pool

Property vs Single Family Average in L4E 0T2
Price
In The Neighbourhood
Just Listed
Richmond Hill (Oak Ridges Lake Wilcox)
$ 1,788,888
- Type
- Single Family
- Rooms
- 4 Beds + 3.5 Baths
RE/MAX HALLMARK REALTY LTD.
Just Listed
Richmond Hill (Oak Ridges Lake Wilcox)
$ 7,288,000
- Type
- Single Family
- Rooms
- 6 Beds + 6.5 Baths
EXP REALTY
Just Listed
Richmond Hill (Oak Ridges Lake Wilcox)
$ 1,475,000
- Type
- Single Family
- Rooms
- 4 Beds + 3.5 Baths
MAIN STREET REALTY LTD.
Just Listed
Richmond Hill (Oak Ridges Lake Wilcox)
$ 1,299,900
- Type
- Single Family
- Rooms
- 4 Beds + 2.5 Baths
EXP REALTY
 Toronto Real Estate Board (TRREB); All information deemed reliable but not guaranteed. All properties are subject to prior sale, change or withdrawal. Neither listing broker(s) or information provider(s) shall be responsible for any typographical errors, misinformation, misprints and shall be held totally harmless. Listing(s) information is provided for consumer's personal, non-commercial use and may not be used for any purpose other than to identify prospective properties consumers may be interested

 All information deemed reliable but not guaranteed. All properties are subject to prior sale, change or withdrawal. Neither listing broker(s) or information provider(s) shall be responsible for any typographical errors, misinformation, misprints and shall be held totally harmless. Listing(s) information is provided for consumer's personal, non-commercial use and may not be used for any purpose other than to identify prospective properties consumers may be interested in purchasing. The data relating