

















Address
37 Gretman Crescent, Markham (Aileen-Willowbrook), ON
Price
$ 1,580,000
Property Attributes
- ID#N13779260
- TypeSingle Family
- Listing Status Active
- MunicipalityMarkham (Aileen-Willowbrook)
- CityMarkham (Aileen-Willowbrook)
- AreaAileen-Willowbrook
- NeighbourhoodAileen-Willowbrook
- Postal CodeL3T 5L9
- Style
- Price$ 1,580,000
- Bedrooms4+2
- Bathrooms3
- Half Bathrooms1
Data Source:
Canadian Real Estate Association (CREA)
Property Description
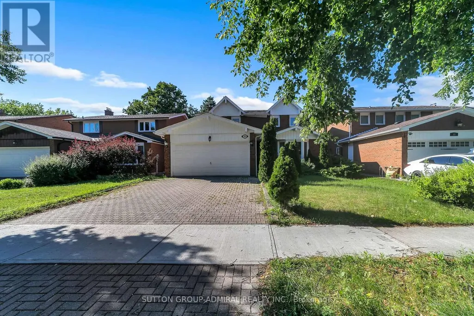
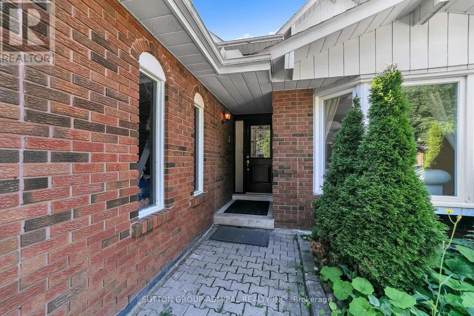
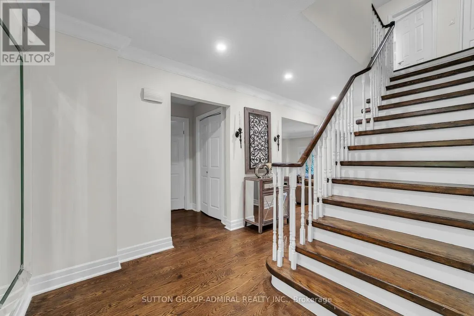
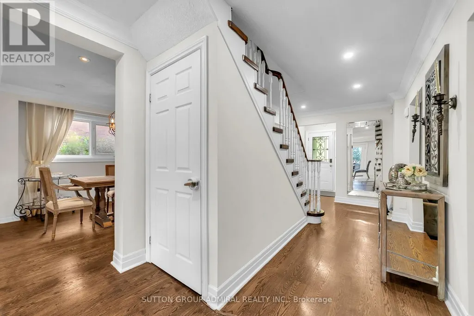
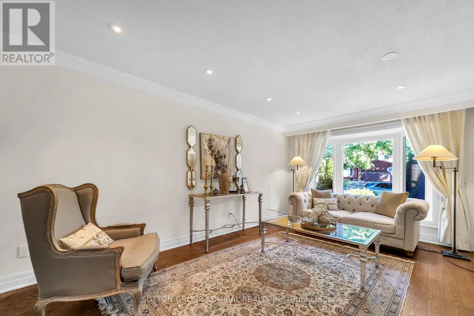
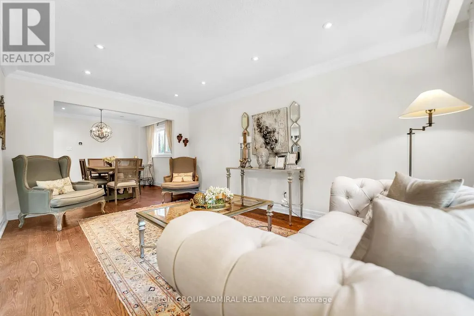
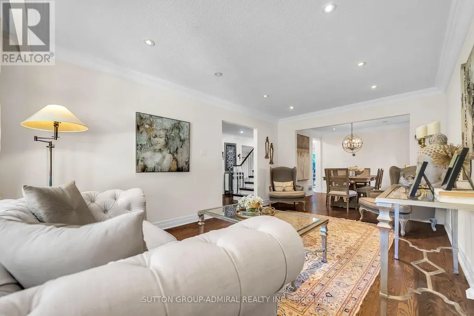
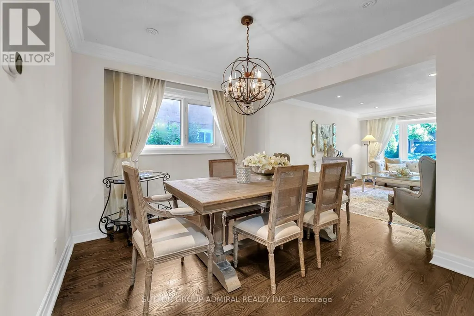
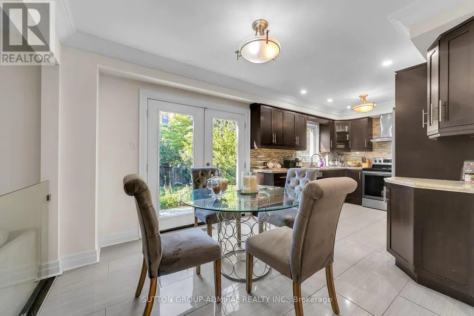
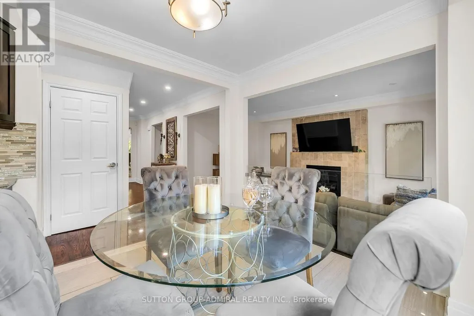
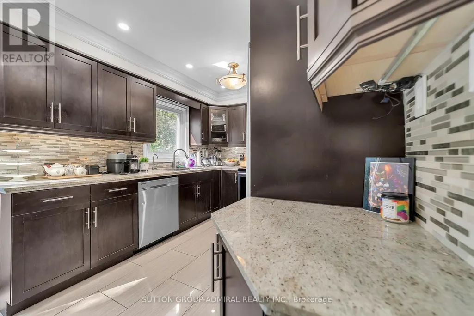
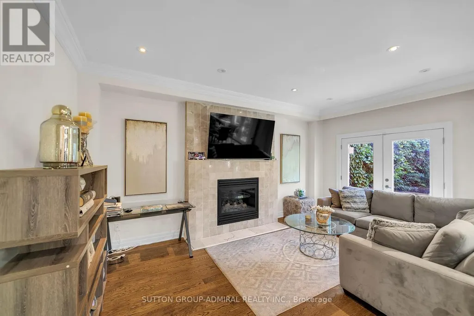
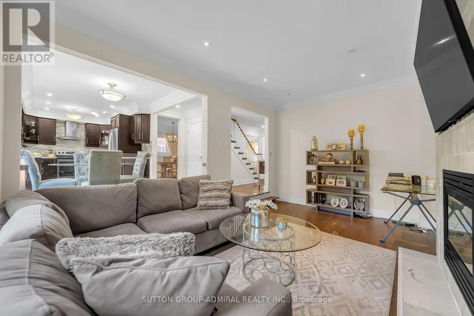
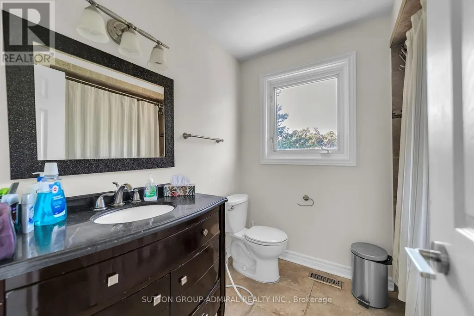
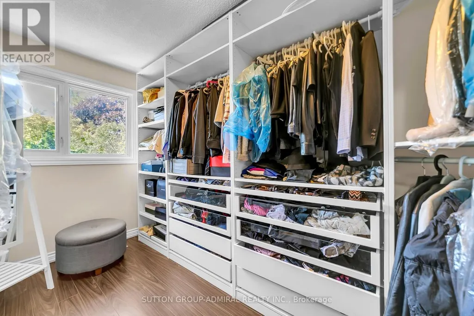
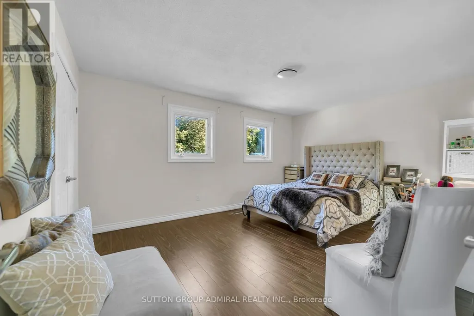
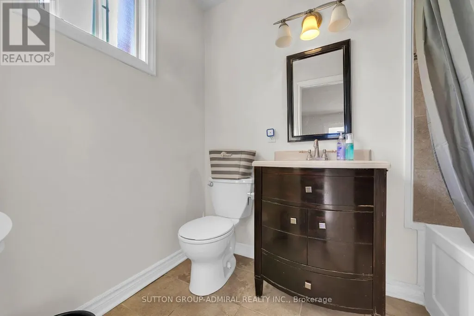
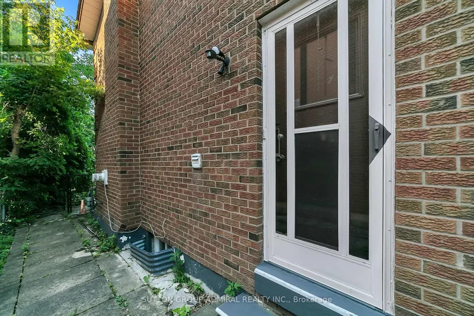
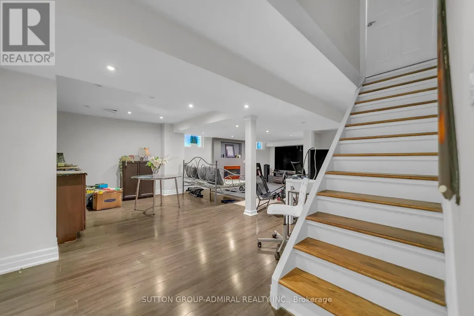
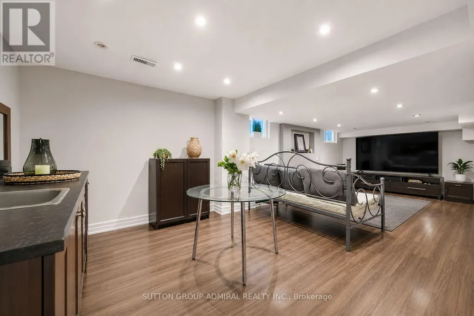
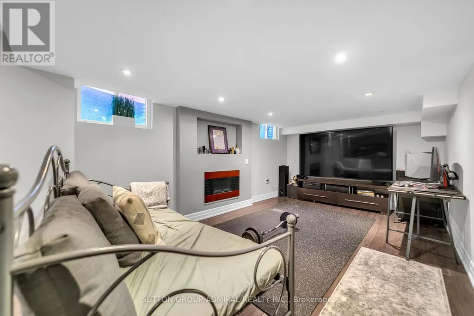
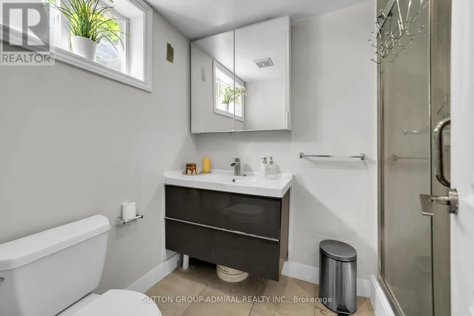
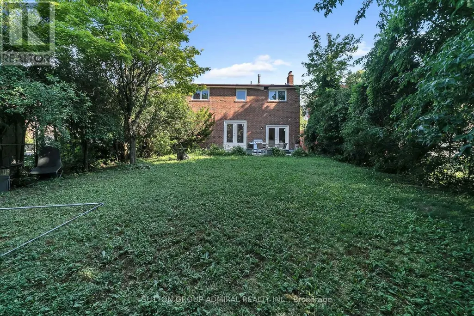
Welcome to 37 Gretman Cres in Highly Desirable Aileen-Willowbrook, Markham! Exceptional family home featuring a functional layout filled with natural light, highlighted by a charming front bay window and a double garage with an interlock driveway. Freshly painted throughout in bright neutral tones, this move-in-ready residence combines space, style, and comfort. Key Features: Elite School District: Located within top-tier catchment zones including St. Robert Catholic High School (IB Program, ranked 10/10), Thornlea Secondary School (AP Program & French Immersion, ranked 9.4/10), St. Rene Goupil-St. Luke Catholic Elementary School (8.8/10), and Willowbrook Public School (8.3/10). Thoughtful Layout: Spacious principal living and dining areas designed for everyday family life and easy entertaining. Fully Finished Basement: Expansive lower level complete with 2 additional bedrooms-ideal for extended family, guests, a home office, or potential rental income. Curb Appeal: Classic brick and siding facade, private wide driveway, and a welcoming covered porch.Located just minutes from transit, top-rated schools, parks, shopping, and major highways. A rare opportunity to own in one of Markham's most sought-after communities! (id:7434)
General Features
| Property Type | Single Family |
|---|---|
| CommunityName | Aileen-Willowbrook |
| Building Cooling Type | Central air conditioning |
| Location Description | Bayview/Willowbrook |
| Parking Space Total | 4 |
| Building Type | House |
| Ownership Type | Freehold |
| Building.StoriesTotal | 2 |
Interior Features
| Building Fireplace Present | True |
|---|---|
| Building Heating Type | Forced air |
| Building Heating Fuel | Natural gas |
| Basement Development | Finished |
| Basement Type | N/A (Finished) |
| Construction Style Attachment | Detached |
| Flooring Type | Hardwood, Carpeted |
| Living Area Range | 2000 |
| Bedrooms | 4+2 |
Exterior Features
| Sewer | Sanitary sewer |
|---|---|
| Exterior Finish | Brick |
Room Details
| Room | Dimensions | Level | Flooring | Details |
|---|---|---|---|---|
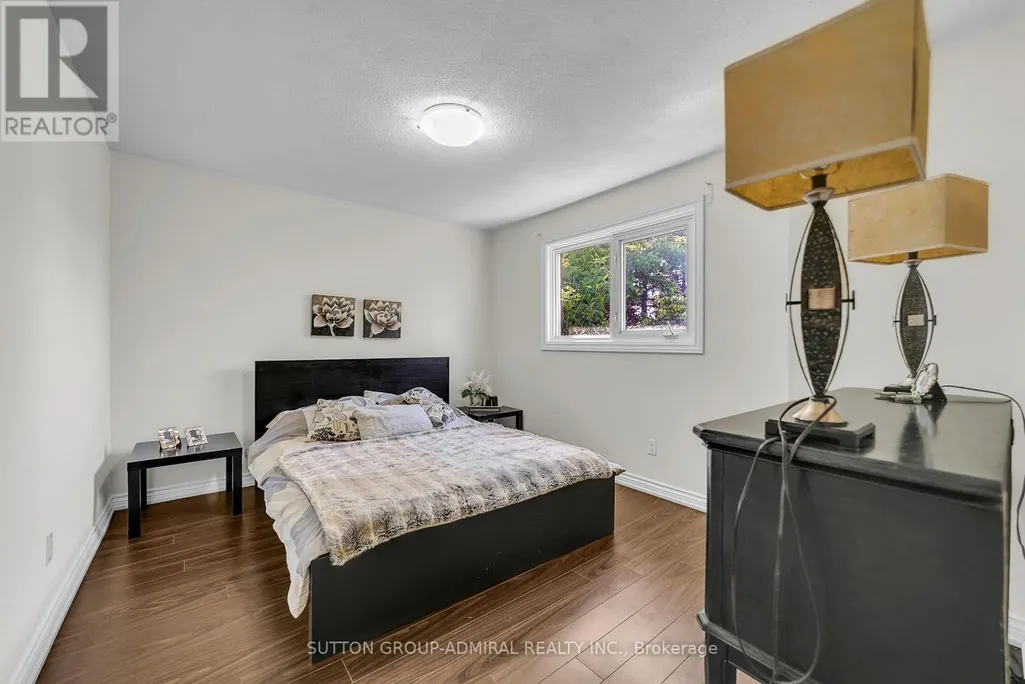
| Bedroom 2 | 4.34 m x 3.45 m | Second level | 3.45 m | |
| Bedroom 3 | 3.91 m x 3.17 m | Second level | 3.17 m | |
| Bedroom 4 | 3.99 m x 2.44 m | Second level | 2.44 m | |
| Dining room | 3.35 m x 3.05 m | Main level | 3.05 m | |
| Family room | 5.28 m x 3.32 m | Main level | 3.32 m | |
| Kitchen | 6.1 m x 2.86 m | Main level | 2.86 m | |
| Living room | 5.35 m x 3.42 m | Main level | 3.42 m | |
| Primary Bedroom | 4.9 m x 3.52 m | Second level | 3.52 m |
Amenities
- Views
- New Construction
- Adult 55+
- Lease To Own
- No Strata Fees
- Furnished
- Primary On Main
- Air Conditioning
- Seller Finance
- Green
- Fixer Upper
- Horse
- Golf
- Fireplace
- Deck
- Garage
- Basement
- Pool

Property vs Single Family Average in L3T 5L9
Price
In The Neighbourhood
Open House
Markham (Aileen-Willowbrook)
$ 1,368,000
- Type
- Single Family
- Rooms
- 5 Beds + 2.5 Baths
BAY STREET INTEGRITY REALTY INC.
Markham (Aileen-Willowbrook)
$ 1,850
- Type
- Single Family
- Rooms
- 2 Beds + 1 Baths
REMAX YOUR COMMUNITY REALTY
Markham (Aileen-Willowbrook)
$ 2,350
- Type
- Single Family
- Rooms
- 3 Beds + 2 Baths
NU STREAM REALTY (TORONTO) INC.
Markham (Aileen-Willowbrook)
$ 1,500
- Type
- Single Family
- Rooms
- 0 Beds + 1 Baths
RE/MAX HALLMARK YORK GROUP REALTY LTD.
Markham (Aileen-Willowbrook)
$ 2,738,000
- Type
- Single Family
- Rooms
- 5 Beds + 3.5 Baths
ROYAL LEPAGE SIGNATURE REALTY
Markham (Aileen-Willowbrook)
$ 1,700
- Type
- Single Family
- Rooms
- 2 Beds + 1 Baths
RE/MAX HALLMARK YORK GROUP REALTY LTD.
Markham (Aileen-Willowbrook)
$ 2,088,800
- Type
- Single Family
- Rooms
- 6 Beds + 4.5 Baths
SUTTON GROUP-ADMIRAL REALTY INC.
 Toronto Real Estate Board (TRREB); All information deemed reliable but not guaranteed. All properties are subject to prior sale, change or withdrawal. Neither listing broker(s) or information provider(s) shall be responsible for any typographical errors, misinformation, misprints and shall be held totally harmless. Listing(s) information is provided for consumer's personal, non-commercial use and may not be used for any purpose other than to identify prospective properties consumers may be interested

 All information deemed reliable but not guaranteed. All properties are subject to prior sale, change or withdrawal. Neither listing broker(s) or information provider(s) shall be responsible for any typographical errors, misinformation, misprints and shall be held totally harmless. Listing(s) information is provided for consumer's personal, non-commercial use and may not be used for any purpose other than to identify prospective properties consumers may be interested in purchasing. The data relating