
Open House Sat, Sep 19th 01:00 PM - 03:00 PM
Address
3 Royal Court, Bradford West Gwillimbury (Bradford), ON
Price
$ 1,150,000
Open House Sat, Sep 19th 01:00 PM - 03:00 PM
Property Attributes
- ID#N13784716
- TypeSingle Family
- Listing Status Active
- MunicipalityBradford West Gwillimbury (Bradford)
- CityBradford West Gwillimbury (Bradford)
- AreaBradford
- NeighbourhoodBradford
- Postal CodeL3Z 2P5
- Style
- Price$ 1,150,000
- Bedrooms4
- Bathrooms2
- Half Bathrooms1
Data Source:
Canadian Real Estate Association (CREA)
Property Description
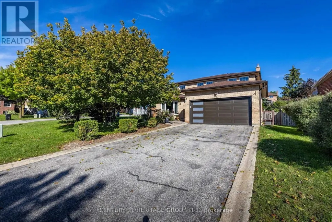
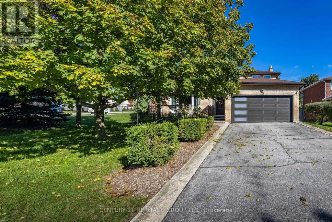
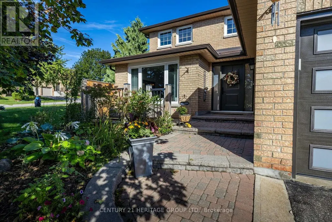
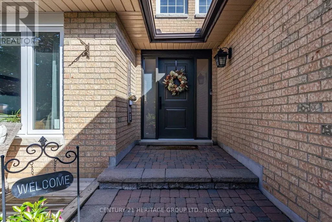
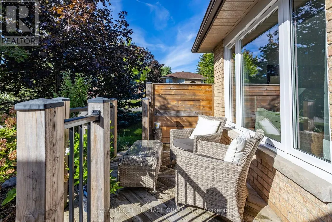
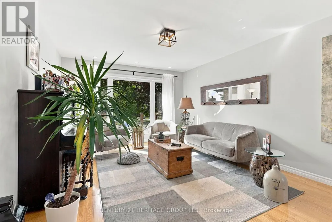
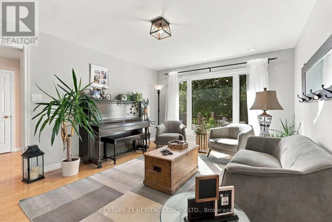
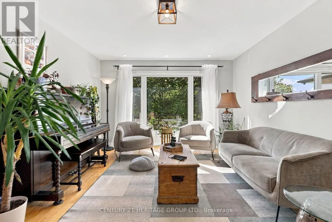
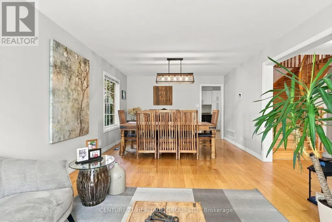
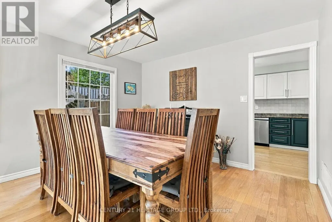
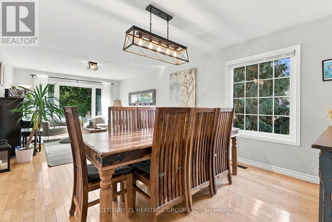
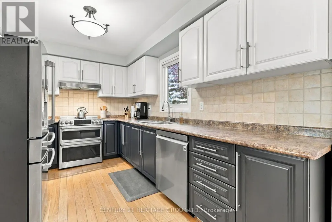
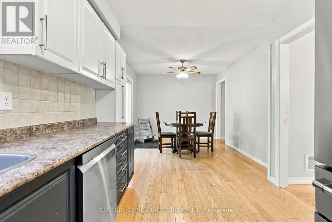
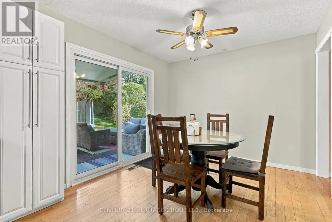
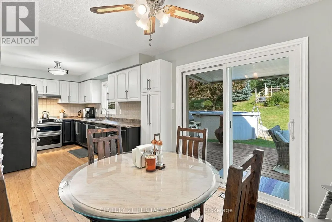
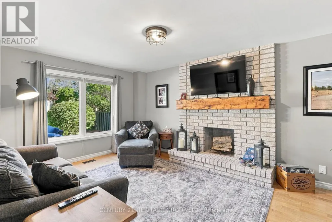
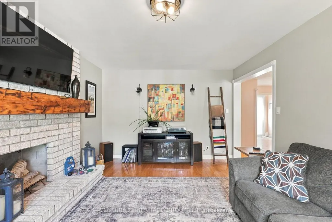
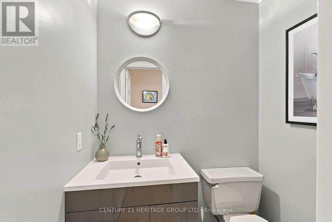
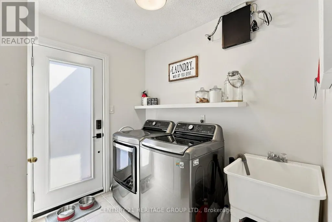
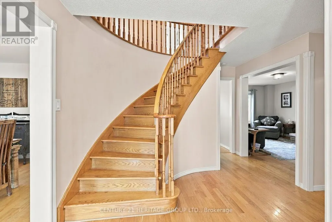
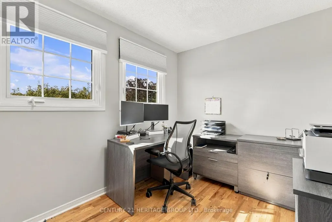
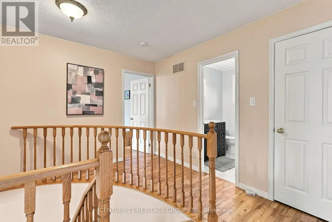
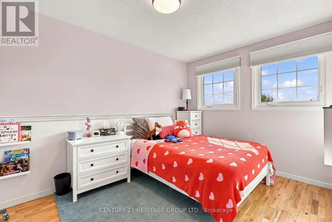
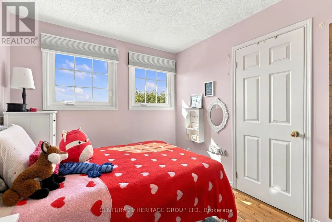
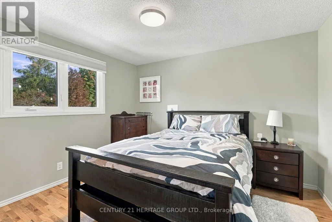
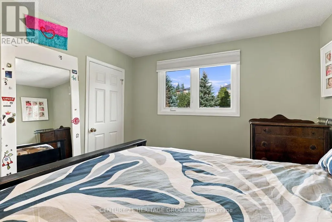
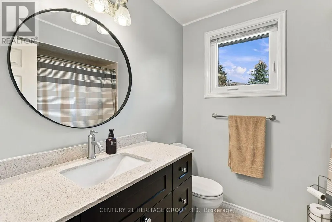
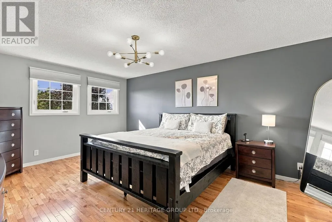
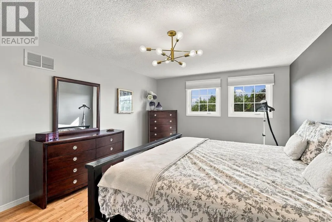
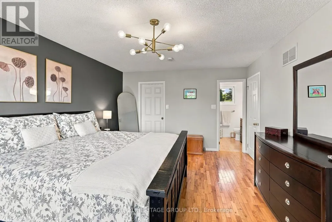
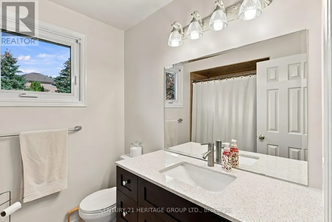
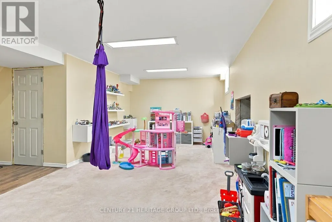
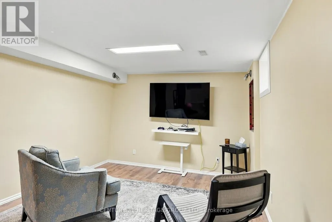
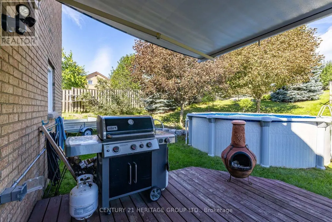
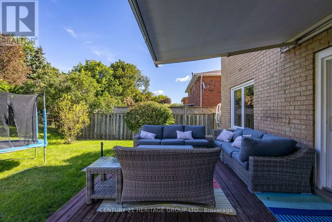
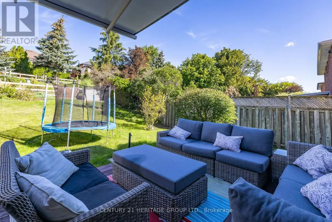
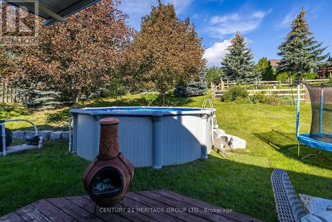
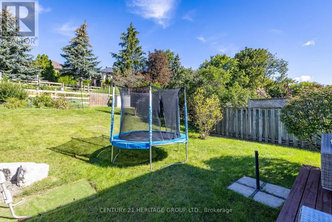
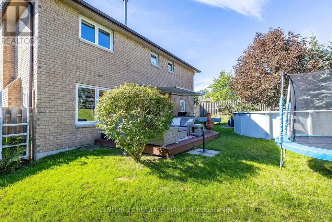
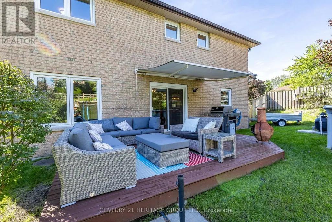
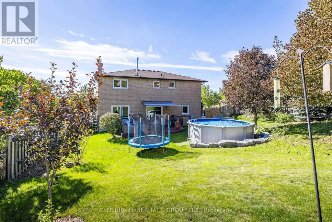
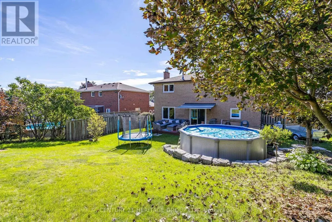
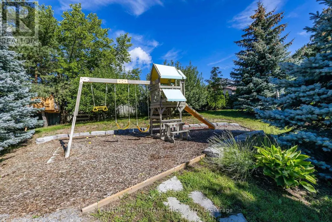
Welcome to this beautifully maintained all-brick two-storey home, offering 2,192 sq. ft. of comfortable and inviting living space. Situated on an impressive 65.62 x 177.78 ft. lot, this spacious four-bedroom, three bathroom home is perfect for families looking for room to grow. The main floor features beautiful hardwood floors throughout, a spacious living and dining room, with a warm and inviting family room complete with a wood-burning fireplace. Main floor laundry room w/side door entrance. The updated kitchen provides ample cabinets and space for meal prep, breakfast area features a walkout to the deck, creating an ideal setting for outdoor dining and entertaining. The backyard also includes an above ground pool, treehouse and mature vegetable garden. The circular staircase leads you to four generous-sized bedrooms, including a spacious primary bedroom with a four-piece ensuite and walk-in closet. The additional bedrooms offer plenty of space for family members, guests, or a home office. The finished basement provides even more living space and includes a convenient cold cellar, offering excellent storage potential. The home also features direct garage access from the main floor for added convenience. Enjoy the benefits of a large, private lot while being just steps from schools and close to shopping, amenities, and everyday conveniences. With easy access to Highway 400 and the GO Train, commuting is simple and convenient. (id:7434)
General Features
| Features | Irregular lot size |
|---|---|
| Community Features | School Bus |
| Property Type | Single Family |
| CommunityName | Bradford |
| Amenities | Public Transit, Schools |
| Building Age | 31 to 50 years |
| Building Amenities | Fireplace(s) |
| Building Appliances | Garage door opener remote(s), Central Vacuum, Water Heater - Tankless, Dryer, Freezer, Washer, Water Treatment, Window Coverings |
| Building Cooling Type | Central air conditioning |
| Location Description | Cross Streets: Holland, Melbourne, Royal. ** Directions: Take Holland Street, Turn Left on Melbourne Dr then Left on Royal Court. |
| Parking Space Total | 6 |
| Foundation Type | Poured Concrete |
| Building Type | House |
| Ownership Type | Freehold |
| Building.StoriesTotal | 2 |
Interior Features
| Building Fireplace Present | True |
|---|---|
| Building Heating Type | Forced air |
| Building Heating Fuel | Natural gas |
| Basement Development | Finished |
| Basement Type | N/A (Finished) |
| Construction Style Attachment | Detached |
| Flooring Type | Hardwood, Carpeted, Laminate |
| Living Area Range | 2000 |
| Bedrooms | 4 |
Exterior Features
| Pool Type | Above ground pool |
|---|---|
| Structure | Deck |
| Land Amenities | Public Transit, Schools |
| Sewer | Sanitary sewer |
| Exterior Finish | Brick |
| Fence Type | Fenced yard |
Room Details
| Room | Dimensions | Level | Flooring | Details |
|---|---|---|---|---|
| Bedroom 2 | 3.25 m x 3.67 m | Second level | 3.67 m | |
| Bedroom 3 | 2.65 m x 3.85 m | Second level | 3.85 m | |
| Bedroom 4 | 2.52 m x 3.48 m | Second level | 3.48 m | |
| Eating area | 3.16 m x 2.77 m | Main level | 2.77 m | |
| Family room | 3.6 m x 5.05 m | Main level | 5.05 m | |
| Kitchen | 2.74 m x 4.17 m | Main level | 4.17 m | |
| Living room | 3.72 m x 3.8 m | Main level | 3.8 m | |
| Other | 3.65 m x 10.2 m | Basement | 10.2 m | |
| Primary Bedroom | 3.85 m x 5.35 m | Second level | 5.35 m | |
| Recreational, Games room | 3.35 m x 7.25 m | Basement | 7.25 m |
Amenities
- Views
- New Construction
- Adult 55+
- Lease To Own
- No Strata Fees
- Furnished
- Primary On Main
- Air Conditioning
- Seller Finance
- Green
- Fixer Upper
- Horse
- Golf
- Fireplace
- Deck
- Garage
- Basement
- Pool

Property vs Single Family Average in L3Z 2P5
Price
In The Neighbourhood
Just Listed
Bradford West Gwillimbury
$ 1,895,000
- Type
- Single Family
- Size
- 3,000 SqFt
- Rooms
- 5 Beds + 4 Baths
Open House
Bradford West Gwillimbury
$ 789,000
- Type
- Single Family
- Size
- 1,500 SqFt
- Rooms
- 4 Beds + 4 Baths
Open House
Bradford West Gwillimbury (Bradford)
$ 789,000
- Type
- Single Family
- Rooms
- 4 Beds + 3.5 Baths
REMAX YOUR COMMUNITY REALTY
Open House
Bradford West Gwillimbury
$ 999,900
- Type
- Single Family
- Size
- 2,000 SqFt
- Rooms
- 4 Beds + 3 Baths
Just Listed
Bradford West Gwillimbury
$ 998,800
- Type
- Single Family
- Size
- 1,500 SqFt
- Rooms
- 5 Beds + 3 Baths
Just Listed
Bradford West Gwillimbury
$ 599,900
- Type
- Single Family
- Size
- 700 SqFt
- Rooms
- 3 Beds + 1 Baths
Just Listed
Bradford West Gwillimbury
$ 1,155,000
- Type
- Single Family
- Size
- 2,000 SqFt
- Rooms
- 5 Beds + 4 Baths
Just Listed
Bradford West Gwillimbury (Bradford)
$ 998,800
- Type
- Single Family
- Rooms
- 5 Beds + 3 Baths
HOMELIFE FRONTIER REALTY INC.
Open House
Bradford West Gwillimbury (Bradford)
$ 999,900
- Type
- Single Family
- Rooms
- 4 Beds + 2.5 Baths
KELLER WILLIAMS REALTY CENTRES
Just Listed
Bradford West Gwillimbury
$ 1,179,000
- Type
- Single Family
- Size
- 2,000 SqFt
- Rooms
- 4 Beds + 3 Baths
Open House
Bradford West Gwillimbury
$ 829,000
- Type
- Single Family
- Size
- 1,100 SqFt
- Rooms
- 5 Beds + 2 Baths
Open House
Bradford West Gwillimbury (Bradford)
$ 829,000
- Type
- Single Family
- Rooms
- 5 Beds + 2 Baths
RE/MAX NOBLECORP REAL ESTATE
Just Listed
Bradford West Gwillimbury (Bradford)
$ 1,155,000
- Type
- Single Family
- Rooms
- 5 Beds + 3.5 Baths
HOUSESIGMA INC.
 Toronto Real Estate Board (TRREB); All information deemed reliable but not guaranteed. All properties are subject to prior sale, change or withdrawal. Neither listing broker(s) or information provider(s) shall be responsible for any typographical errors, misinformation, misprints and shall be held totally harmless. Listing(s) information is provided for consumer's personal, non-commercial use and may not be used for any purpose other than to identify prospective properties consumers may be interested

 All information deemed reliable but not guaranteed. All properties are subject to prior sale, change or withdrawal. Neither listing broker(s) or information provider(s) shall be responsible for any typographical errors, misinformation, misprints and shall be held totally harmless. Listing(s) information is provided for consumer's personal, non-commercial use and may not be used for any purpose other than to identify prospective properties consumers may be interested in purchasing. The data relating