


Address
73 Manila Avenue, Markham (Berczy), ON
Price
$ 1,738,000
Property Attributes
- ID#N13784734
- TypeSingle Family
- Listing Status Active
- MunicipalityMarkham (Berczy)
- CityMarkham (Berczy)
- AreaBerczy
- NeighbourhoodBerczy
- Postal CodeL6C 0R7
- Style
- Price$ 1,738,000
- Bedrooms4+2
- Bathrooms5
- Half Bathrooms1
Data Source:
Canadian Real Estate Association (CREA)
Property Description
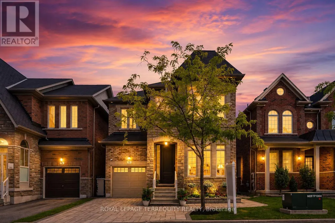
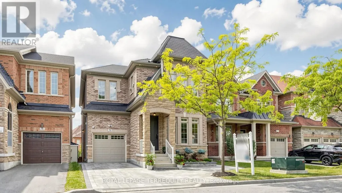
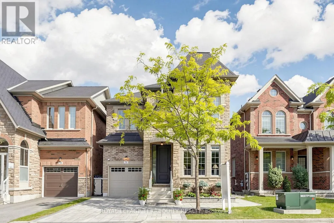
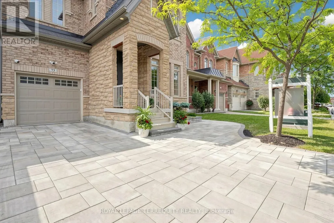
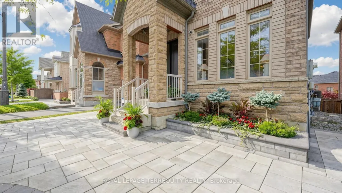
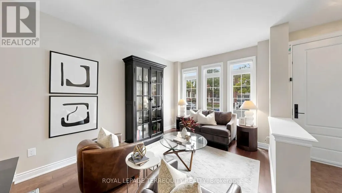
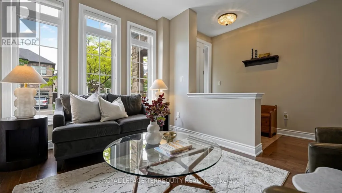
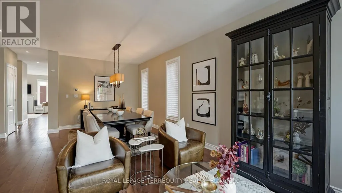
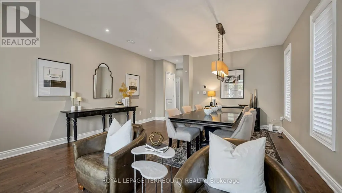
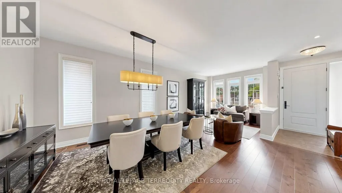
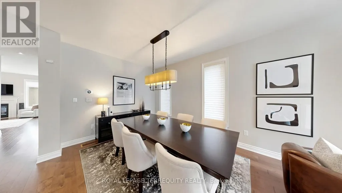
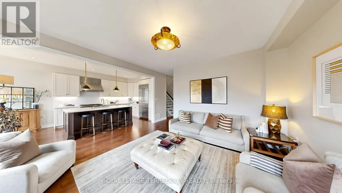
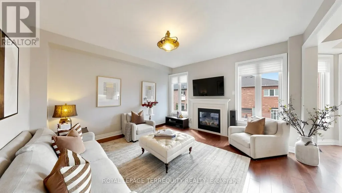
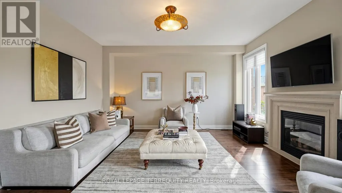
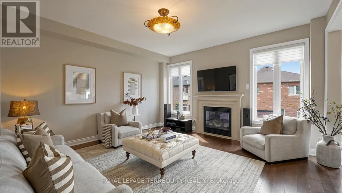
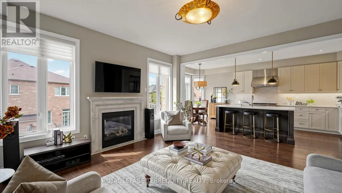
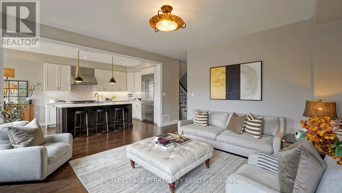
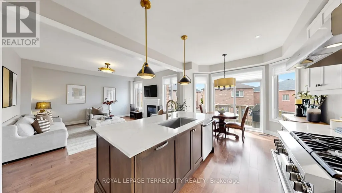
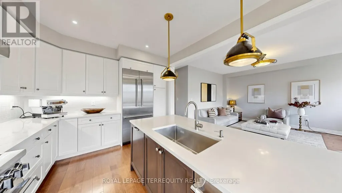
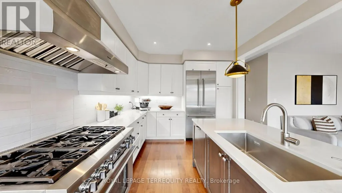
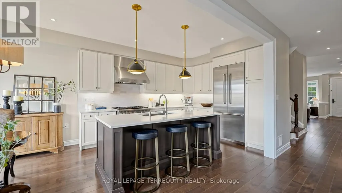
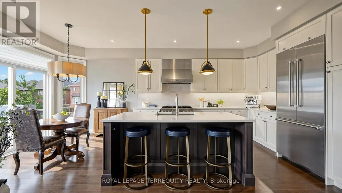
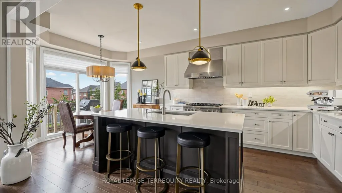
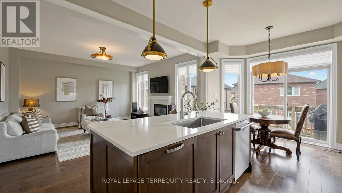
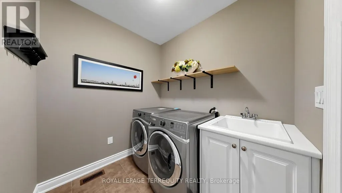
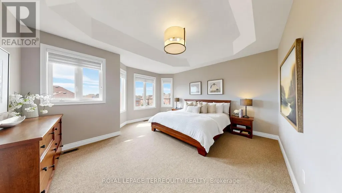
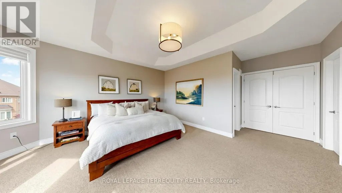
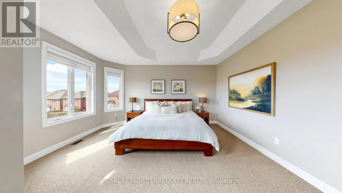
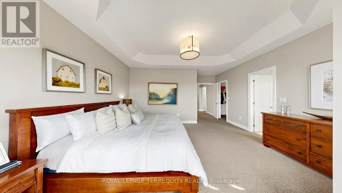
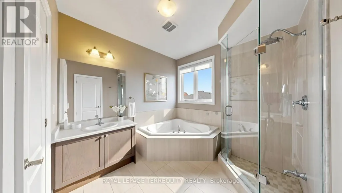
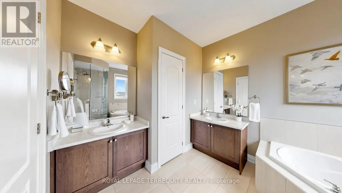
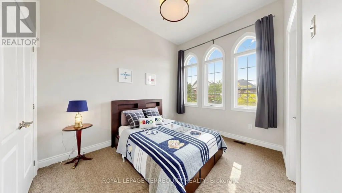
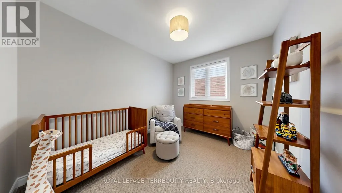
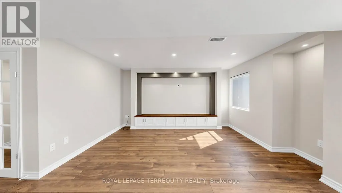
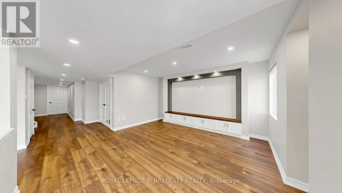
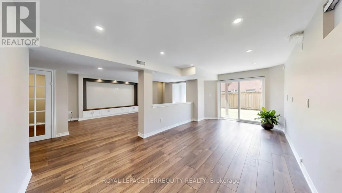
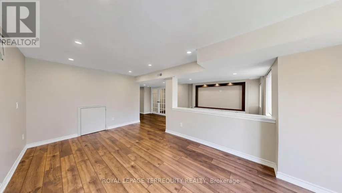
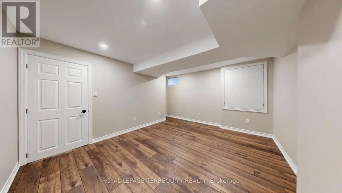
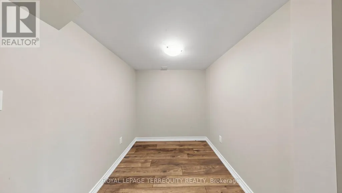
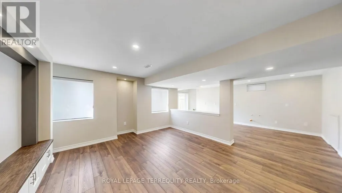
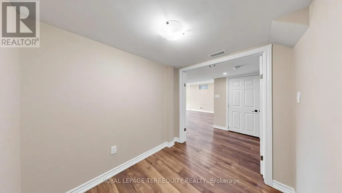
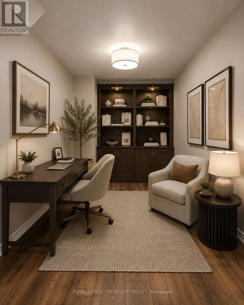
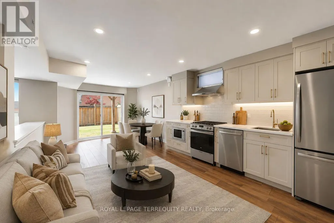
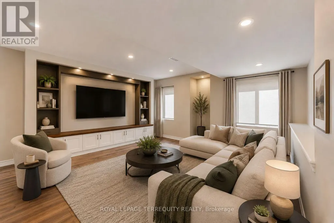
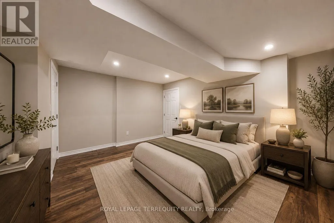
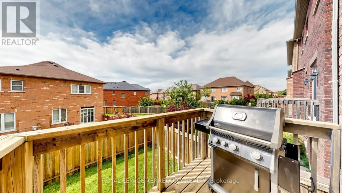
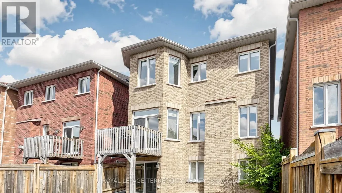
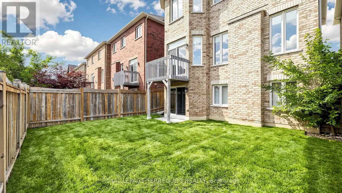
Proudly offered by the original owners, this beautifully maintained & extensively upgraded detached home showcases true pride of ownership throughout, offers over 4,000 sq. ft. of finished living space in one of Markham's most sought-after communities at Kennedy Rd. & 16th Ave. Situated on a desirable no-sidewalk lot, this exceptional residence features a newly interlocked driveway with parking for up to 4 vehicles & outstanding curb appeal. The thoughtfully designed interior showcases hardwood flooring throughout the main level, upgraded broadloom on the 2nd floor, wide-plank flooring in the walk-out basement, smooth 9-ft ceilings on the main & second floors, pot lights, designer lighting, fresh paint & upgraded extra-height interior doors, creating an elegant, luxurious feel. The chef-inspired kitchen is the heart of the home, featuring premium Thermador appliances, gas range, built-in refrigerator, custom centre island, Caesarstone countertops, designer backsplash & gas BBQ hookup, perfectly designed for family living & effortless entertaining. The spacious second floor offers 4 generous bedrooms, including a luxurious primary retreat with spa-inspired 6-piece ensuite. A second bedroom features its own private ensuite, while a separate full bathroom service the remaining two spacious bedrooms. The prof. finished w/out basement extends the home with a stunning feature wall, custom built-in cabinetry, pot lights, large bedroom, office/den, full 4pc bath, second laundry & kitchen rough-in, ideal for multi-generational living, guests, recreation or future in-law suite potential. Enjoy the refreshed backyard with newly laid sod & seamless indoor-outdoor living from the walk-out lower level. Located within the highly coveted Pierre Elliott Trudeau H.S. district, close to parks, trails, shopping, restaurants, transit & all amenities. A rare opportunity to own a meticulously cared-for family home where quality, comfort, location & pride of ownership are evident. (id:7434)
General Features
| Community Features | School Bus |
|---|---|
| Property Type | Single Family |
| CommunityName | Berczy |
| Amenities | Park, Place of Worship, Public Transit, Schools |
| Building Appliances | Central Vacuum, Range, Dishwasher, Dryer, Garage door opener remote(s), Washer, Window Coverings, Refrigerator |
| Building Basement Features | Walk out |
| Building Cooling Type | Central air conditioning |
| Location Description | Kennedy & 16th Ave. |
| Parking Space Total | 4 |
| Foundation Type | Block |
| Building Type | House |
| Ownership Type | Freehold |
| Building.StoriesTotal | 2 |
Interior Features
| Building Fireplace Present | True |
|---|---|
| Building Heating Type | Forced air |
| Building Heating Fuel | Natural gas |
| Basement Development | Finished |
| Basement Type | N/A (Finished) |
| Construction Style Attachment | Detached |
| Flooring Type | Hardwood, Laminate, Carpeted |
| Living Area Range | 2500 |
| Bedrooms | 4+2 |
Exterior Features
| Structure | Deck |
|---|---|
| Land Amenities | Park, Place of Worship, Public Transit, Schools |
| Landscape Features | Landscaped |
| Sewer | Sanitary sewer |
| Exterior Finish | Brick, Stone |
| Fence Type | Fenced yard |
Room Details
| Room | Dimensions | Level | Flooring | Details |
|---|---|---|---|---|
| Bedroom 2 | 3.048 m x 3.6576 m | Second level | 3.6576 m | |
| Bedroom 3 | 3.05 m x 3.66 m | Second level | 3.66 m | |
| Bedroom 4 | 3.66 m x 3.05 m | Second level | 3.05 m | |
| Bedroom 5 | 4.5 m x 4.25 m | Basement | 4.25 m | |
| Den | 2.26 m x 2.29 m | Basement | 2.29 m | |
| Dining room | 3.048 m x 3.66 m | Main level | 3.66 m | |
| Family room | 4.572 m x 4.572 m | Main level | 4.572 m | |
| Kitchen | 3.048 m x 3.048 m | Main level | 3.048 m | |
| Living room | 3.048 m x 3.6576 m | Main level | 3.6576 m | |
| Primary Bedroom | 4.8768 m x 4.8768 m | Second level | 4.8768 m | |
| Recreational, Games room | 4.64 m x 4.05 m | Basement | 4.05 m |
Amenities
- Views
- New Construction
- Adult 55+
- Lease To Own
- No Strata Fees
- Furnished
- Primary On Main
- Air Conditioning
- Seller Finance
- Green
- Fixer Upper
- Horse
- Golf
- Fireplace
- Deck
- Garage
- Basement
- Pool

Property vs Single Family Average in L6C 0R7
Price
In The Neighbourhood
Just Listed
Markham (Berczy)
$ 1,638,888
- Type
- Single Family
- Rooms
- 5 Beds + 4 Baths
HOMELIFE ELITE SERVICES REALTY INC.
Just Listed
Markham (Berczy)
$ 1,289,000
- Type
- Single Family
- Rooms
- 3 Beds + 2.5 Baths
RE/MAX HALLMARK REALTY LTD.
Just Listed
Markham (Berczy)
$ 1,288,000
- Type
- Single Family
- Rooms
- 4 Beds + 3.5 Baths
HOMELIFE/FUTURE REALTY INC.
Open House
Markham (Berczy)
$ 1,199,000
- Type
- Single Family
- Rooms
- 4 Beds + 3.5 Baths
CENTURY 21 ATRIA REALTY INC.
 Toronto Real Estate Board (TRREB); All information deemed reliable but not guaranteed. All properties are subject to prior sale, change or withdrawal. Neither listing broker(s) or information provider(s) shall be responsible for any typographical errors, misinformation, misprints and shall be held totally harmless. Listing(s) information is provided for consumer's personal, non-commercial use and may not be used for any purpose other than to identify prospective properties consumers may be interested

 All information deemed reliable but not guaranteed. All properties are subject to prior sale, change or withdrawal. Neither listing broker(s) or information provider(s) shall be responsible for any typographical errors, misinformation, misprints and shall be held totally harmless. Listing(s) information is provided for consumer's personal, non-commercial use and may not be used for any purpose other than to identify prospective properties consumers may be interested in purchasing. The data relating