











Address
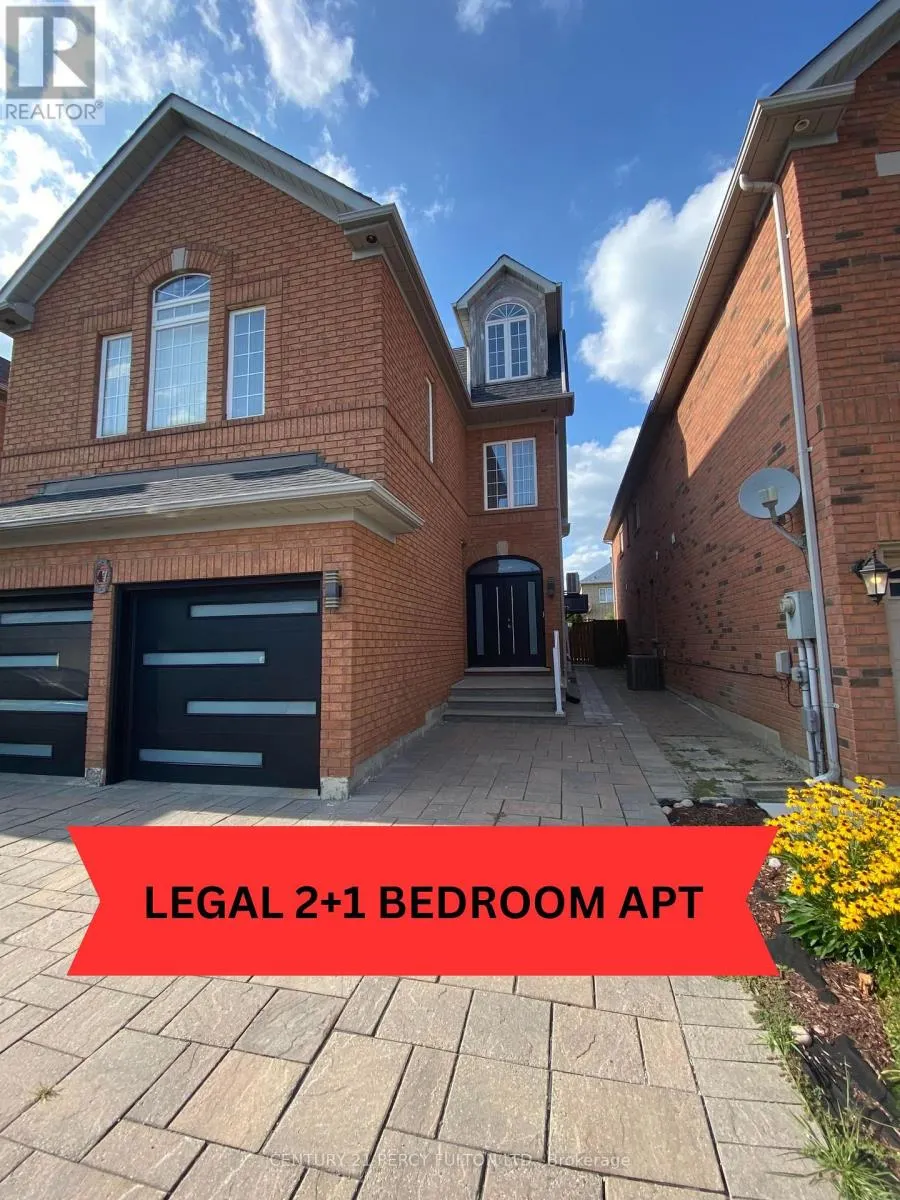
Bsmt - 47 Sapphire Drive, Richmond Hill (Rouge Woods), ON
Price
$ 2,000
Property Attributes
- ID#N13787058
- TypeSingle Family
- Listing Status Active
- MunicipalityRichmond Hill (Rouge Woods)
- CityRichmond Hill (Rouge Woods)
- AreaRouge Woods
- NeighbourhoodRouge Woods
- Postal CodeL4S 2E5
- Style
- Price$ 2,000
- Bedrooms2+1
- Bathrooms1
- Half Bathrooms0
Data Source:
Canadian Real Estate Association (CREA)
Property Description
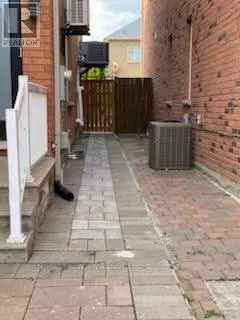
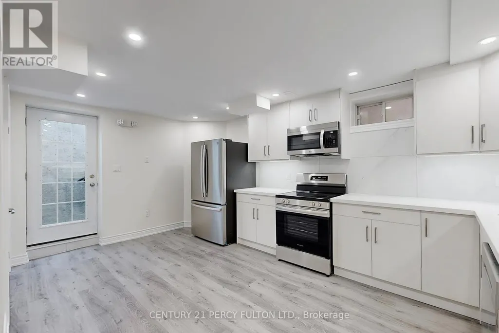
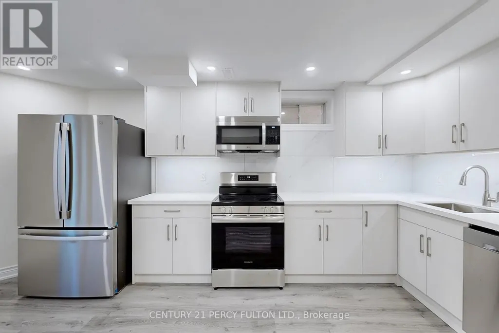
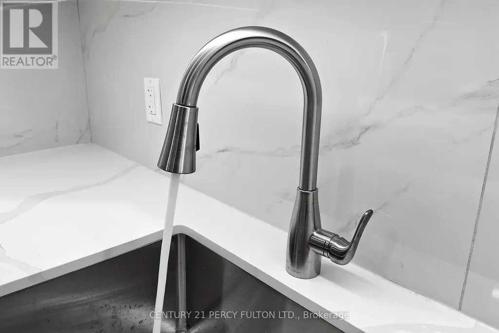
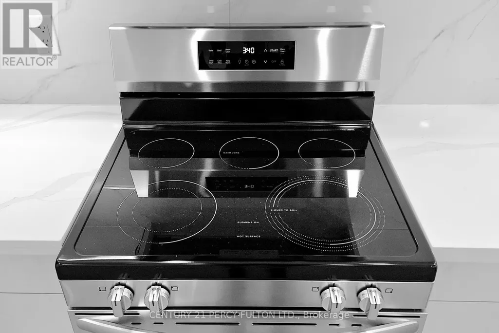
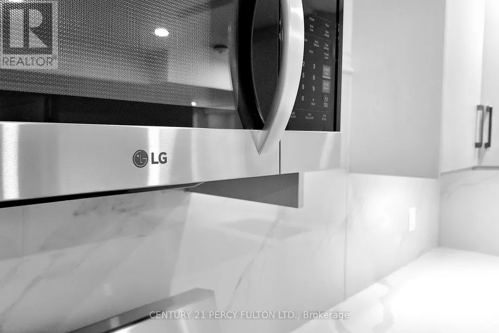
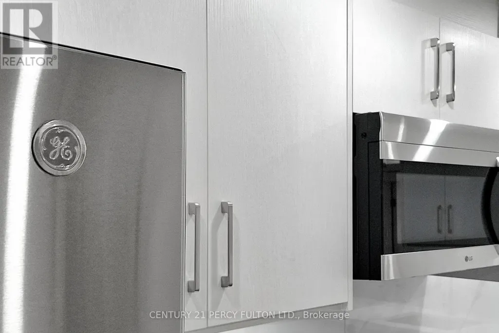
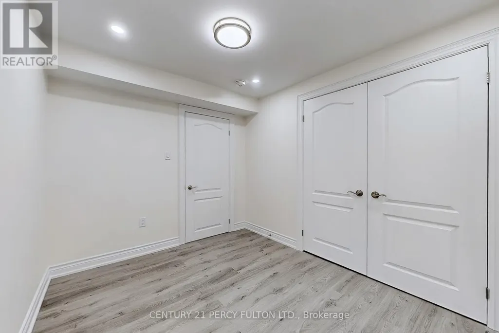
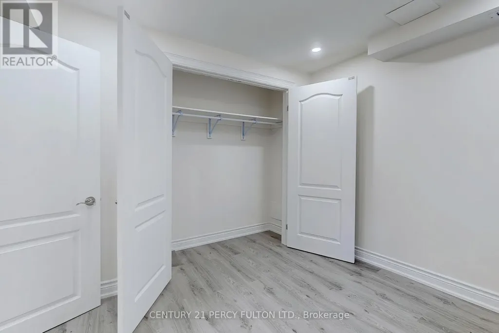
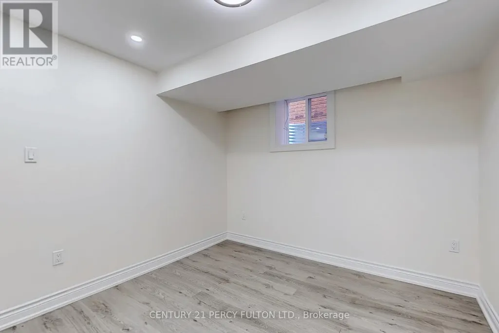
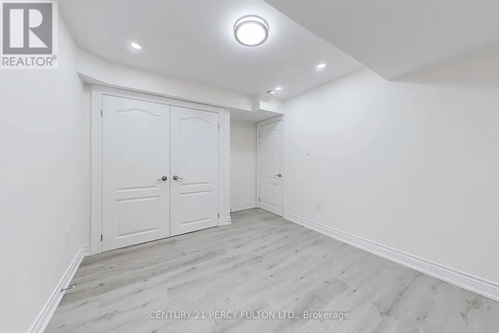
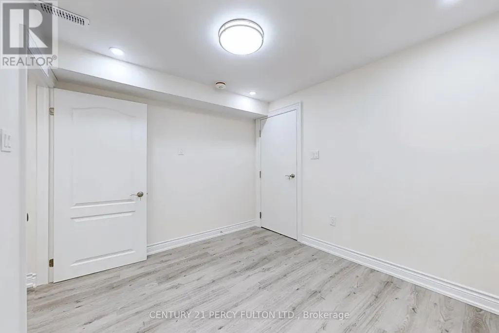
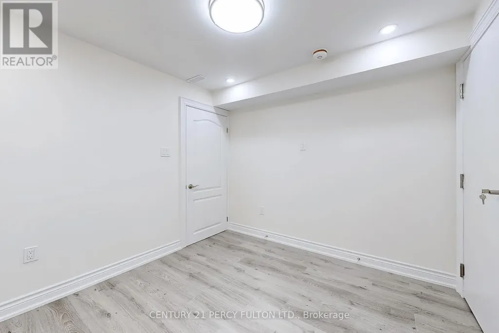
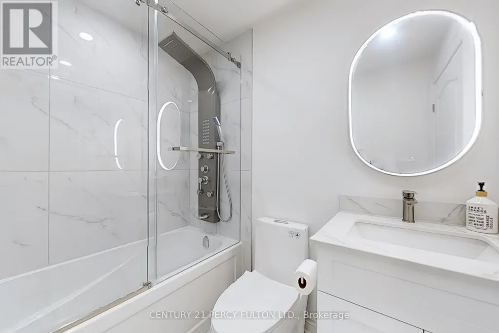
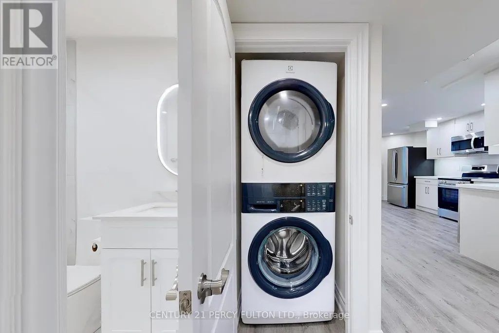
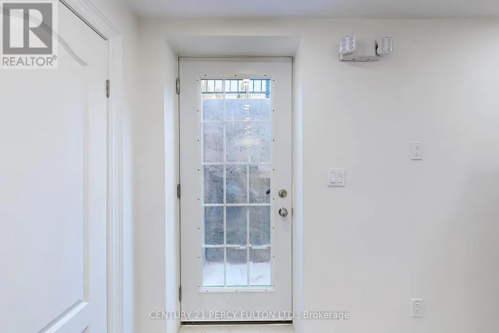
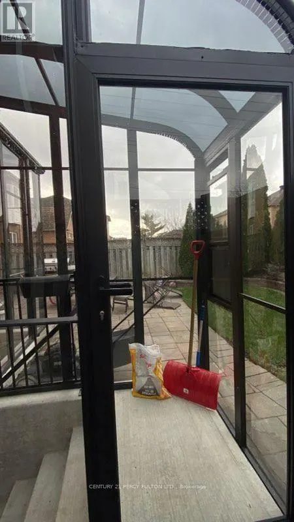
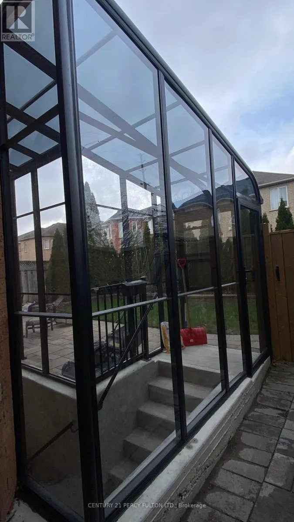
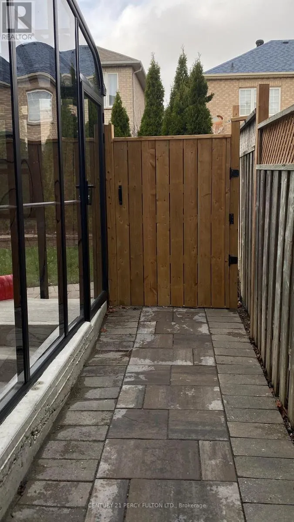
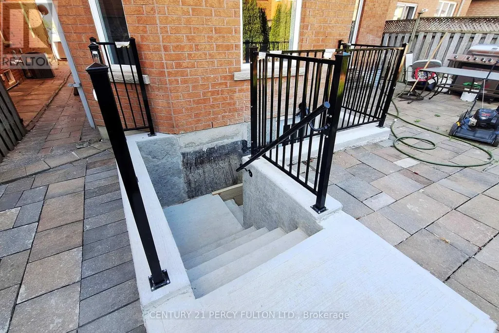
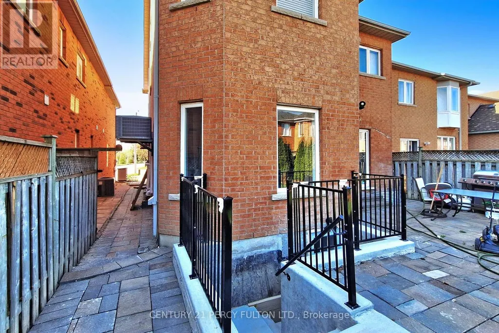
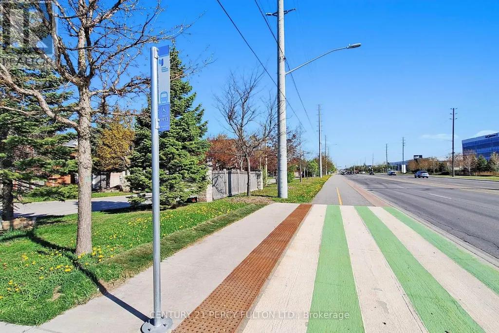
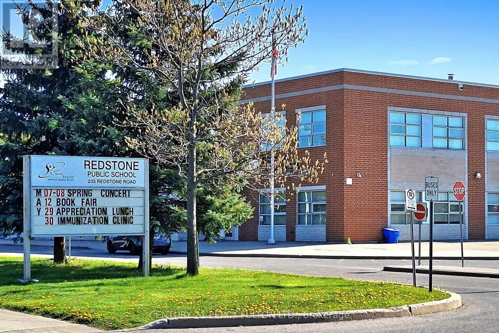
Pride Of Ownership Is Evident Throughout This 1 Year New Carpet & Pet Free Modern 2 Bedroom Apt With A Separate Living/Family Room or 3rd Bedroom. One Of The Nicest Apartments You'll Have The Pleasure Of Viewing In This Wonderful Neighborhood. 90k Recently Spent On Constructing This Legally Certified Apartment From The Bare Walls With A Fully Enclosed Enclosure For The Private Entrance To Protect You From The Elements Such As Snow & Rain. Included Is Your Own Private Laundry Room With Full Size Washer & Dryer. Stunning Kitchen With Stainless Steel Appliances With B/IN DW & Microwave With A Beautiful Spa Like Bathroom. Spacious Bedrooms That Have Large Egress Windows For Added Natural Light With Double Closets Throughout. Excellent Location That Is Within Minutes To The Following: YRT Station, Public Transit, Hwy 404, Hwy 407, Costco, Walmart, Park, Library, Schools, Seneca Campus. This Home Is Owner Occupied By A Quiet Couple Looking For The Right Tenant To Proudly Call This Apartment Their Home. The Owner Maybe Able To Provide A 2nd Parking Space If Required So Please Inquire With The LA (id:7434)
General Features
| Features | Carpet Free, In suite Laundry |
|---|---|
| Community Features | Community Centre, School Bus |
| Property Type | Single Family |
| Lease | 2000.00 |
| CommunityName | Rouge Woods |
| Amenities | Park, Place of Worship, Public Transit, Schools |
| Building Age | New building |
| Building Appliances | Dishwasher, Dryer, Microwave, Stove, Washer, Refrigerator |
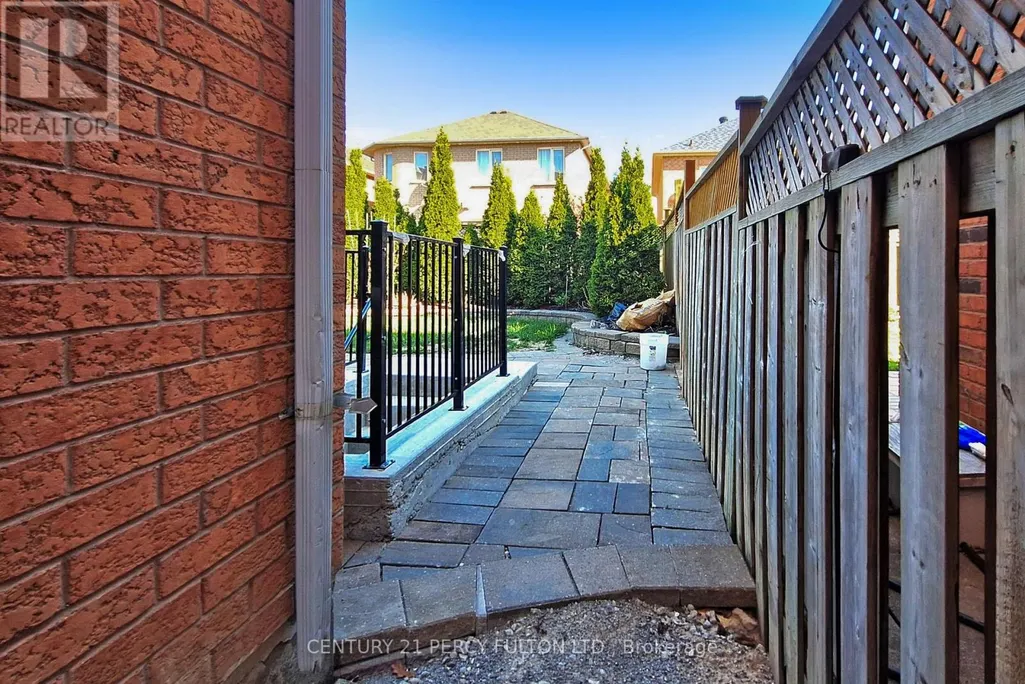
| Building Basement Features | Separate entrance |
| Building Cooling Type | Central air conditioning |
| Location Description | Leslie & Major Mackenzie |
| Parking Space Total | 1 |
| Foundation Type | Concrete |
| Building Type | House |
| Ownership Type | Freehold |
| Building.StoriesTotal | 2 |
Interior Features
| Building Fireplace Present | False |
|---|---|
| Building Heating Type | Forced air |
| Building Heating Fuel | Natural gas |
| Basement Development | Finished |
| Basement Type | N/A (Finished), N/A |
| Construction Style Attachment | Detached |
| Flooring Type | Laminate |
| Living Area Range | 2000 |
| Bedrooms | 2+1 |
Exterior Features
| Land Amenities | Park, Place of Worship, Public Transit, Schools |
|---|---|
| Sewer | Sanitary sewer |
| Exterior Finish | Brick |
Room Details
| Room | Dimensions | Level | Flooring | Details |
|---|---|---|---|---|
| Bedroom | 3.9 m x 3 m | Lower level | 3 m | |
| Kitchen | 7.4 m x 3.85 m | Lower level | 3.85 m | |
| Living room | 3 m x 2.75 m | Lower level | 2.75 m |
Amenities
- Views
- New Construction
- Adult 55+
- Lease To Own
- No Strata Fees
- Furnished
- Primary On Main
- Air Conditioning
- Seller Finance
- Green
- Fixer Upper
- Horse
- Golf
- Fireplace
- Deck
- Garage
- Basement
- Pool

Property vs Single Family Average in L4S 2E5
Price
In The Neighbourhood
Richmond Hill (Rouge Woods)
$ 4,400
- Type
- Single Family
- Rooms
- 5 Beds + 4.5 Baths
HOMELIFE LANDMARK REALTY INC.
Richmond Hill (Rouge Woods)
$ 1,599,000
- Type
- Single Family
- Rooms
- 5 Beds + 4.5 Baths
BEST UNION REALTY INC.
Open House
Richmond Hill (Rouge Woods)
$ 1,750,000
- Type
- Single Family
- Rooms
- 4 Beds + 4.5 Baths
CENTURY 21 ATRIA REALTY INC.
Richmond Hill (Rouge Woods)
$ 1,447,000
- Type
- Single Family
- Rooms
- 6 Beds + 4.5 Baths
EASY LIST REALTY LTD.
 Toronto Real Estate Board (TRREB); All information deemed reliable but not guaranteed. All properties are subject to prior sale, change or withdrawal. Neither listing broker(s) or information provider(s) shall be responsible for any typographical errors, misinformation, misprints and shall be held totally harmless. Listing(s) information is provided for consumer's personal, non-commercial use and may not be used for any purpose other than to identify prospective properties consumers may be interested

 All information deemed reliable but not guaranteed. All properties are subject to prior sale, change or withdrawal. Neither listing broker(s) or information provider(s) shall be responsible for any typographical errors, misinformation, misprints and shall be held totally harmless. Listing(s) information is provided for consumer's personal, non-commercial use and may not be used for any purpose other than to identify prospective properties consumers may be interested in purchasing. The data relating