






Address
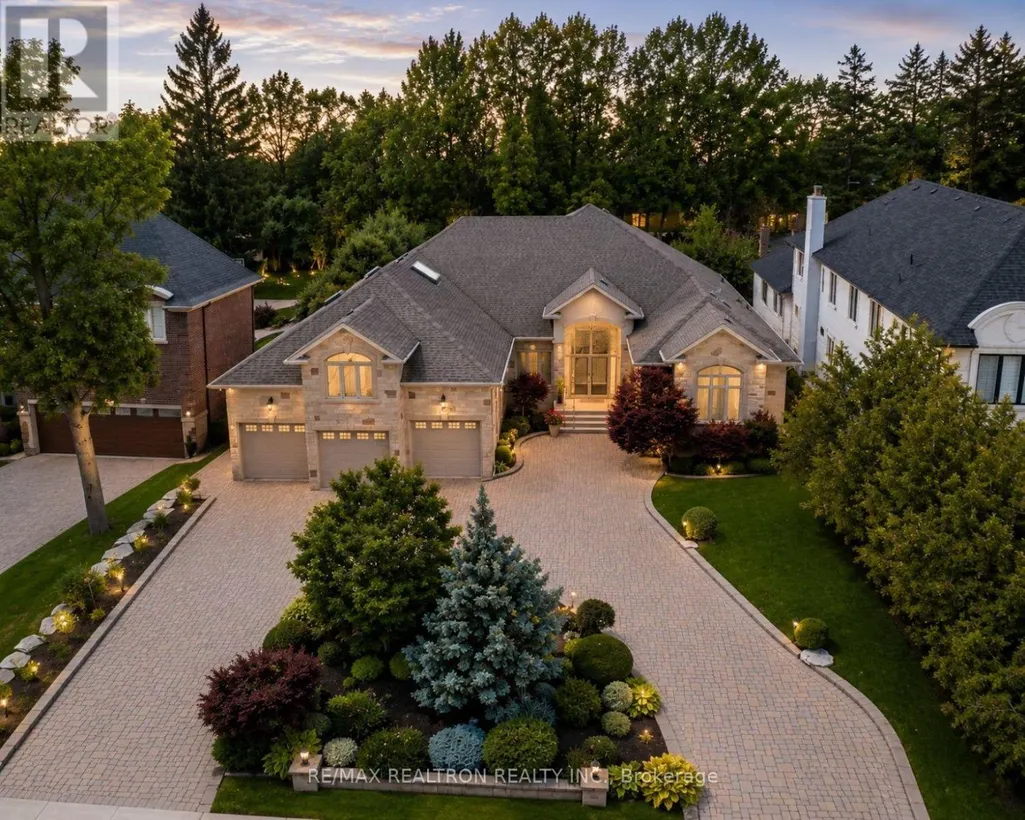
16 Boyle Drive, Richmond Hill (South Richvale), ON
Price
$ 3,498,000
Property Attributes
- ID#N13791060
- TypeSingle Family
- Listing Status Active
- MunicipalityRichmond Hill (South Richvale)
- CityRichmond Hill (South Richvale)
- AreaSouth Richvale
- NeighbourhoodSouth Richvale
- Postal CodeL4C 6C9
- Style
- Price$ 3,498,000
- Bedrooms4
- Bathrooms3
- Half Bathrooms1
Data Source:
Canadian Real Estate Association (CREA)
Property Description
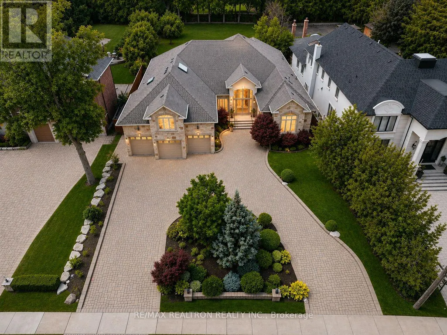
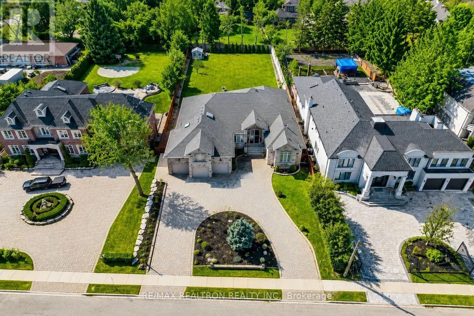
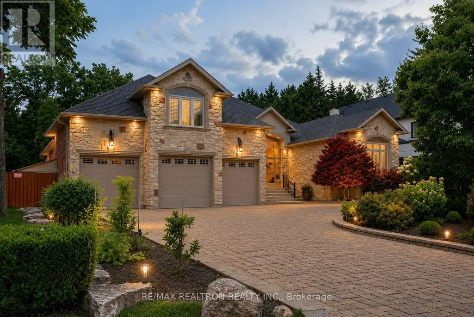
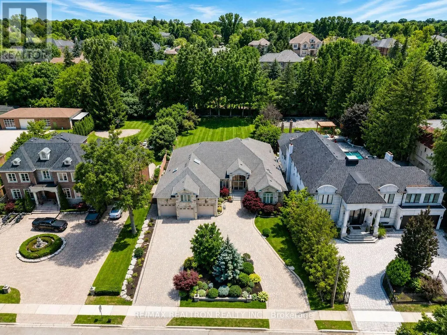
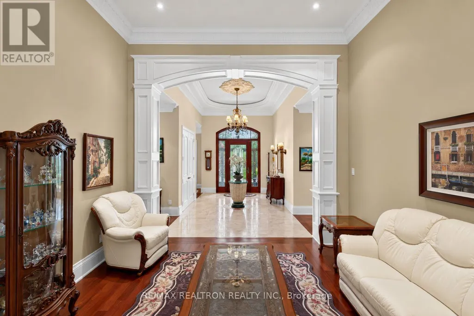
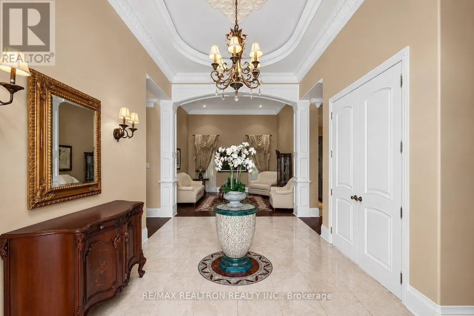
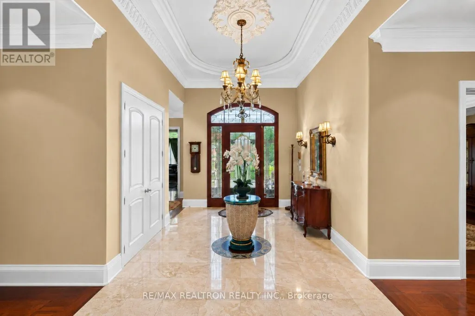
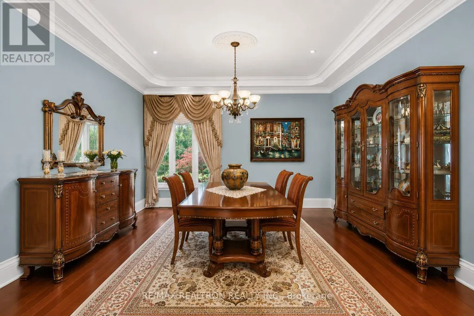
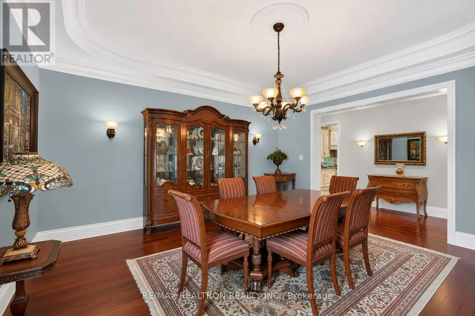
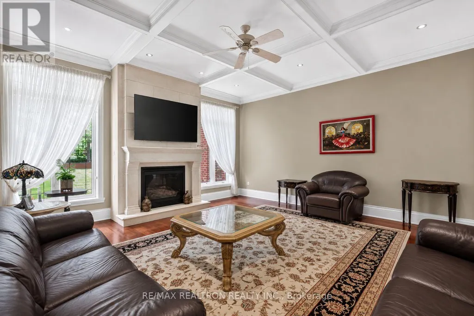
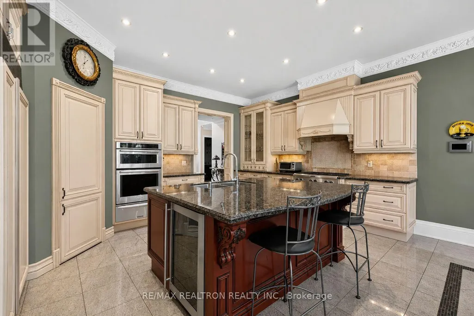
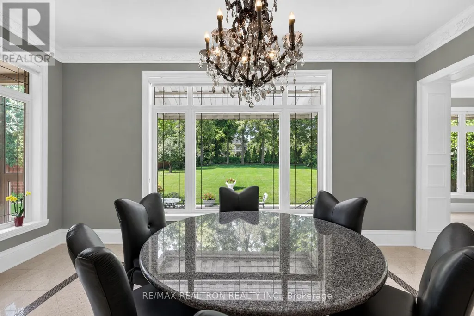
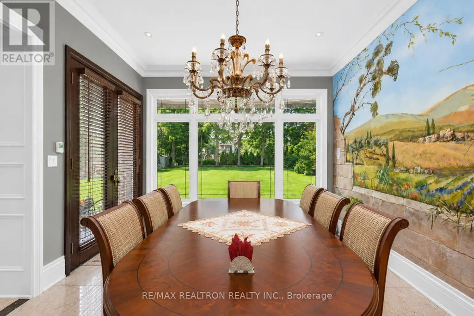
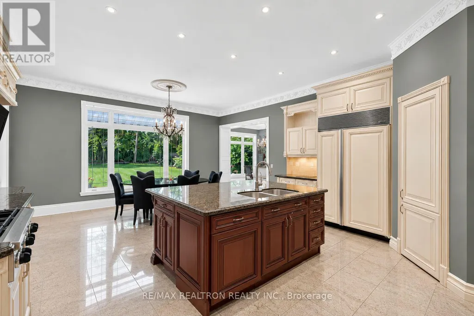
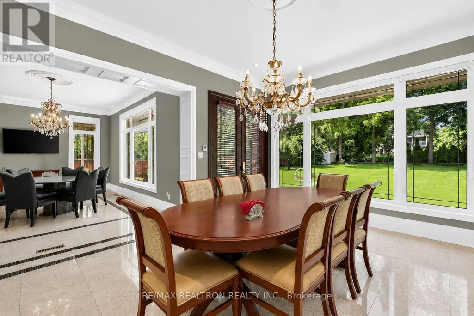
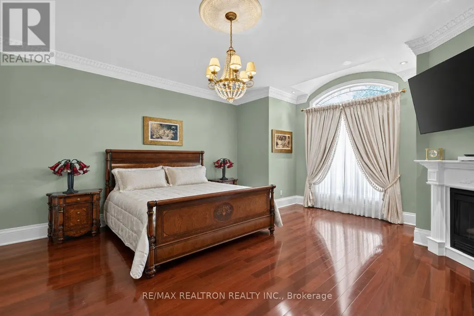
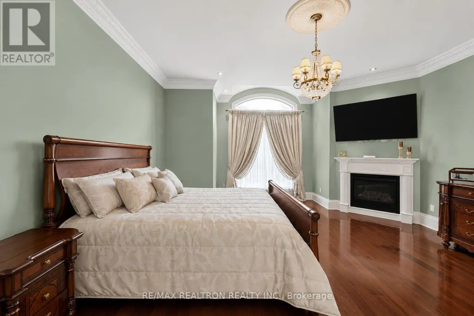
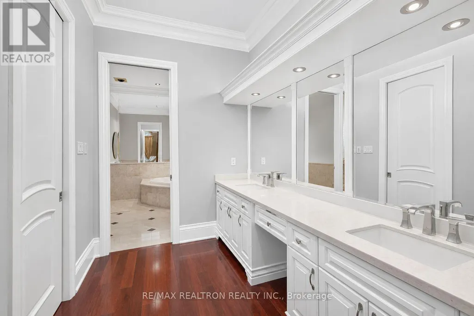
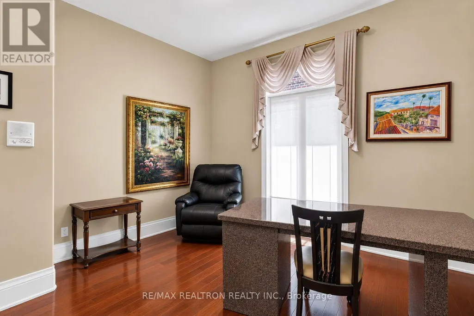
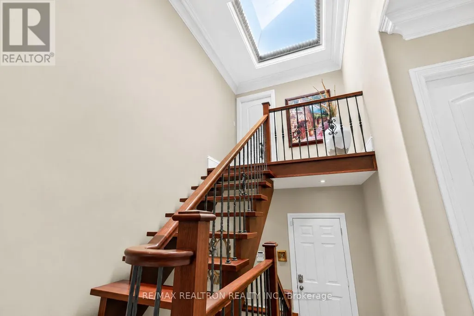
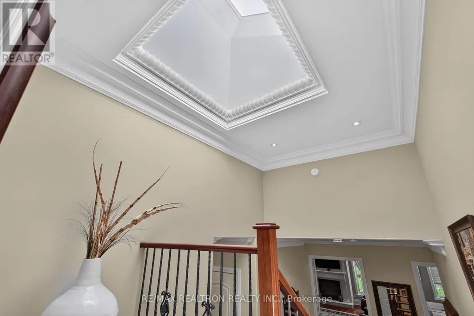
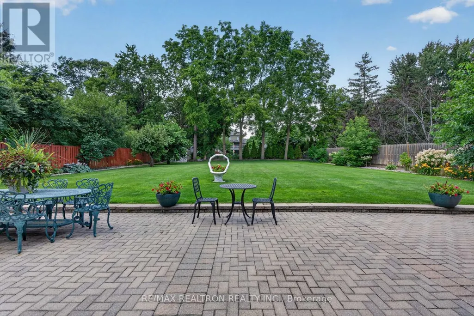
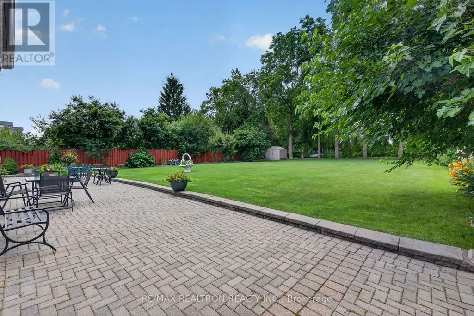
A rare opportunity in prestigious South Richvale! This grand, stately custom-built bungaloft offers luxurious one level easy living and quality craftsmanship. Set on a premium 85 x 256 ft. beautifully manicured lot with exceptional privacy, sunny western exposure, a circular driveway, and a 3-car garage. Highlights include 10-ft. ceilings, a grand foyer, an elegant floor plan, a gourmet granite kitchen with built-in stainless steel appliances, a spacious family room with a gas fireplace and waffle ceiling, and a luxurious primary suite with a fireplace, spa-inspired ensuite, and walk-in closet. Upper level loft area suite is perfect for quests or in-law suite. Multiple walk-outs open to a private backyard oasis, perfect for entertaining. (id:7434)
General Features
| Property Type | Single Family |
|---|---|
| CommunityName | South Richvale |
| Building Basement Features | Walk-up, Walk out |
| Building Cooling Type | Central air conditioning |
| Location Description | Yonge / Garden Ave |
| Parking Space Total | 10 |
| Foundation Type | Concrete |
| Building Type | House |
| Ownership Type | Freehold |
| Building.StoriesTotal | 1.5 |
Interior Features
| Building Fireplace Present | True |
|---|---|
| Building Heating Type | Forced air |
| Building Heating Fuel | Natural gas |
| Basement Type | N/A, N/A |
| Construction Style Attachment | Detached |
| Flooring Type | Hardwood |
| Living Area Range | 3500 |
| Bedrooms | 4 |
Exterior Features
| Sewer | Sanitary sewer |
|---|---|
| Exterior Finish | Brick, Stone |
Room Details
| Room | Dimensions | Level | Flooring | Details |
|---|---|---|---|---|
| Bedroom 2 | 5.46 m x 4.6 m | Upper Level | 4.6 m | |
| Bedroom 3 | 5.32 m x 3.7 m | Main level | 3.7 m | |
| Bedroom 4 | 4.03 m x 3.82 m | Main level | 3.82 m | |
| Dining room | 4.73 m x 4.11 m | Main level | 4.11 m | |
| Eating area | 3.66 m x 4.72 m | Main level | 4.72 m | |
| Family room | 5.64 m x 5.44 m | Main level | 5.44 m | |
| Kitchen | 7.15 m x 5.5 m | Main level | 5.5 m | |
| Library | 3.44 m x 3.24 m | Main level | 3.24 m | |
| Living room | 4.42 m x 4.14 m | Main level | 4.14 m | |
| Primary Bedroom | 6.22 m x 5.33 m | Main level | 5.33 m |
Amenities
- Views
- New Construction
- Adult 55+
- Lease To Own
- No Strata Fees
- Furnished
- Primary On Main
- Air Conditioning
- Seller Finance
- Green
- Fixer Upper
- Horse
- Golf
- Fireplace
- Deck
- Garage
- Basement
- Pool

Property vs Single Family Average in L4C 6C9
Price
In The Neighbourhood
Just Listed
Richmond Hill (South Richvale)
$ 3,750
- Type
- Single Family
- Rooms
- 4 Beds + 2.5 Baths
CENTURY 21 HERITAGE GROUP LTD.
Just Listed
Richmond Hill (South Richvale)
$ 5,450,000
- Type
- Single Family
- Rooms
- 6 Beds + 7.5 Baths
RIGHT AT HOME REALTY
Richmond Hill (South Richvale)
$ 3,988,888
- Type
- Single Family
- Rooms
- 4 Beds + 4.5 Baths
REMAX YOUR COMMUNITY REALTY
Richmond Hill (South Richvale)
$ 1,788,000
- Type
- Single Family
- Rooms
- 6 Beds + 5 Baths
RIGHT AT HOME REALTY
 Toronto Real Estate Board (TRREB); All information deemed reliable but not guaranteed. All properties are subject to prior sale, change or withdrawal. Neither listing broker(s) or information provider(s) shall be responsible for any typographical errors, misinformation, misprints and shall be held totally harmless. Listing(s) information is provided for consumer's personal, non-commercial use and may not be used for any purpose other than to identify prospective properties consumers may be interested

 All information deemed reliable but not guaranteed. All properties are subject to prior sale, change or withdrawal. Neither listing broker(s) or information provider(s) shall be responsible for any typographical errors, misinformation, misprints and shall be held totally harmless. Listing(s) information is provided for consumer's personal, non-commercial use and may not be used for any purpose other than to identify prospective properties consumers may be interested in purchasing. The data relating